
Two-Story Heavy-Duty Screen Pool Cage Enclosure (Project #1536) – W Venice Ave, Venice, FL
 Venice
 November 7, 2024
 Approx. 3700 sq. ft.
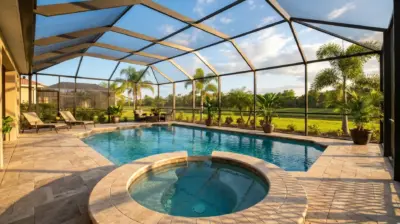
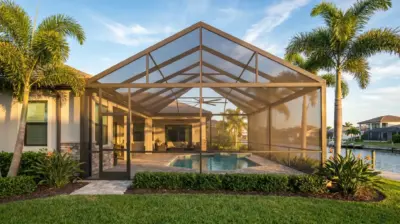
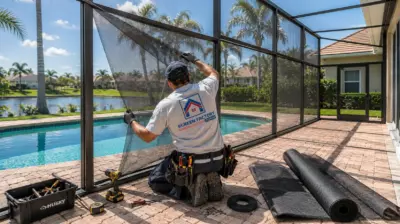
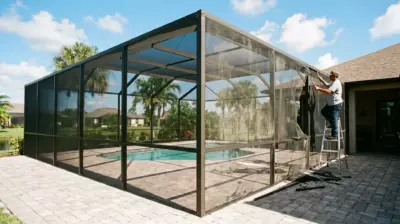
This Venice two-story pool cage transformed a large backyard into a fully screened outdoor living space. The 3,700 sq. ft. project features a 47 × 36 ft Heavy-Duty enclosure with a flat roof, doubled 2 × 10 SMB beams, No-See-Um screen, a 7-inch Super Gutter, and 4 access doors. Built for Florida living, it delivers insect protection, airflow, and rainwater management across two floors.


Project Overview
In Venice, a historic property called for a screen enclosure that could match its scale while respecting strict preservation requirements. The homeowners wanted full insect and debris protection across both levels of their home without compromising the character of the residence. The result was a custom 47-by-36-foot, two-story pool cage built to handle the demands of a large-scale structure.
Because the property carries a historic designation, permitting required a variance approval, extending the permitting window to 52 days. Once approved, the Heavy-Duty aluminum frame went up quickly, reinforced with doubled 2-by-10 SMB beams, K-braces, and support cables to support the flat roof across the full two-story span.
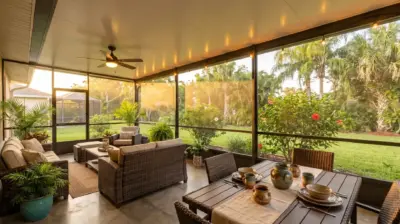
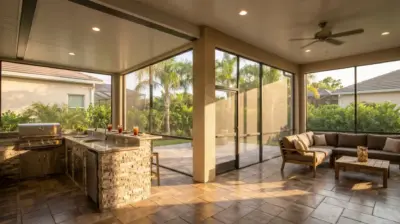
Stainless steel fasteners resist corrosion in Florida’s humid coastal climate, while a 7-inch Super Gutter manages runoff along the roofline. The enclosure uses No-See-Um mesh backed by a 10-year warranty, keeping out even the smallest insects while preserving airflow and visibility across the screened patio areas on both floors. Four additional access doors give the homeowners flexible movement between the pool deck, patio, and backyard, and a Picture View screen wall keeps sightlines open across the main elevation.
Homeowners considering a similar upgrade can explore our pool screen enclosures in Venice.
Completed on November 7, 2024, the two-story enclosure now provides more than 3,700 square feet of screened outdoor living space, proof that even large, historically sensitive properties can be fully protected without losing their character.
Before & After

See How This Venice Two-Story Pool Cage Came Together
Step inside Project #1536 and see how this Venice pool area became a fully screened two-story retreat. The video highlights the construction of a 47 × 36 ft Heavy-Duty enclosure with a flat roof, doubled 2 × 10 SMB beams, and a Picture View screen wall. You’ll also see the 7-inch Super Gutter, premium No-See-Um mesh, stainless steel fasteners, K-braces, support cables, and four access doors. Watch how the finished enclosure covers screened patio areas across both floors of this historic property.
How We Did It
Project #1536 followed a complete design-build process, beginning with an on-site consultation and precise measurements of the Venice pool area. After the materials and final 47 × 36 ft two-story layout were approved, our team created the 3D visualization and engineering documentation for the Heavy-Duty flat-roof enclosure and Picture View screen wall. Because the property carries a historic designation, the permit required variance approval and was completed within 52 days, followed by material preparation and installation. After the required final inspection and client walkthrough, the completed 3,700 sq. ft. pool cage was placed under warranty and ongoing company support.
Our specialist visited the Venice property to evaluate the existing pool deck, roofline, structural connection points, and the requirements of the historic property designation. Precise measurements were taken for the custom 47 × 36 ft, two-story pool cage. During this stage, the homeowners selected the Heavy-Duty aluminum frame, No-See-Um mesh, flat roof design with doubled 2 × 10 SMB beams, 7-inch Super Gutter, and four access doors. After the scope, materials, pricing, and timeline were confirmed, the contract was finalized.

Using the field measurements, our team developed a detailed 3D visualization showing how the new two-story pool cage would connect to the home while meeting the requirements of the historic property designation. The engineering documentation specified a flat roof with doubled 2 × 10 SMB beams, a wide Picture View opening, K-braces, support cables, stainless steel fasteners, and the required structural connections for the Heavy-Duty frame. This planning stage allowed the homeowners to review the finished appearance before construction began.

Once the design and engineering documentation were complete, the permit package was prepared and submitted for review. Because the property carries a historic designation, our team coordinated the required plans and supporting documents to secure variance approval, addressing the structural details of the two-story frame, roof connection, and screen wall. The permit was approved within 52 days, allowing the project to move into material preparation and construction.

Materials were prepared according to the approved engineering plans before installation began at the property. Our installers connected the 7-inch Super Gutter to the existing roofline and assembled the Heavy-Duty aluminum frame using doubled 2 × 10 SMB beams and stainless steel fasteners across the full two-story flat roof. The structure was reinforced with K-braces and support cables, after which No-See-Um mesh and four access doors were installed. The complete build timeline was approximately two weeks.

After installation, our team checked the screen tension, access door operation, frame connections, fasteners, support cables, K-braces, Super Gutter, and overall finish across both floors. The enclosure then proceeded through the required final inspection. Once approved, the completed project and related documentation were presented to the homeowners during the final walkthrough. Project #1536 was officially completed on November 7, 2024.

Following the final handover, the completed two-story pool cage was placed under Screen Factory Florida’s warranty and ongoing support. The installed No-See-Um mesh includes a 10-year warranty, while our team remains available to assist with questions related to the enclosure, access doors, hardware, or structural components. The homeowners can now enjoy a fully protected, large-scale outdoor living space with dependable support after installation.

Want a Similar Result?
Get a free estimate for your project —
we’ll call you back within 15 minutes.
Design, Permits & Project Planning
Project #1536 required precise planning to create a 47 × 36 ft, two-story pool cage on a property with historic designation. Engineering drawings established the flat roof geometry, doubled 2 × 10 SMB beam layout, 7-inch Super Gutter connection, and structural support for the Picture View screen wall across both floors. The 3D visualization confirmed the proportions of the Heavy-Duty aluminum frame, No-See-Um mesh sections, K-braces, support cables, and four access doors before installation. Together with the site plan, these documents supported Florida code compliance, historic property review, accurate fabrication, and permit approval – including variance – within 52 days.
The engineering package defined the structural requirements for the custom 47 × 36 ft, two-story pool cage, including the doubled 2 × 10 SMB beam layout, flat roof geometry, frame connections, K-braces, support cables, and attachment to the 7-inch Super Gutter. Each component was planned around the existing roofline and specified to meet the applicable Florida Building Code requirements, along with the additional structural review required for the property’s historic designation.

The 3D model provided a clear preview of the pool cage before fabrication and installation began. It showed the proportions of the Heavy-Duty aluminum frame, doubled beam placement, Picture View screen wall, No-See-Um mesh sections, four access doors, and connection to the existing home across both floors, while confirming the structure would meet the design requirements of the historic property.

The site plan positioned the new enclosure around the existing pool deck while accounting for the home’s footprint, roofline, two-story elevation, backyard access, and structural connection points. It supported permit coordination – including variance review for the historic property designation – confirmed the 47 × 36 ft enclosure layout, and accurately located the Super Gutter attachment, access doors, and Picture View wall on the property.

Frequently Asked Questions
Answers to common questions about two-story pool cage design, historic property permitting, heavy-duty construction, and No-See-Um mesh in Venice, FL.
Why did the permitting process take 52 days instead of the usual 2-3 weeks?
This project required a variance approval because the property carries a historic designation, which added extra review steps to the standard permitting process. Our team prepared additional documentation covering the structural design, roofline connection, and exterior appearance to satisfy the local historic preservation board. As a result, the permitting window extended to 52 days instead of the typical two to three weeks. While longer, this process ensured the two-story pool cage met both Florida Building Code and the specific requirements protecting the property’s historic character.
What makes No-See-Um mesh different from standard pool screening?
No-See-Um mesh is a tightly woven screen designed to block even the smallest biting insects, which standard screening often lets through entirely. For a large, two-story enclosure like this one, keeping insects out across both the ground-floor patio and the upper-level screened area was a priority for the homeowners from the very start of the design process. The mesh is backed by a 10-year warranty, resists UV degradation and salt-air exposure common along Florida’s coastline, and maintains strong airflow and clear visibility so the enclosure stays comfortable, breathable, and open year-round.
What makes this enclosure “Heavy-Duty,” and why was it necessary?
A structure spanning 47 by 36 feet across two full stories carries significantly more wind and structural load than a typical single-story lanai enclosure. To handle this, the frame uses doubled 2-by-10 SMB beams instead of standard single beams, along with reinforced corners, additional K-braces, and support cables throughout the entire structure. Stainless steel fasteners were used at every connection point to resist corrosion in Florida’s humid climate. These upgrades are what qualify the enclosure as Heavy-Duty, engineered specifically to meet wind-load requirements for structures of this scale.
How was a two-story enclosure of this size completed in just two weeks?
Despite its scale, the two-story enclosure was built in approximately two weeks once the permit was approved and all materials were prepared in advance. Fast installation was possible because the engineering, 3D visualization, and material fabrication were finalized before crews arrived on-site, so the team worked from a clear, pre-measured plan rather than making decisions in the field. The crew progressed systematically from the frame and roof beams to the screen panels, gutter connection, and access doors, minimizing delays while maintaining the precision required for a structure of this size.
Does this enclosure cover outdoor space on both floors of the home?
Yes, this enclosure includes a fully screened patio area across two separate floors, giving the homeowners usable protected outdoor living space at both levels of the home rather than just at ground level. The upper floor connects directly to the home’s second-story living area, while the ground floor covers the pool deck and surrounding patio space. Four access doors were installed throughout the structure to provide convenient, everyday movement between the pool area, patio spaces, and backyard, maximizing protected square footage without requiring two separate enclosure projects.
More projects
Explore more screen enclosure and pool cage projects in the Florida area.

Our Services
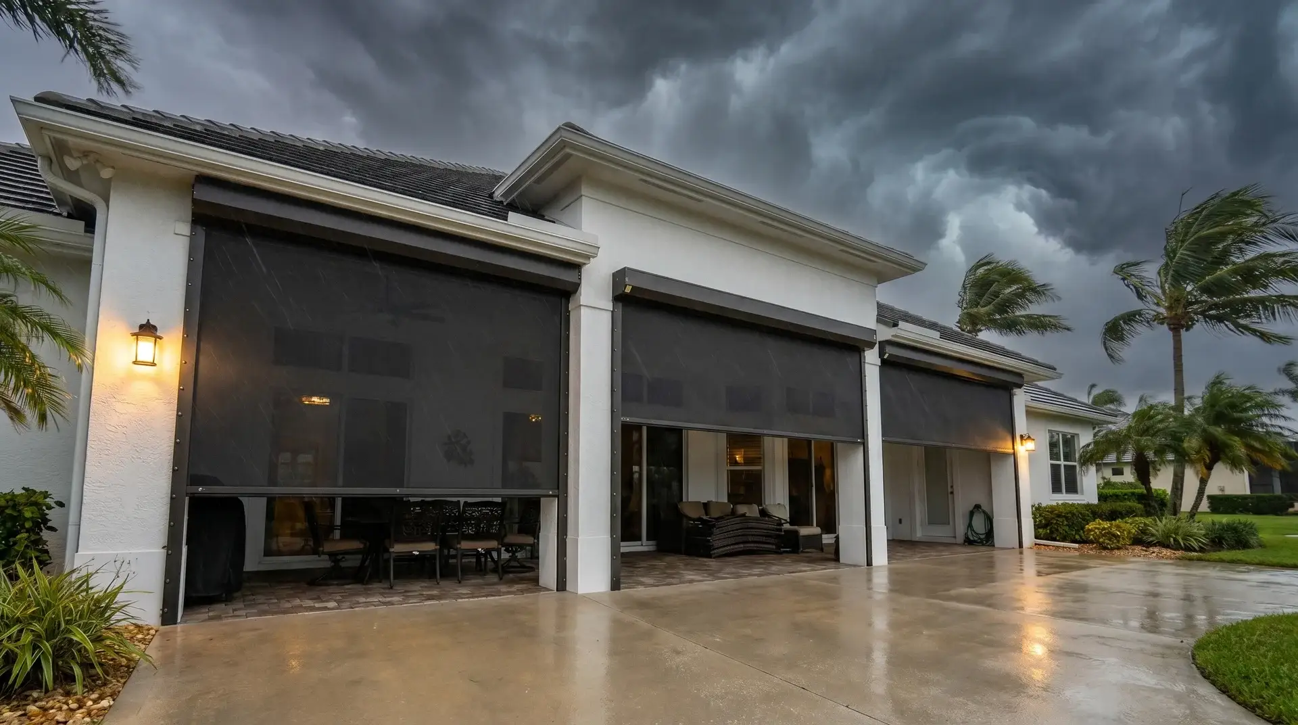
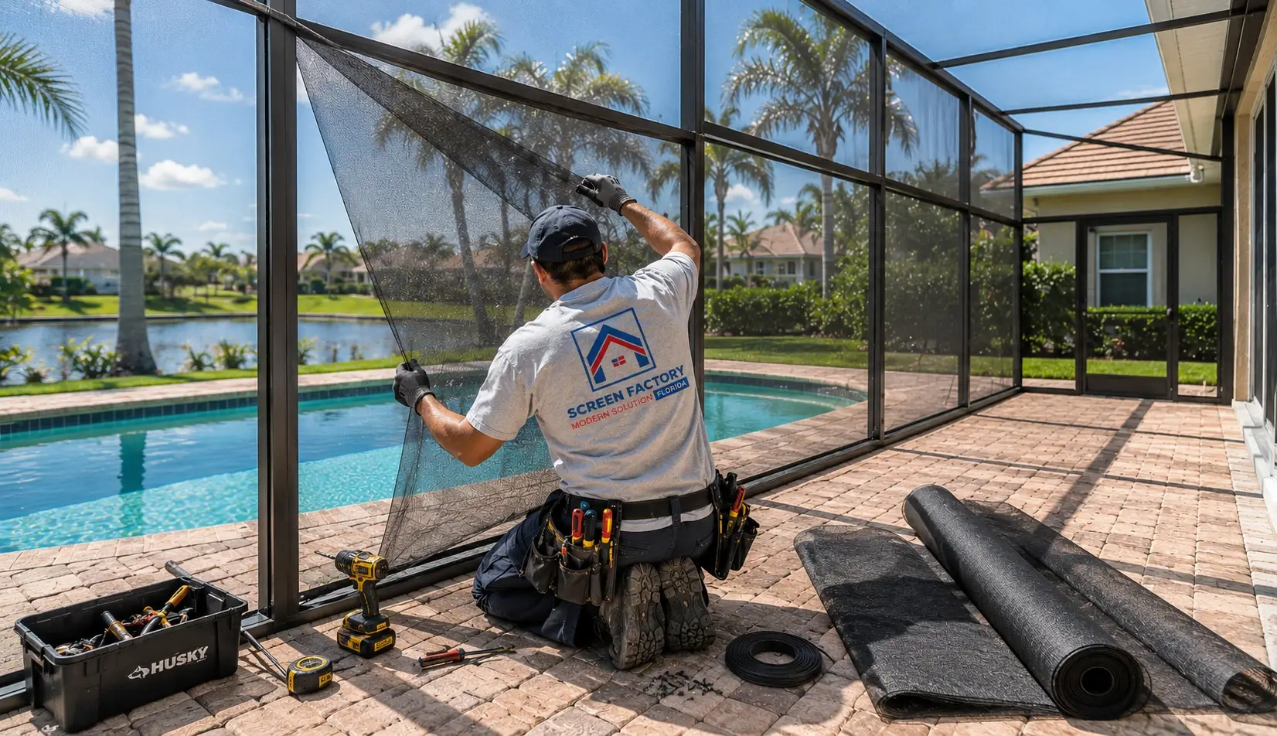
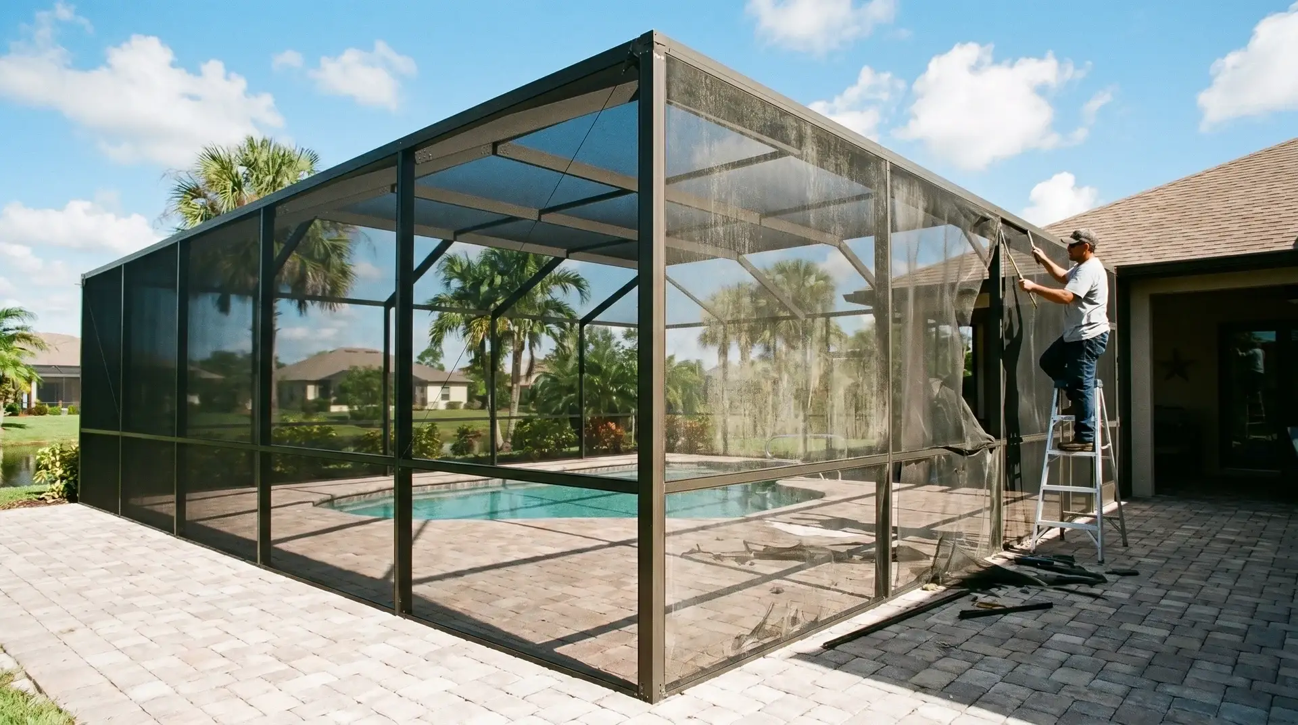
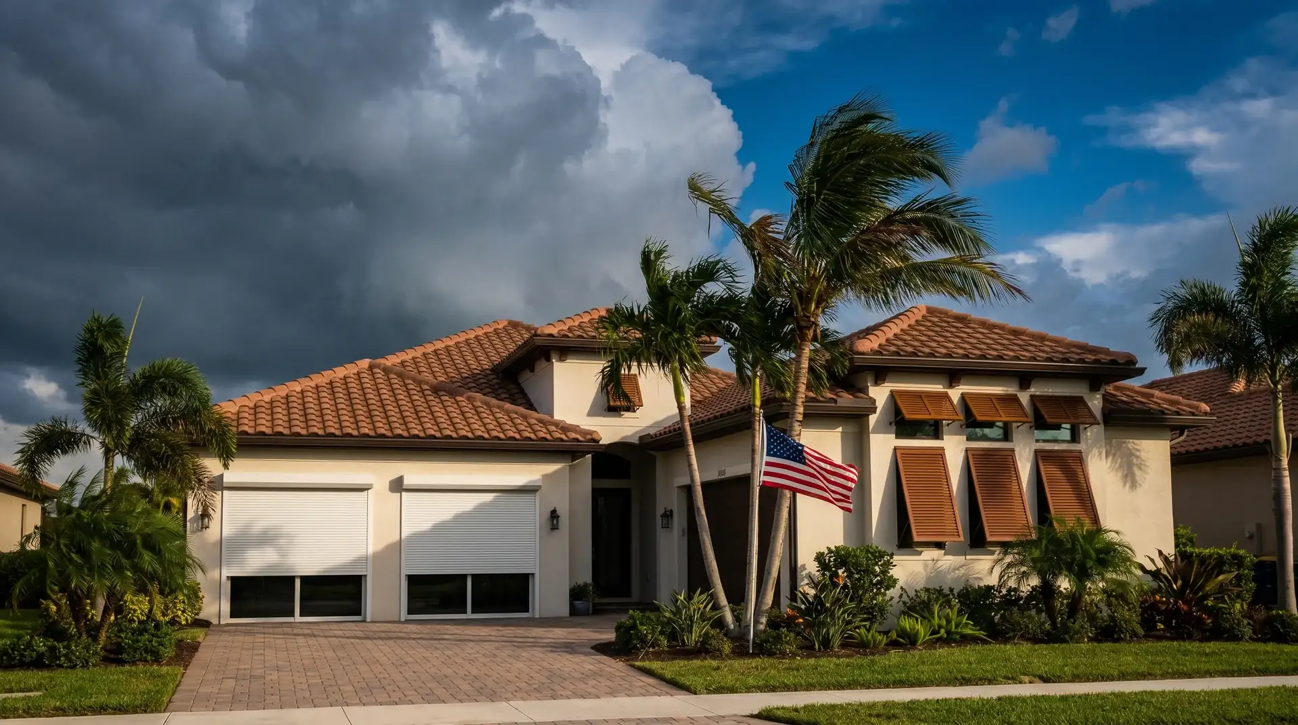
From custom pool enclosures and screened lanais to motorized screens and hurricane shutters, we create outdoor spaces made for the Florida lifestyle. Every solution combines lasting protection, everyday comfort, and clean design – so you can enjoy more fresh air, fewer insects, and peace of mind in any weather.

 Hi, I'm Alex, your project consultant. Fill in the details and I'll personally get back to you today.