
Screen Pool Enclosure – Port Charlotte, FL (Project #1104)
 Port Charlotte, FL
 4 Weeks (2024)
 2,600 sq ft
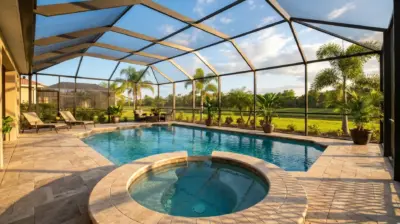
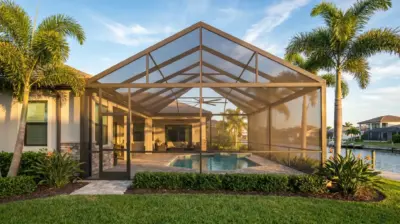
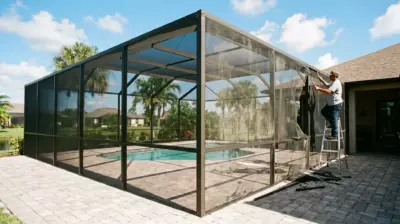
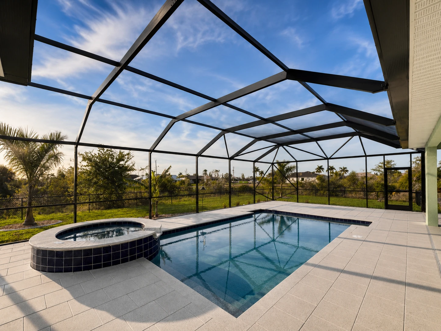
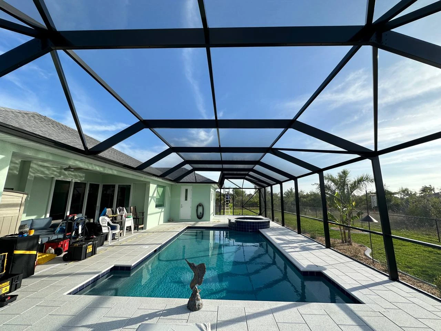
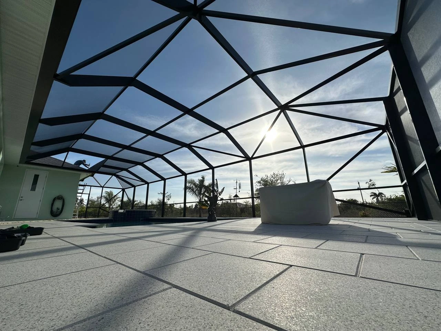
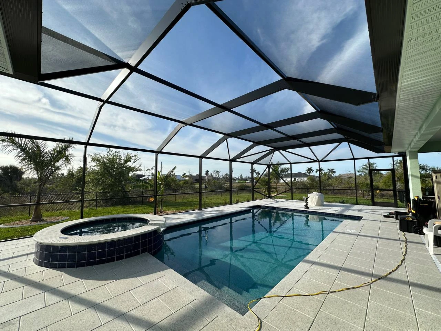
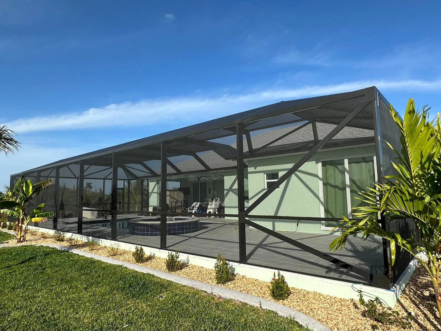
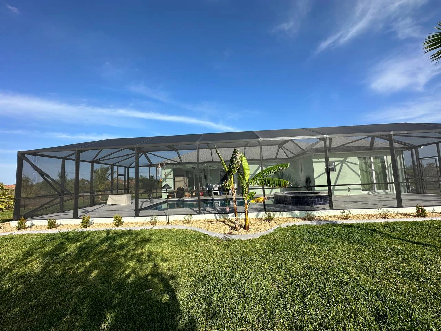
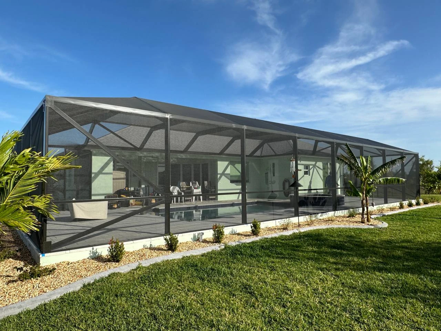
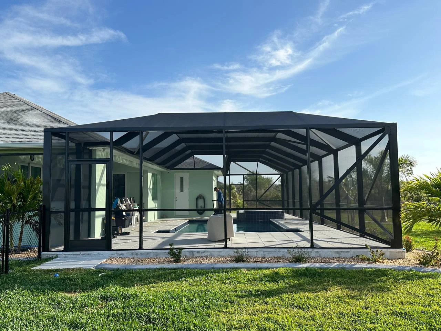
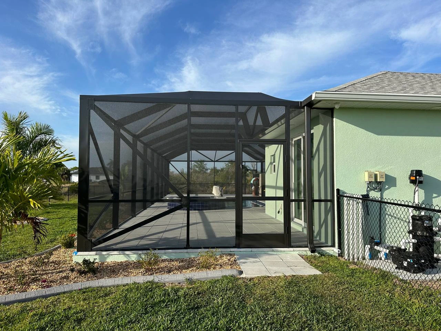
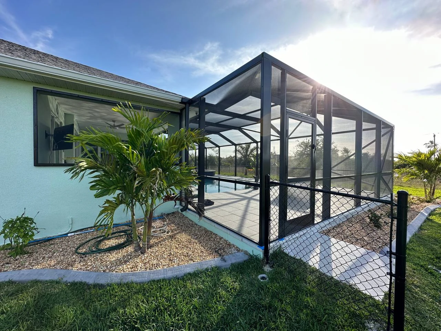
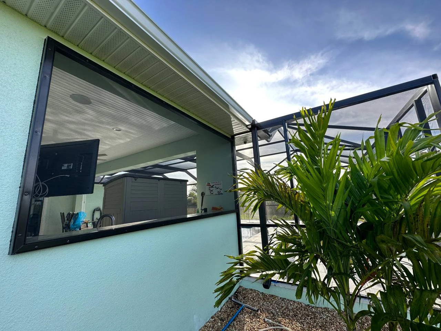
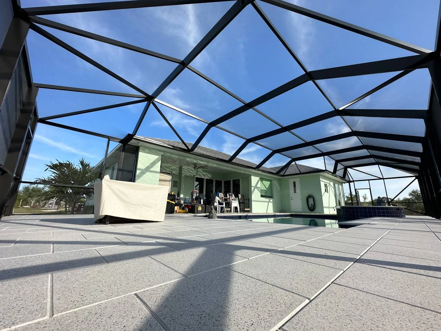
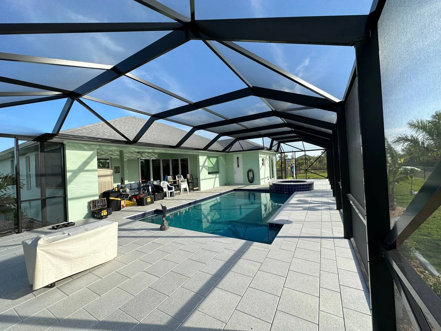
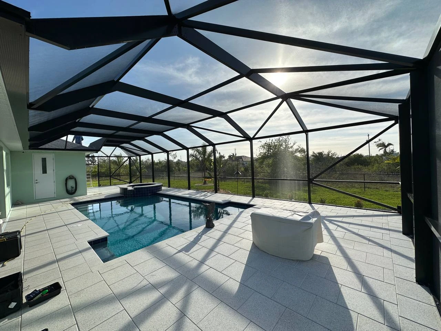
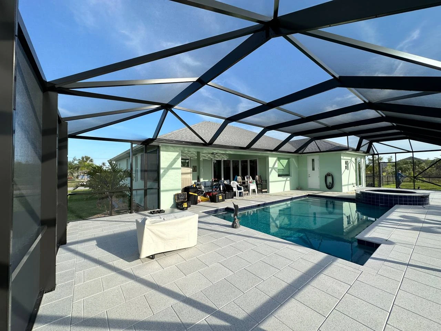
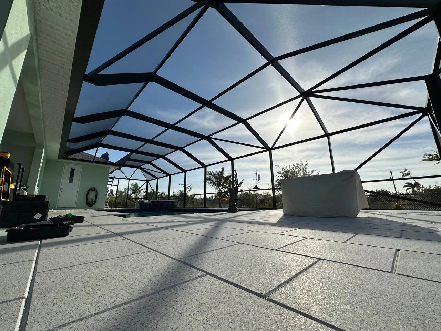
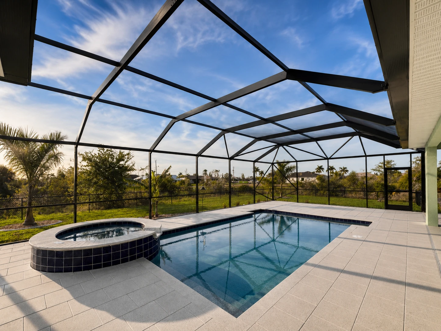
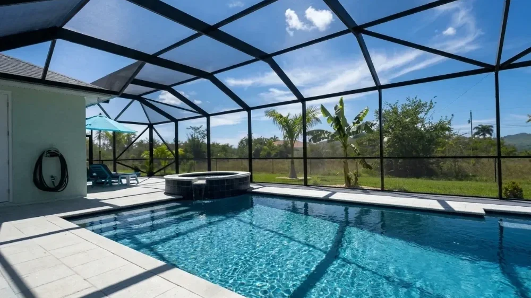
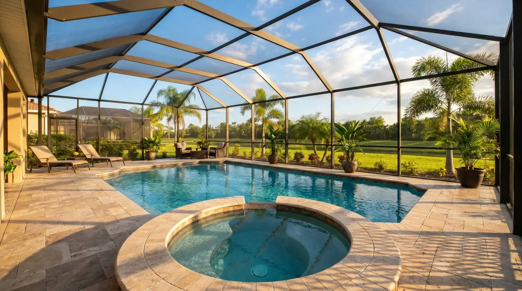
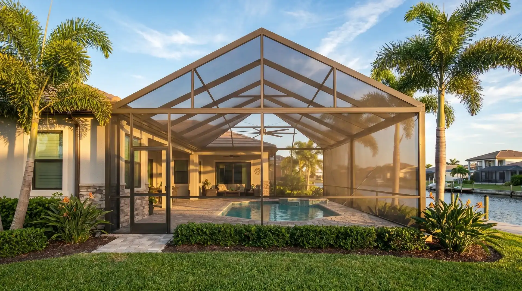
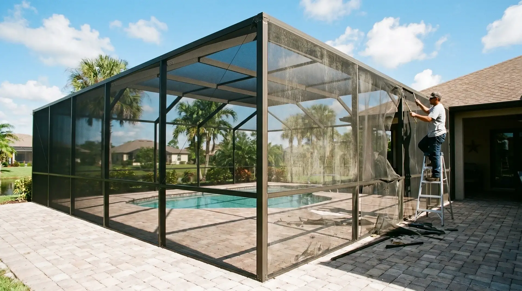
A 2,600 sq ft screen pool enclosure in Port Charlotte, FL, built with a mansard roof and regular screen to create a cleaner, more comfortable outdoor living space around the pool. Completed for Michael M. on October 29, 2024, the project delivered a large protected pool area with a finished result that exceeded the client’s expectations.
Project Overview
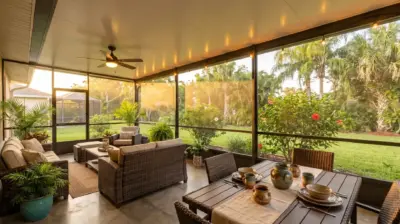
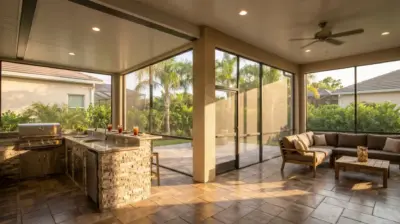
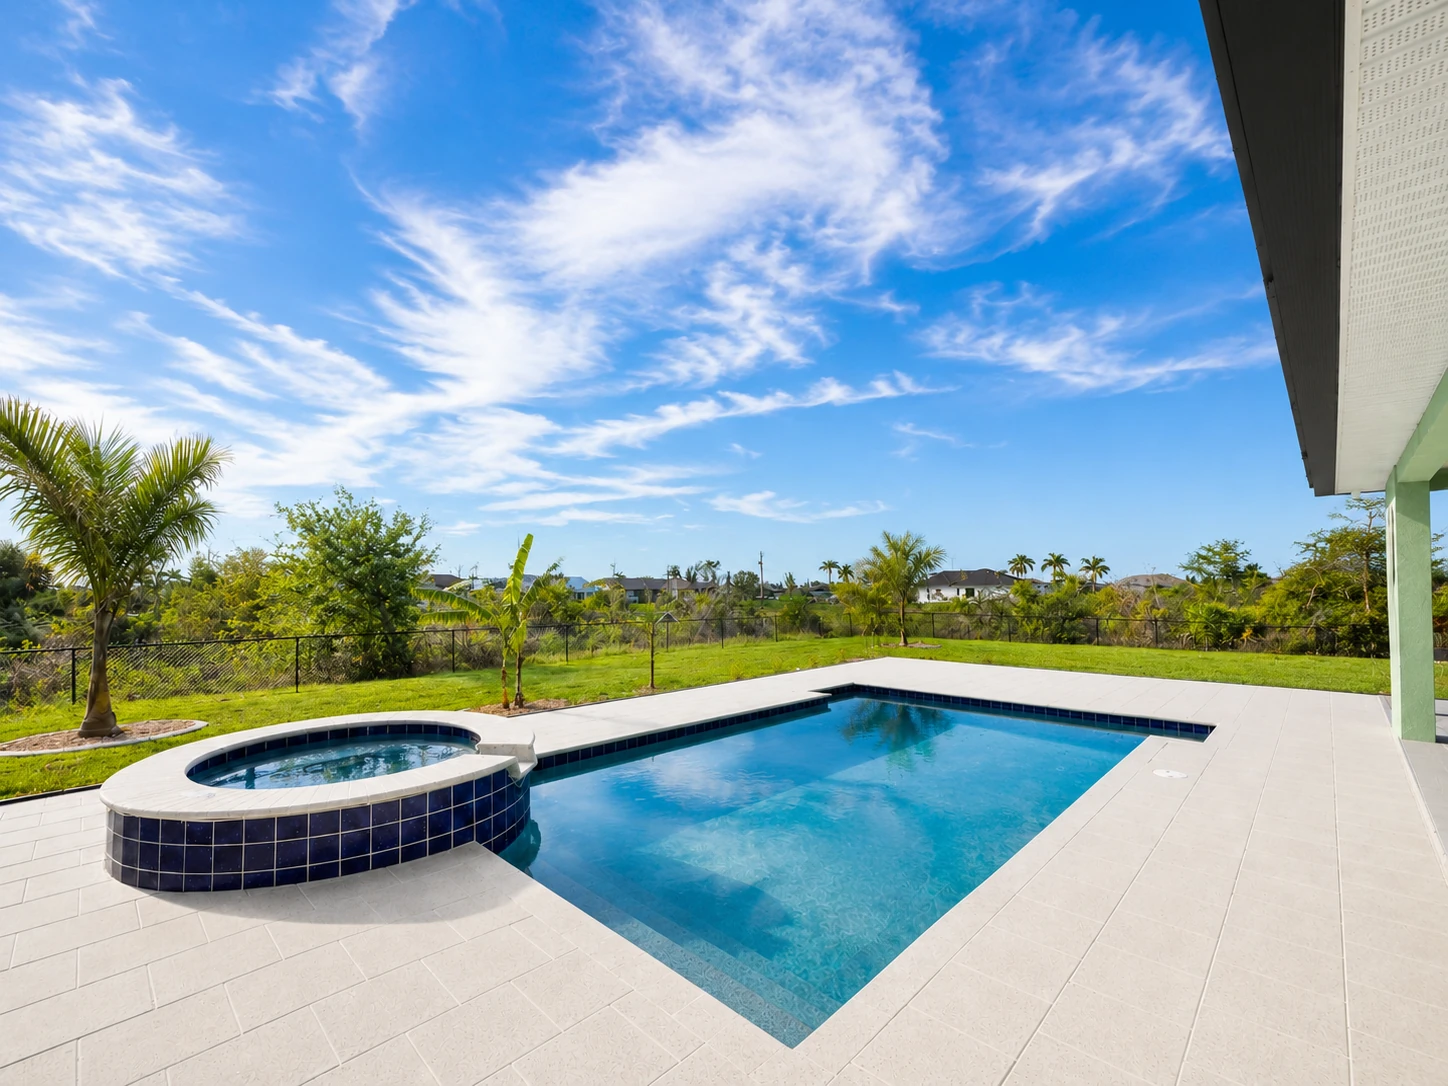
Michael M. in Port Charlotte, Florida wanted a screen pool enclosure that would make his backyard more comfortable, cleaner, and easier to use throughout the year. With a large pool area on King Hill St, the goal was to create a protected outdoor space that reduced insects, leaves, and wind-blown debris while still keeping the open, bright feeling Florida homeowners want around their pool.
For project #1104, Screen Factory Florida completed a 2,600 sq ft screen pool enclosure in Port Charlotte, FL with a mansard roof and regular screen mesh. The structure was planned around the existing pool deck and home layout, giving the client a large screened-in pool area designed for everyday outdoor living, easier maintenance, and a more finished backyard experience. The project was completed on October 29, 2024, with a project range of around $28,000.
Before & After
Watch the Full Project Story
Watch the full video of this 2,600 sq ft pool enclosure in Port Charlotte, FL. Built with a mansard roof for Michael M., this clean, bug-free outdoor space exceeded the client’s expectations!
How We Did It
Every step of this Port Charlotte screen pool enclosure project was managed from layout review and planning through installation, screening, final cleanup, and client walkthrough …
The project started with a review of Michael M.’s pool area on King Hill St in Port Charlotte. The team confirmed the scope, approximate size, roof style, mesh type, and the overall goal: building a large screened pool enclosure that would improve comfort, usability, and maintenance around the backyard.
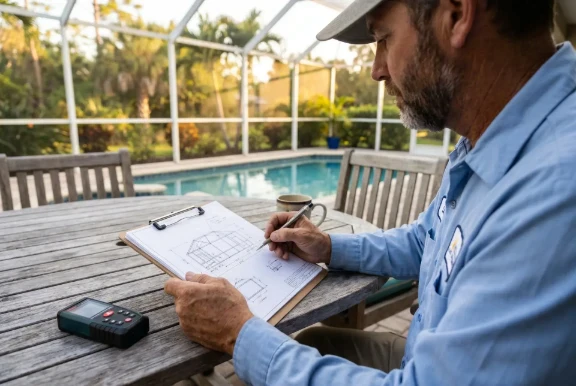
A Screen Factory specialist measured the pool deck and surrounding area to confirm the 2,600 sq ft enclosure layout. This step helped define the structure’s footprint, access points, home connection areas, and installation conditions before the project moved into planning and material preparation.
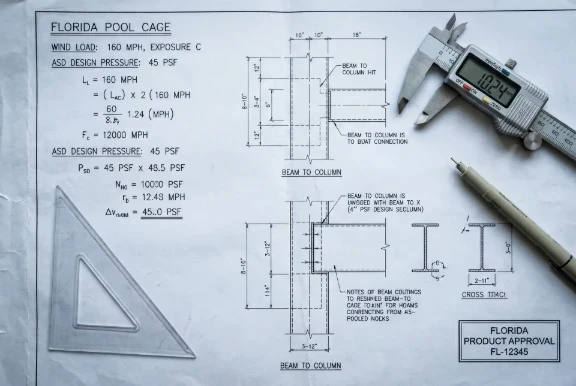
The enclosure was planned with a mansard roof, regular screen mesh, and a layout designed to cover the full pool area while keeping the space open and functional. The planning phase focused on proportions, drainage, roof transitions, and making the final structure feel integrated with the home rather than added on as an afterthought.
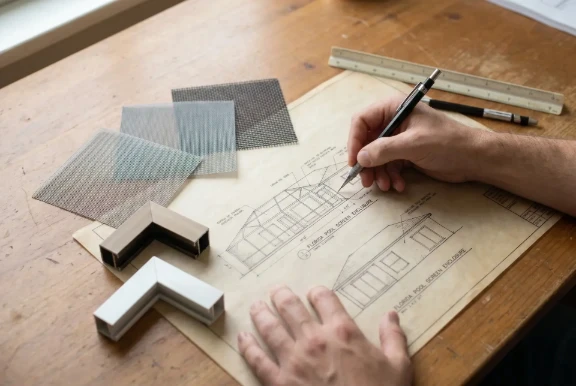
Before installation, the project details were prepared for the build, including the enclosure layout, roof configuration, screen specifications, and material coordination. This back-end preparation helped keep the project organized and reduced surprises once the crew arrived on site.
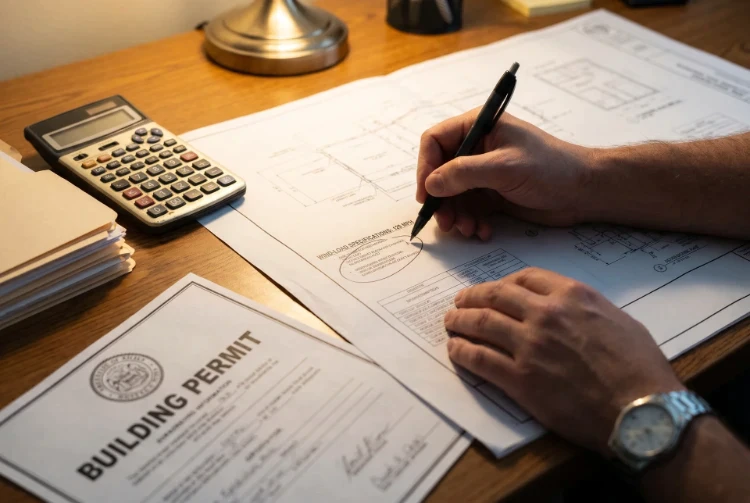
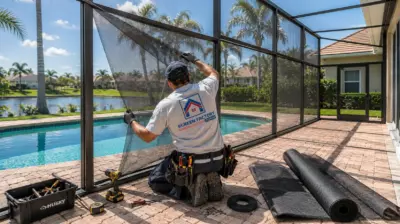
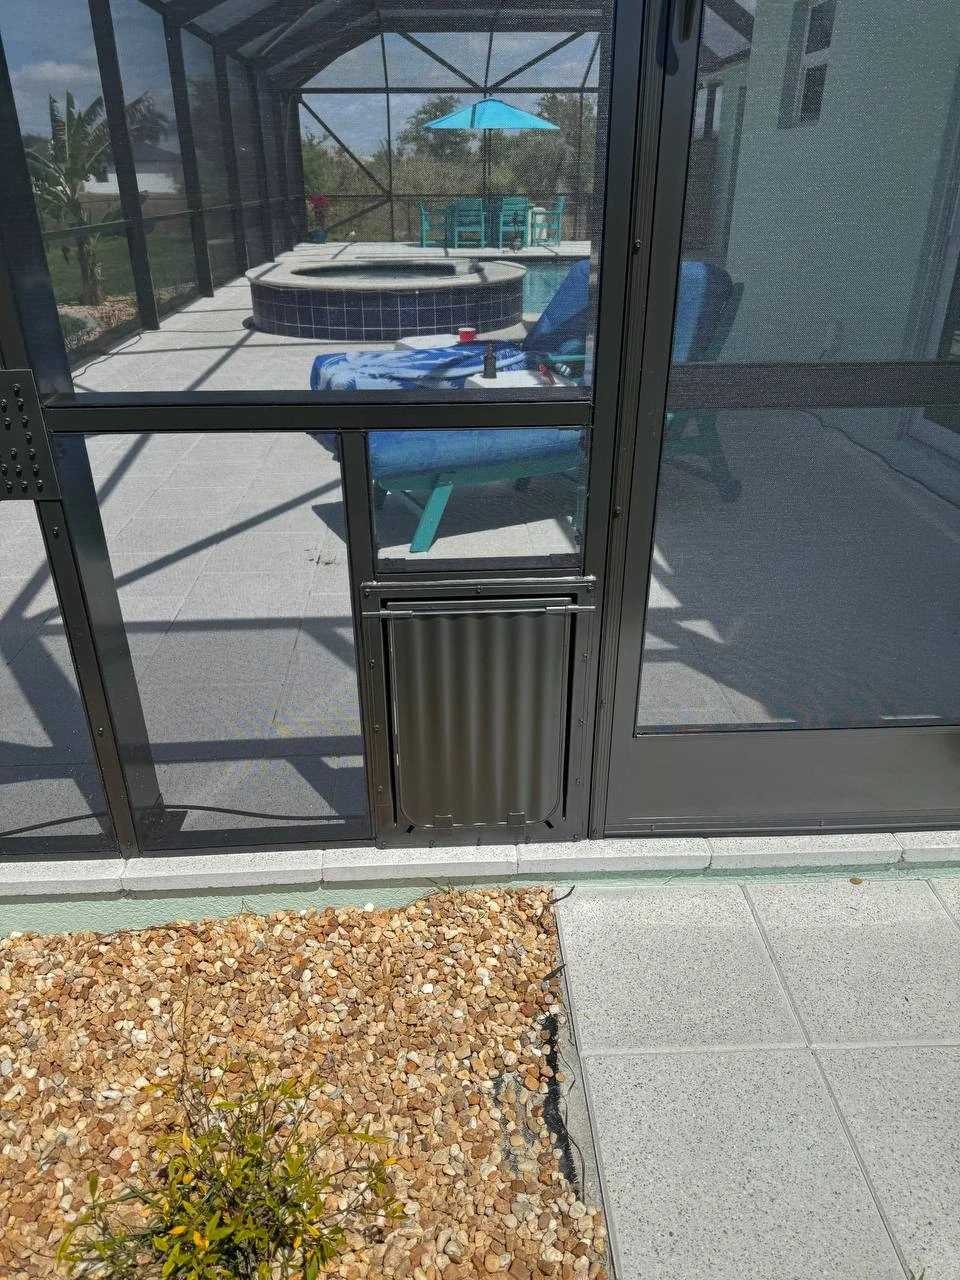
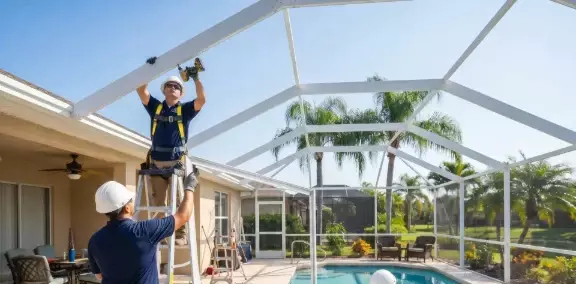
The installation crew assembled the aluminum frame, built the mansard roof structure, and screened the large pool enclosure with regular screen mesh. Because of the 2,600 sq ft size, the work required careful alignment across the roof spans, wall sections, doors, and screen panels to create a clean finished appearance.
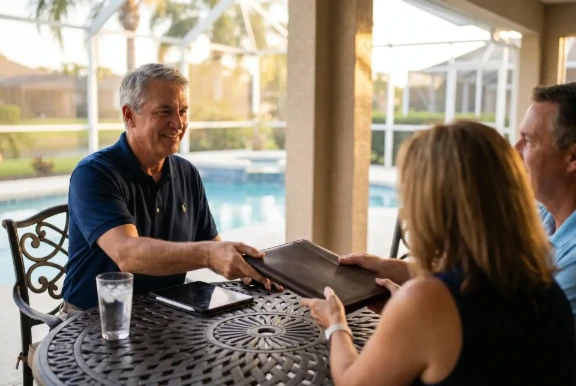
After the installation was completed, the team reviewed the finished enclosure with Michael M. The client said the work exceeded his expectations and that the pool enclosure came out much better than he expected, confirming that the final result delivered both quality and a strong homeowner experience.
Client Testimonial
“…did a phenomenal job exceeded my expectations uh the pool enclosure came out much better than I expected we couldn’t be happier”
Want a Similar Result?
Get a free estimate for your project –
we’ll call you back within 15 minutes.
Design, Permits & Project Planning
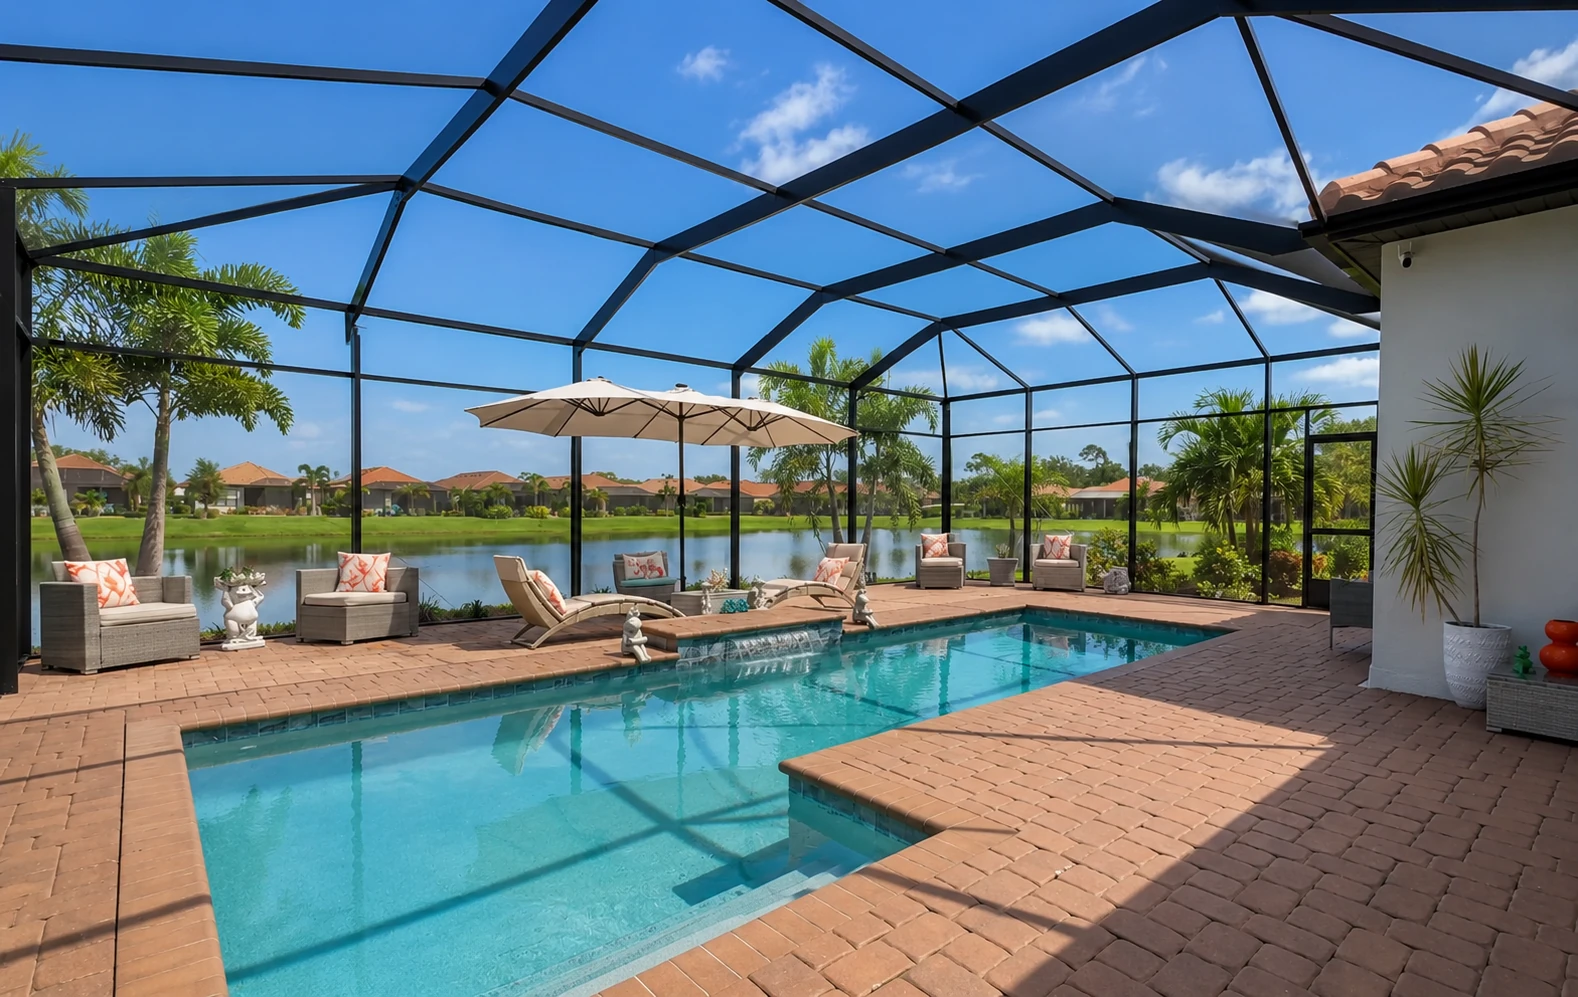
This Port Charlotte screen pool enclosure was planned around a large 2,600 sq ft pool area, mansard roof configuration, regular screen mesh, and the home’s existing outdoor layout. The goal was to create a durable, functional, and visually clean pool enclosure that improved the backyard without making the space feel closed in.
The project required layout planning for a large 2,600 sq ft screen pool enclosure, including roof geometry, framing layout, connection points, and structural coordination around the existing pool deck.
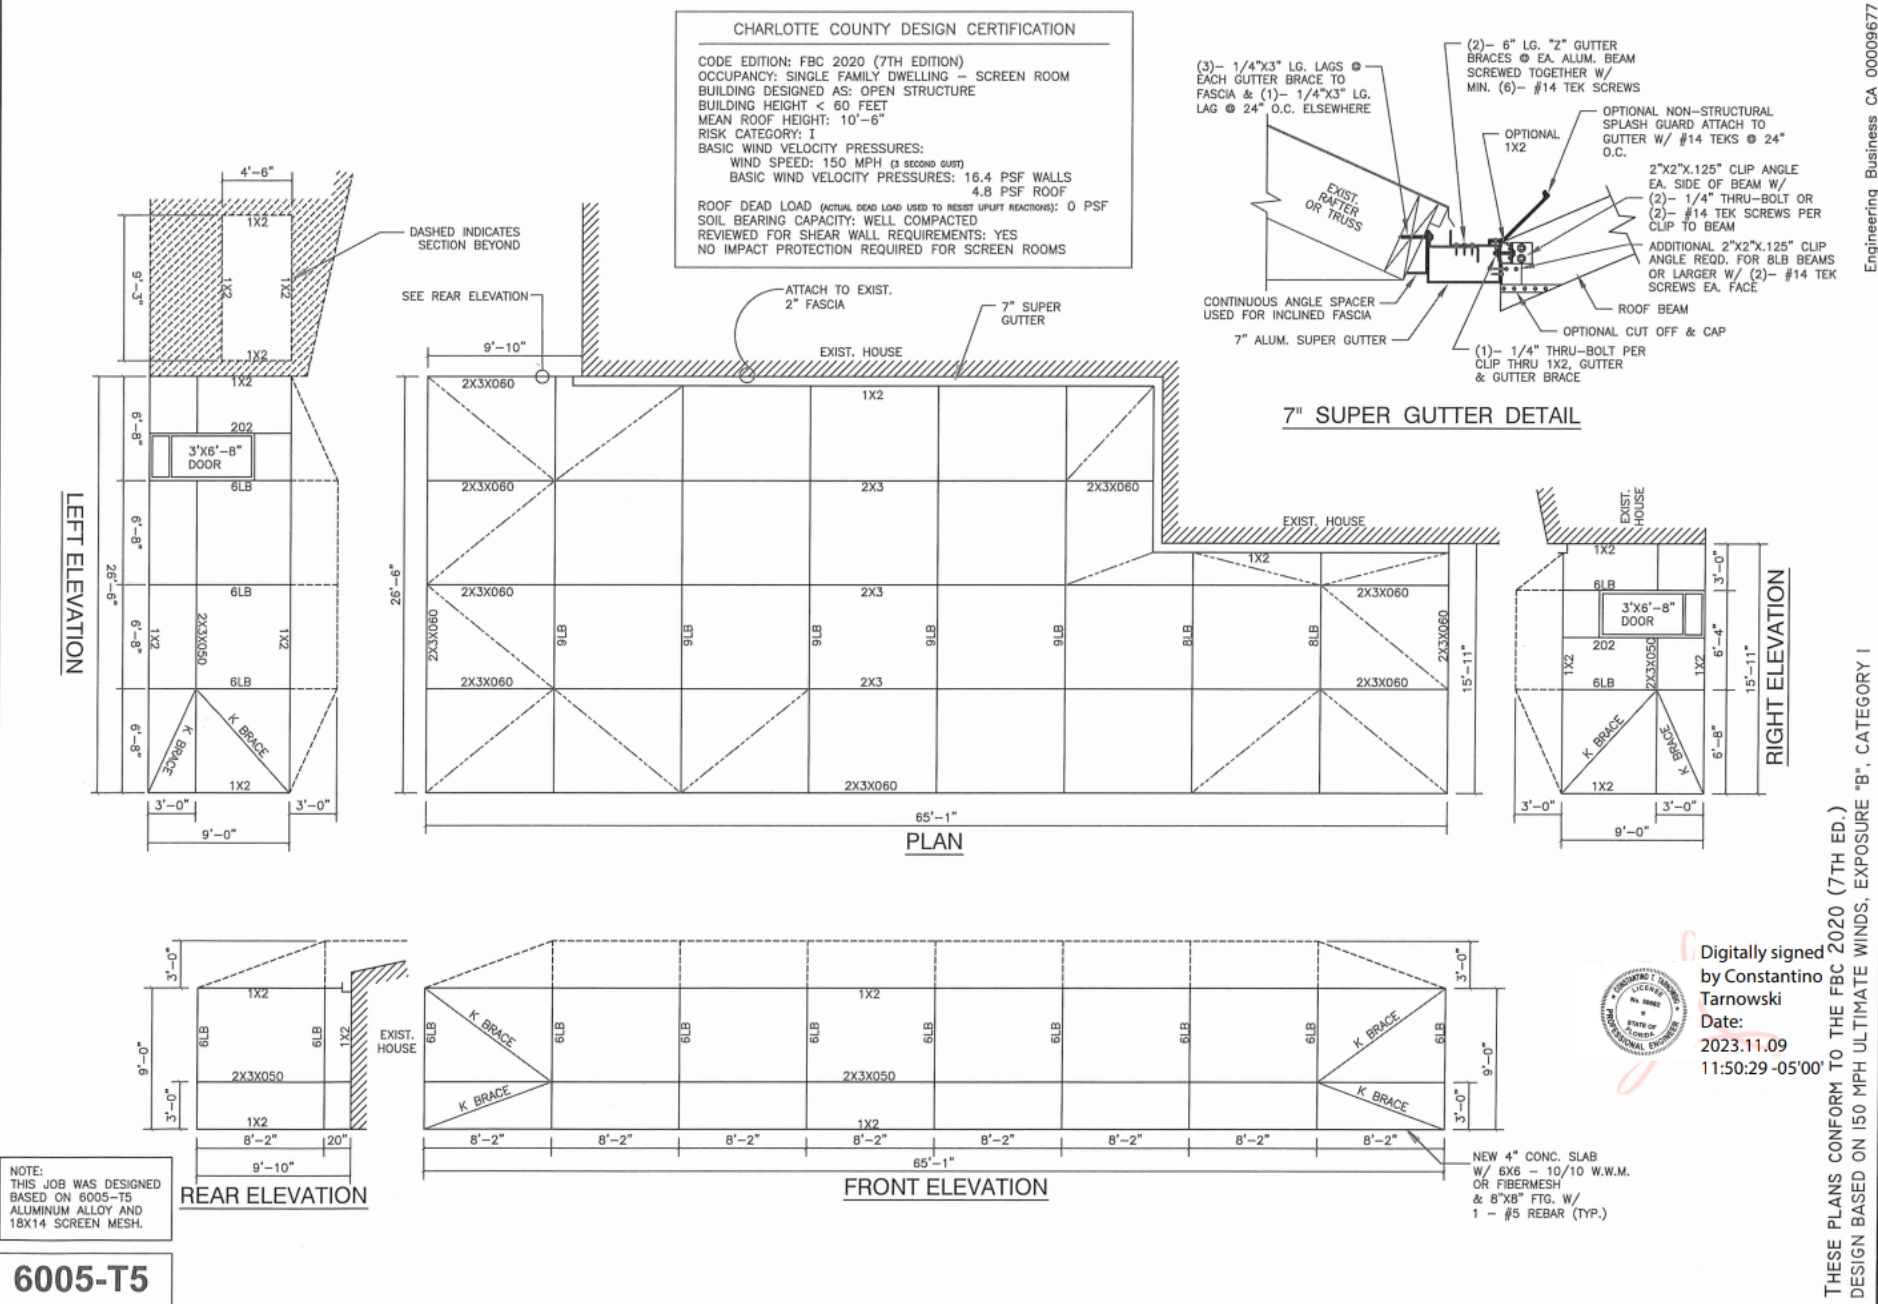
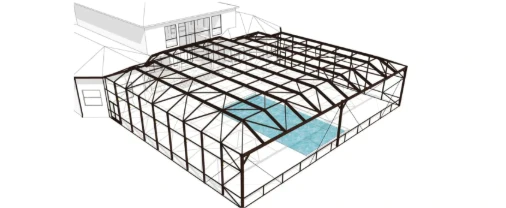
The planning process helped define how the mansard roof enclosure would sit around the pool area, where access points would be placed, and how the screened structure would preserve the open feel of the backyard.
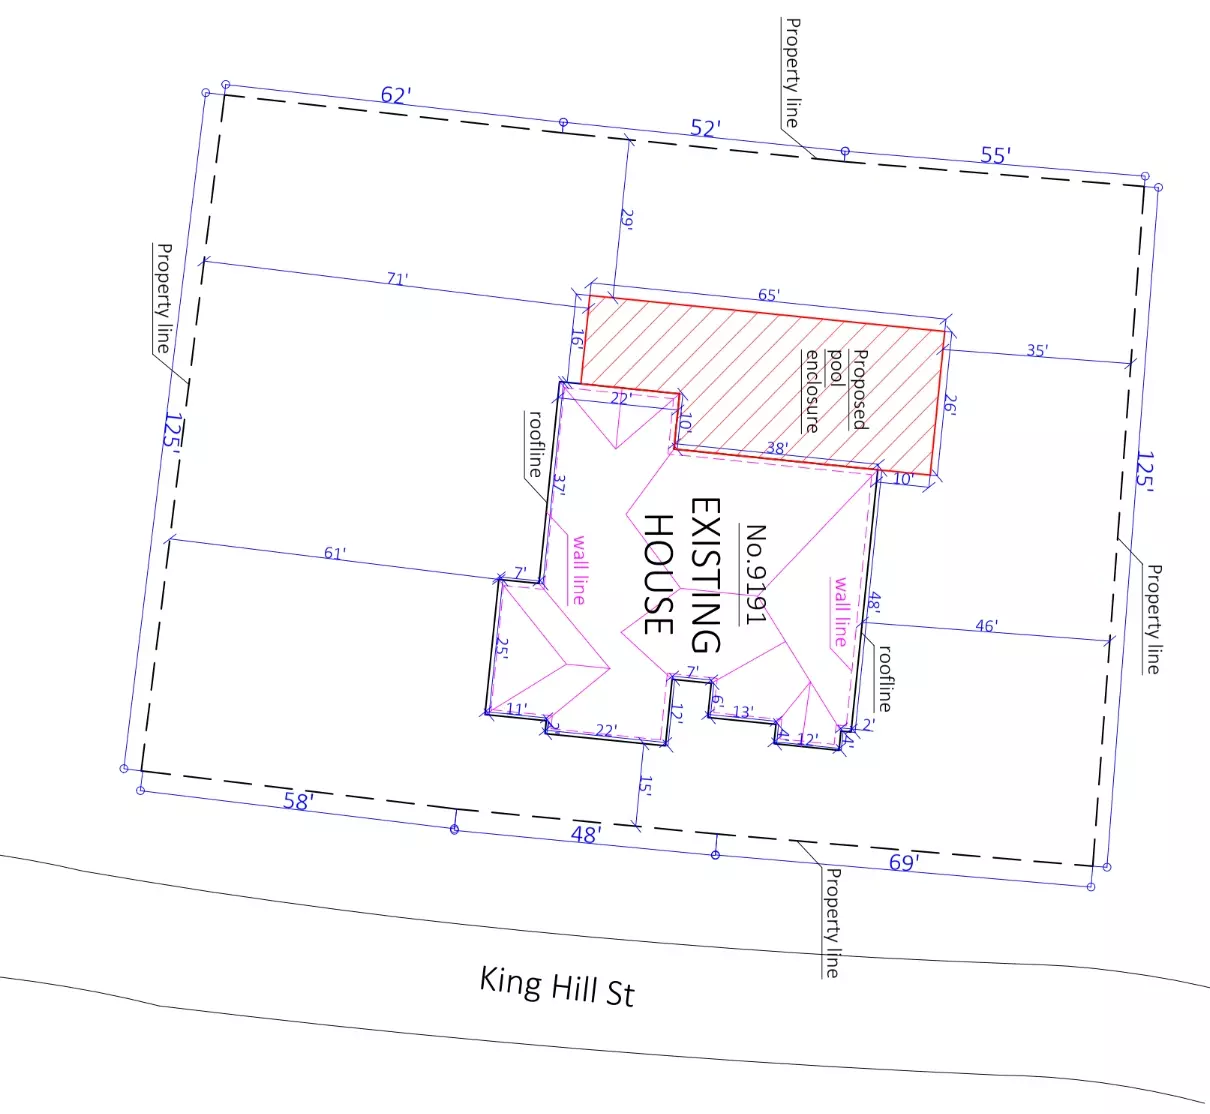
Measurements, pool deck conditions, home connection areas, access paths, and installation logistics were reviewed before construction so the crew could complete the work cleanly and efficiently.
More projects
Explore more screen enclosure and pool cage projects in the Florida area.
Our Services
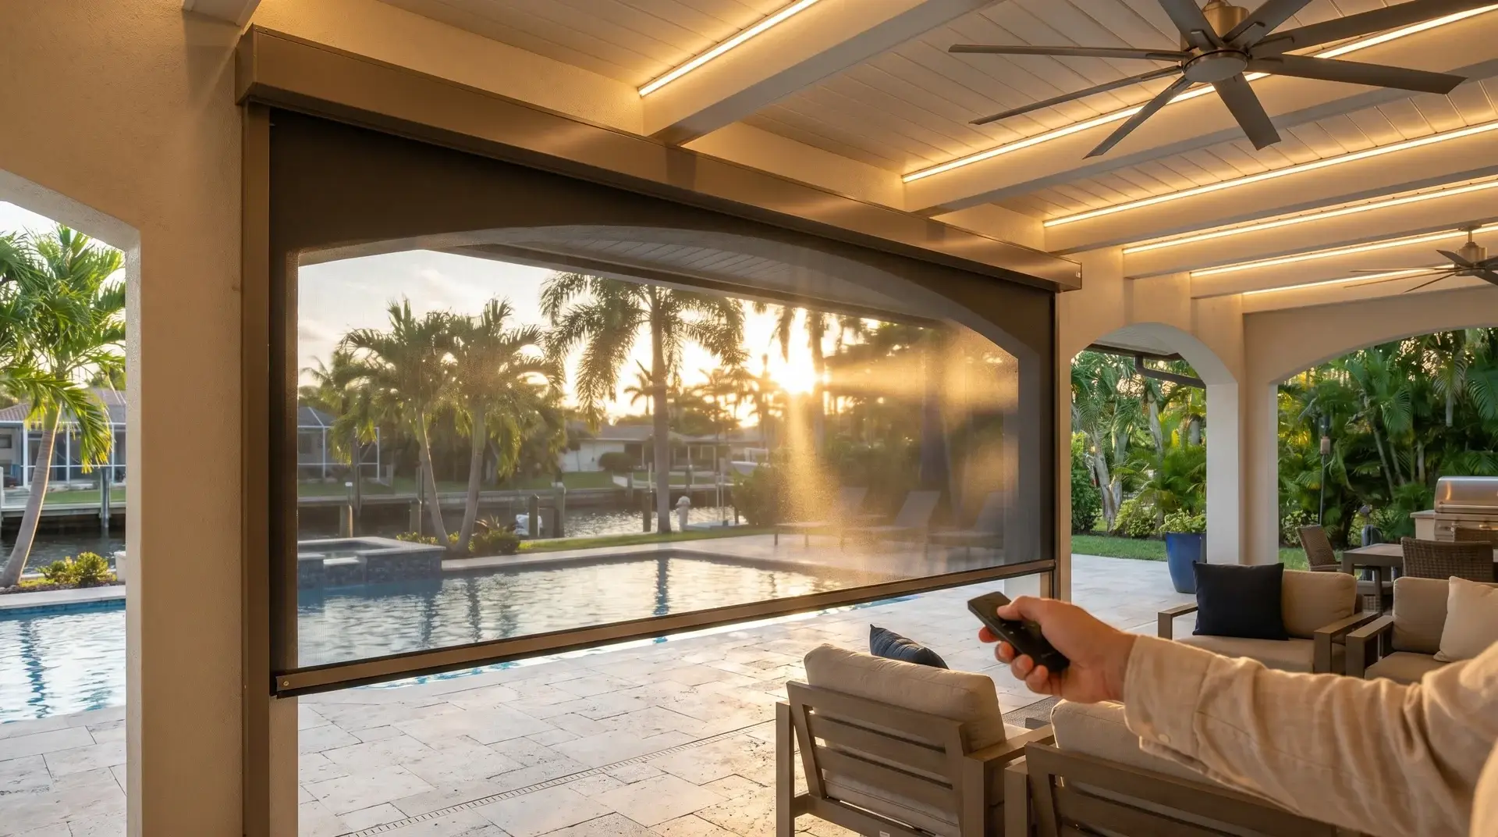
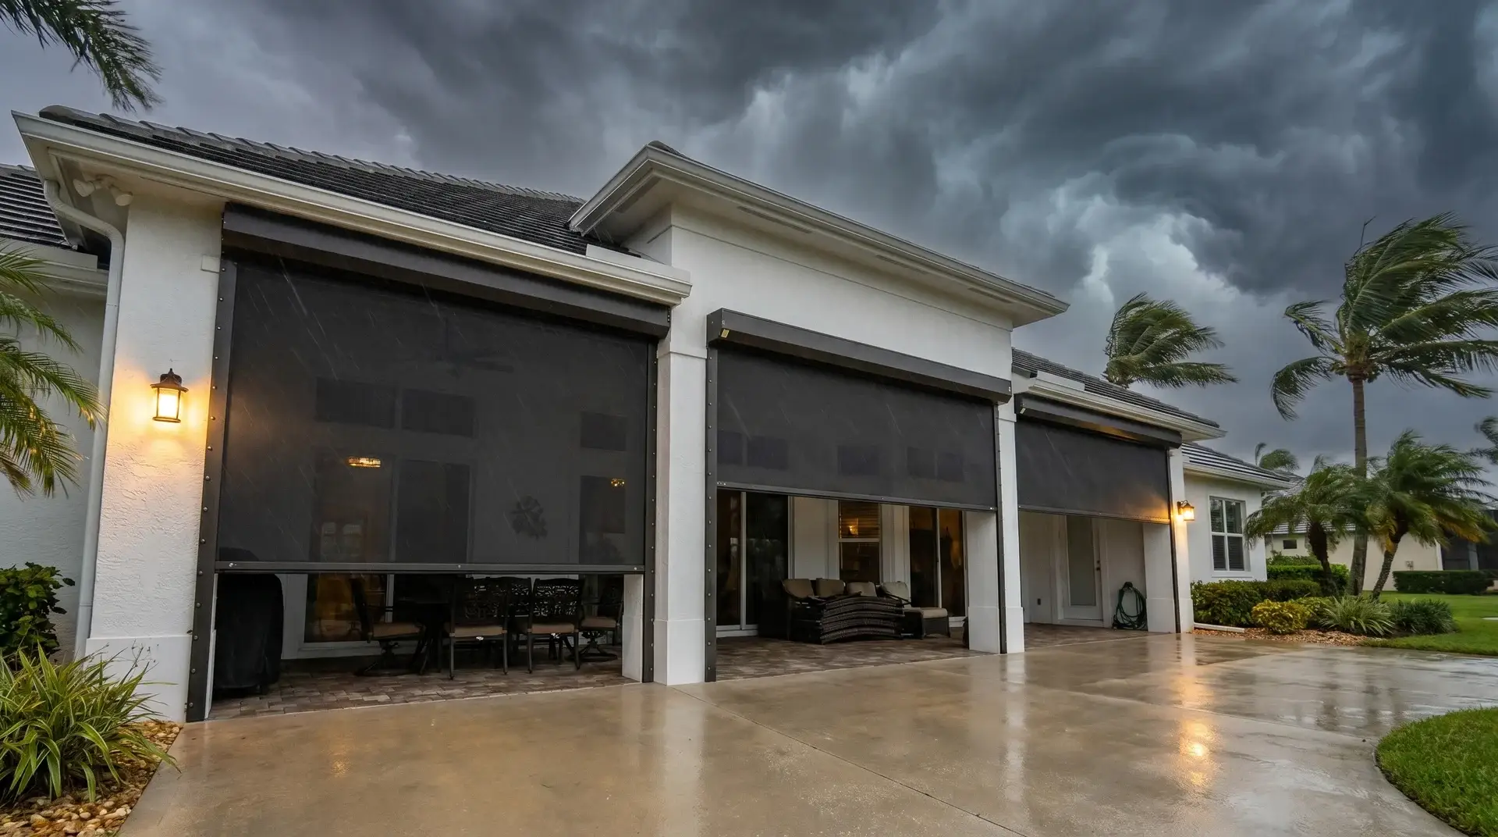
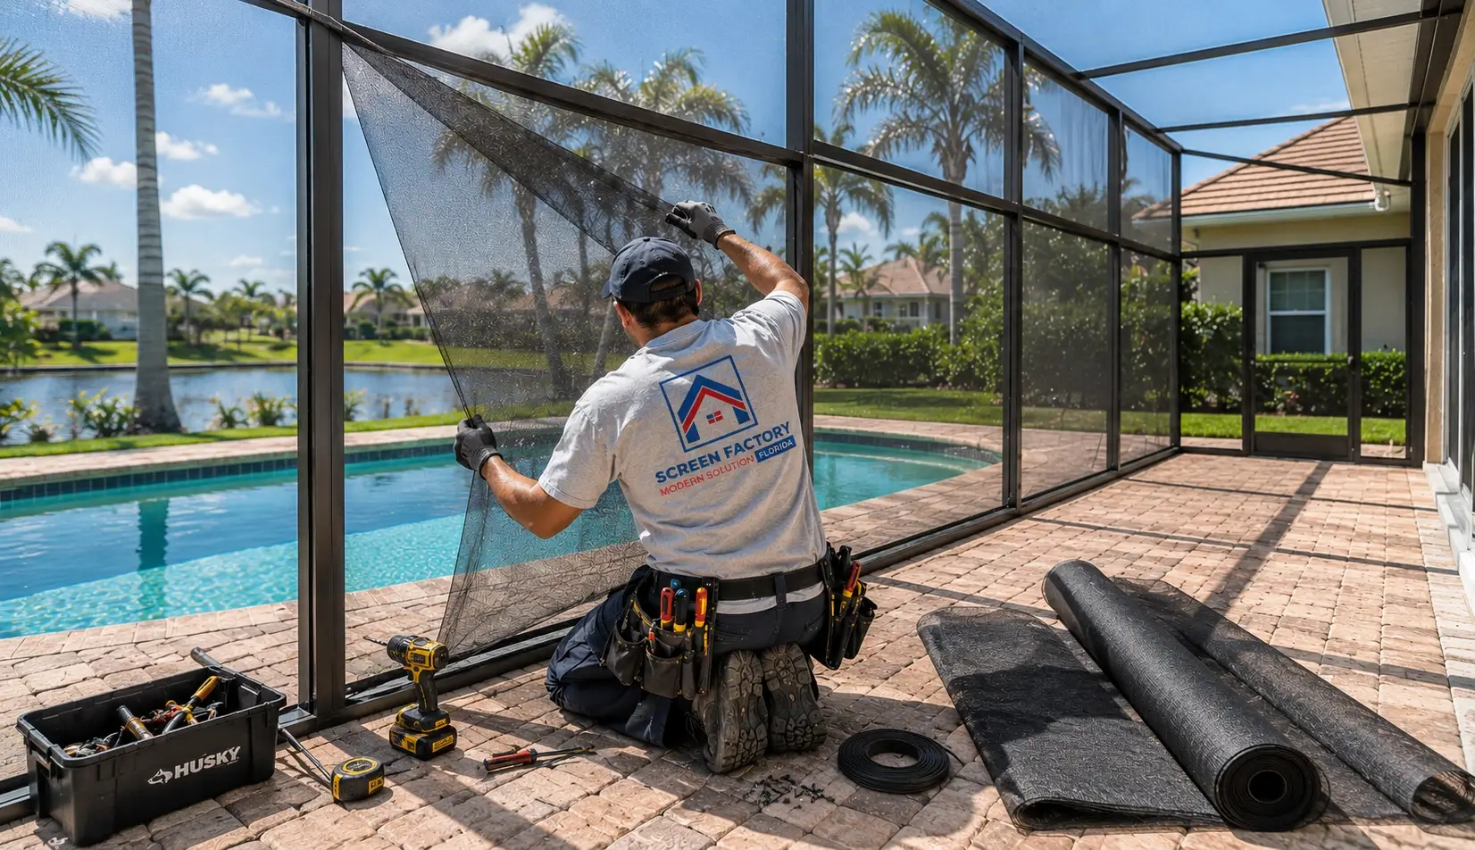
Rescreening, hurricane shutters, motorized screens, and more from the same licensed team.

 Hi, I'm Alex, your project consultant. Fill in the details and I'll personally get back to you today.