
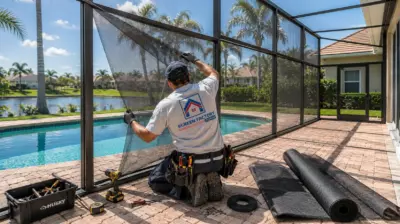
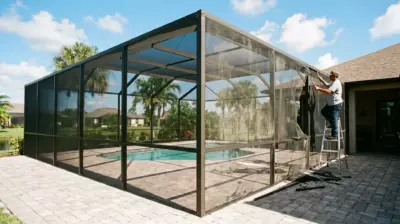
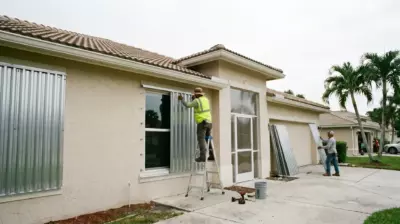
Screen Patio – Nokomis, FL (Project #3304)
 Nokomis, FL
 1 Week (2025)
 442 sq ft
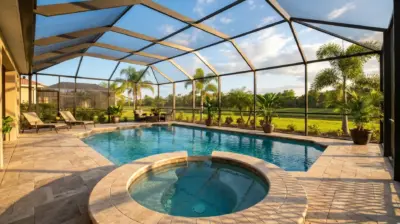
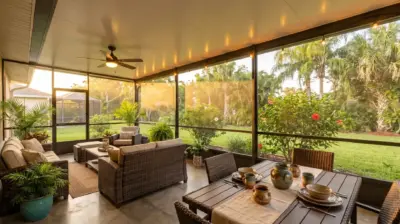
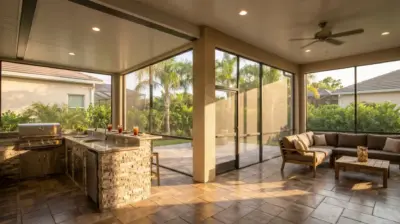
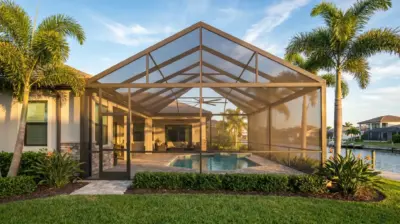
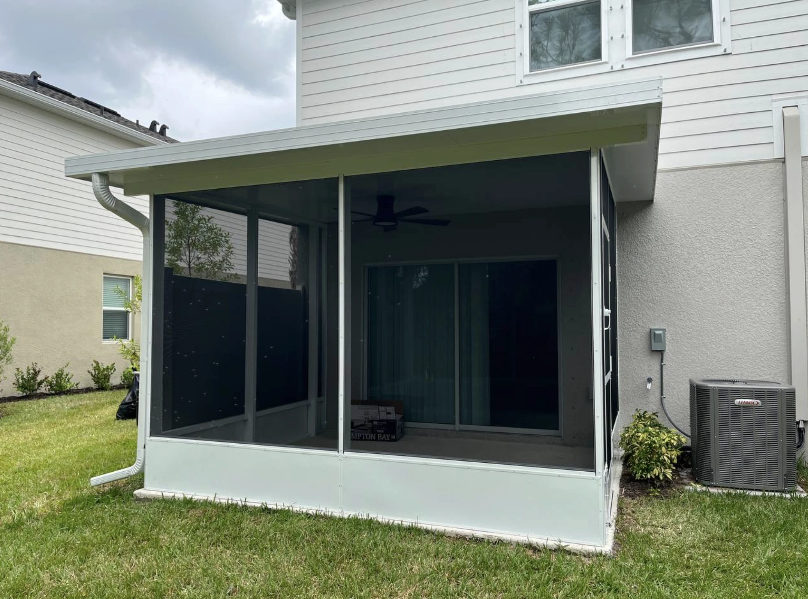
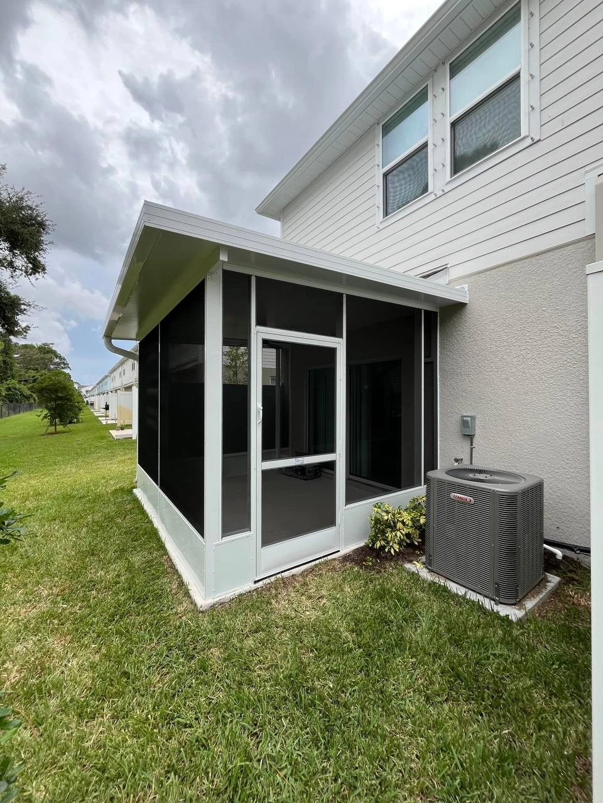
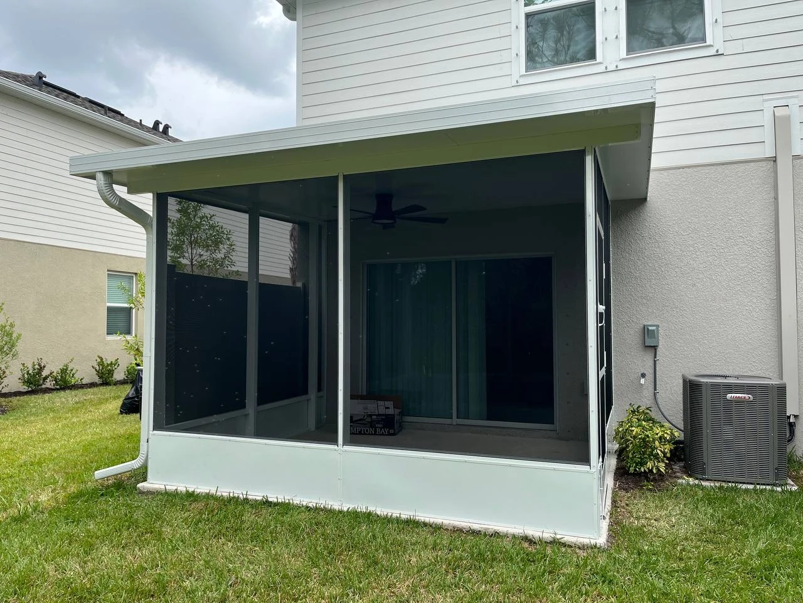
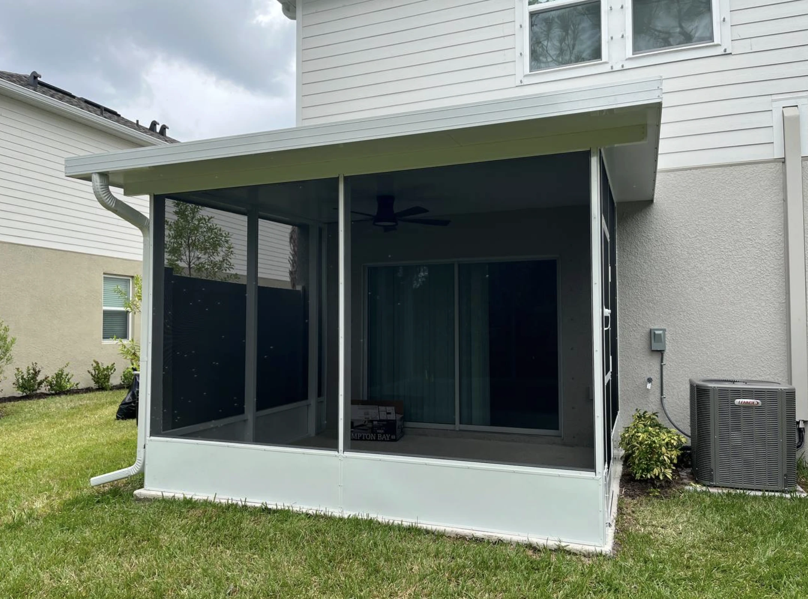
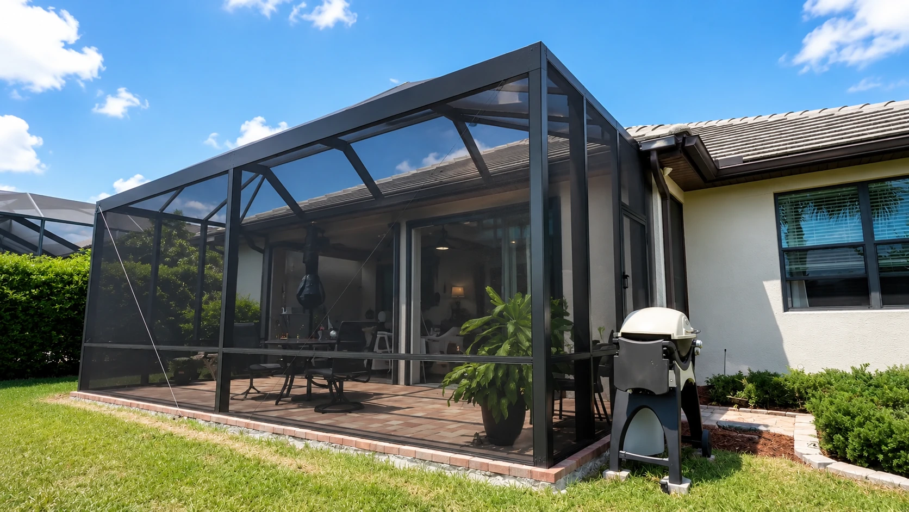
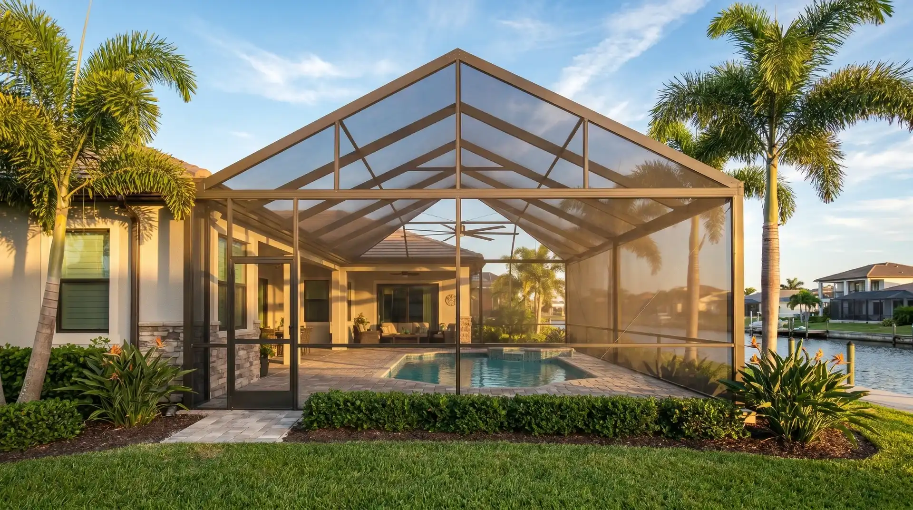
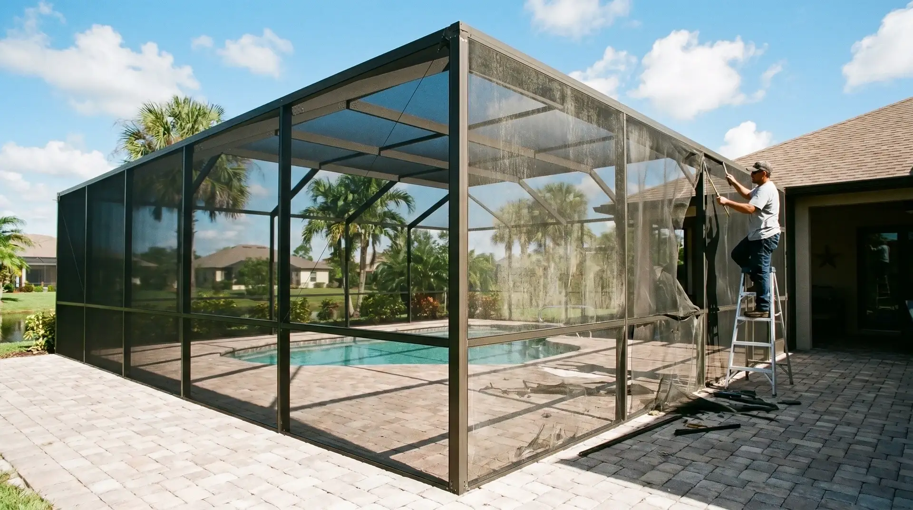
A compact 442 sq ft screen patio project in Nokomis, FL, built with an IRP roof and regular screen mesh to give the homeowner a cleaner, more useful outdoor space without making the backyard feel closed in. The project was completed in just one week and the client shared a very positive review about working with Screen Factory Florida.
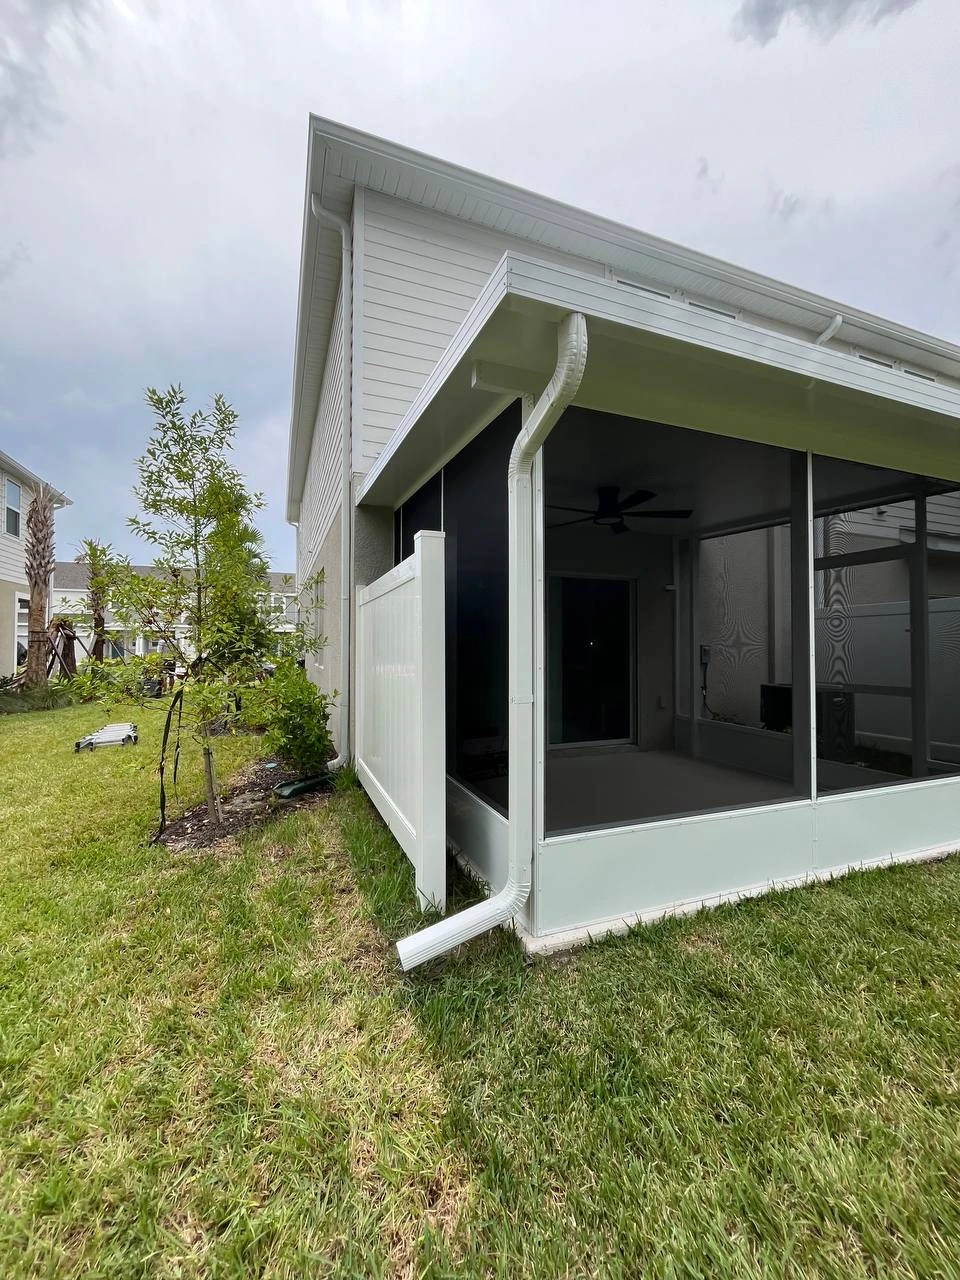
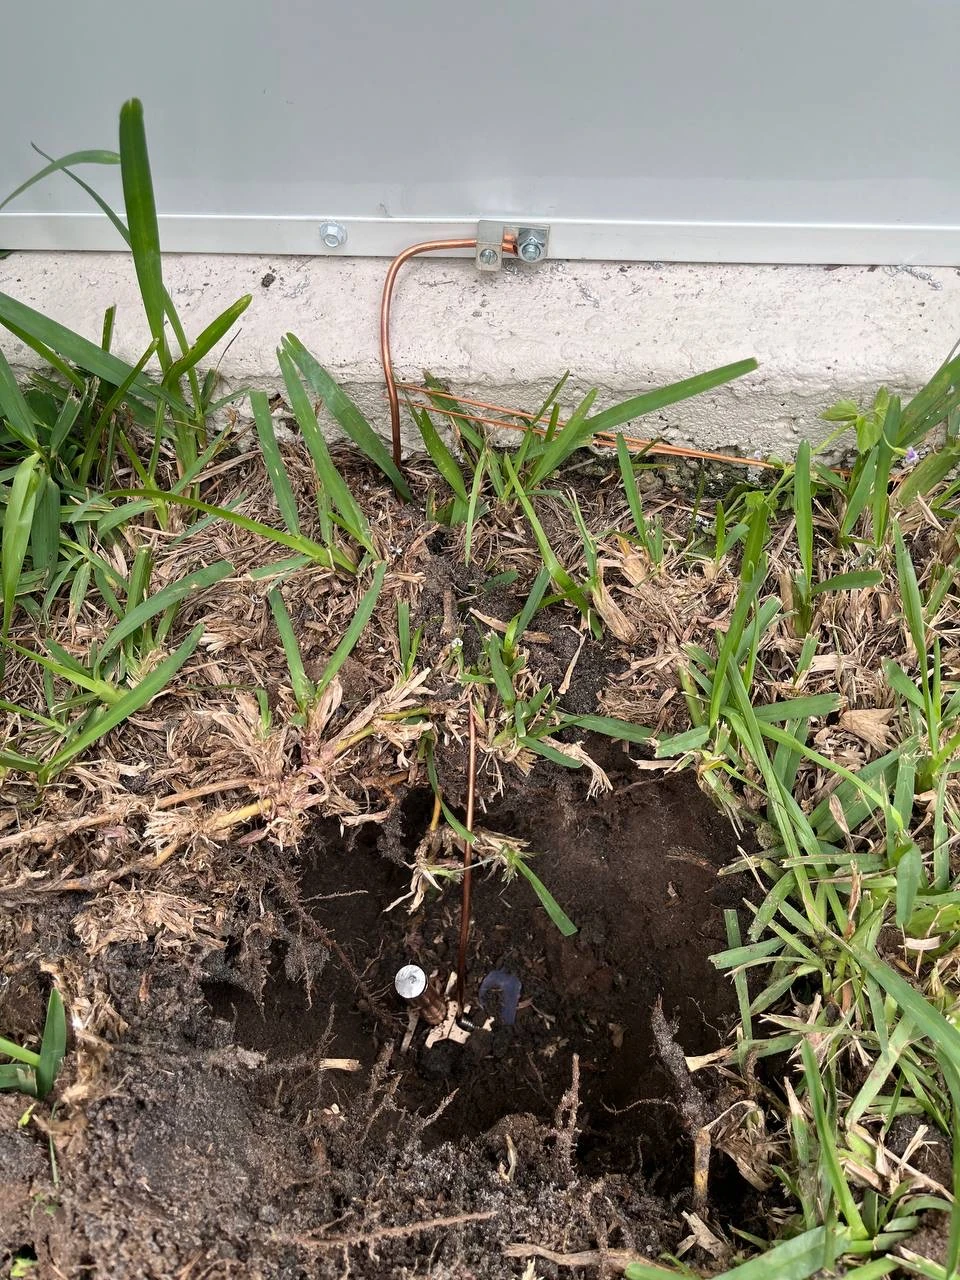
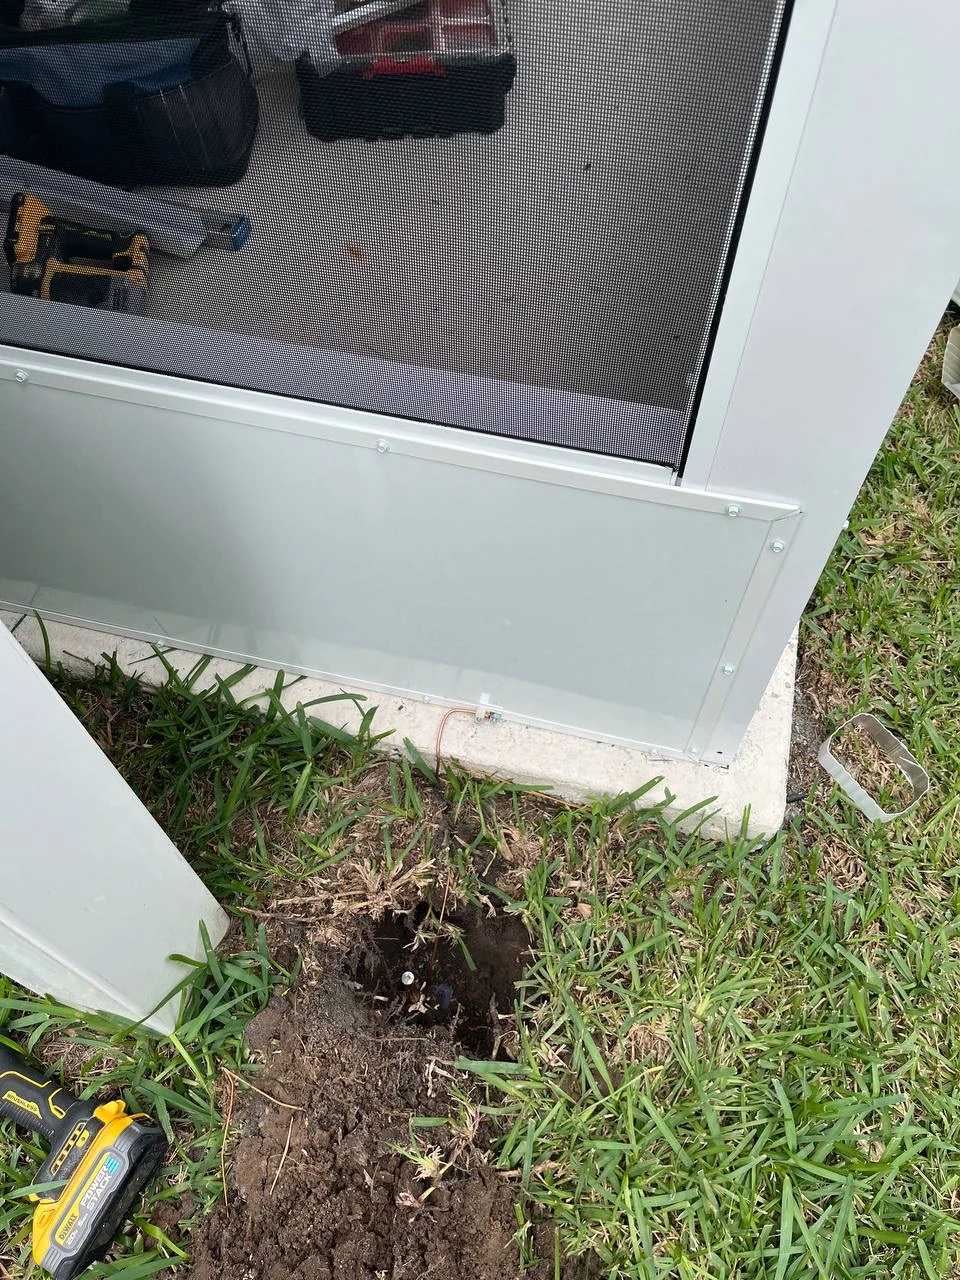
Project Overview
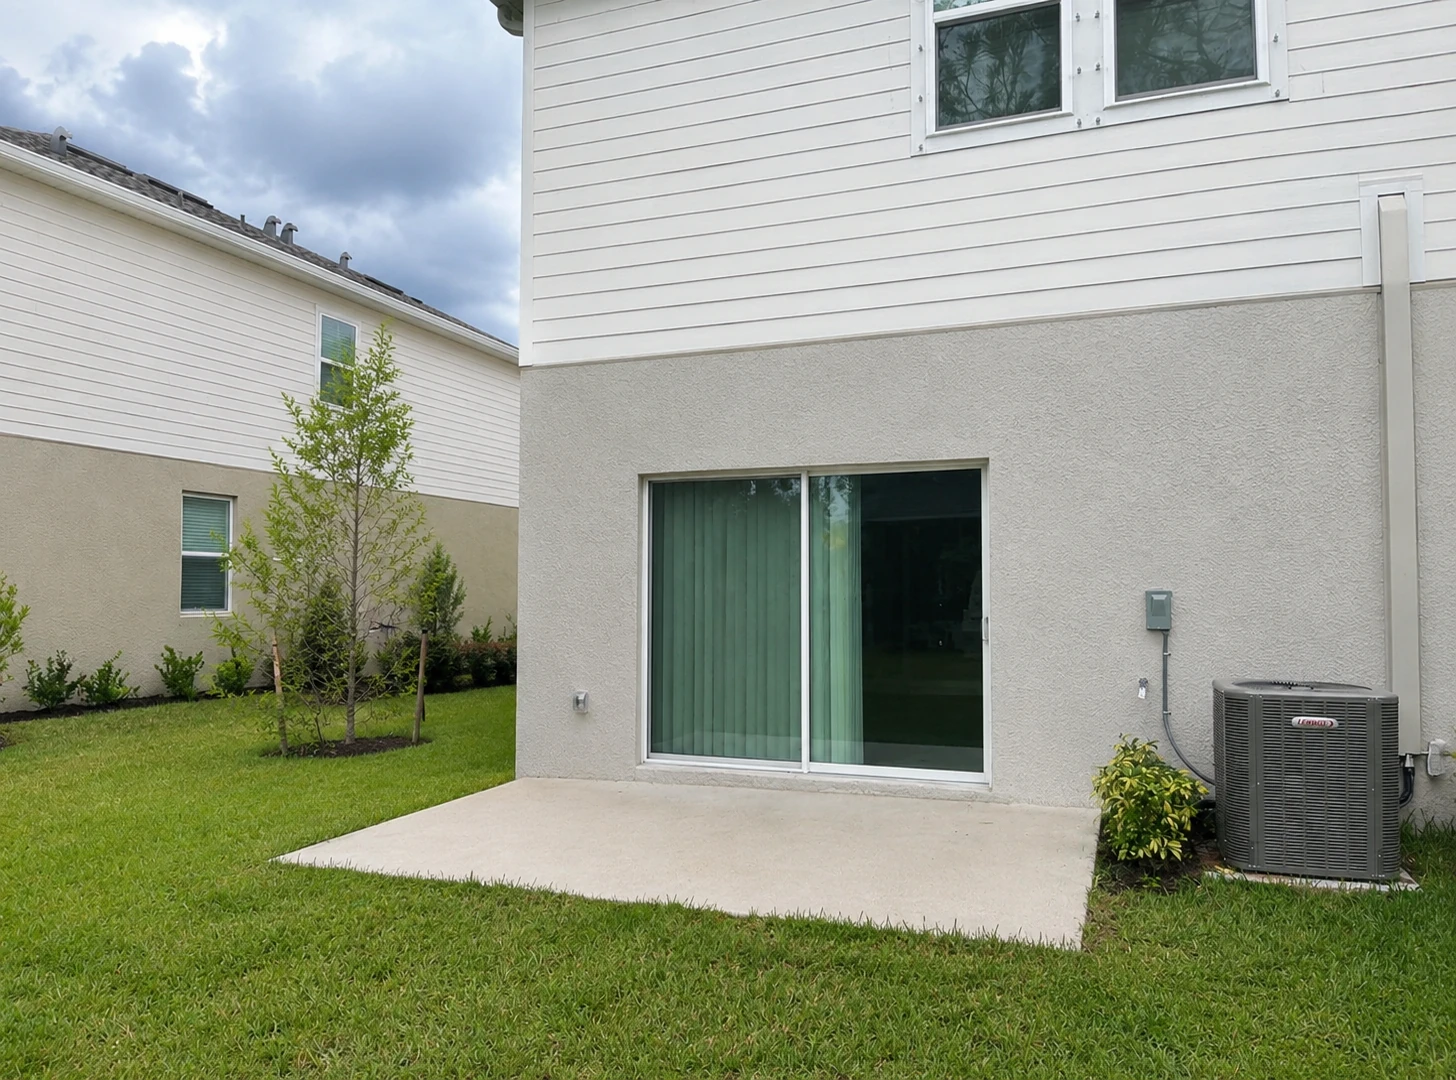
Glendon contacted Screen Factory Florida for a screen patio project at his home on Cuzcorro Ct in Nokomis, Florida. The goal was simple but important: create a more comfortable protected patio area that could be used more often, with fewer bugs, less blown-in debris, and a better daily outdoor living experience. For many Nokomis homeowners, even a smaller patio enclosure can make a big difference because it turns an exposed slab or open sitting area into a cleaner, more practical extension of the home.
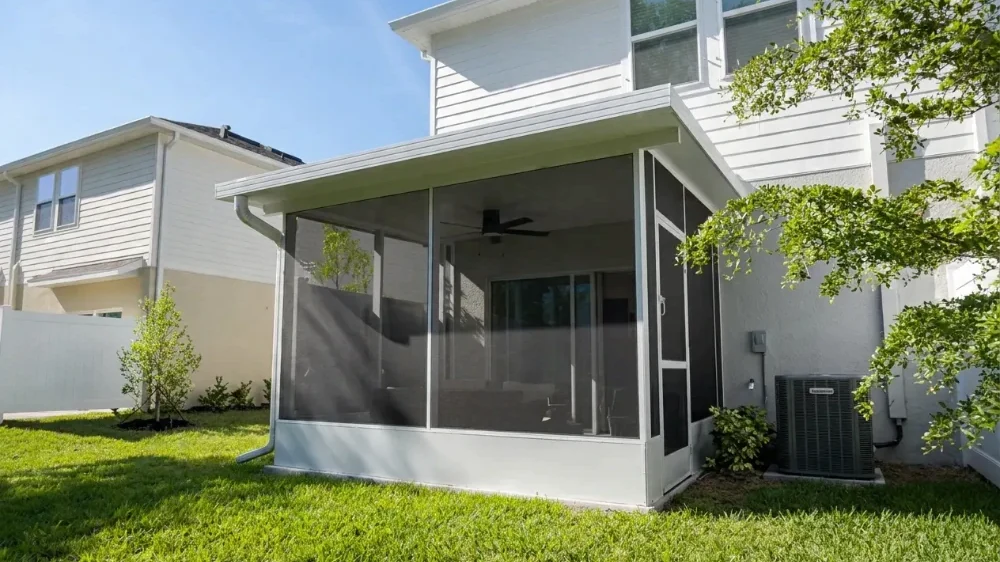
For project #3304, the team completed a 442 sq ft screen patio with an IRP roof and regular screen mesh. The enclosure was planned around the existing patio layout, the home connection point, drainage considerations, and the clean look of the backyard. Because this was a smaller and focused build, the work moved quickly: from planning and preparation to installation and final review in about one week. The finished screen patio gives the homeowner a protected place to relax outside while keeping the structure simple, durable, and visually connected to the house.
Before & After
How We Did It
This Nokomis screen patio project was handled as a fast, organized build: clear scope, accurate measurements, proper planning, material preparation, installation, and client review.
The project started with a review of Glendon’s patio area on Cuzcorro Ct in Nokomis, FL. The team confirmed the patio size, existing attachment points, access around the home, and the best way to create a screened outdoor area without overbuilding the space.
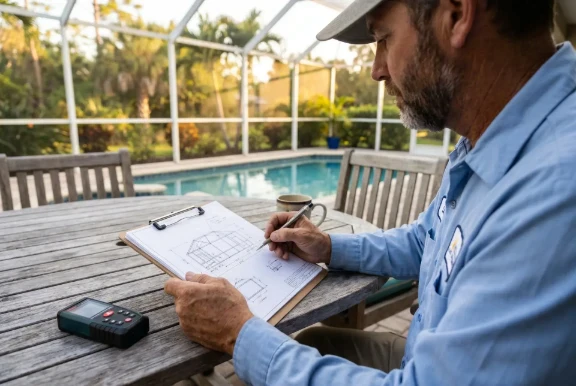
A specialist measured the patio footprint and checked the connection to the home so the new 442 sq ft screen patio could be planned accurately. Small projects still need exact measurements, because even minor layout mistakes can affect the roof connection, screen openings, and final finish.
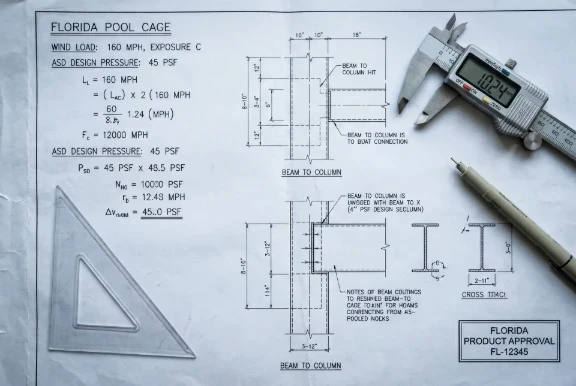
The screen patio was planned with an IRP roof, regular screen mesh, and a clean enclosure layout suited for the home. The focus was to create shade, insect protection, and a more finished outdoor living area while keeping the structure light, practical, and easy to maintain.
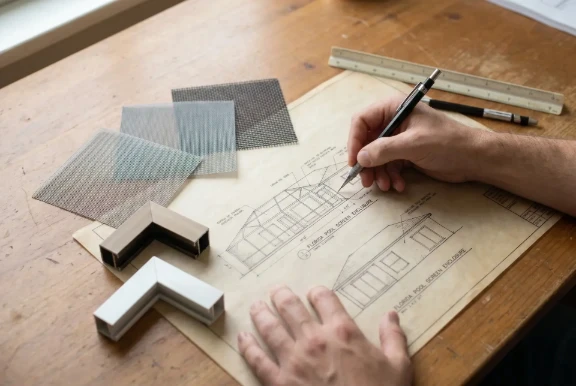
Before installation, the team prepared the required planning details and organized the materials for the build. The Design, Permits & Project Planning folder documents the behind-the-scenes work that helps keep the actual installation clean and efficient.

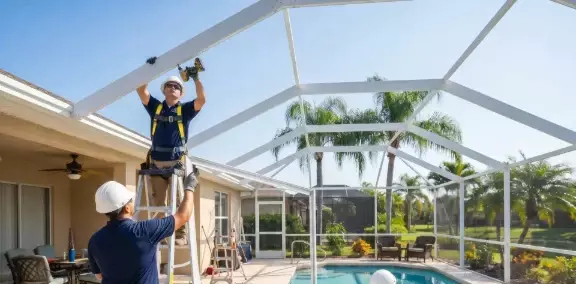
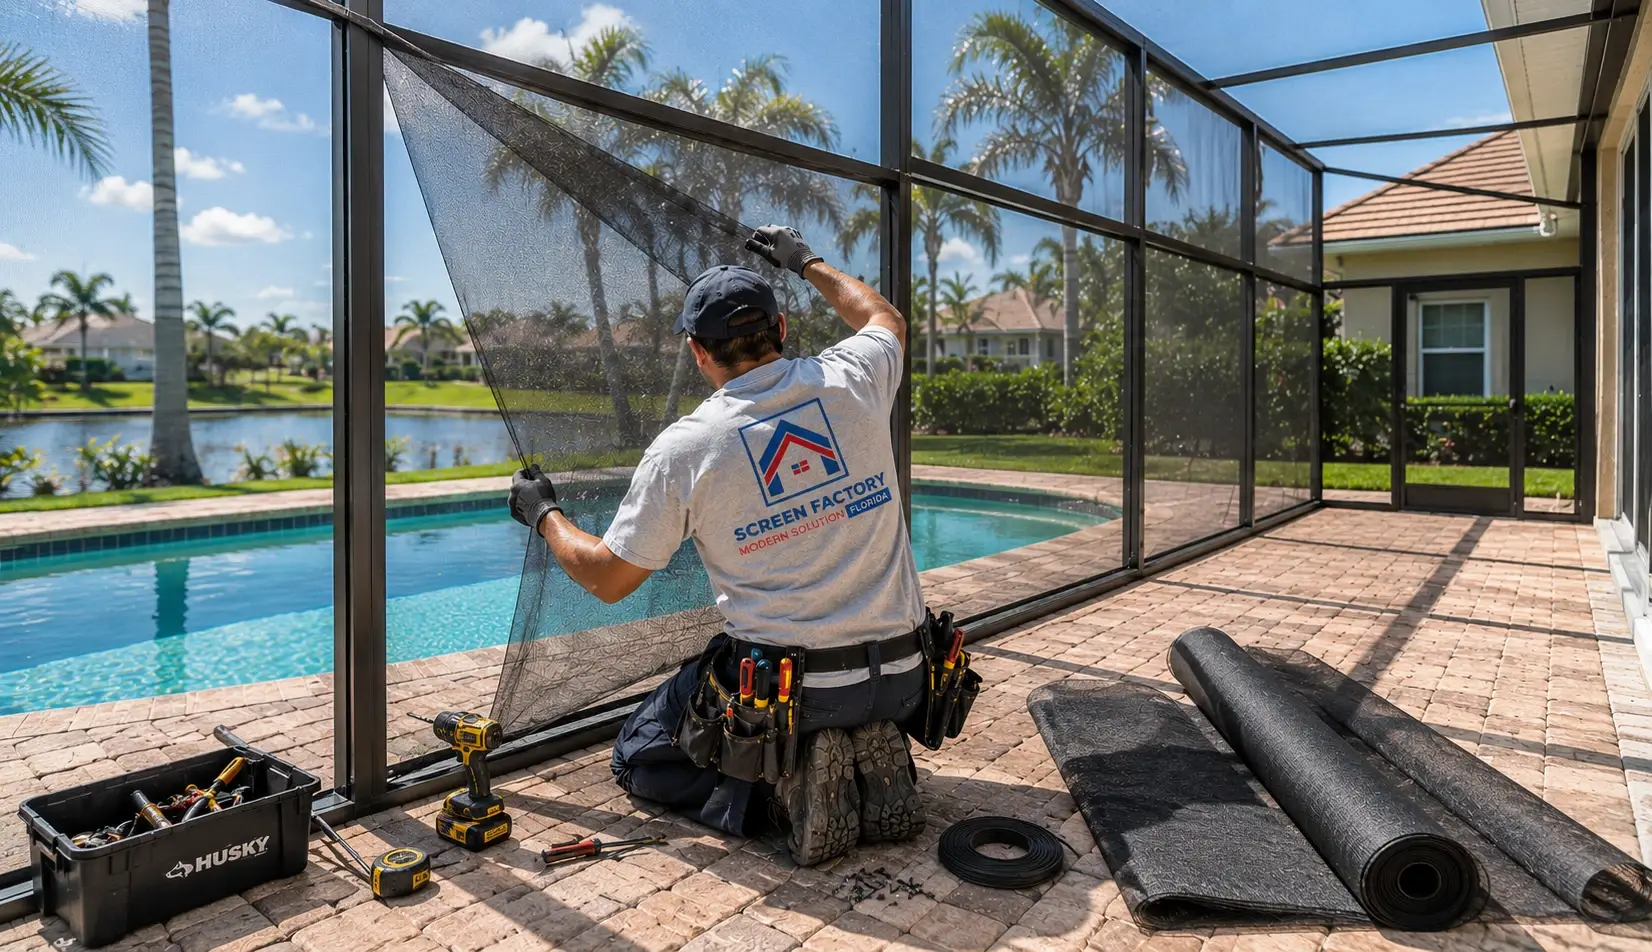
Once materials were ready, the crew installed the IRP roof structure, built the patio frame, and stretched regular screen mesh across the openings. The goal was a neat, tight, finished patio enclosure that looked natural with the existing home.
After installation, the finished screen patio was reviewed for frame alignment, mesh tension, roof connection, door operation, and overall appearance. Glendon’s feedback was clear and positive: if he ever does another one, he would use Screen Factory Florida for sure.
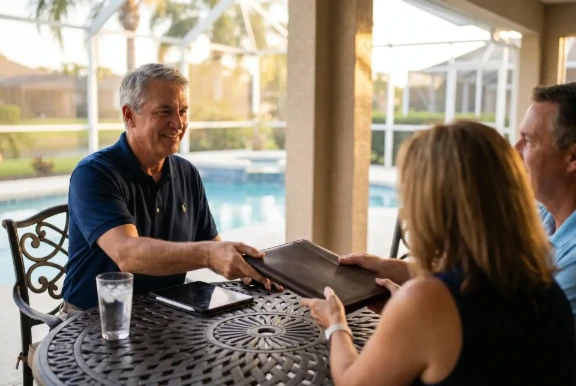
Client Testimonial
“…if I ever do another one I will use Screen Factory Florida for sure thanks”

Want a Similar Result?
Get a free estimate for your project —
we’ll call you back within 15 minutes.
Design, Permits & Project Planning
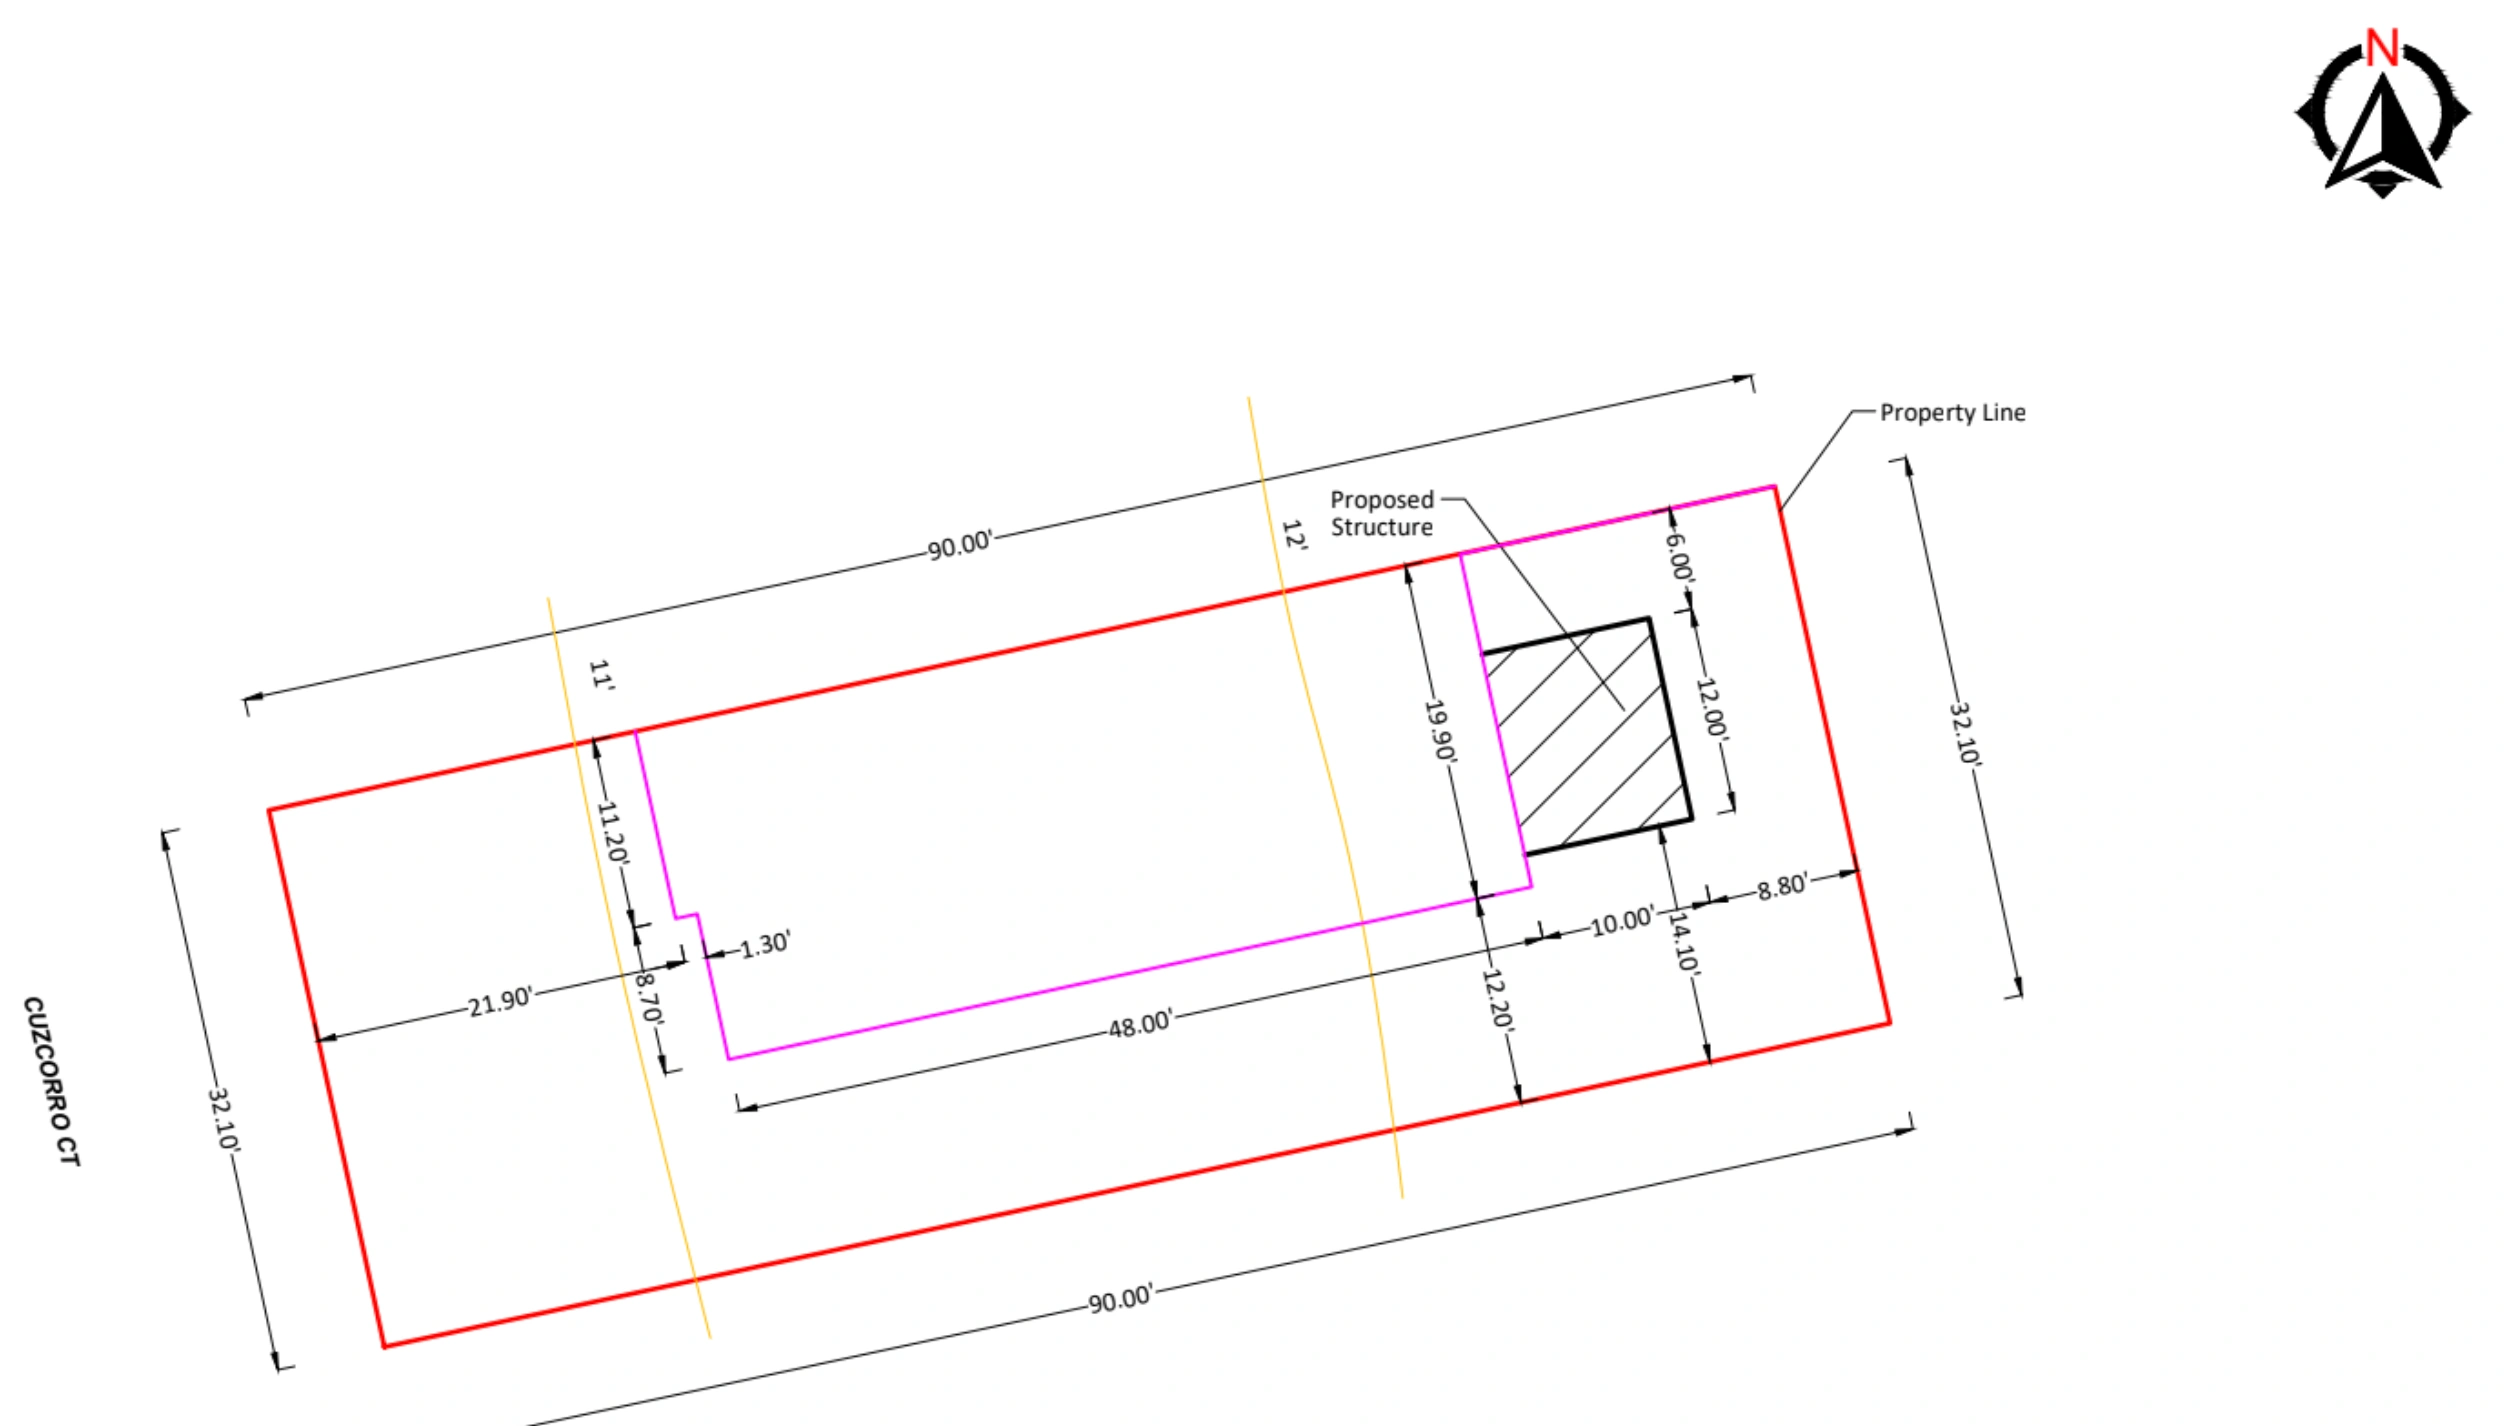
This Nokomis screen patio was planned around a smaller 442 sq ft footprint, which made precision especially important. The team had to align the IRP roof with the home, confirm the patio layout, prepare the screen enclosure details, and make sure the finished space felt clean, functional, and not too heavy for the backyard.
The project included planning for the patio footprint, roof connection, screen layout, and installation details. Even for a smaller screen patio in Nokomis, good planning keeps the project cleaner and reduces surprises during installation.
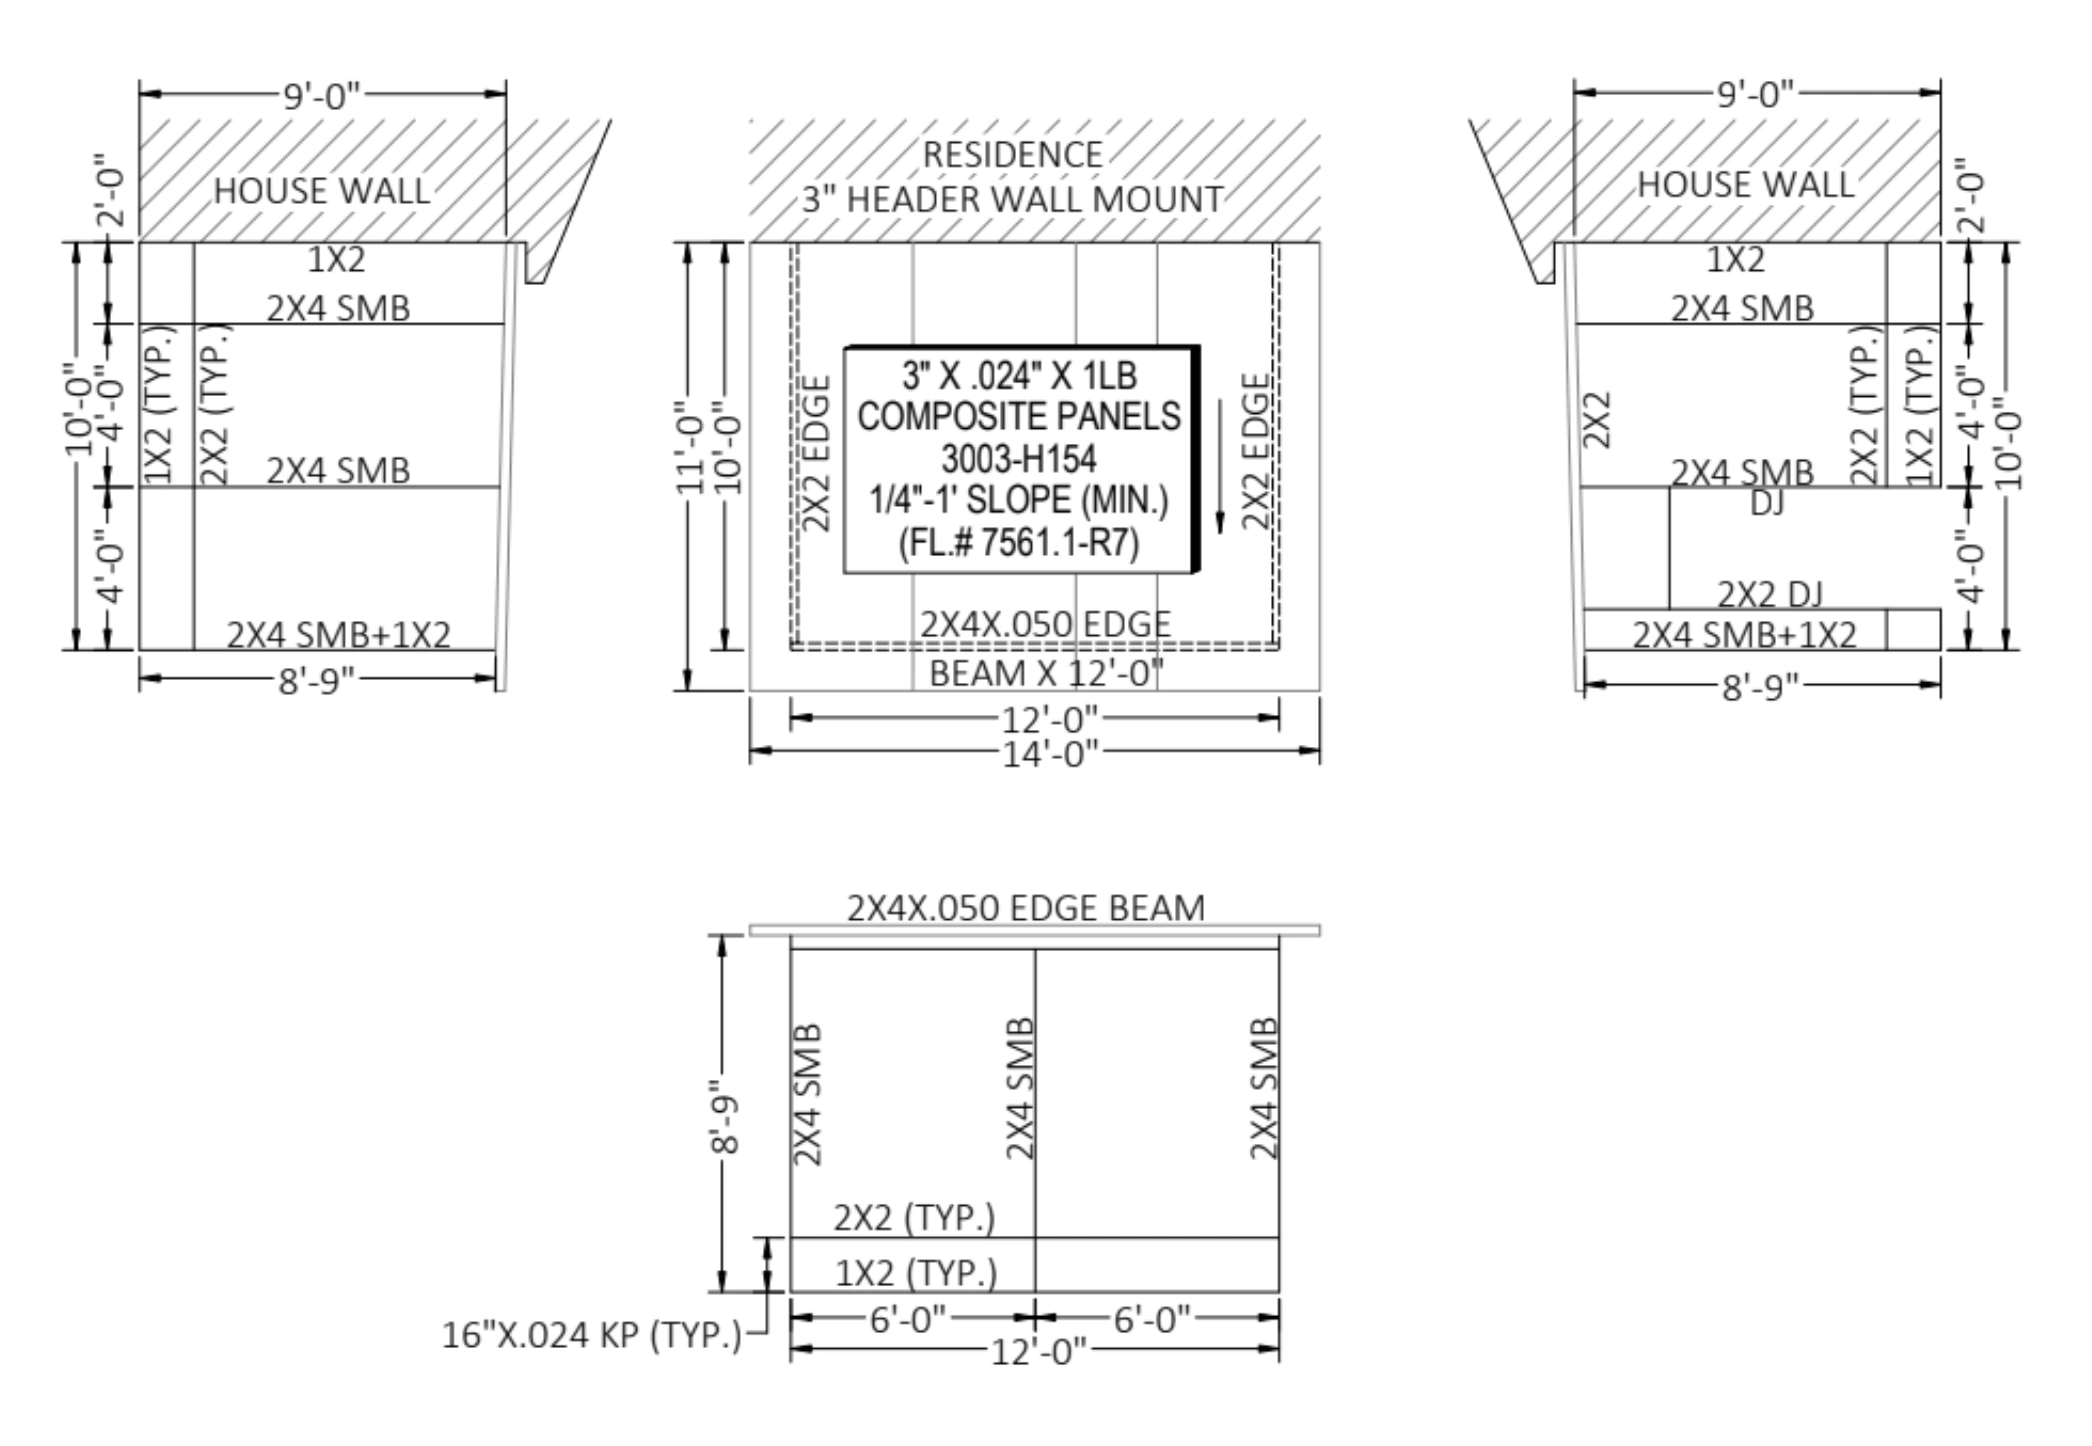
The planning process helped define how the IRP roof patio enclosure would sit against the home and how the finished screened space would function for daily use.
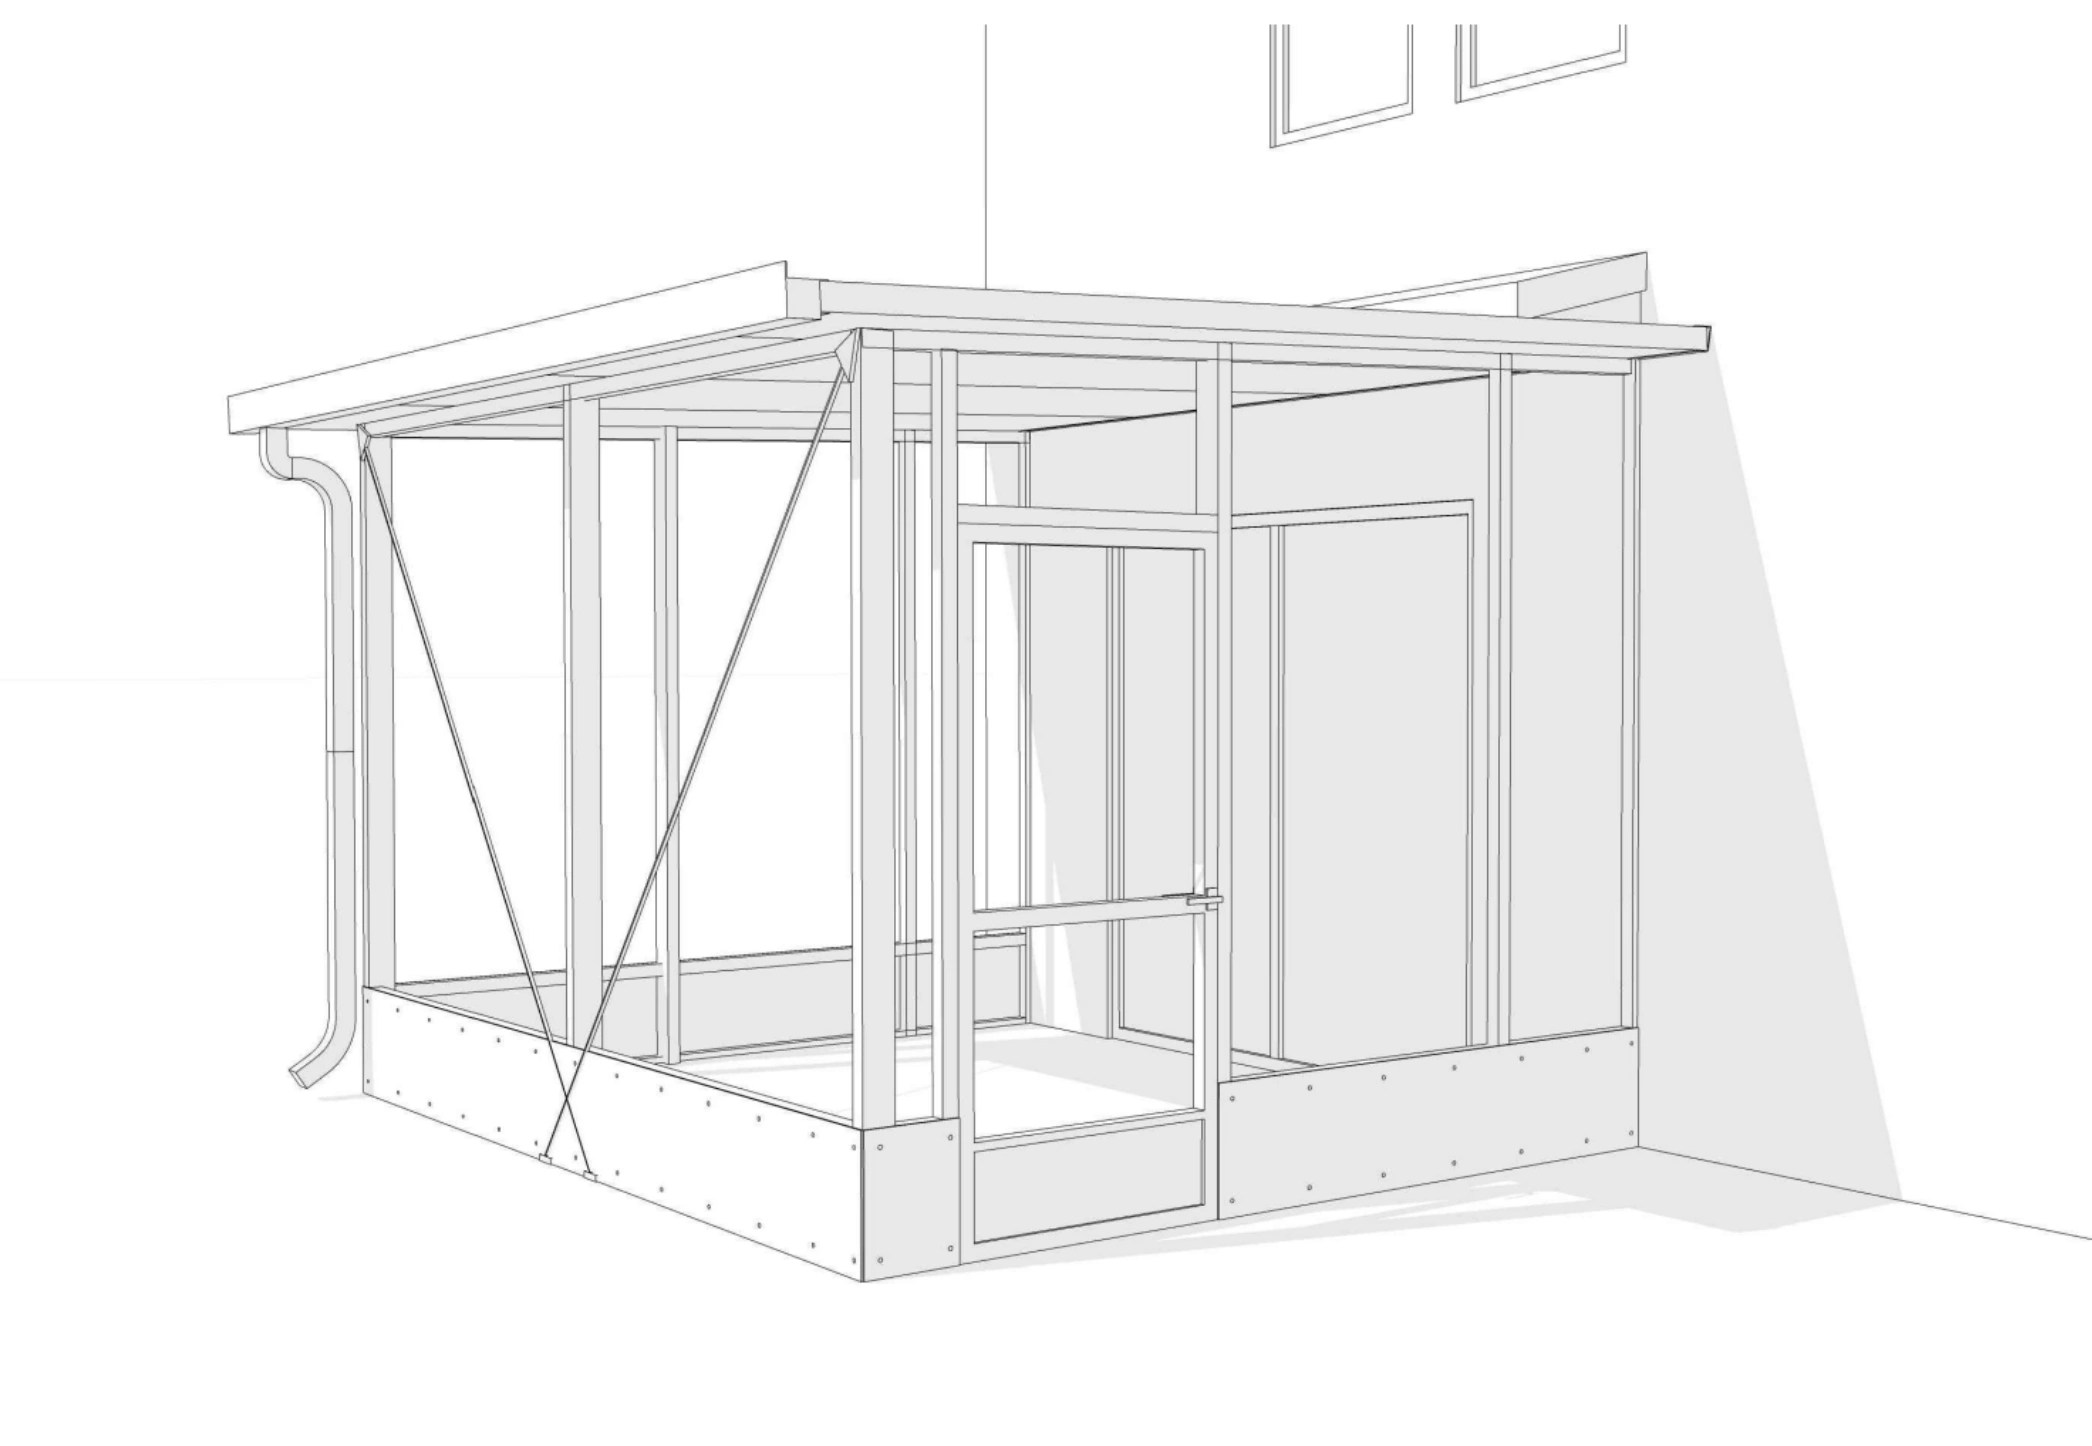
Measurements, home connection points, patio conditions, access paths, and exterior layout were reviewed before the build so the one-week installation could move efficiently.
More projects
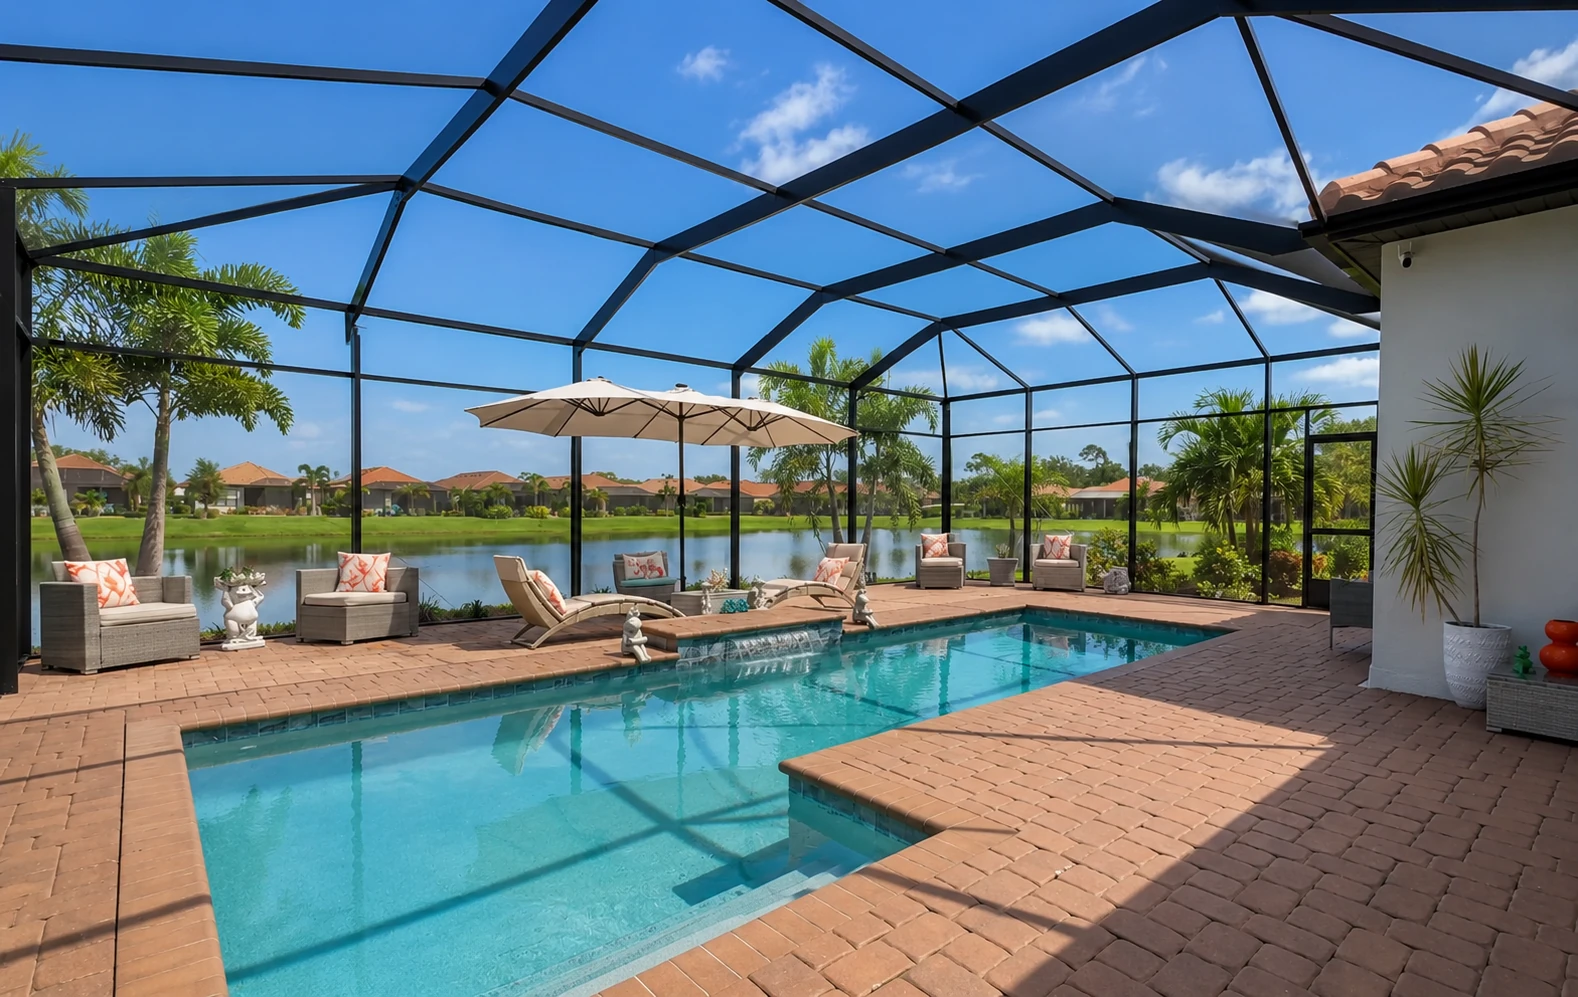
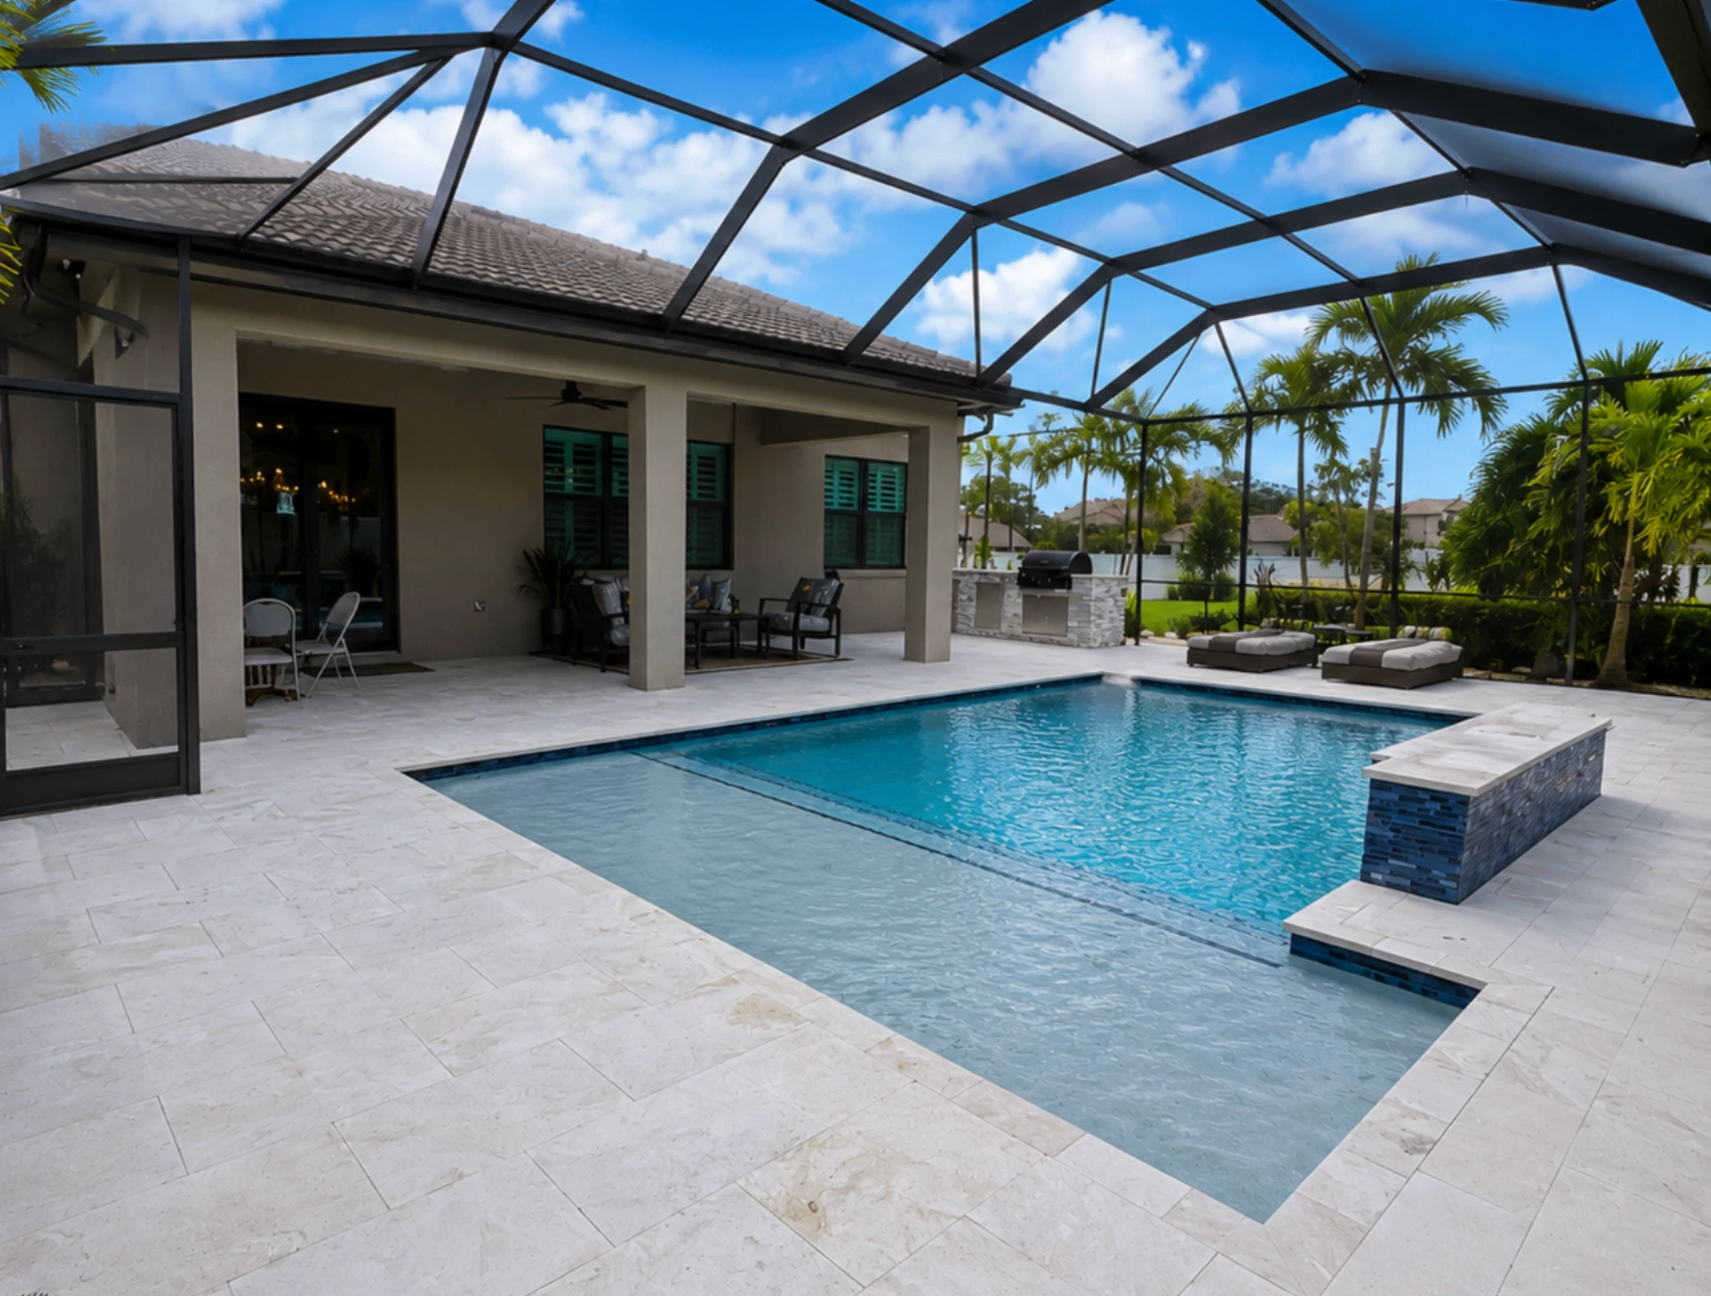
Explore more screen enclosure and pool cage projects in the Florida area.
Our Services
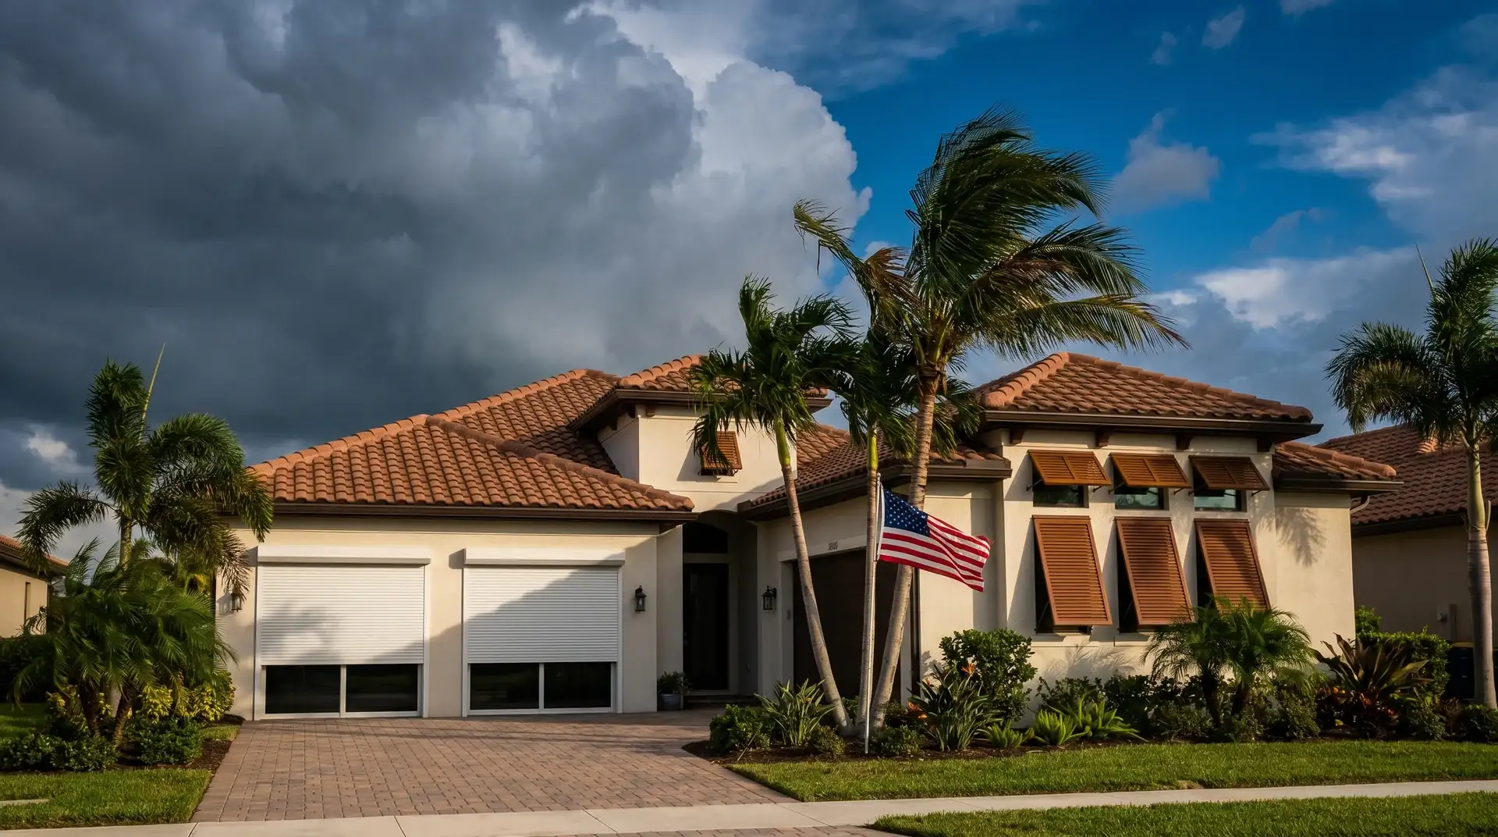
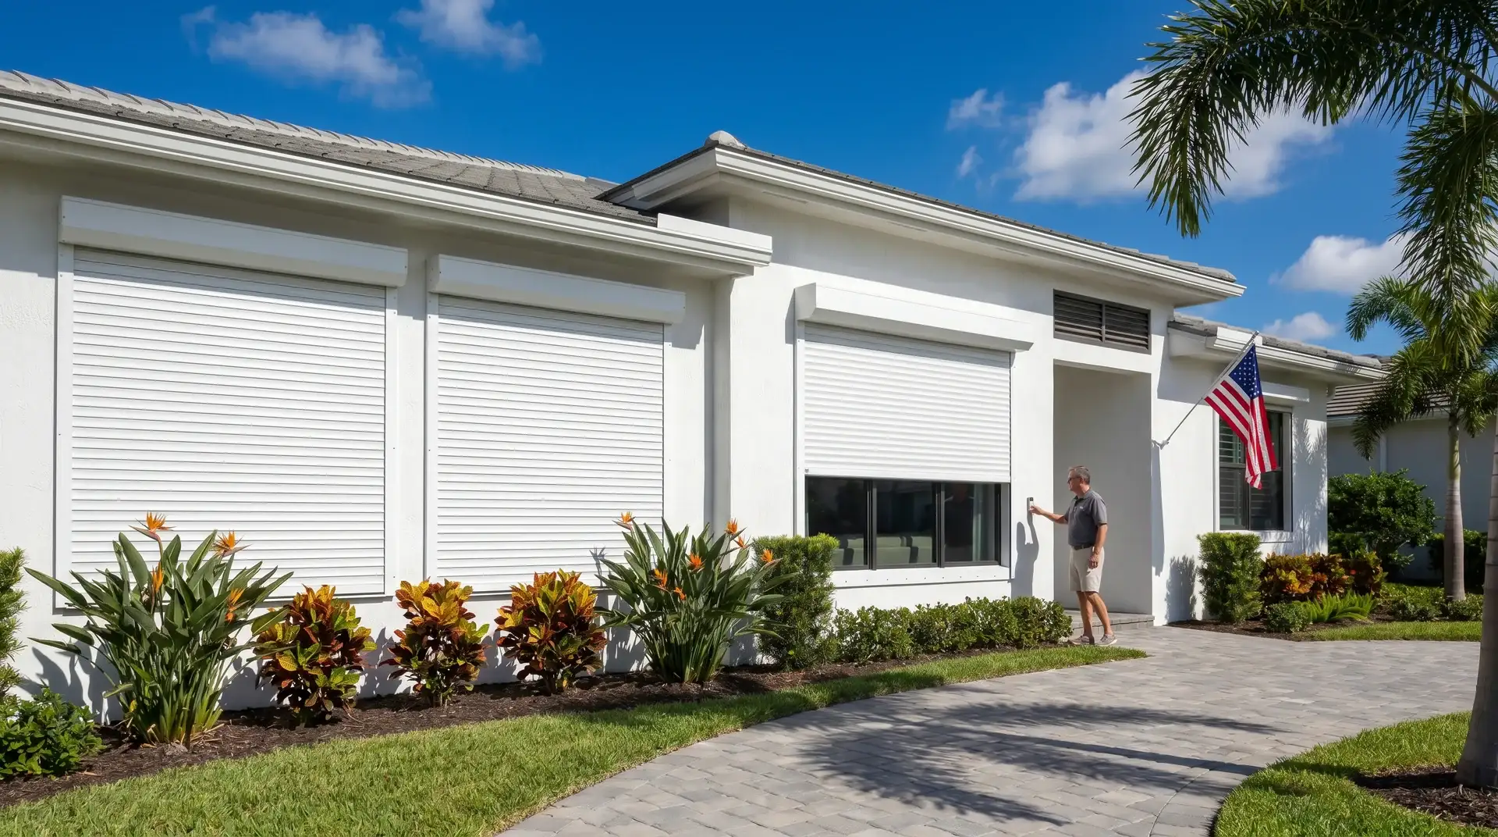
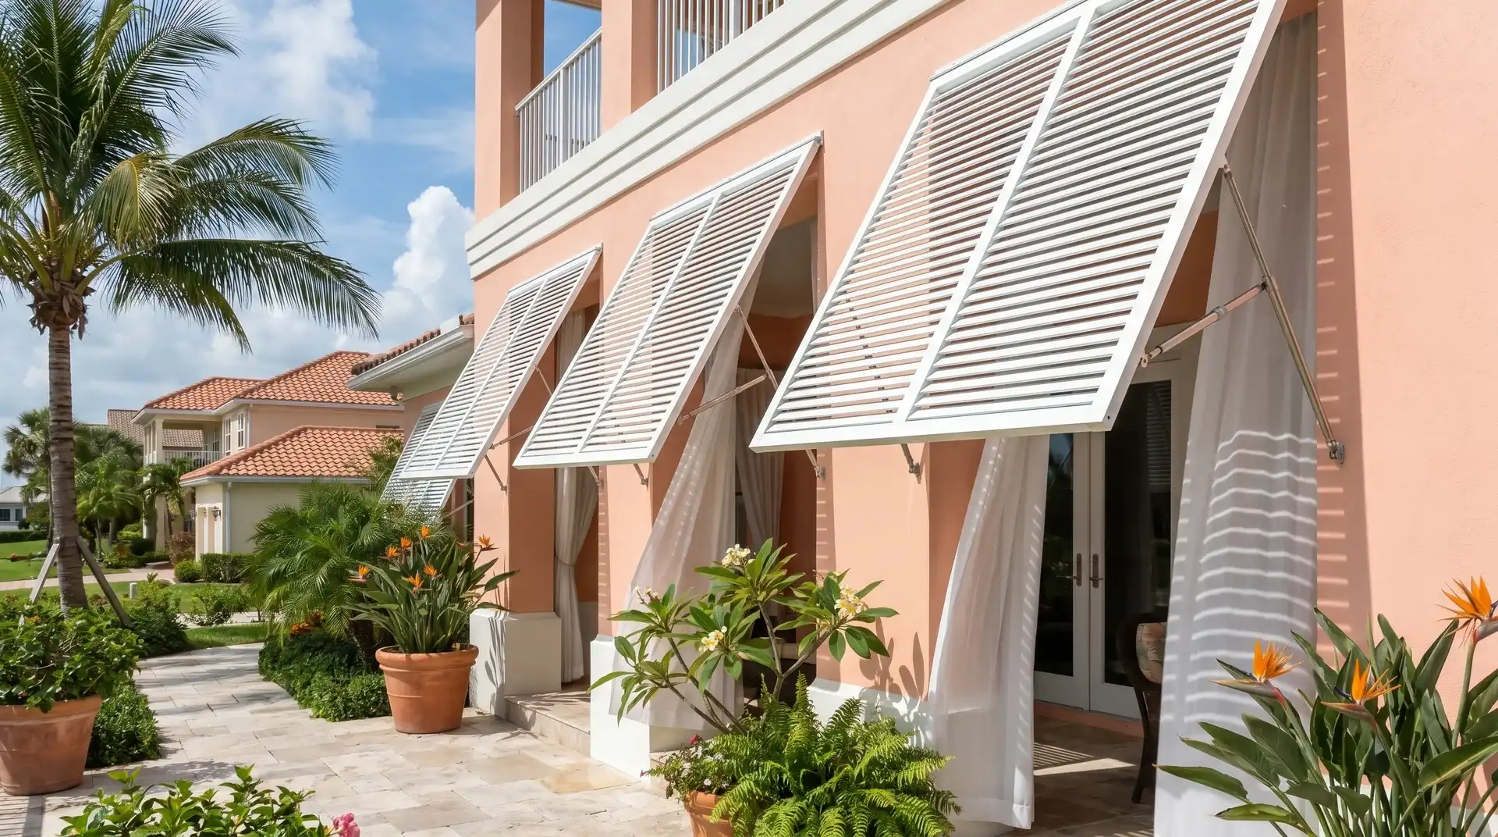
Rescreening, hurricane shutters, motorized screens, and more from the same licensed team.

 Hi, I'm Alex, your project consultant. Fill in the details and I'll personally get back to you today.