
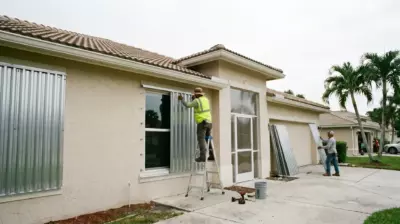
Screen Pool Cage – Tamarac, FL (Project #2137)
 Tamarac, FL
 6 Weeks (2025)
 3,100 sq ft
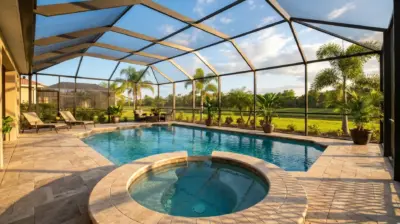
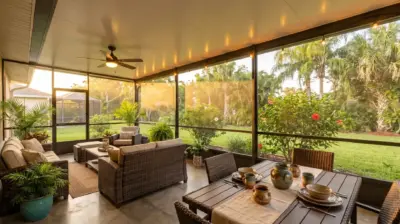
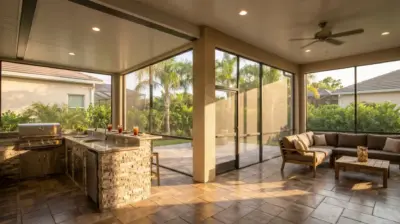
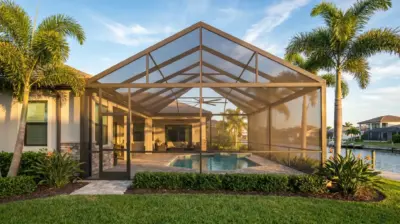
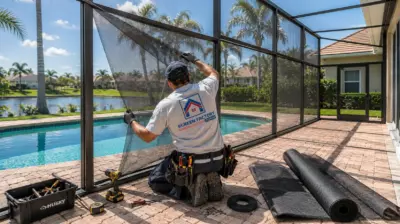
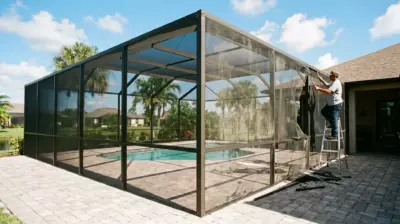
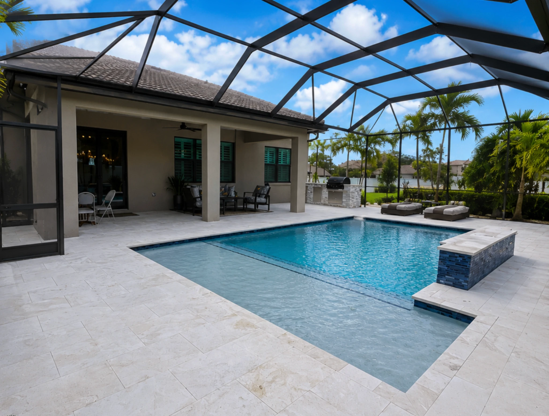
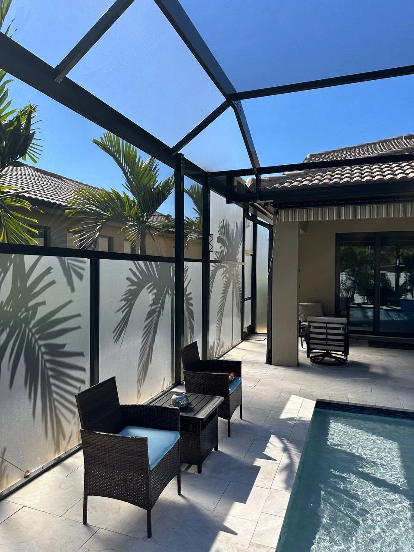
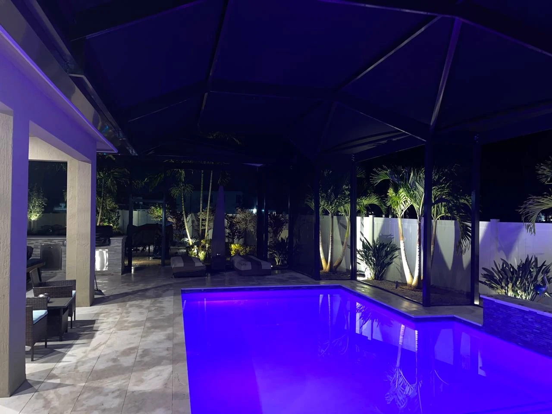
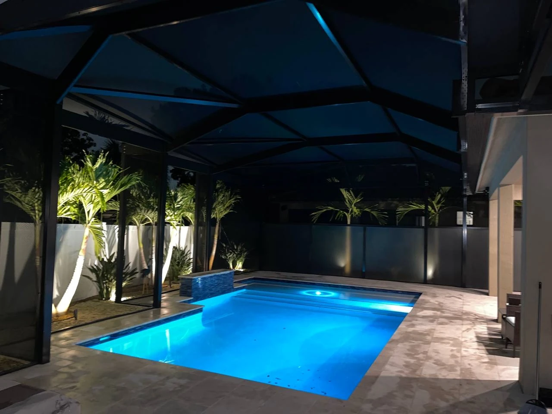
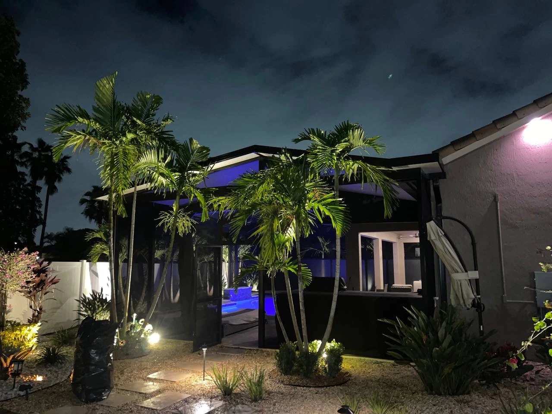
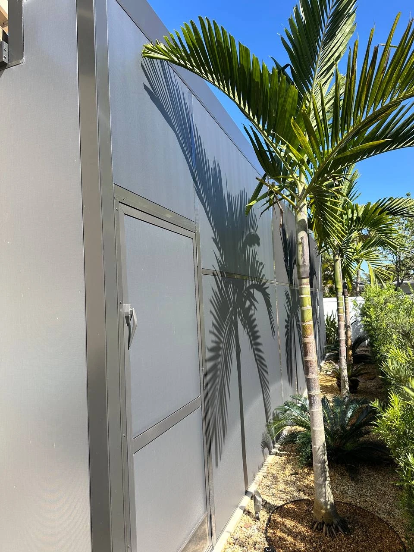
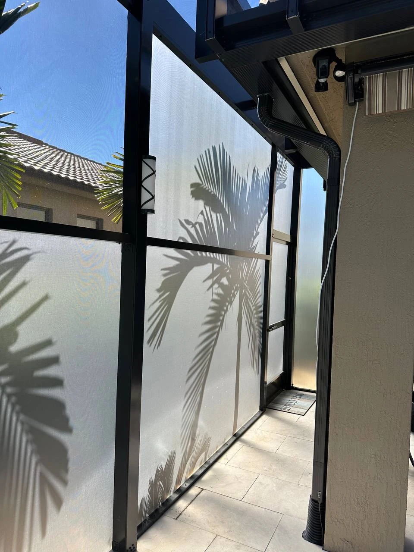
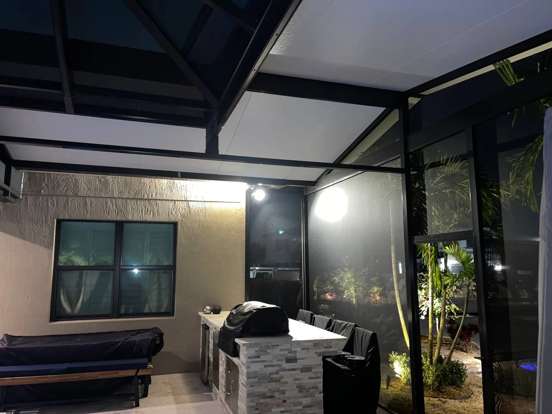
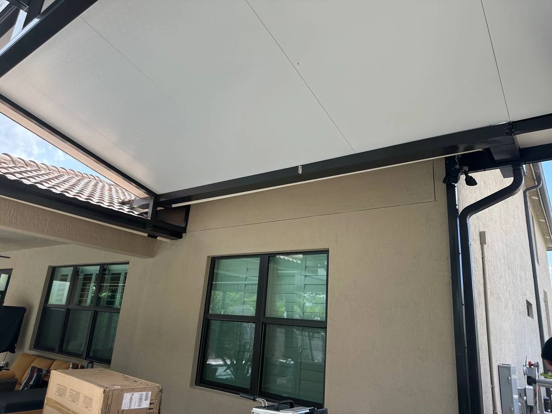
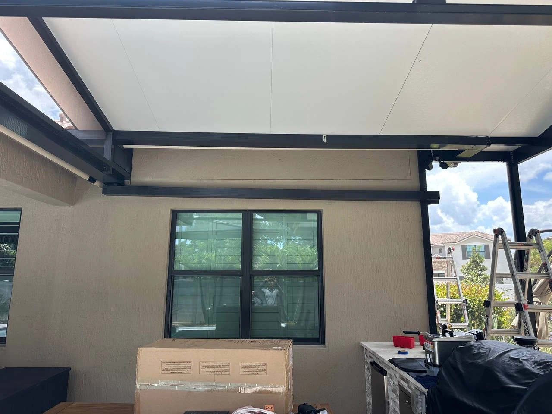
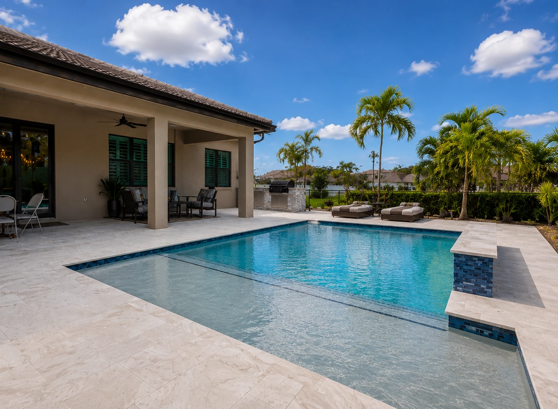
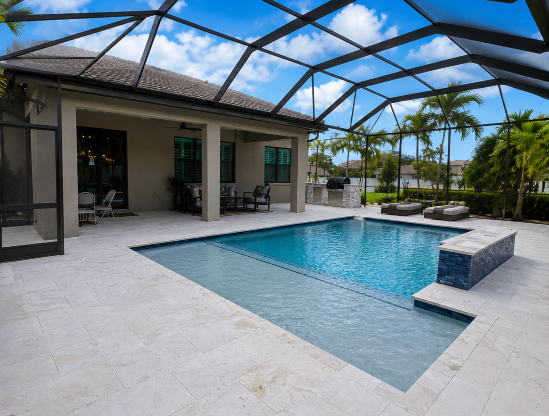
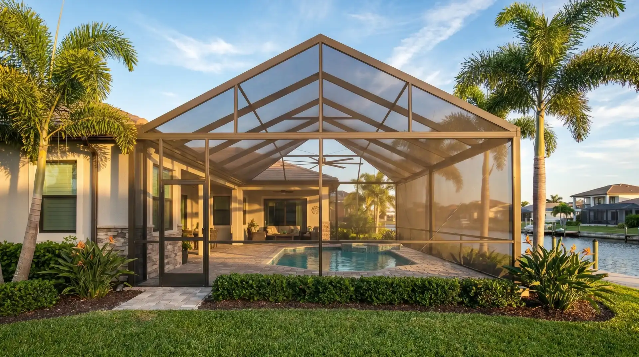
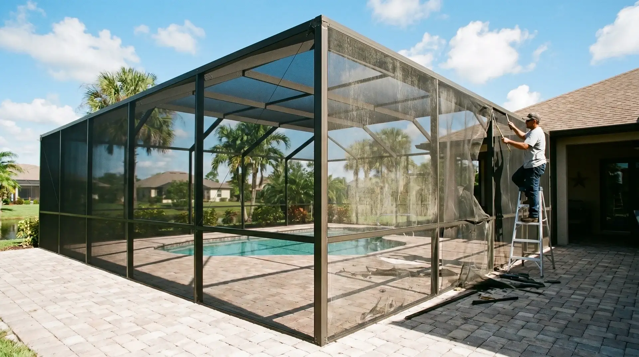
A large 3,100 sq ft screen pool cage in Tamarac, FL, built with a mansard roof layout that also included a partial IRP roof section. This project used a paid SuperScreen upgrade combined with Florida Glass in selected areas, giving the homeowner a cleaner, more private, and more comfortable pool enclosure with stronger screen performance than a basic setup.
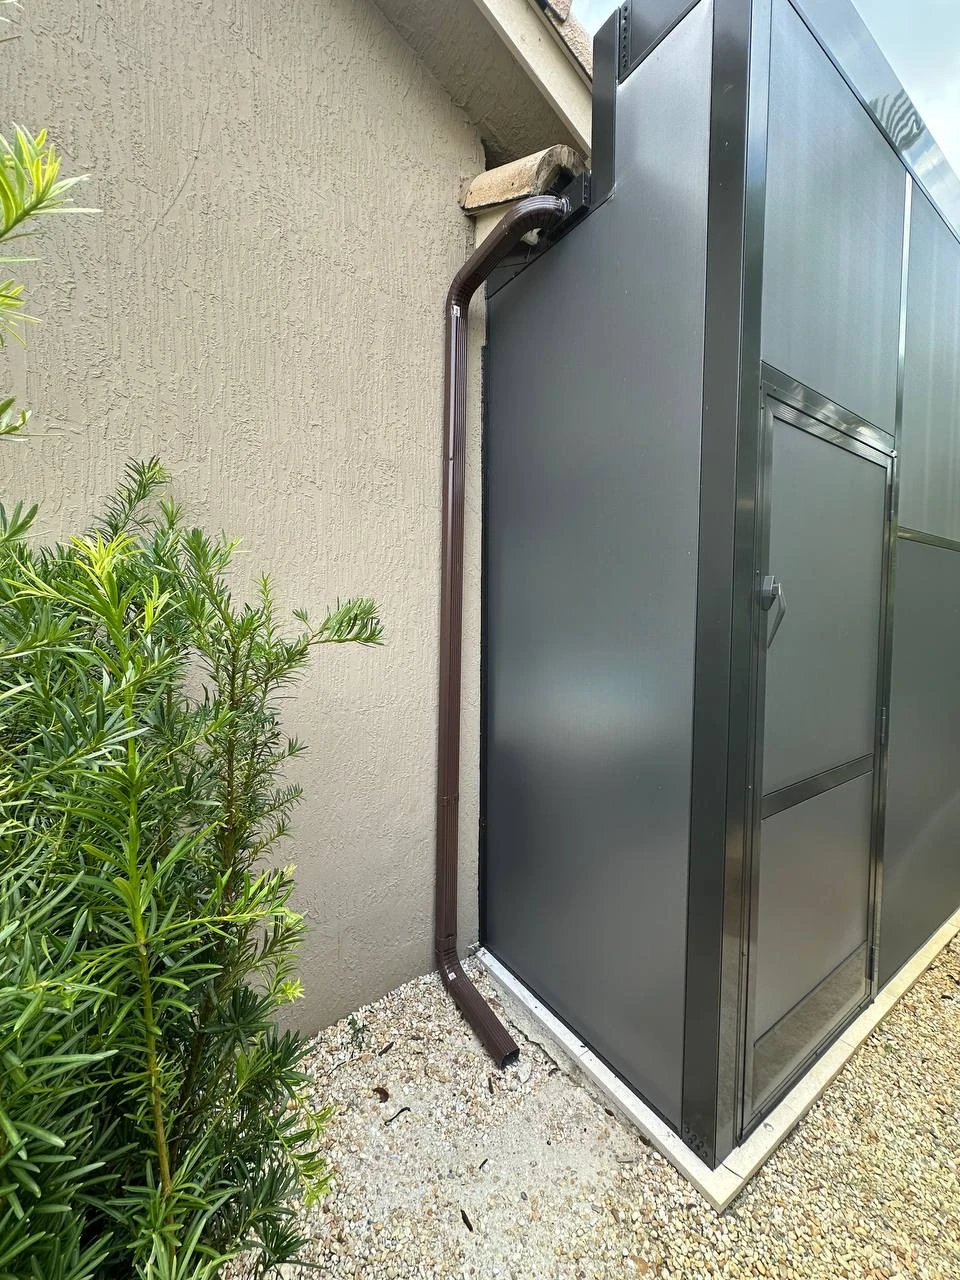
Project Overview
Maurice contacted Screen Factory Florida for a full screen pool cage project in Tamarac, FL. With a 3,100 sq ft pool area, this was not a small backyard screen job. The project needed a properly planned enclosure that could cover a large outdoor space, protect the pool area from insects and everyday debris, and still look clean against the home instead of feeling heavy or boxed in.
For project #2137, Screen Factory Florida completed a large screen pool cage with a mansard roof, a partial IRP roof section, and a paid screen upgrade that combined SuperScreen with Florida Glass in selected areas. The goal was simple, but important: give the homeowner a more comfortable outdoor living area with better protection, improved privacy where needed, and a finished structure that still feels open around the pool. Maurice specifically pointed out how responsive the crew was during installation.
Before & After
Watch the Full Project Story
Watch the full project video for this Tamarac screen pool cage and see how a large 3,100 sq ft enclosure was planned, built, and finished. This project shows the kind of work that goes into a bigger pool cage installation: mansard roof layout, partial IRP roof integration, upgraded screen material selection, Florida Glass placement, frame alignment, crew coordination, and final client review.
How We Did It
This Tamarac screen pool cage project was managed from measurements and planning through installation and final walkthrough. Because of the 3,100 sq ft size, partial IRP roof section, and upgraded SuperScreen plus Florida Glass combination, the build required tight coordination, clear communication with the homeowner, and careful work from the crew on site.
The project started with a review of Maurice’s pool area in Tamarac, FL. The team looked at the backyard layout, the pool deck footprint, access points, and the overall scope needed for a large screen pool cage installation.
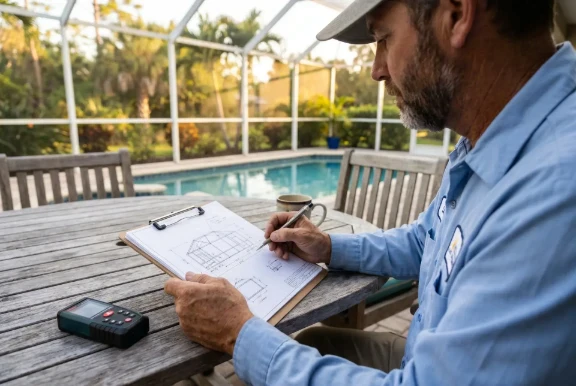
A specialist measured the pool deck and surrounding space to confirm the enclosure size, roof geometry, attachment points, and working conditions. For a 3,100 sq ft pool cage, these measurements matter a lot because small mistakes can create bigger issues during framing.
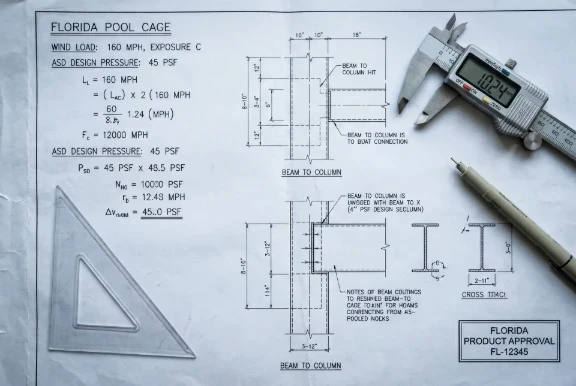
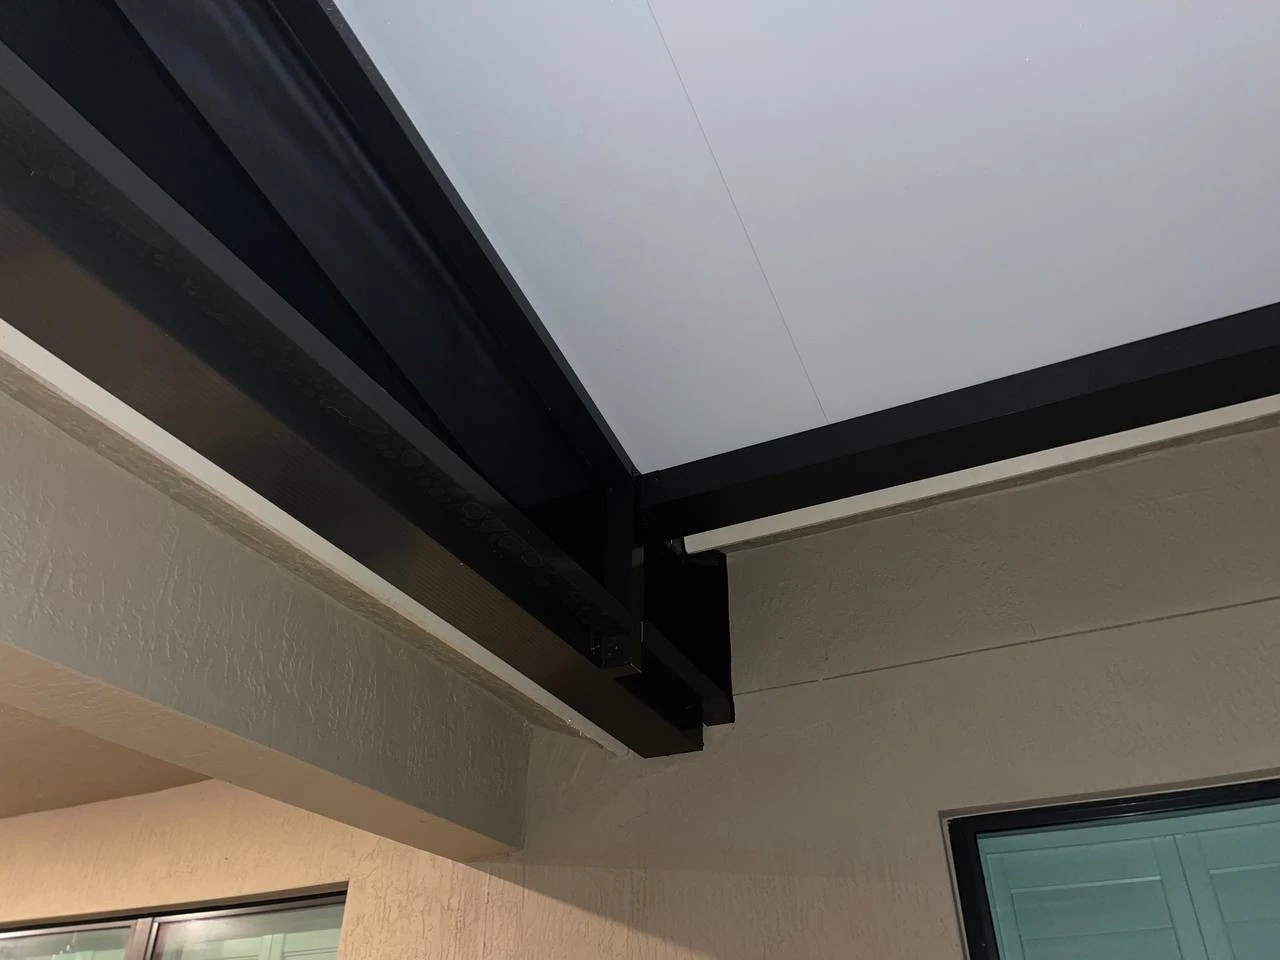
The enclosure was planned with a mansard roof profile, plus a partial IRP roof section where additional covered protection made sense for the layout. This helped balance the open feel of a traditional pool cage with a more functional covered area in the backyard.
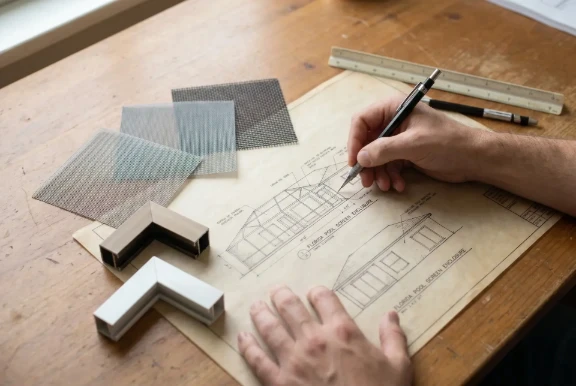
Before installation, the project moved through the required design and planning stage. The team reviewed the enclosure layout, coordinated the mansard and partial IRP roof details, and prepared the upgraded screen package using SuperScreen and Florida Glass in the areas selected for extra durability, privacy, and splash protection.

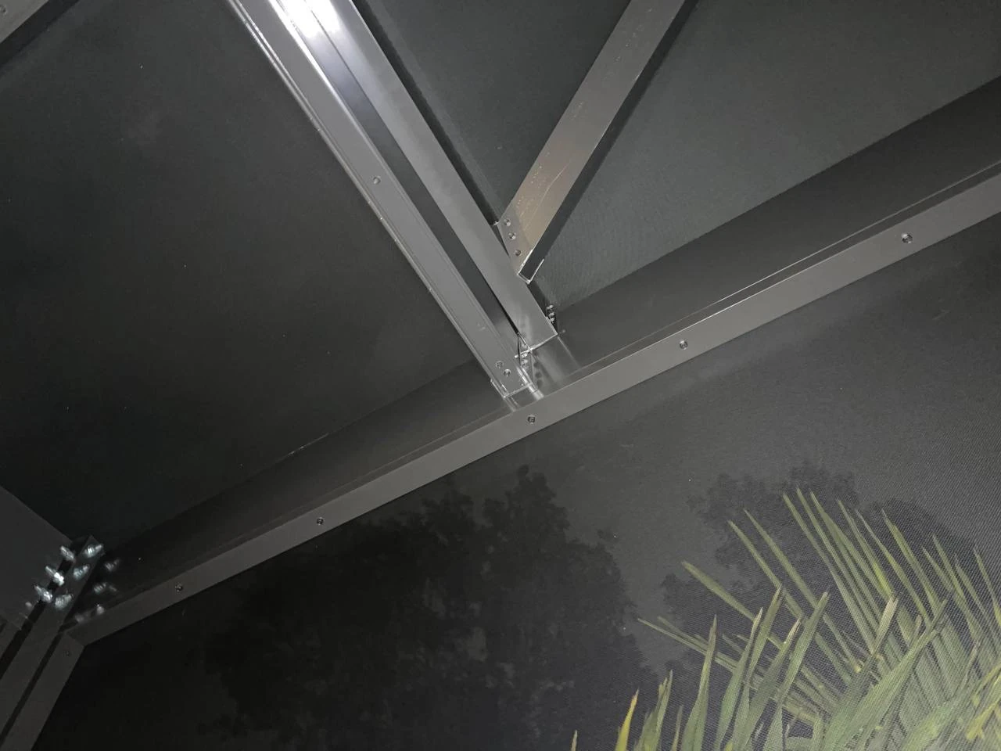
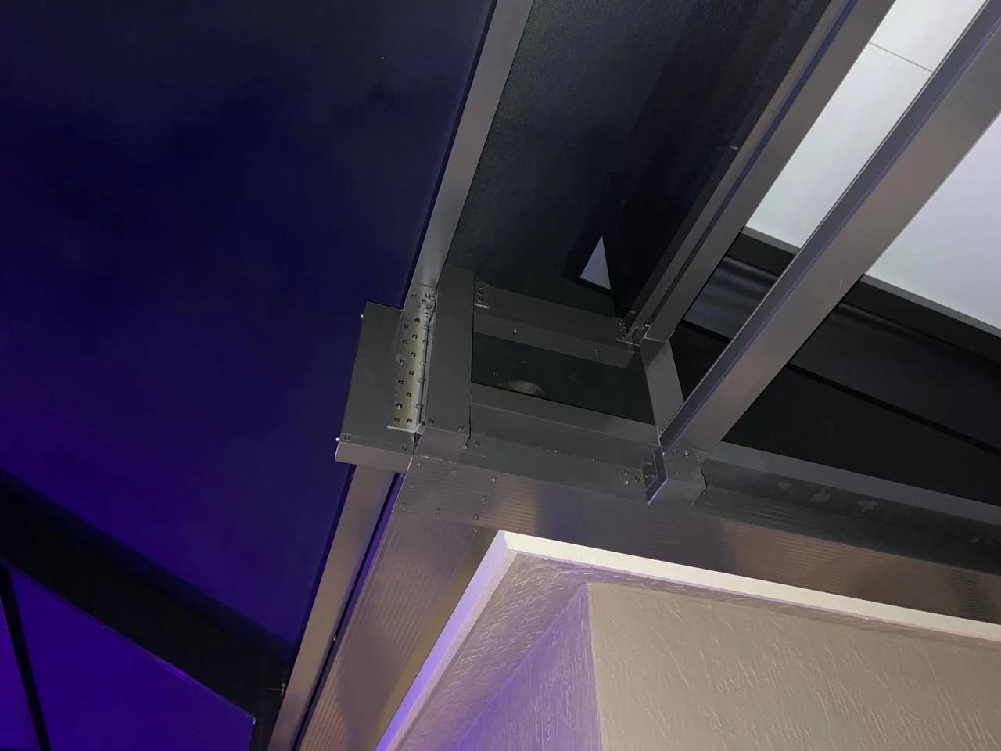
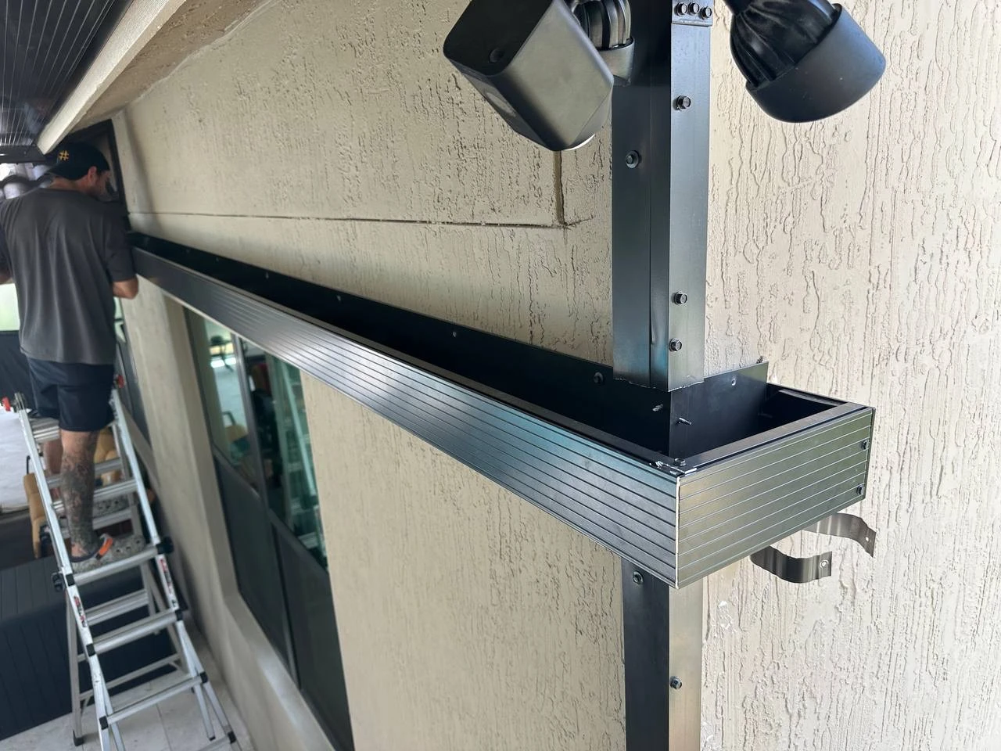
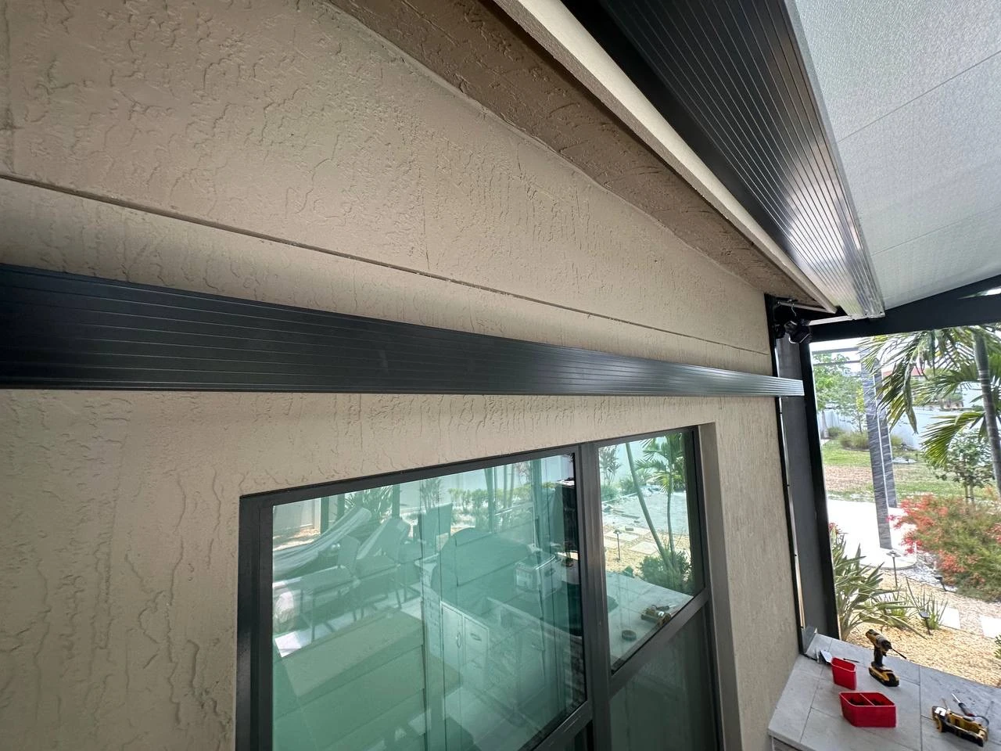
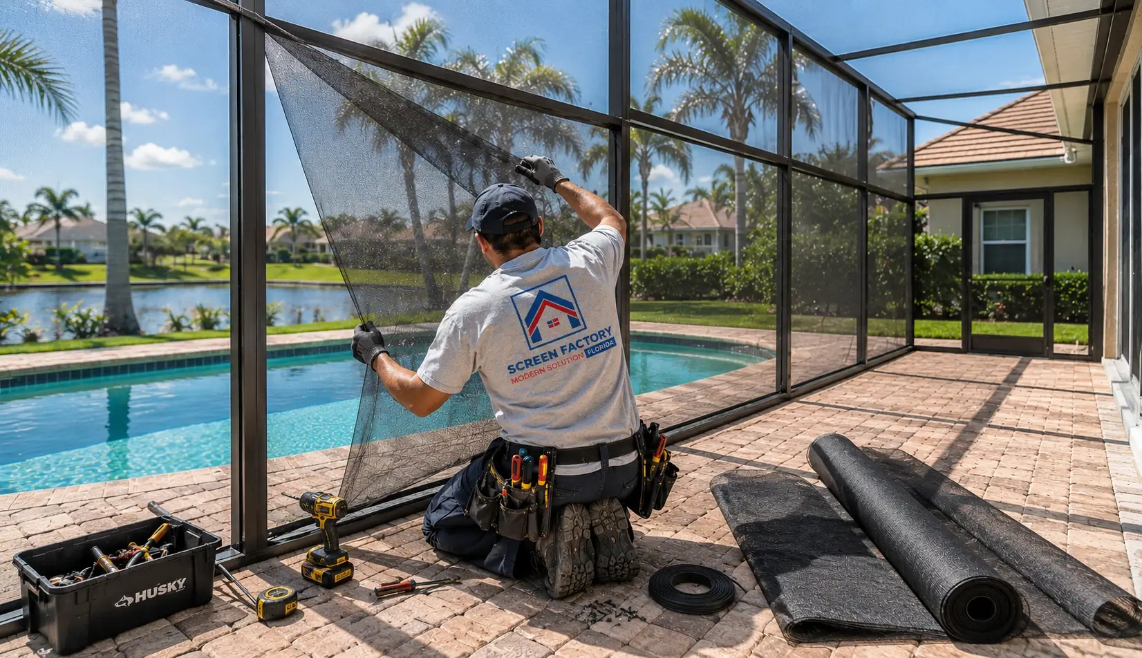
Once materials were ready, the crew assembled the aluminum frame, built out the mansard roof structure, tied in the partial IRP roof section, and installed the upgraded screen system. SuperScreen was used as a paid upgrade, with Florida Glass combined into the layout where a more protected panel made sense. Maurice noted that the guys were responsive to every question and handled requests without problems.
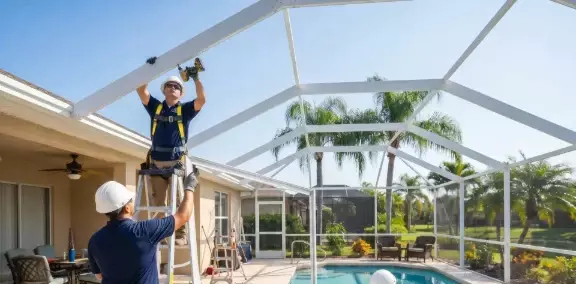
After installation, the finished pool cage was reviewed for frame alignment, screen tension, roof lines, access points, and overall finish. The client’s feedback was very positive: the crew answered questions, handled the work smoothly, and made the whole process enjoyable for the homeowner.
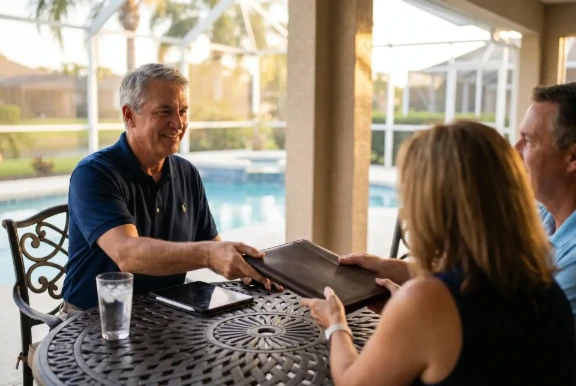
Client Testimonial
The guys, when they put it up, they were responsive to all our questions. We asked, they did everything. If we asked something, they did it, and it was no problems. We enjoyed every moment of it.

Want a Similar Result?
Get a free estimate for your project —
we’ll call you back within 15 minutes.
Design, Permits & Project Planning
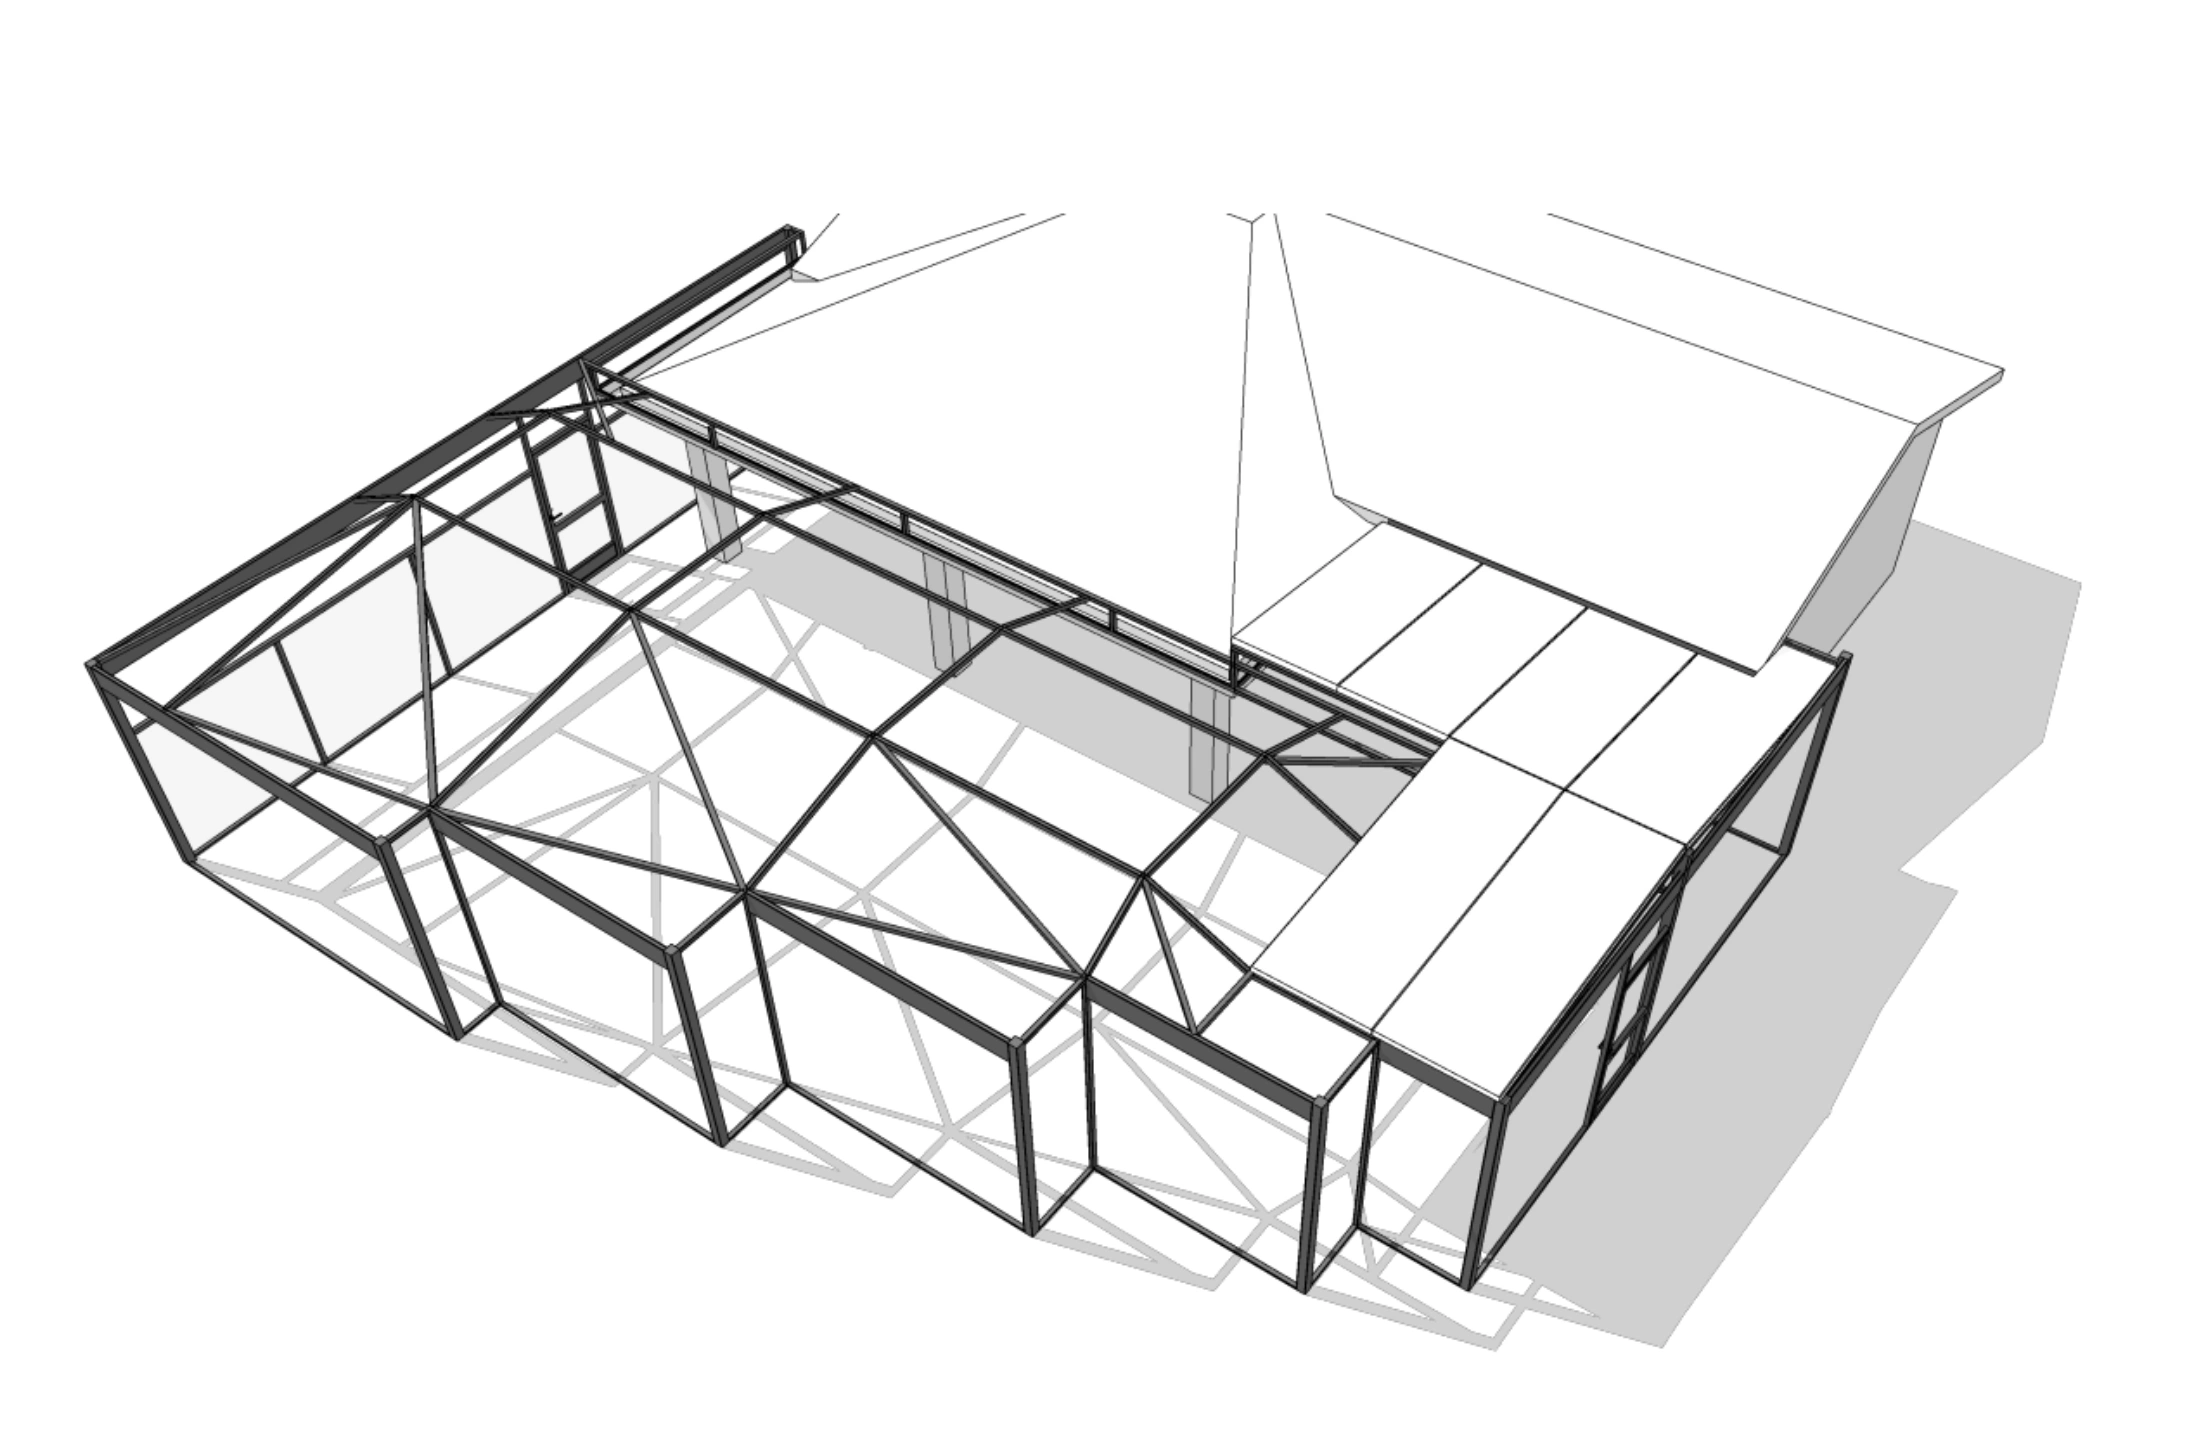
This Tamarac screen pool cage was planned around a large 3,100 sq ft pool area, so the design stage had to account for the mansard roof, partial IRP roof section, framing spans, upgraded screen layout, Florida Glass placement, access points, and the finished look from the yard. The goal was not only to build a strong enclosure, but to make the whole outdoor space feel cleaner, more private in the right spots, and easier to use.
The project included planning for the large enclosure footprint, mansard roof structure, partial IRP roof section, frame layout, SuperScreen areas, Florida Glass panels, and connection points. This type of preparation helps keep a larger pool cage build organized before the crew begins installation.
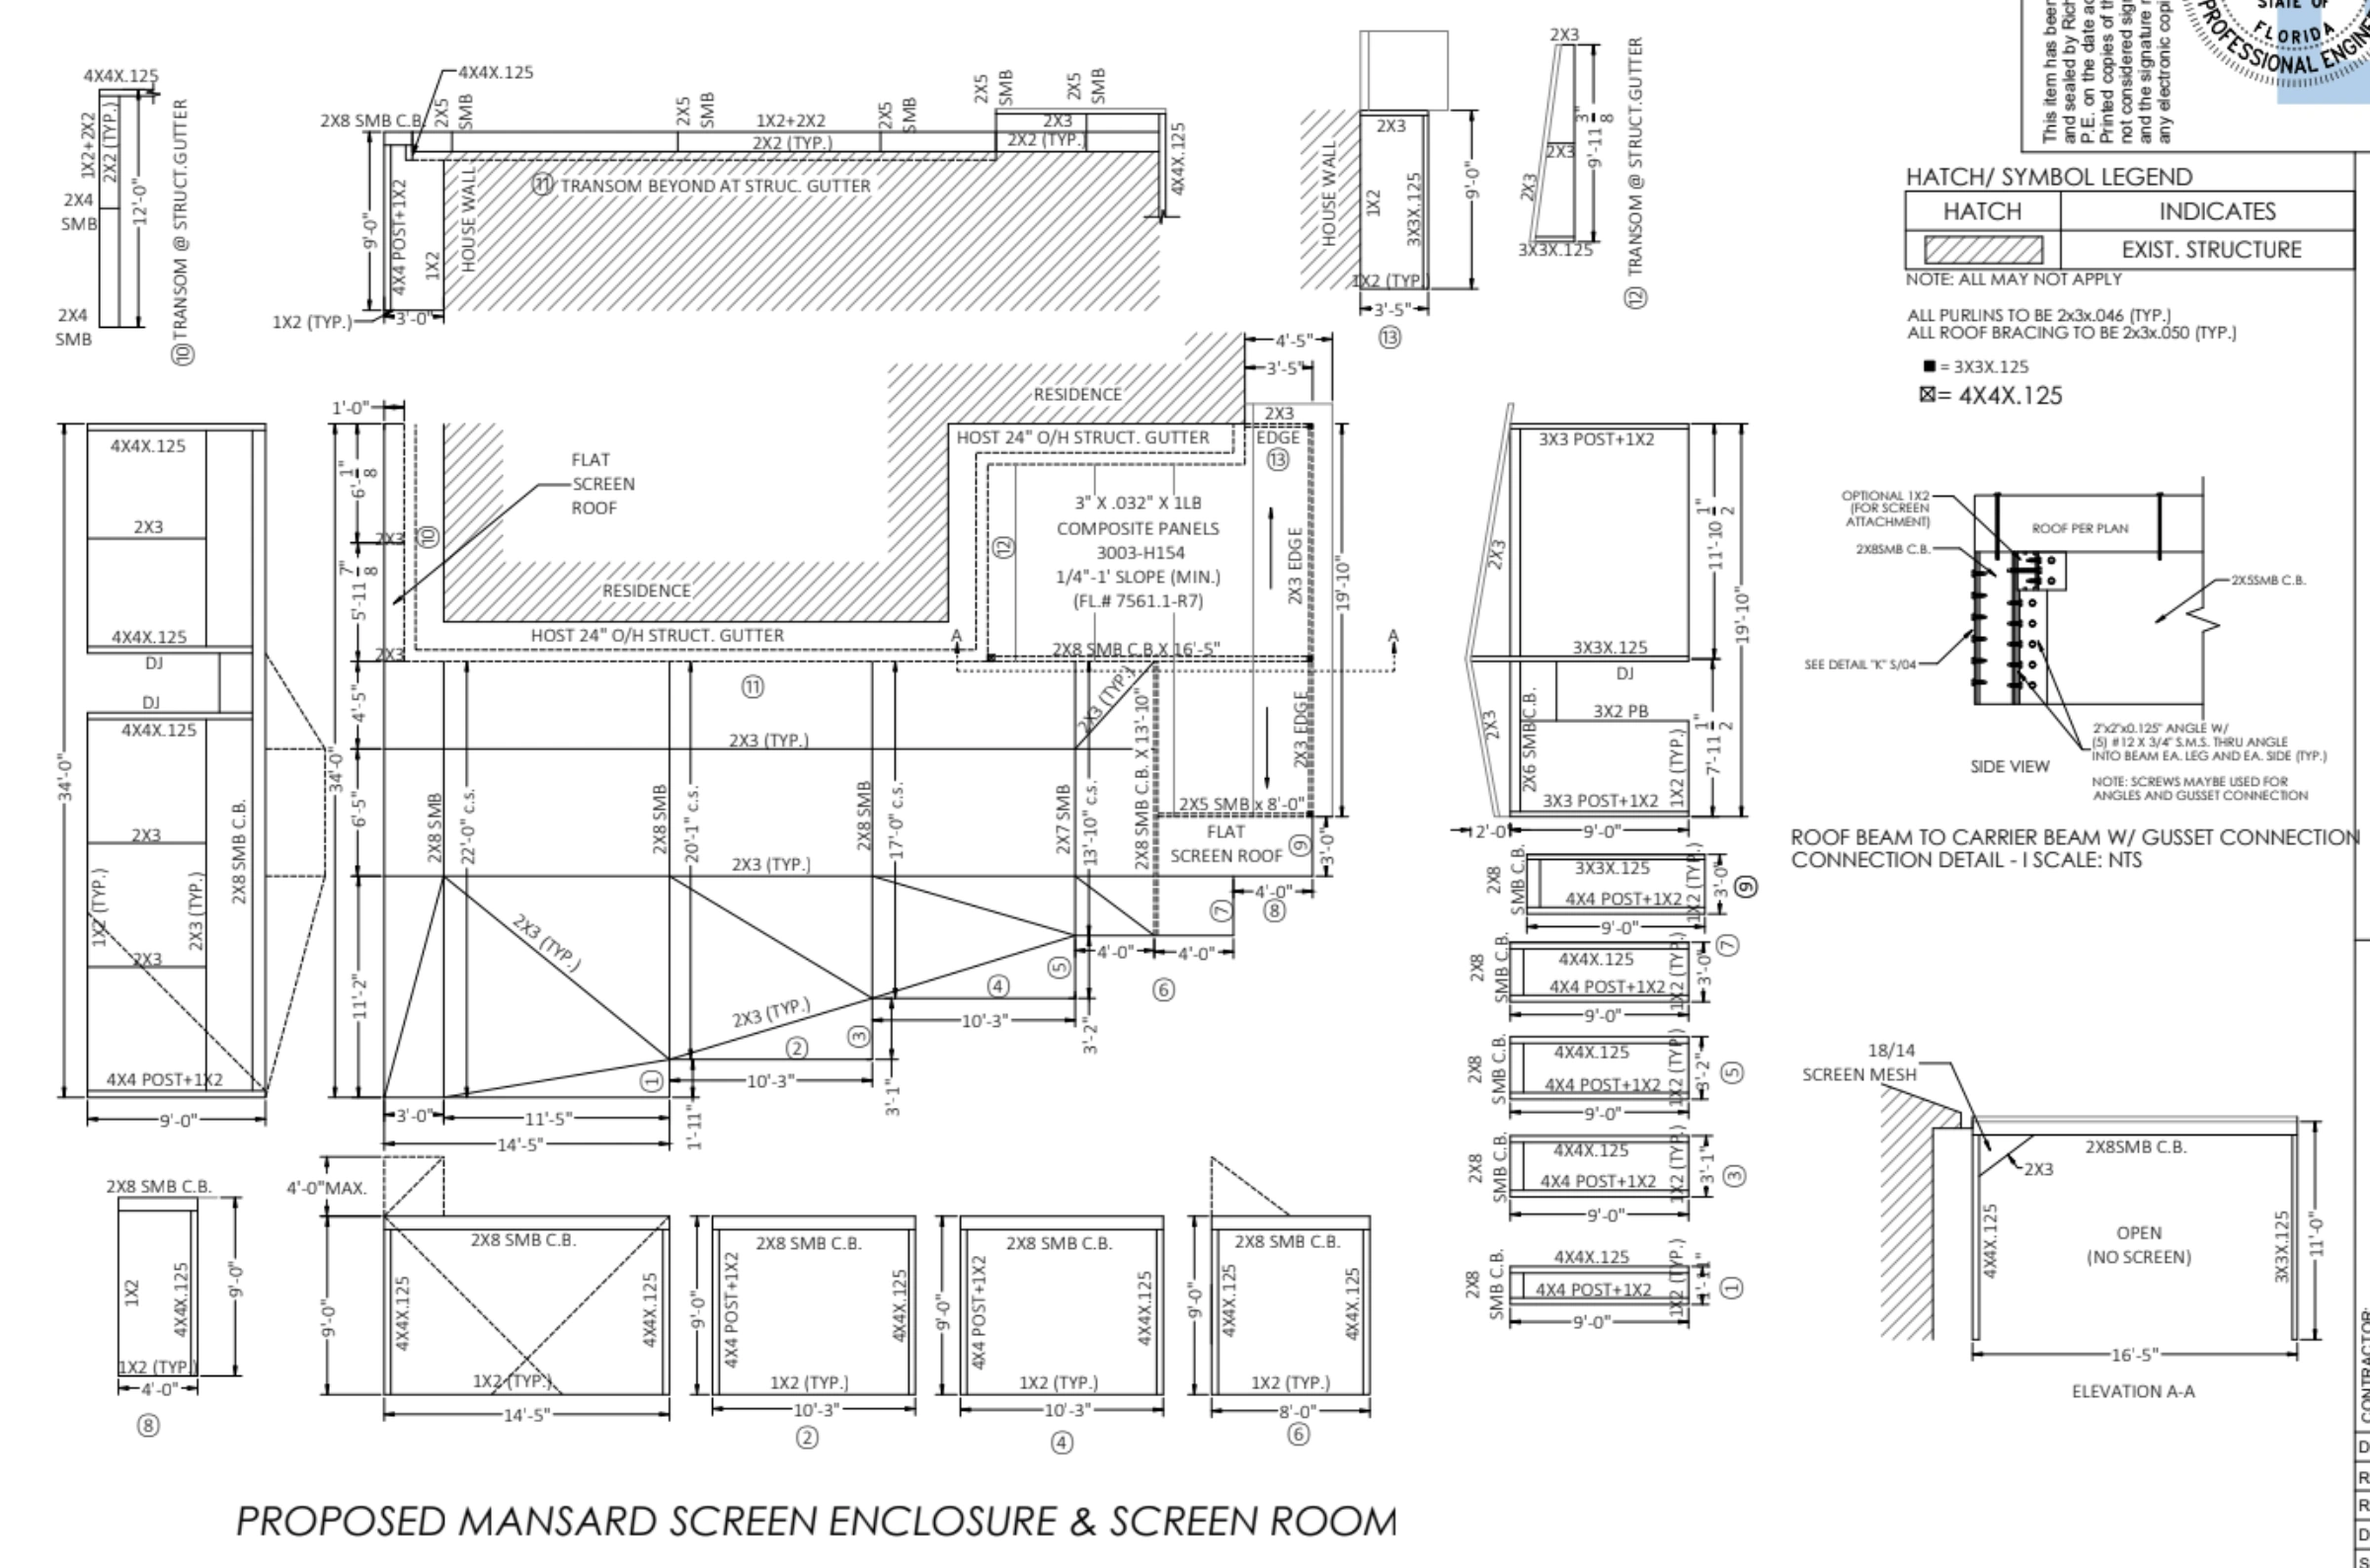
The planning process helped define how the completed screen pool cage would sit around the pool area, including roof lines, covered sections, walking space, privacy/splash-control areas, entry points, and the overall open feel of the backyard.
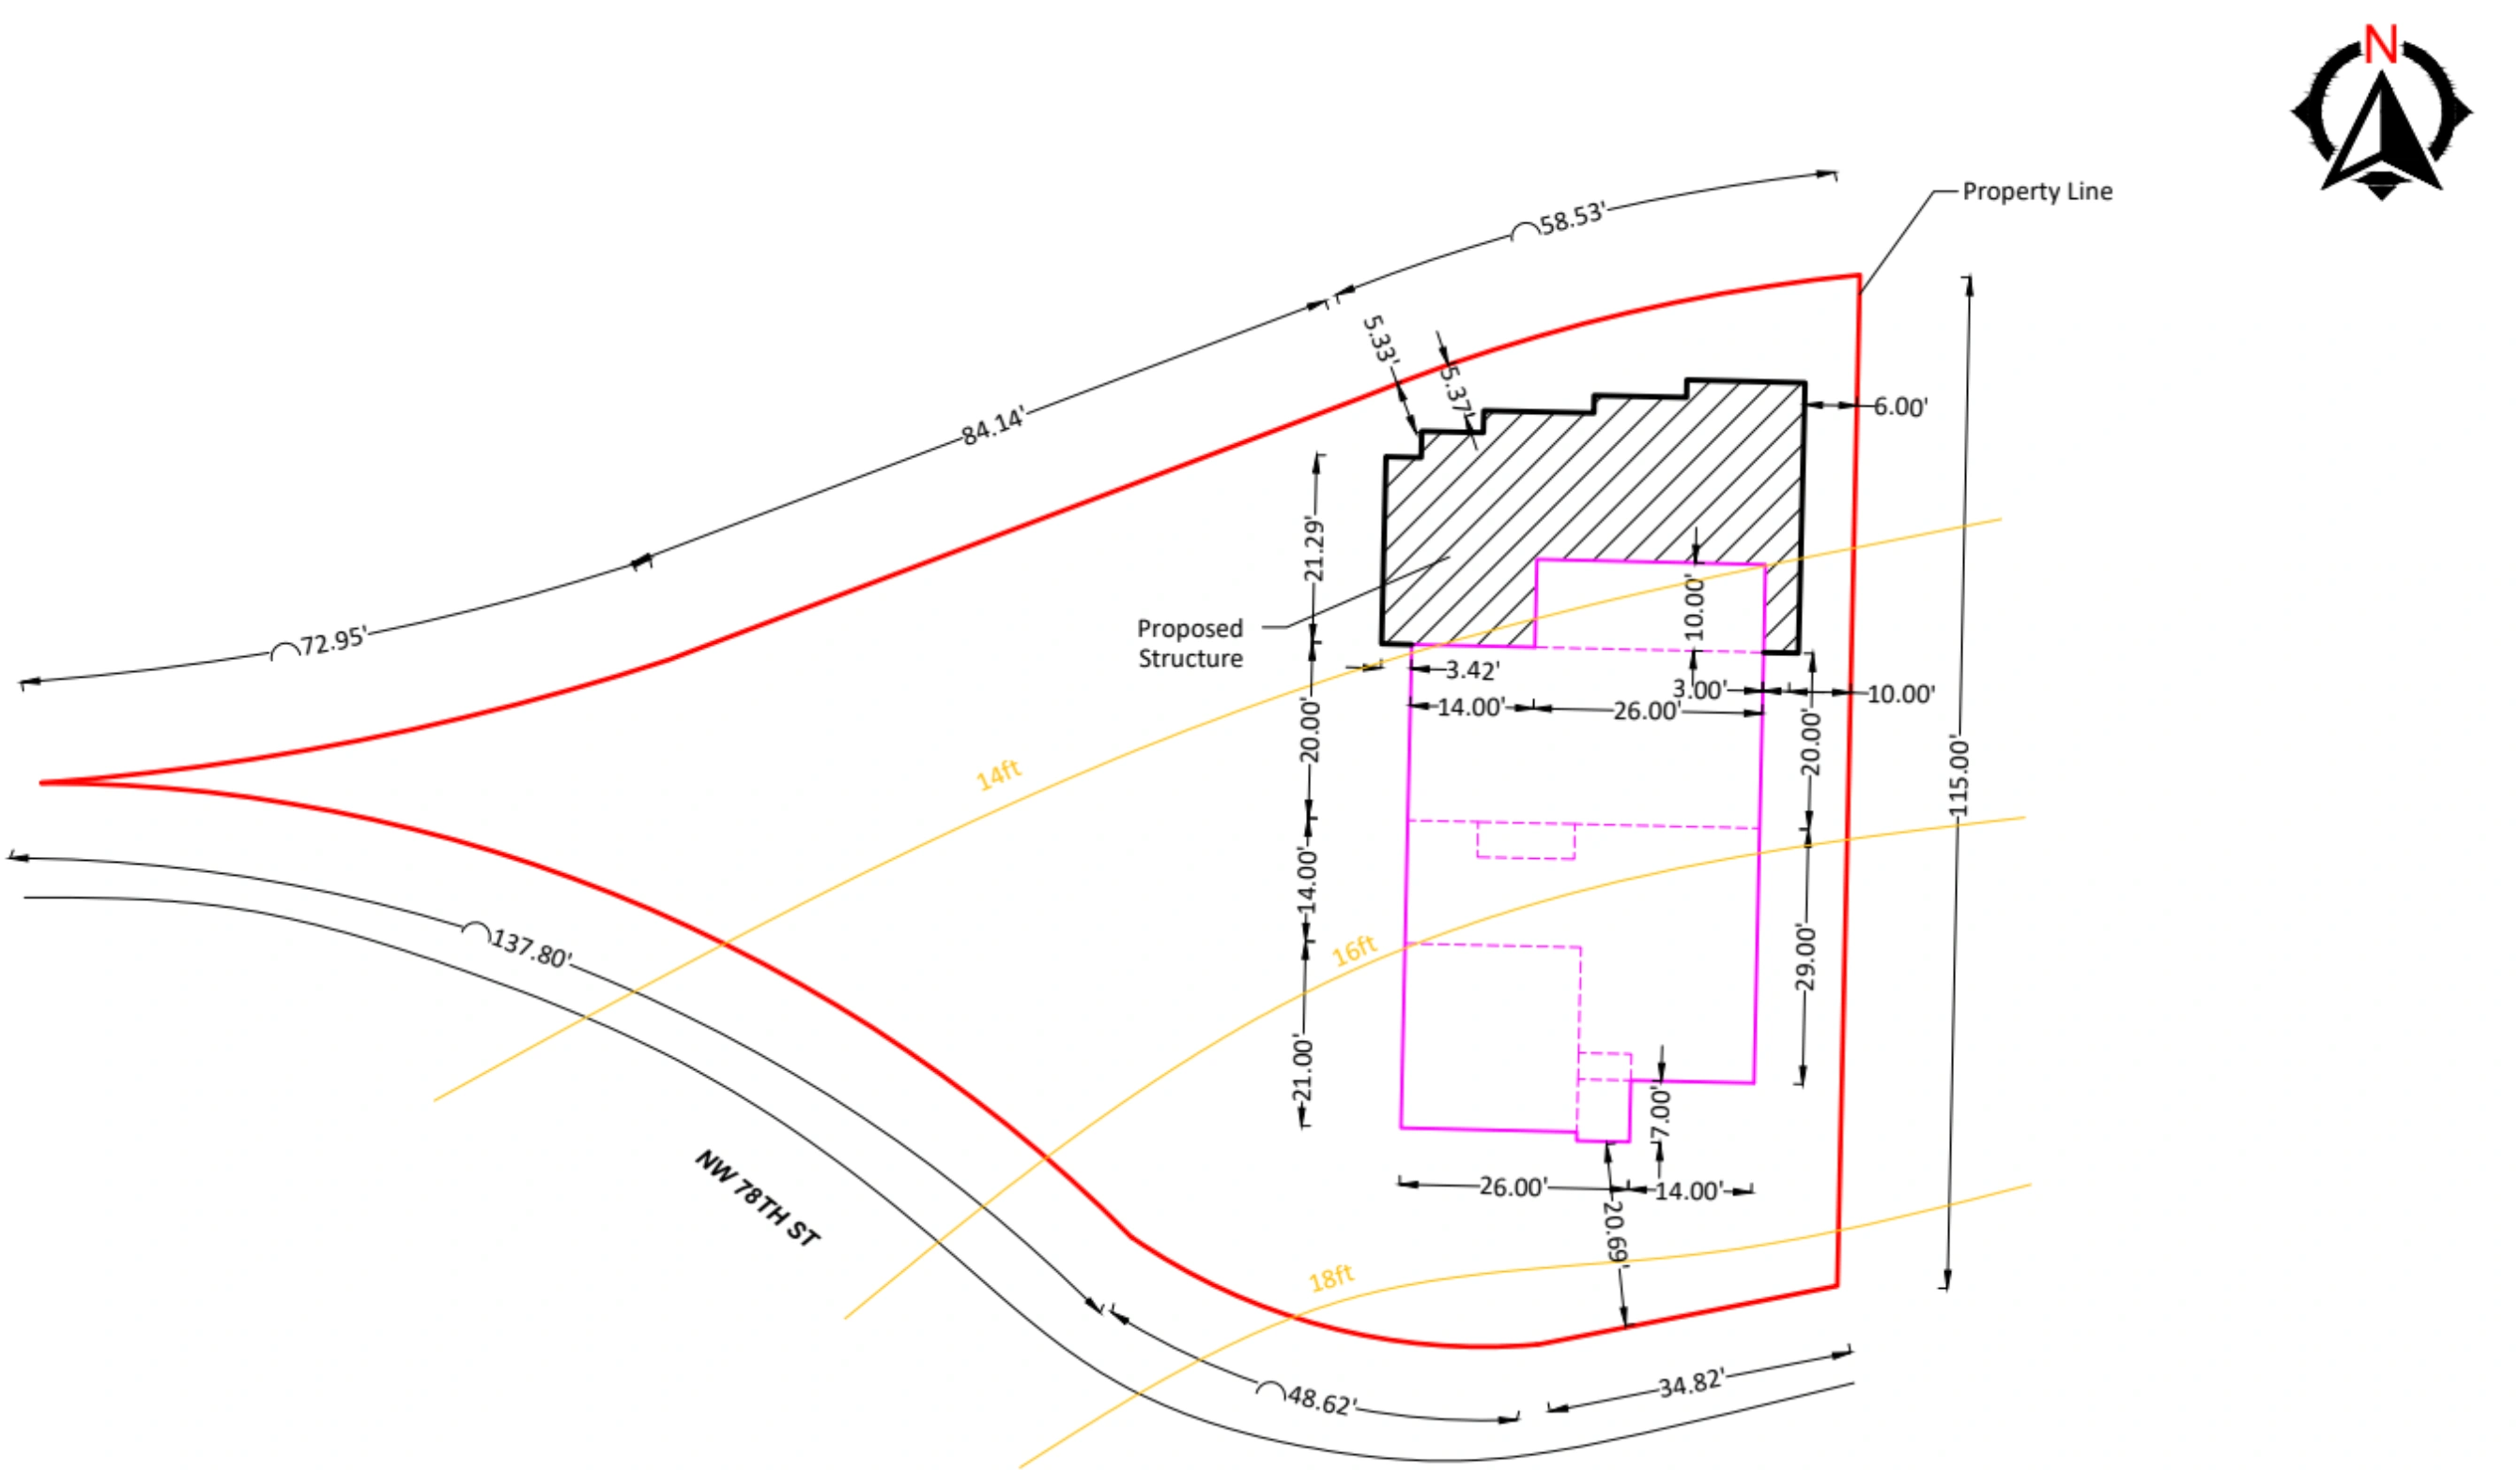
Measurements, pool deck conditions, access paths, home connection areas, screen material placement, Florida Glass locations, and installation logistics were reviewed so the crew could work efficiently on a larger-than-average backyard enclosure.
More projects
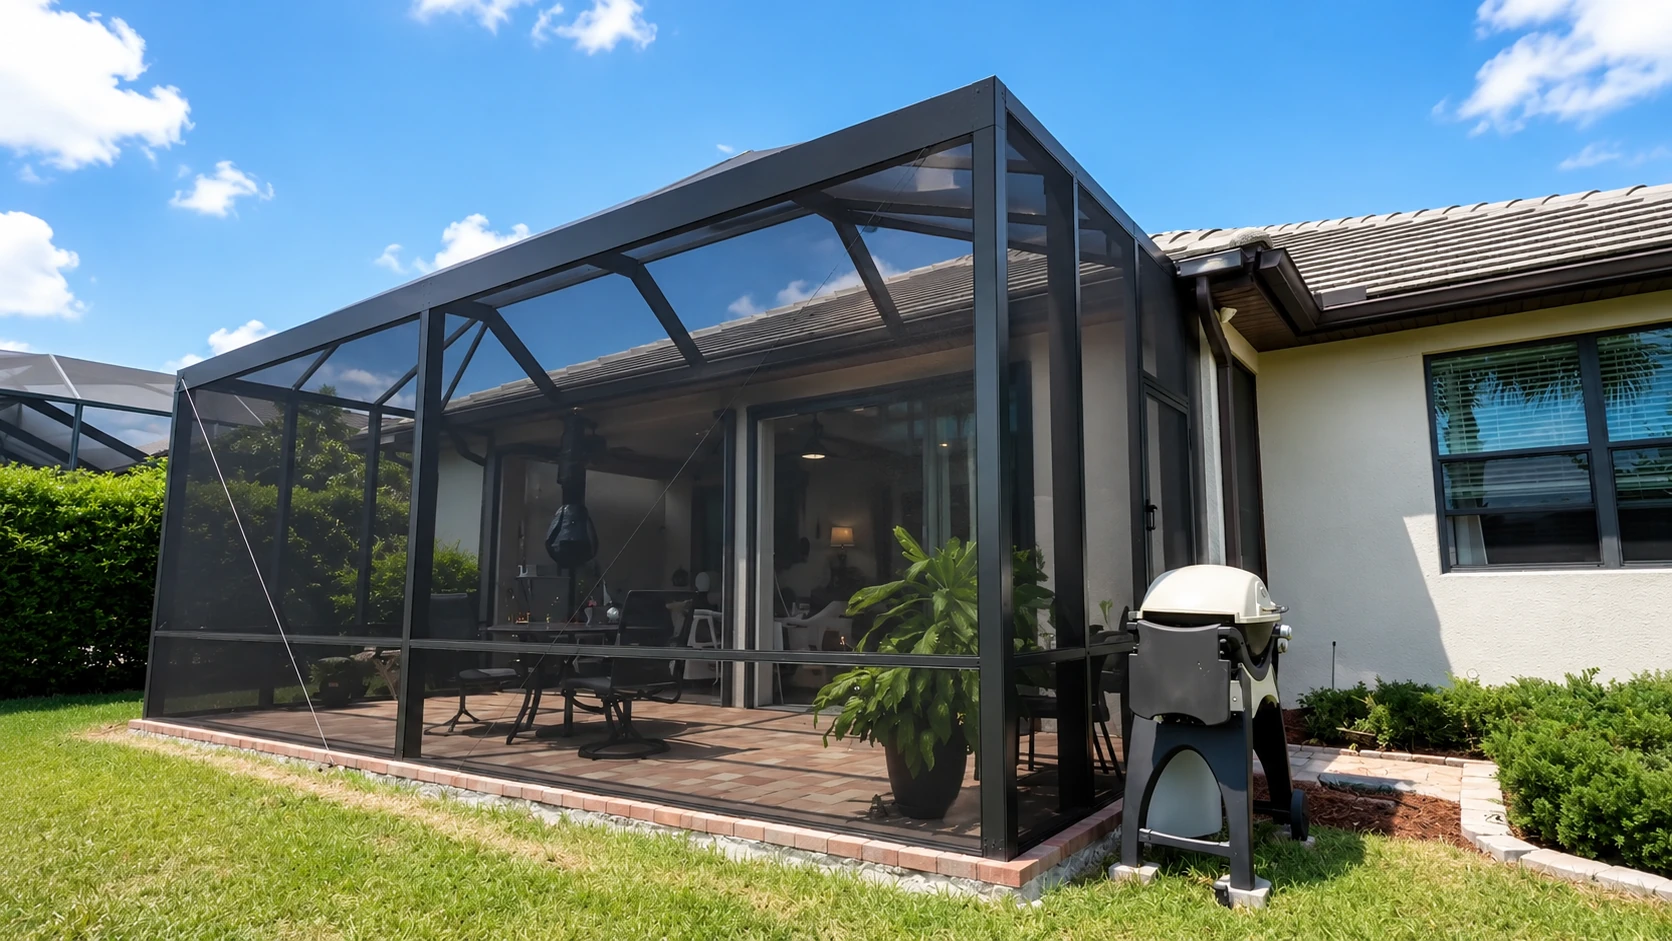
Explore more screen enclosure and pool cage projects in the Florida area.
Our Services
Rescreening, hurricane shutters, motorized screens, and more from the same licensed team.

 Hi, I'm Alex, your project consultant. Fill in the details and I'll personally get back to you today.