
Screen Lanai Installation – Venice, FL (Project #4397)
 Venice, FL
 3 Weeks (2026)
 726 sq ft
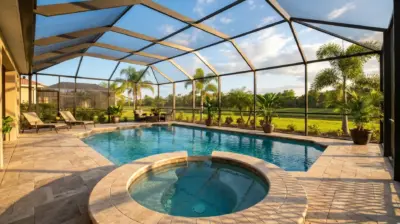
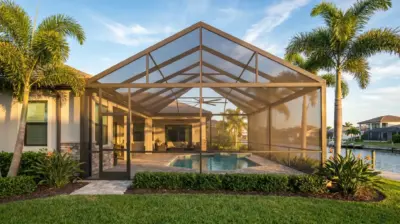
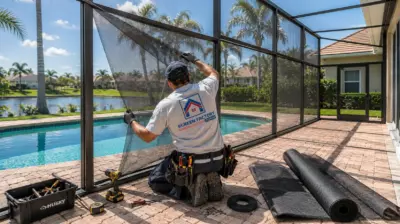
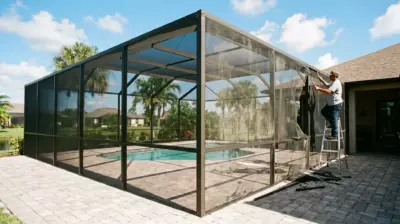
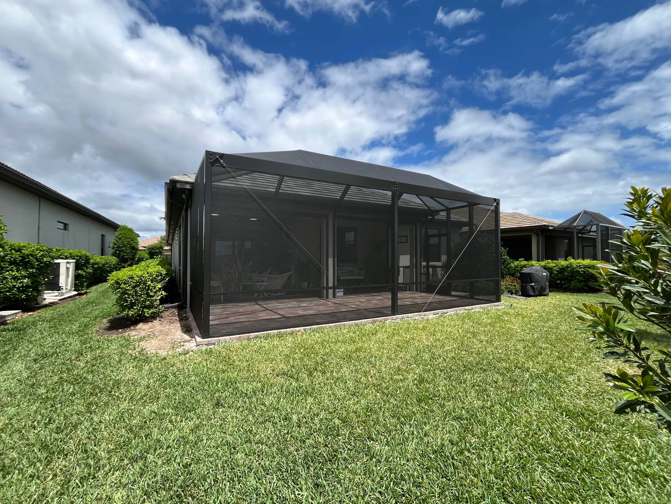
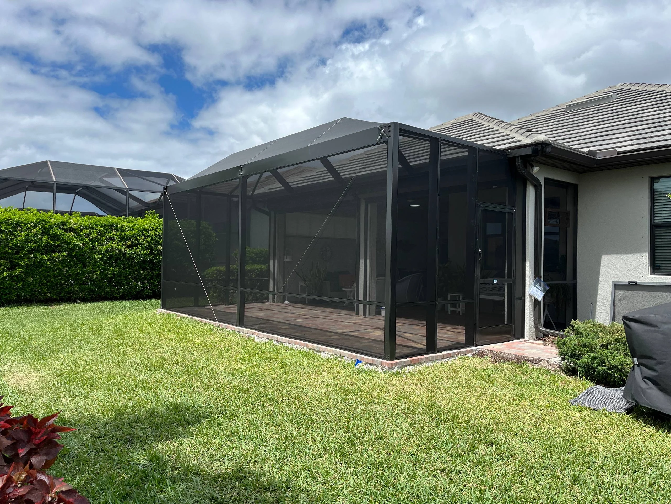
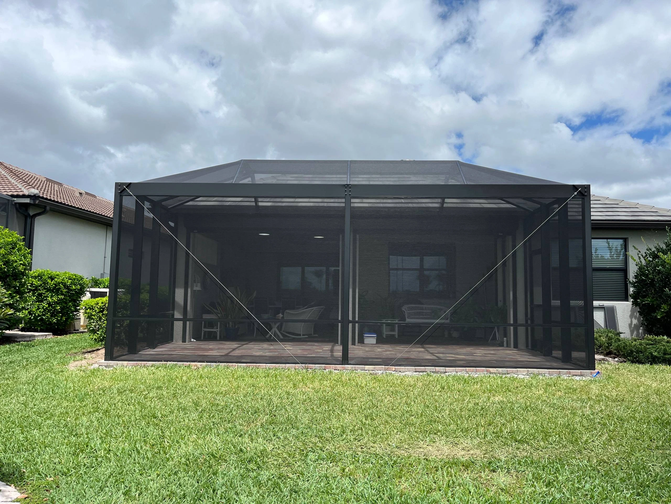
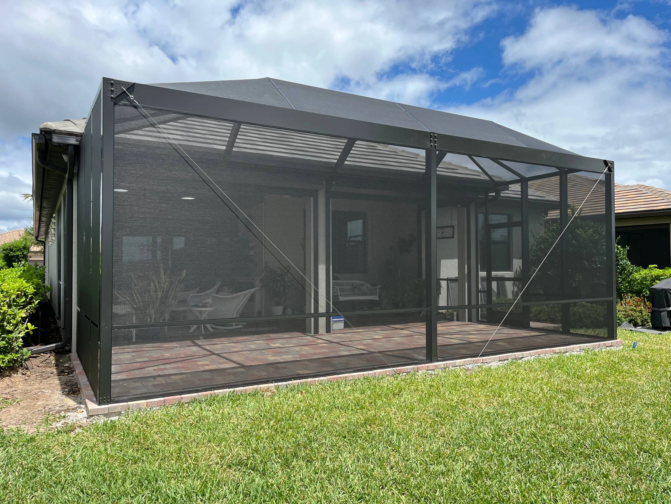
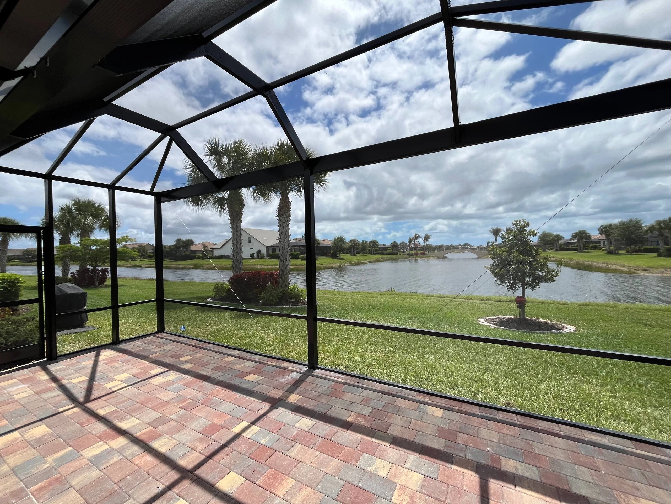
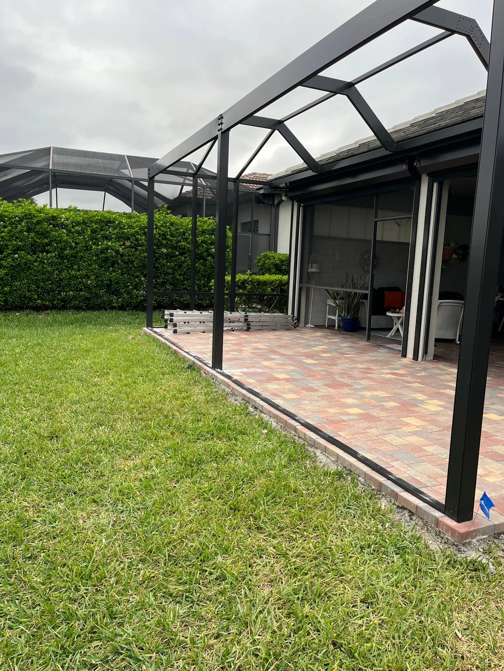
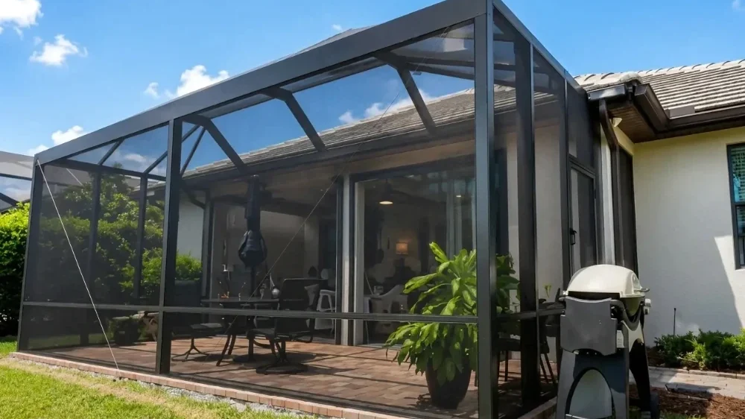
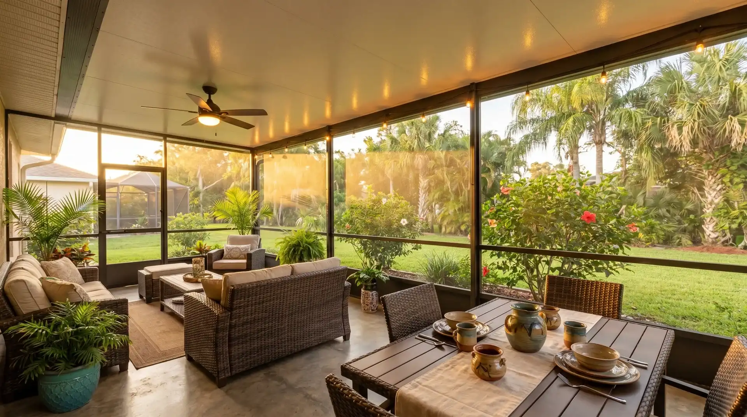
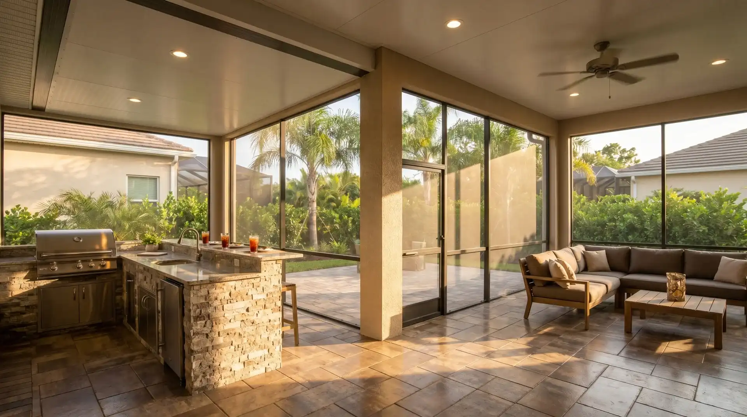
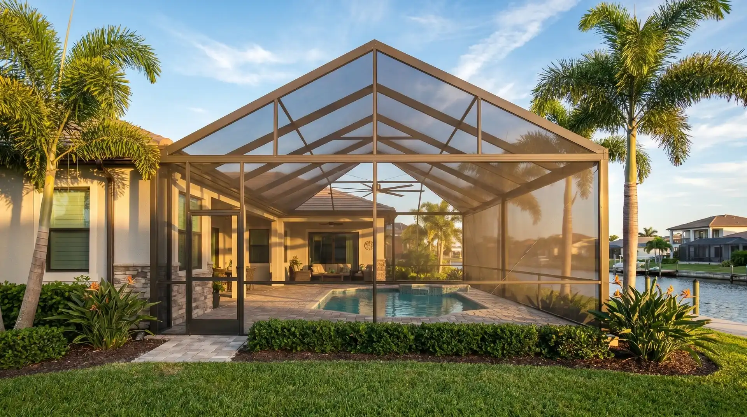
726 sq ft screen lanai over a pool deck in Venice, FL – mosquito, debris, and heat protection.
Project Overview
Randy from Venice, Florida wanted to make his outdoor space easier to enjoy and maintain. His open pool deck required constant cleaning because of wind-blown debris, and when his grandkids visited, outdoor playtime was often cut short by mosquitoes and insect bites.
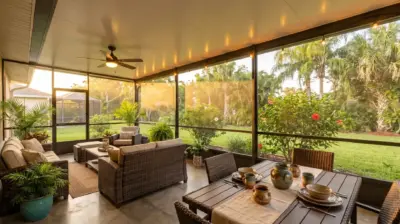
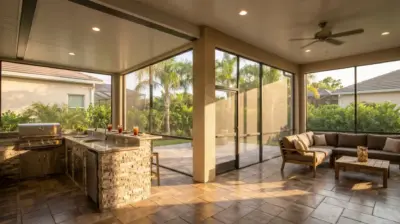
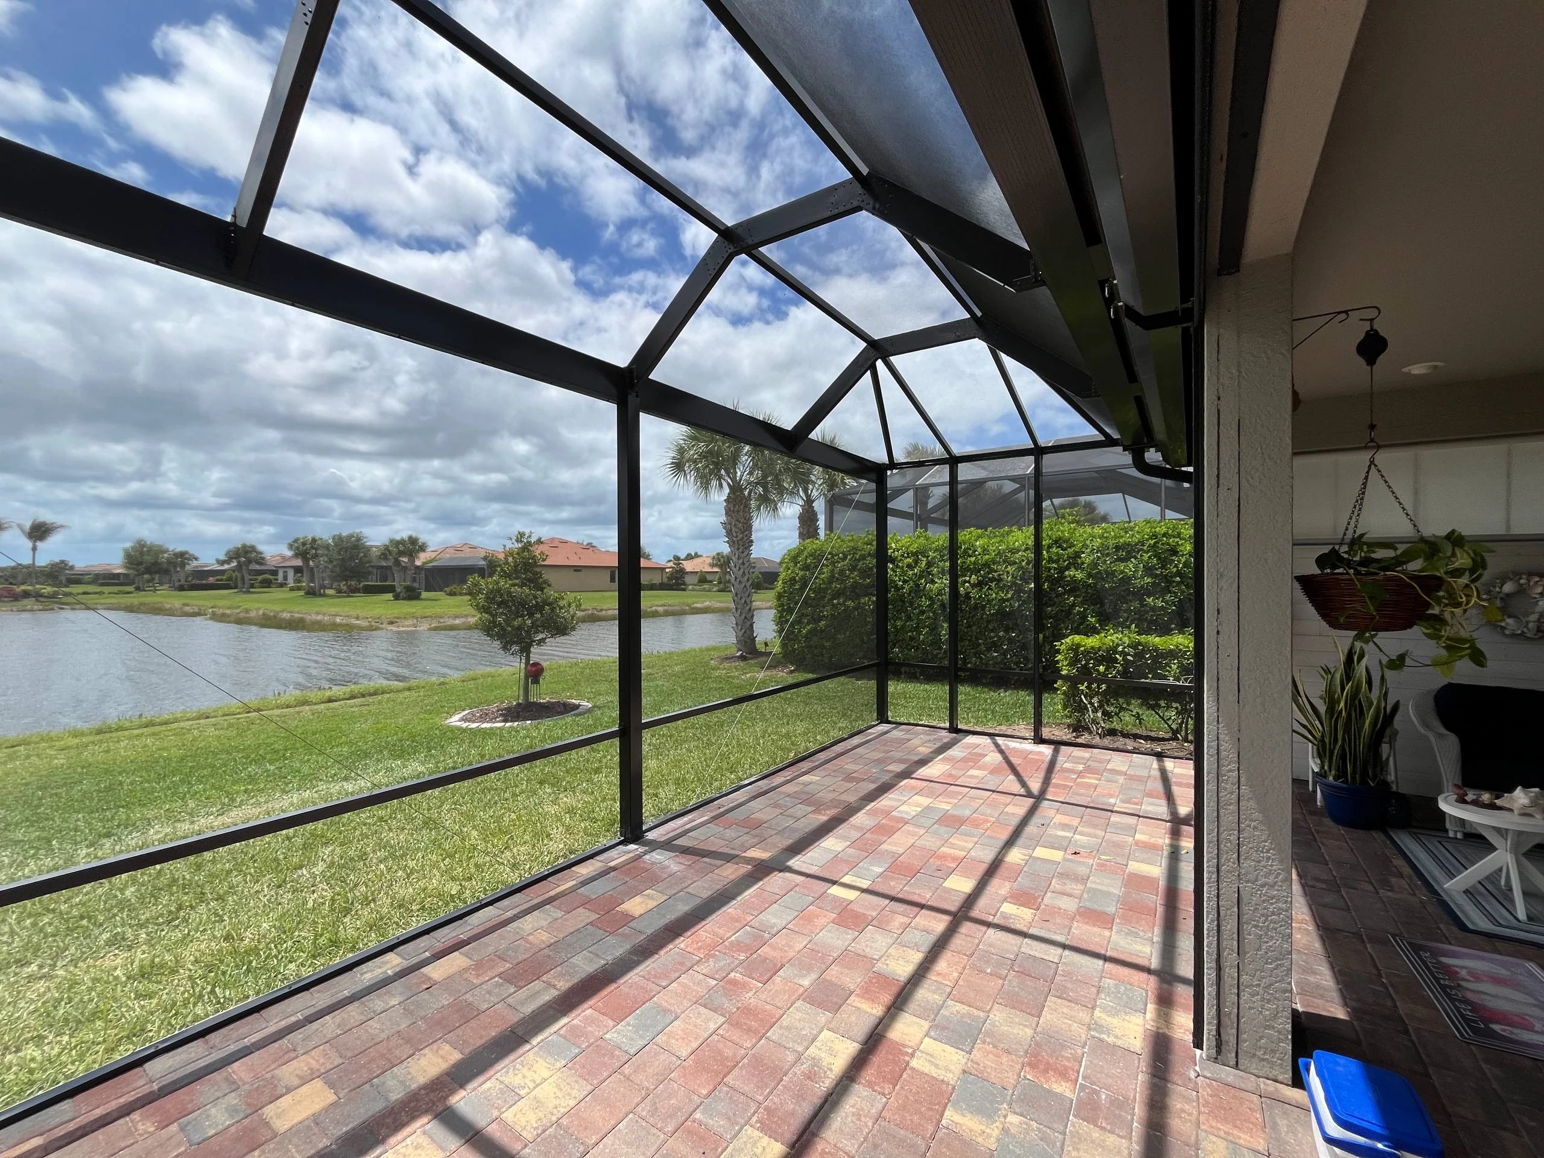
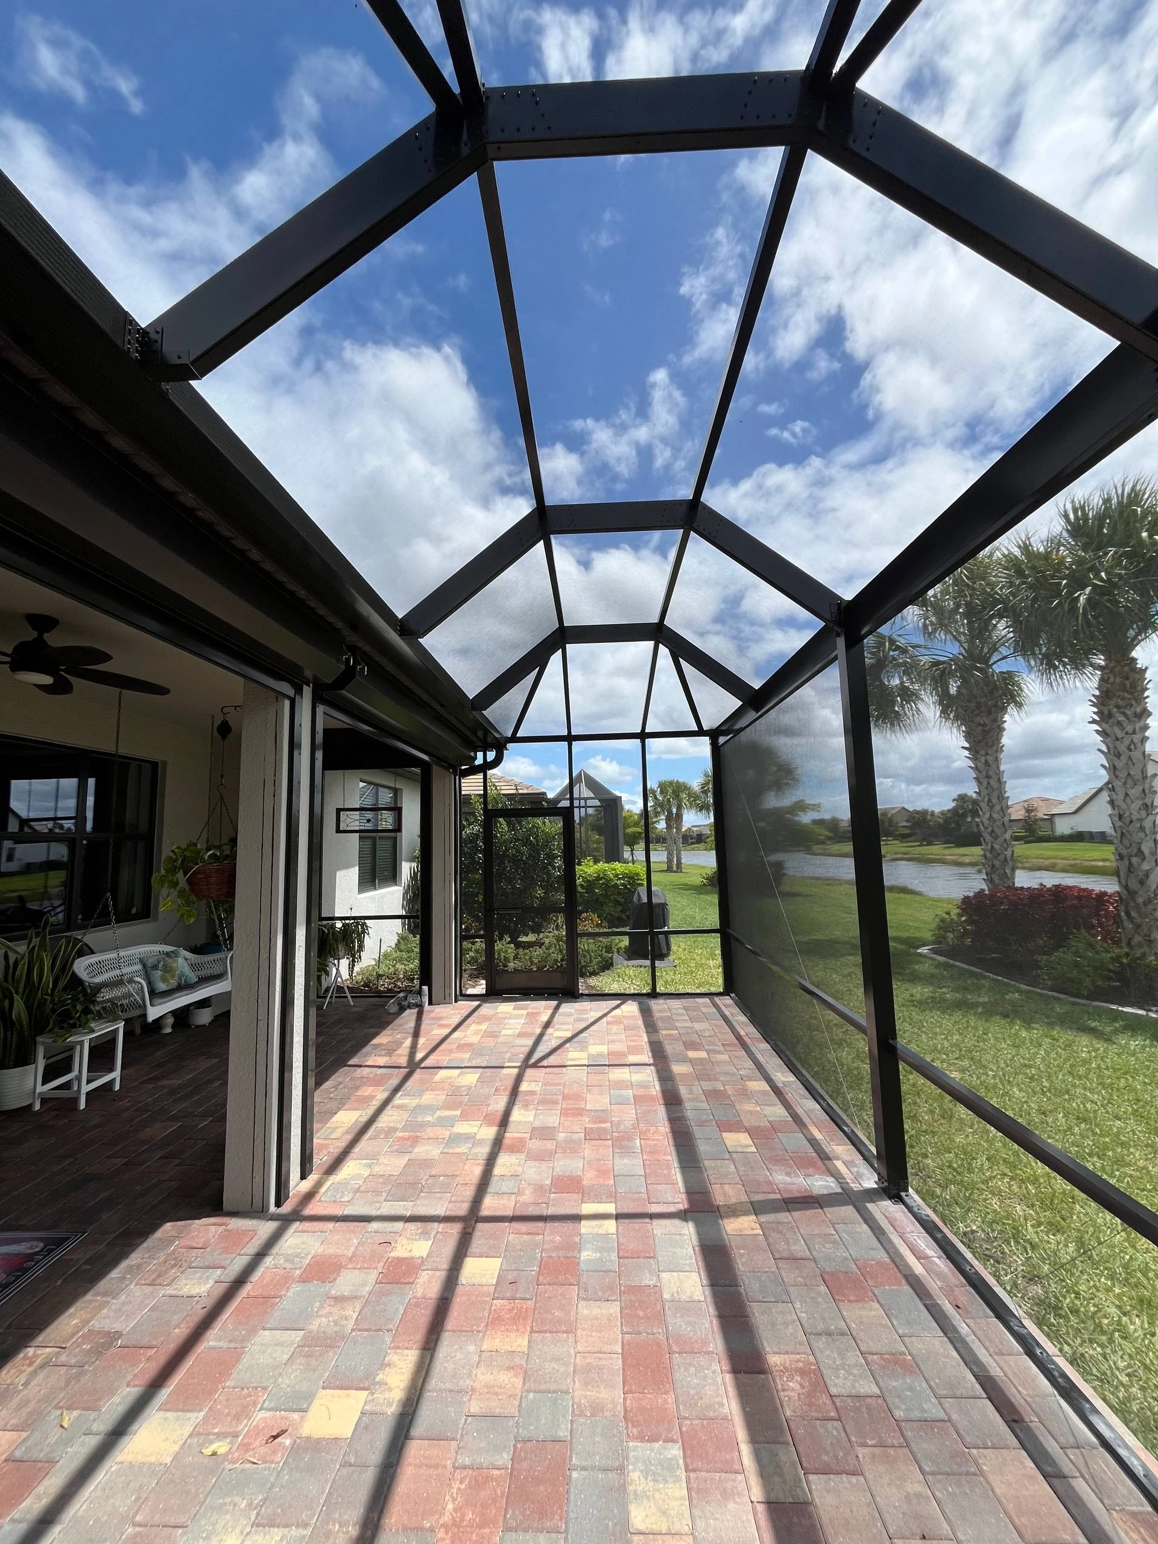
For project #4397, Screen Factory Florida installed a 726 sq ft screen lanai with a mansard roof, a small picture view section, and regular screen mesh. The project included site evaluation, layout planning, engineering coordination, permitting, installation, and final inspection, creating a protected outdoor area that fits the home and is ready for daily use.
Before & After
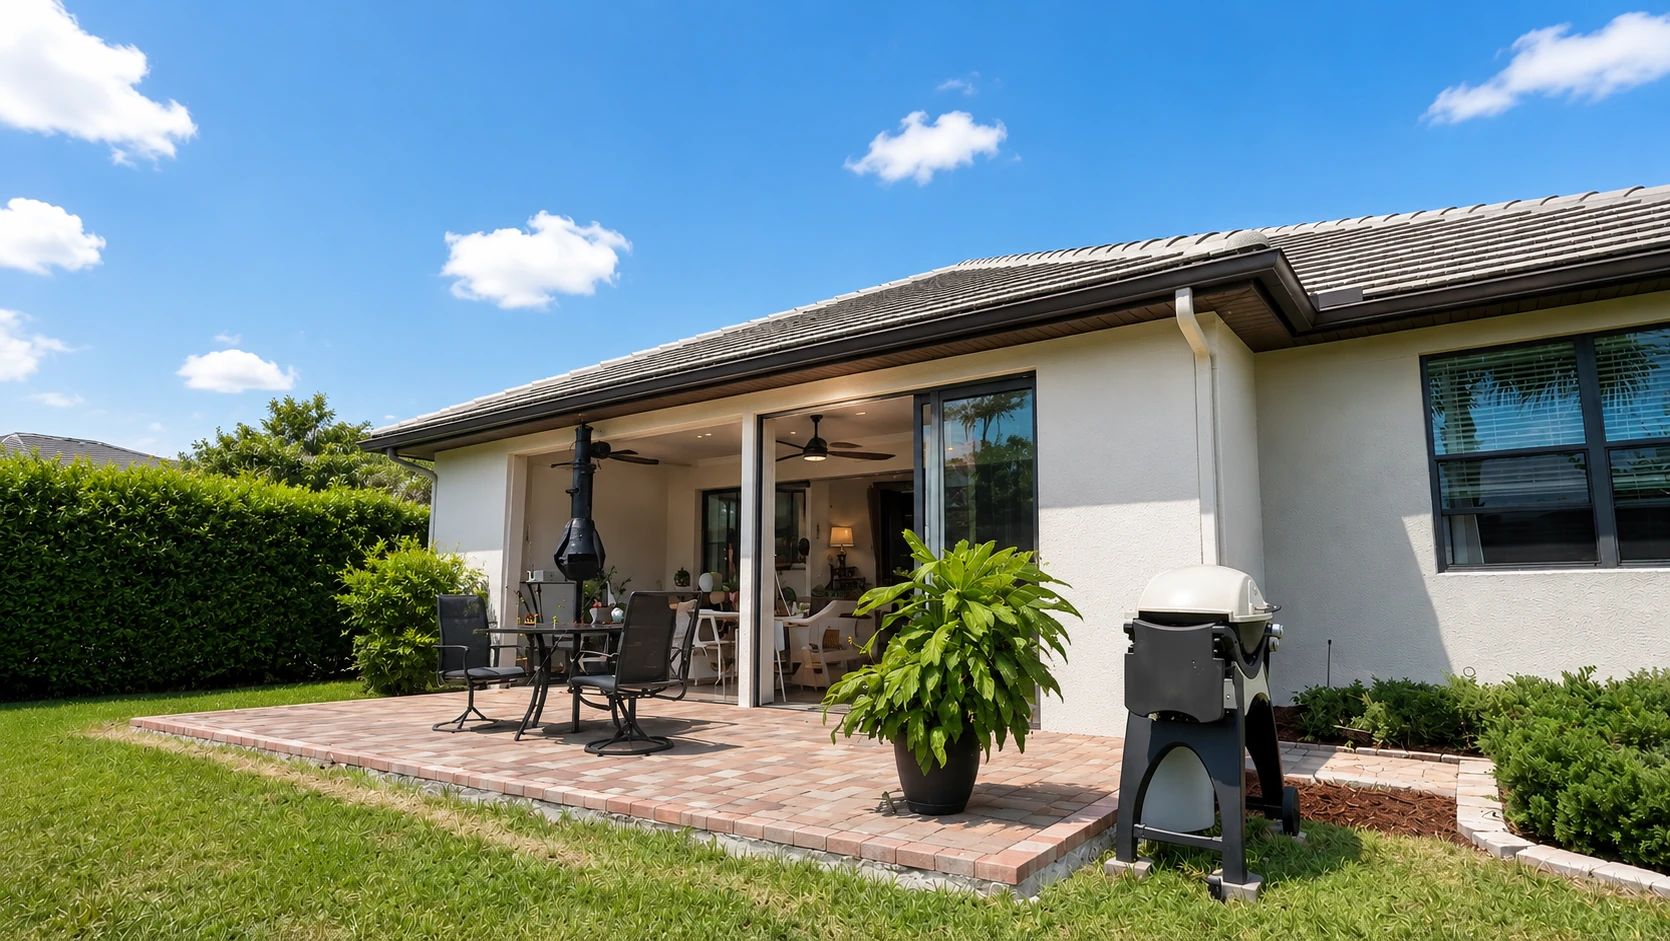
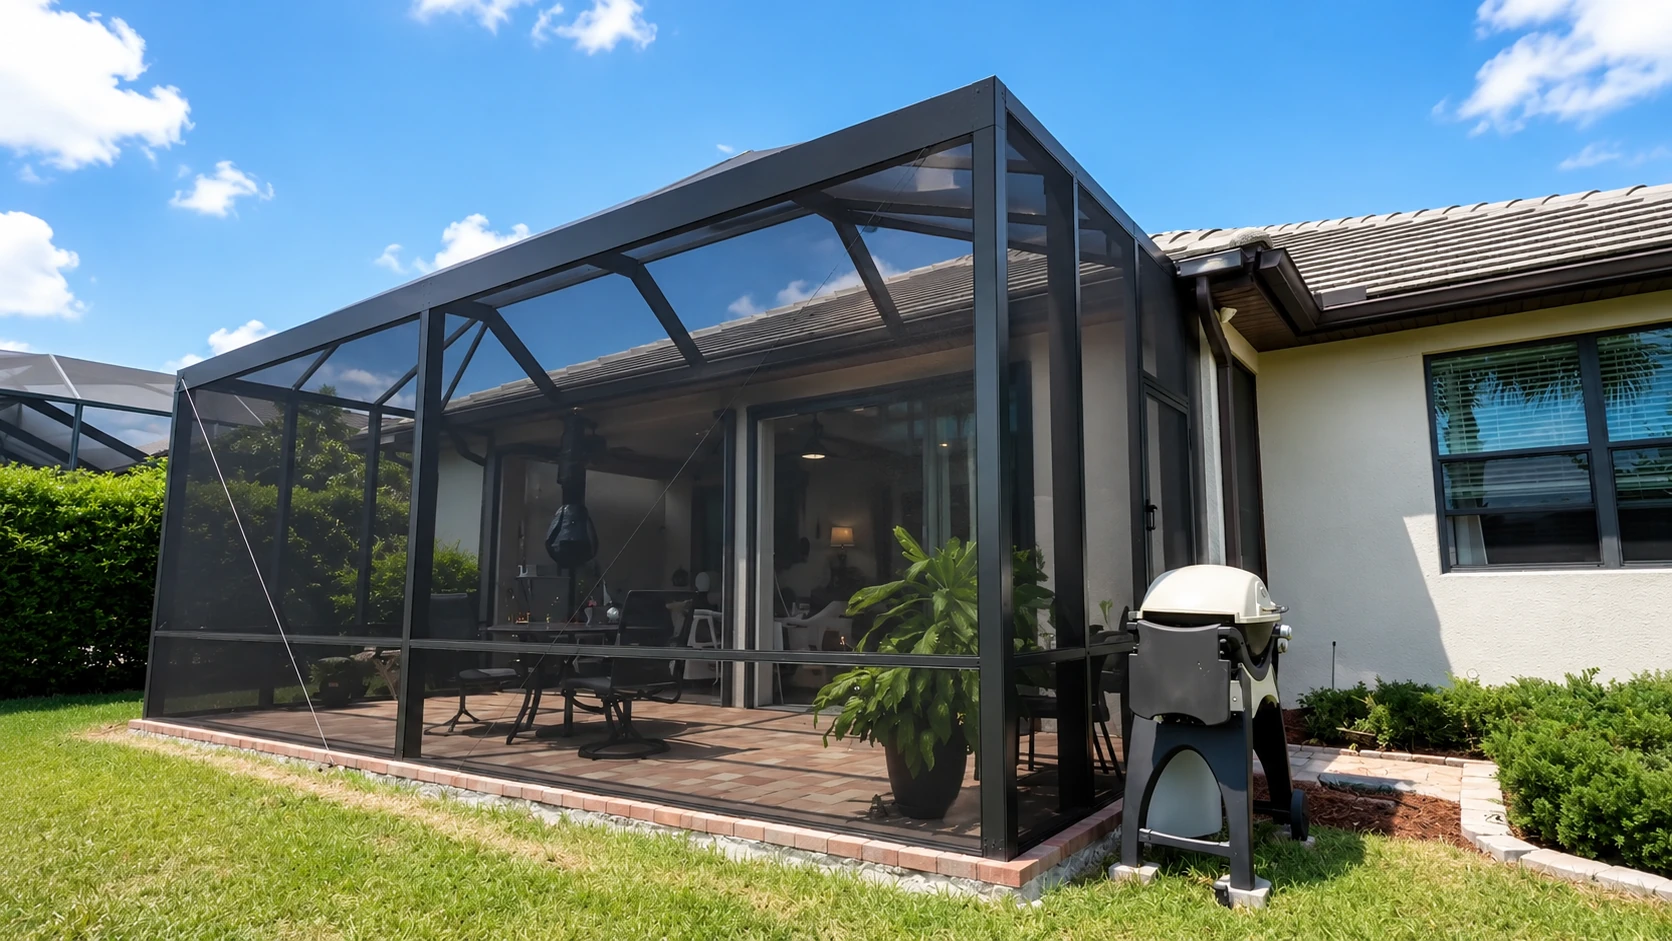
Watch the Full Project Story
Watch how Randy’s Venice, FL screen lanai project moved from the initial call and site evaluation to engineering, permitting, installation, and a finished outdoor space.
How We Did It
From the first call to final inspection, this project was managed as a full build process – planning, measurements, engineering, permitting, installation, and customer walkthrough.
After finding Screen Factory through detailed YouTube project breakdowns, Randy contacted our team to discuss whether his outdoor space needed a simple repair or a full structural build. The first conversation focused on his goals, slab dimensions, and project requirements.
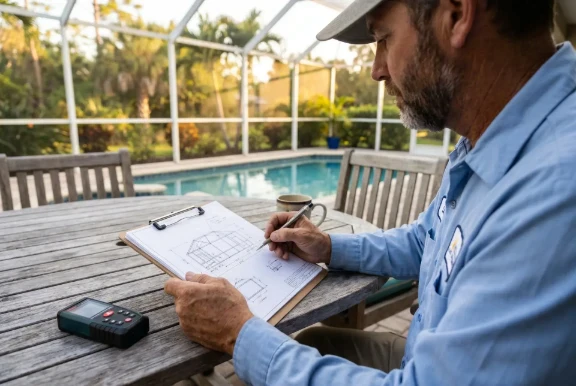
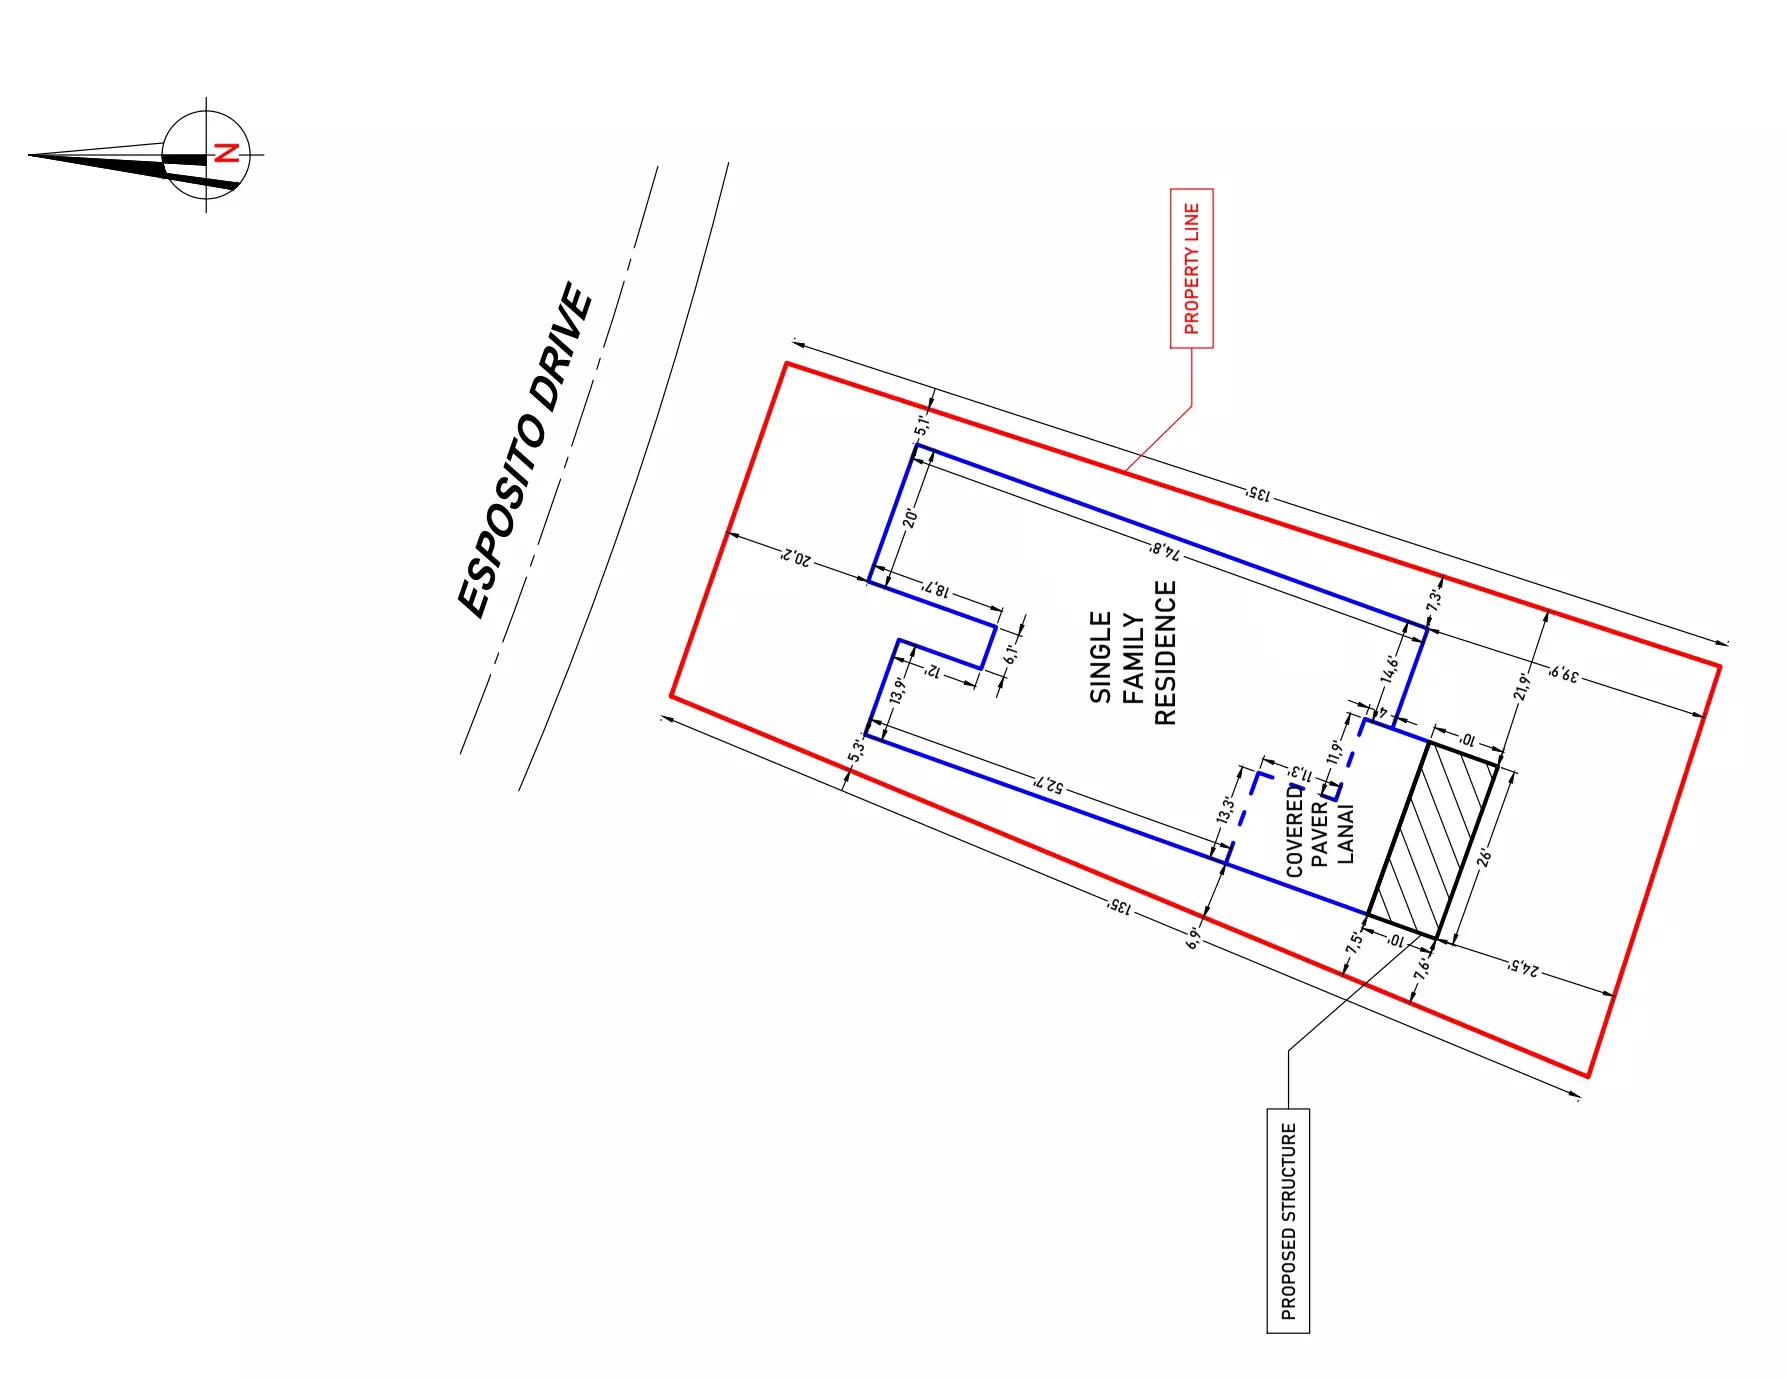
A specialist visited the property on Esposito St in Venice to measure the exact geometry of the yard, review the existing concrete slab, and check site conditions, property setbacks, and HOA-related restrictions.
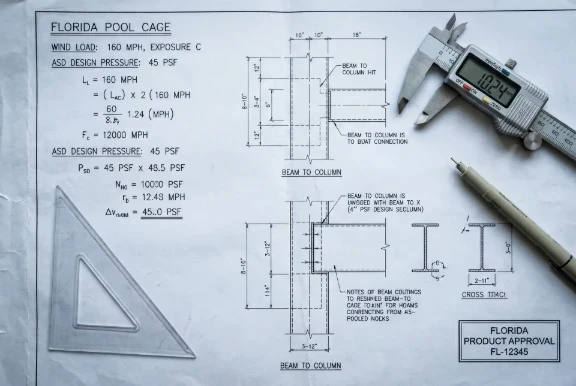
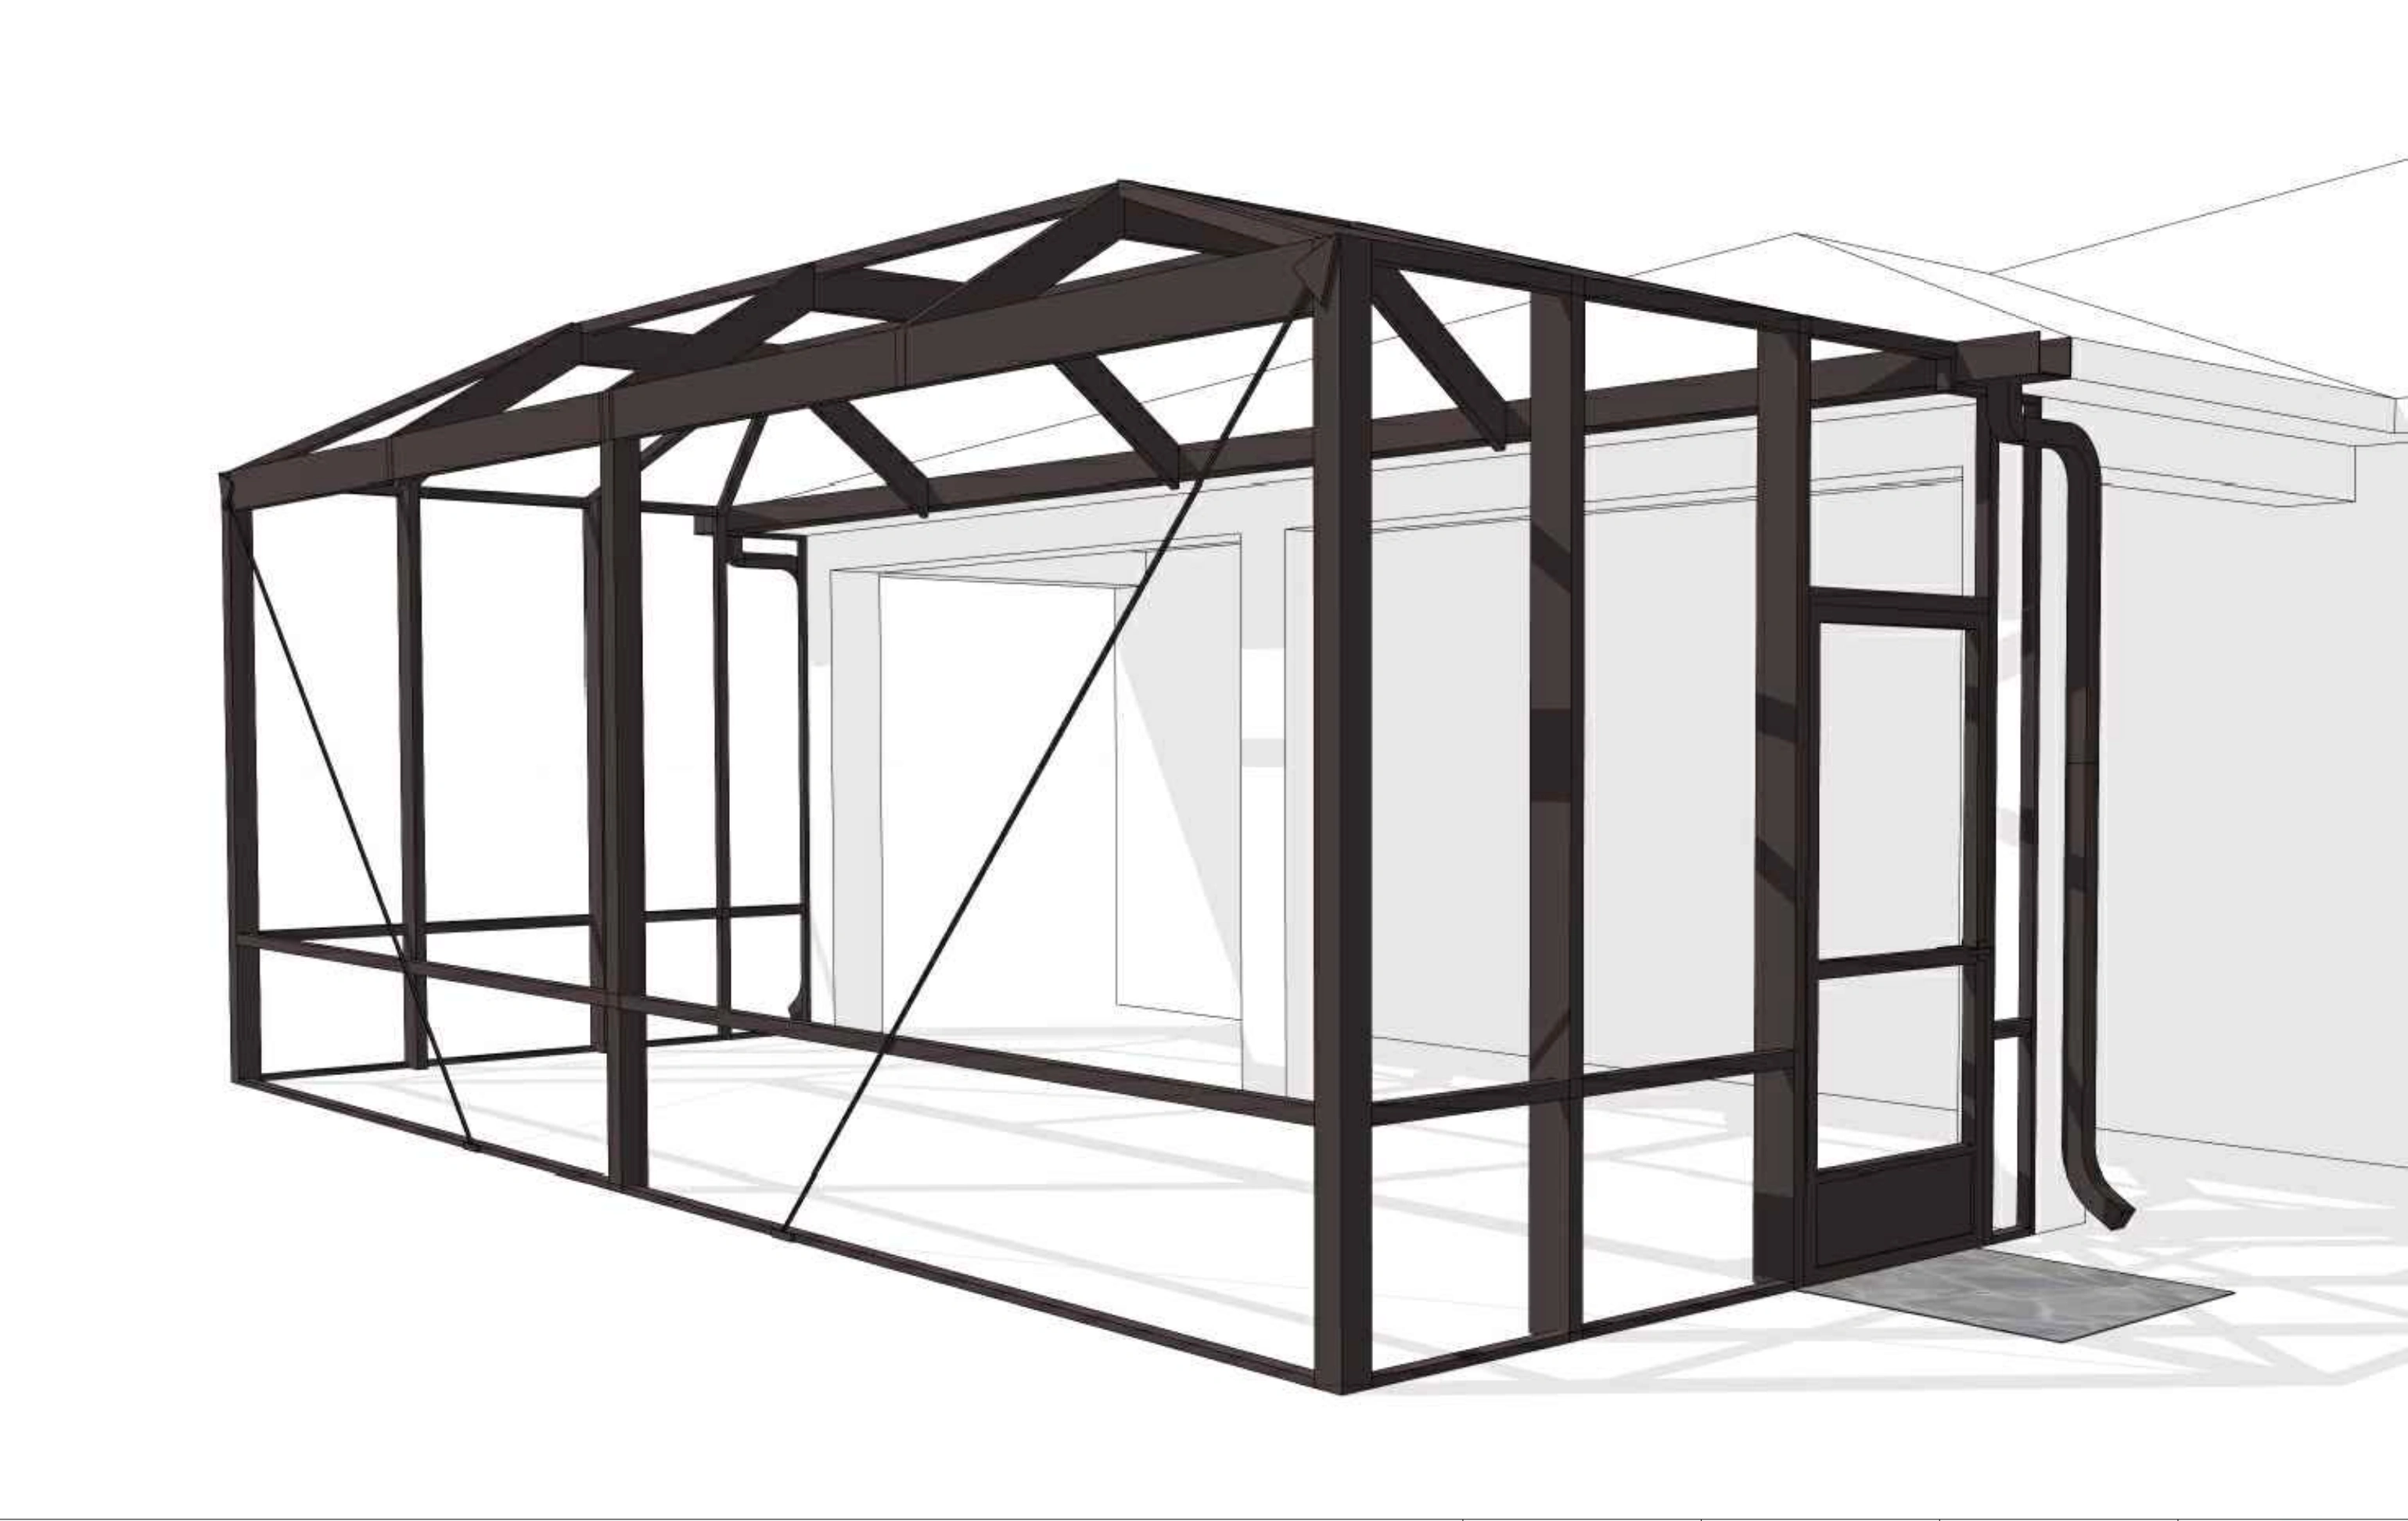
The team planned the mansard roof layout, small picture view section, enclosure footprint, entry layout, overhead clearance, and structural details. 3D and blueprint planning helped show how the final screen lanai would tie into the existing home before construction began.
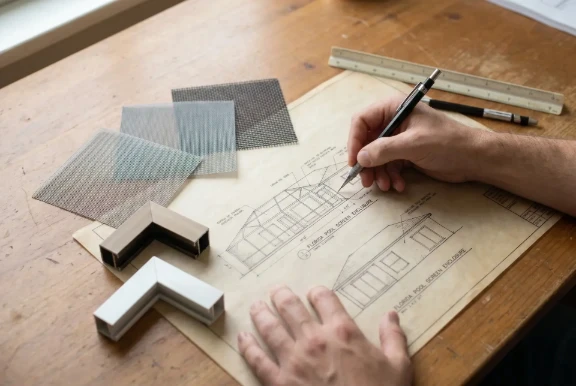
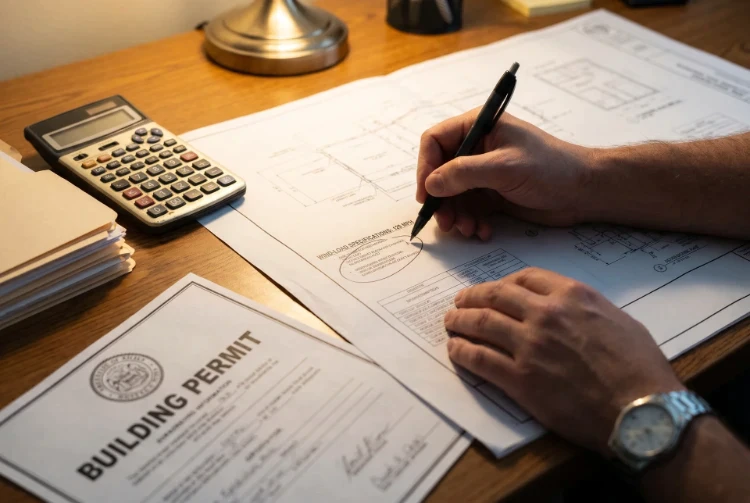
Engineering and permit documentation were prepared to support the build and keep the project compliant. Materials were confirmed, including the regular screen mesh, aluminum framing, mansard roof configuration, picture view section, and installation components.
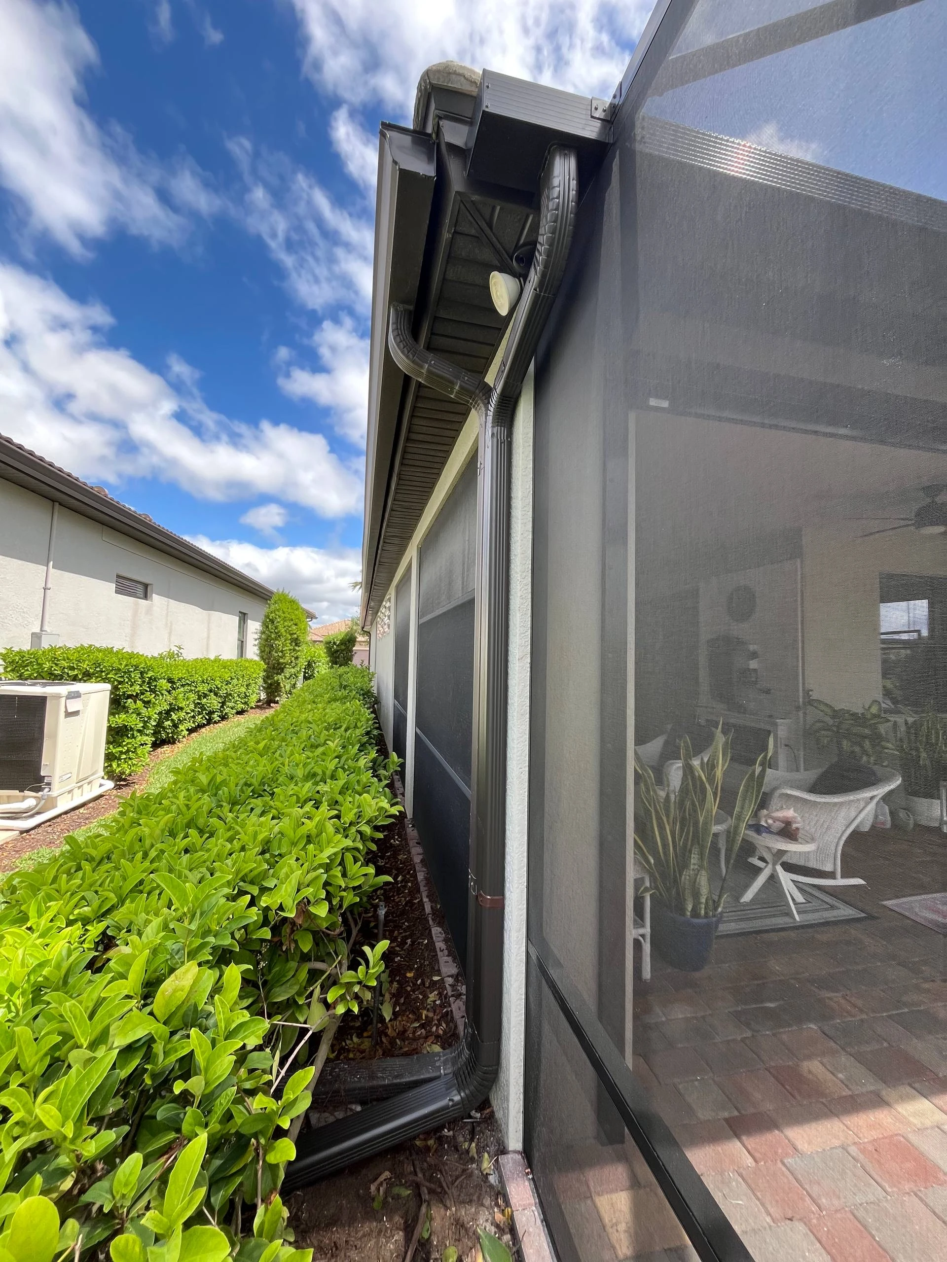
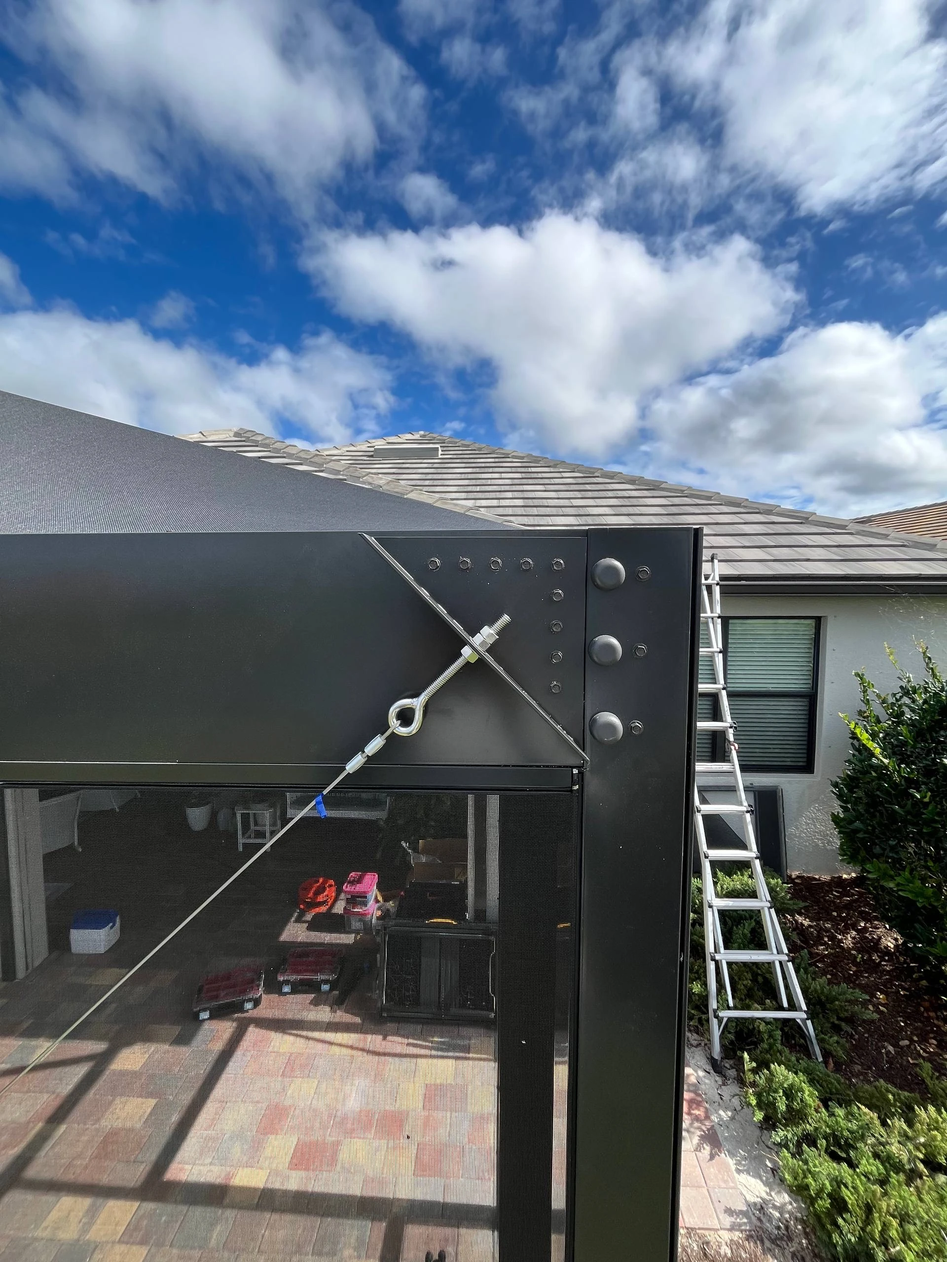
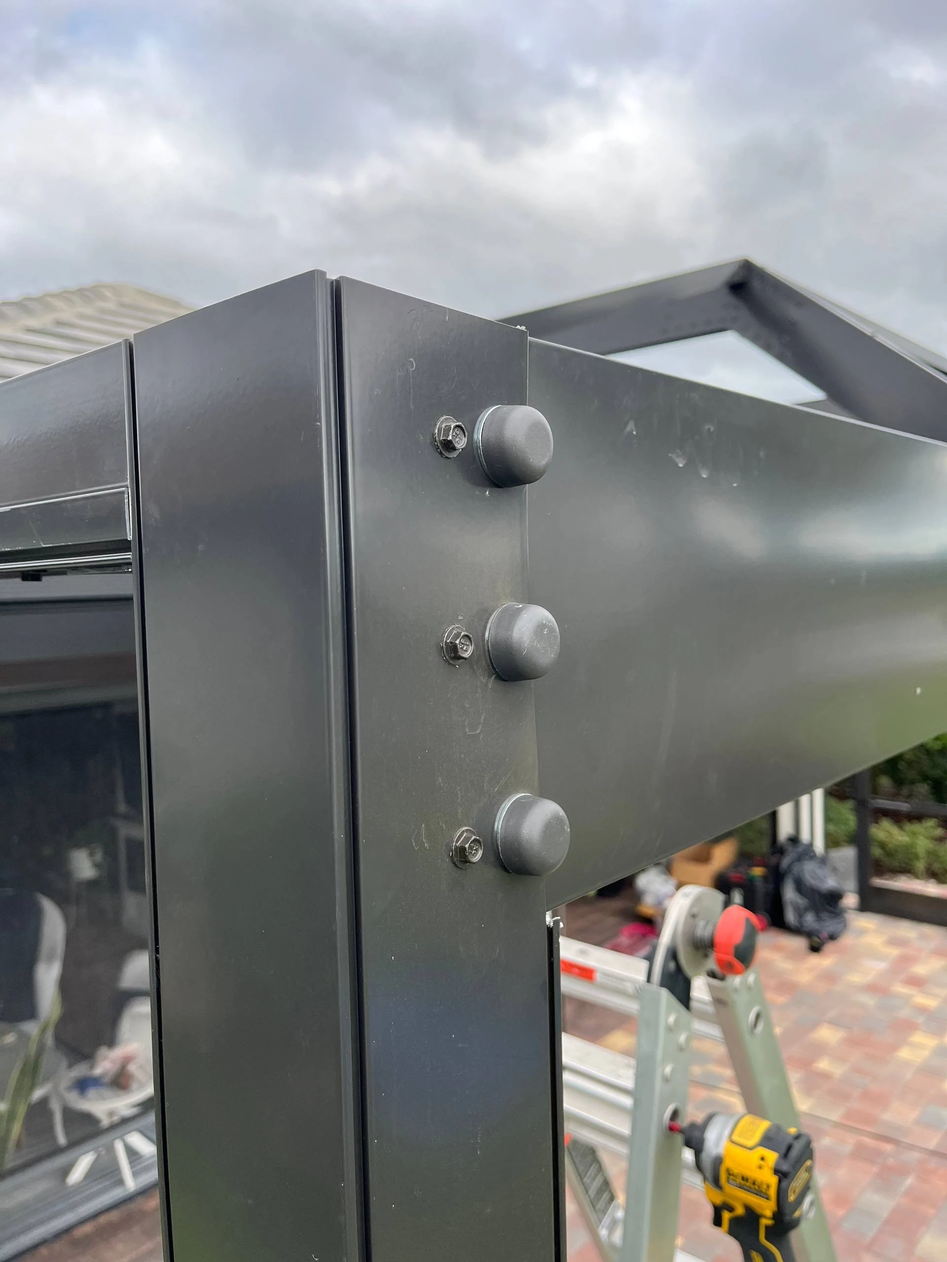
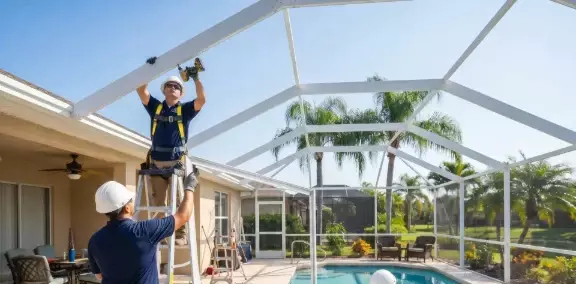
Once materials arrived, the crew assembled the 726 sq ft lanai structure, installed the frame, stretched the regular screen mesh across the spans, and aligned the finished enclosure with the existing roof and drainage conditions.
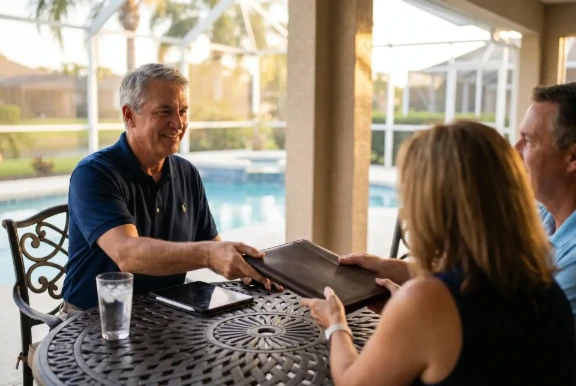
After installation, the project passed final inspection without required revisions. The finished enclosure gave Randy a cleaner, protected outdoor space where his grandkids could enjoy the pool without mosquito issues.
Client Testimonial
“…the quality is just exceptional we just had no hiccups everything was done in a timely manner and again we really thank you for this wonderful cage”

Want a Similar Result?
Get a free estimate for your project –
we’ll call you back within 15 minutes.
Design, Permits & Project Planning
This project was planned around the home layout, existing slab, mansard roof configuration, small picture view section, property conditions, and required approvals to create a clean, code-conscious screen lanai built for daily Florida living.
The project included blueprint-level planning for the enclosure footprint, mansard roof layout, small picture view section, structural details, and required construction approvals before installation started.
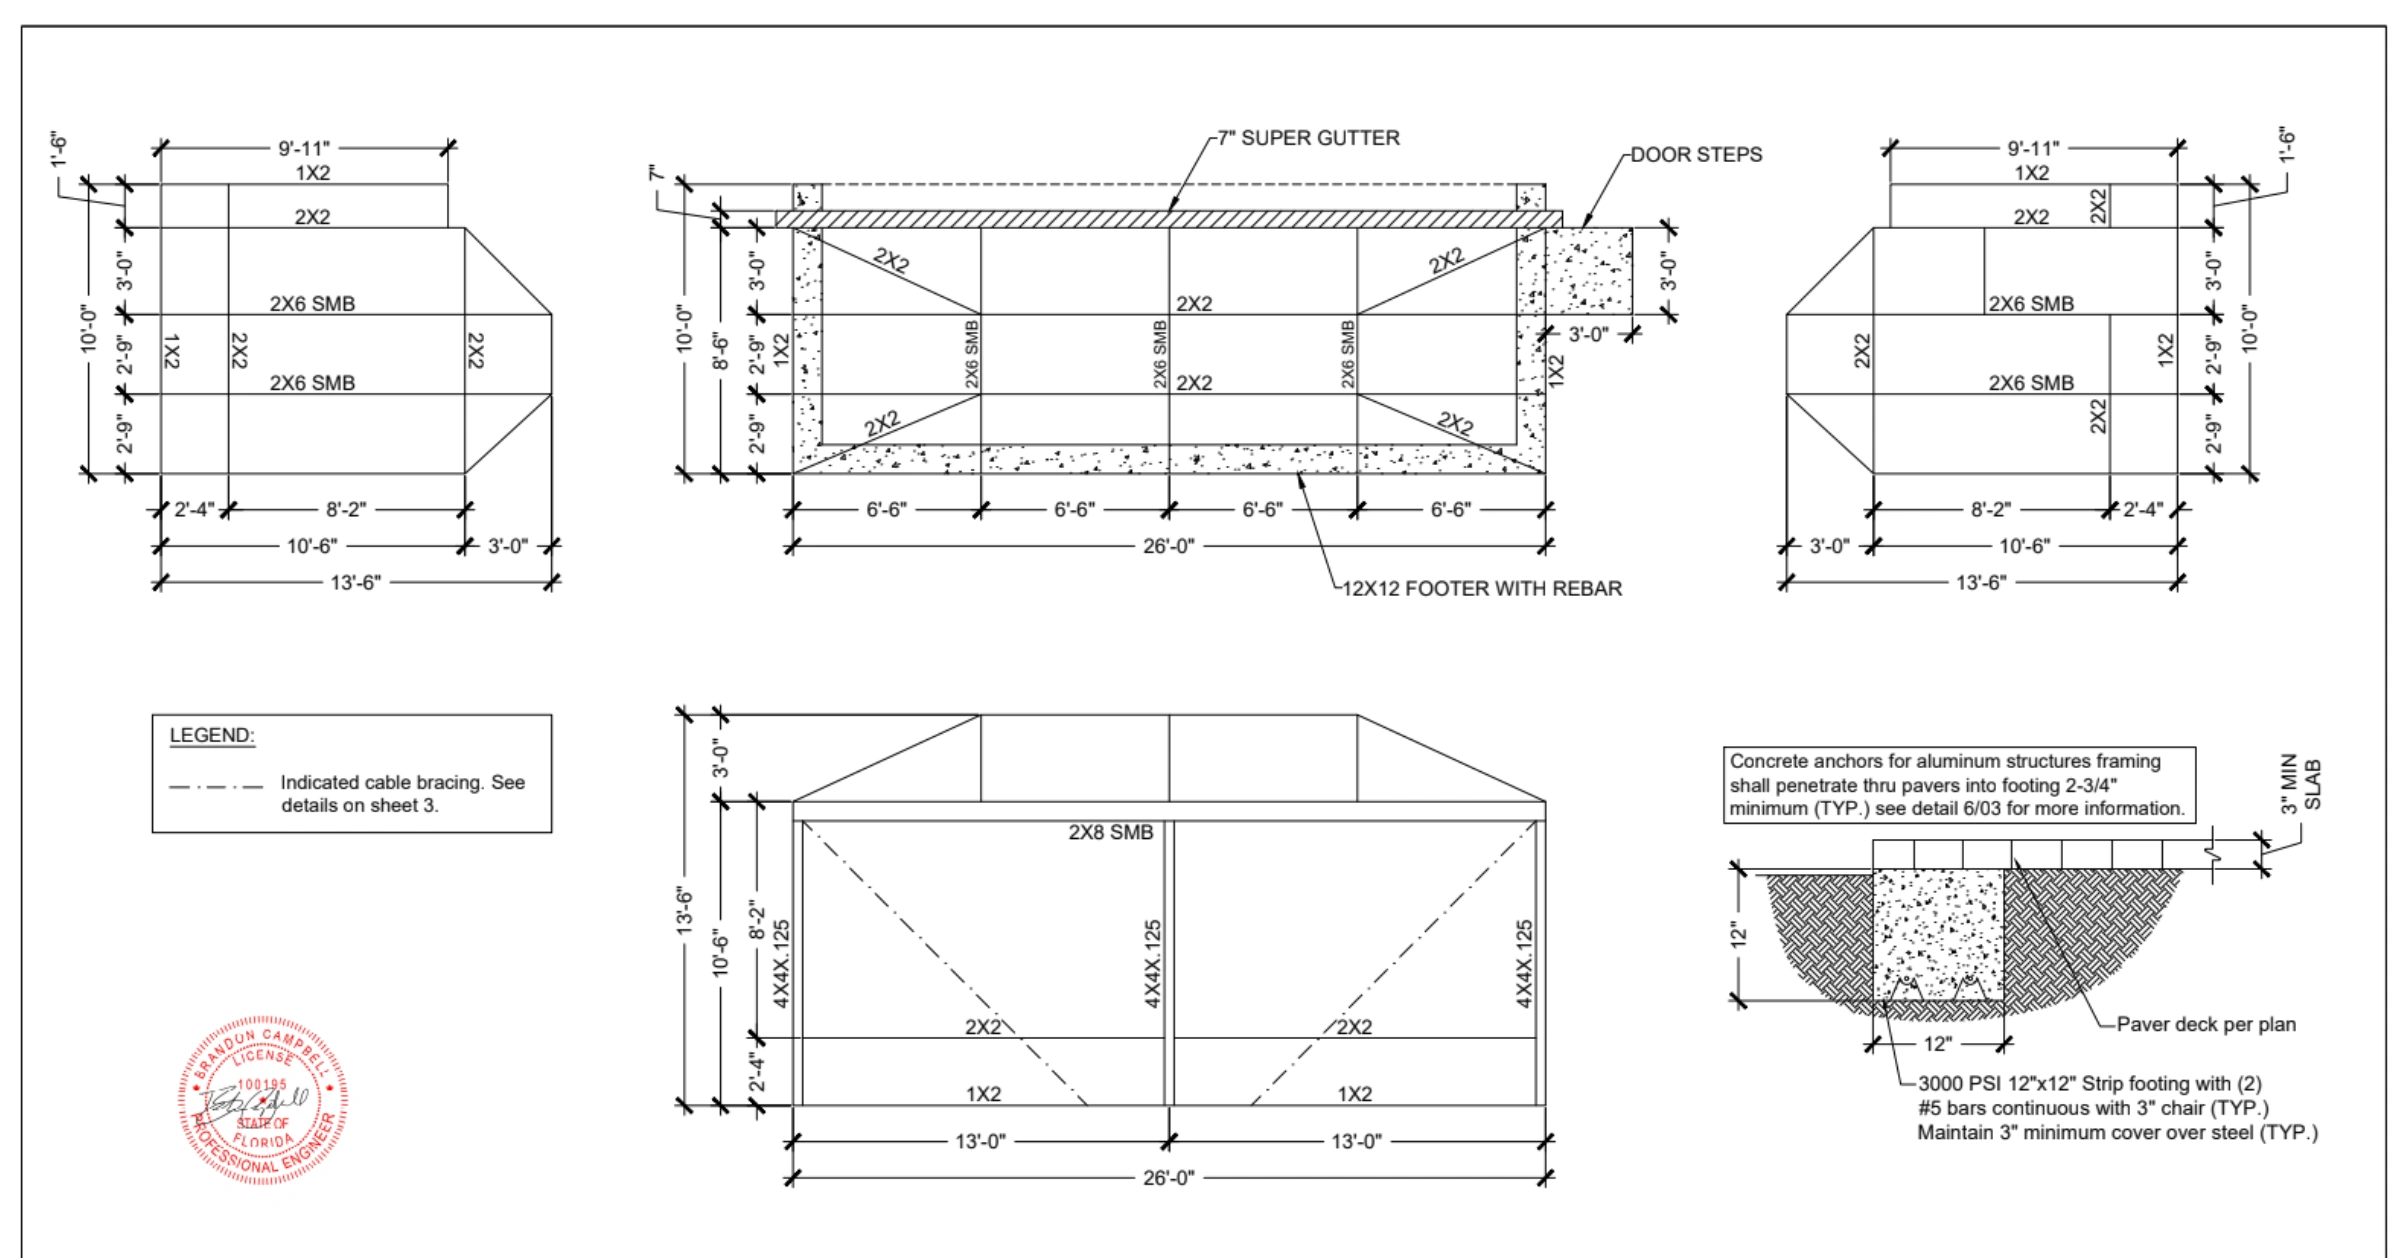
The planning process helped show how the new screen lanai would connect to the existing roofline, how the mansard roof would shape the interior space, and where the small picture view, doors, and clearance points would sit.
Measurements, slab conditions, setbacks, HOA-related restrictions, access points, and local permitting requirements were reviewed before the crew began the build.
More projects
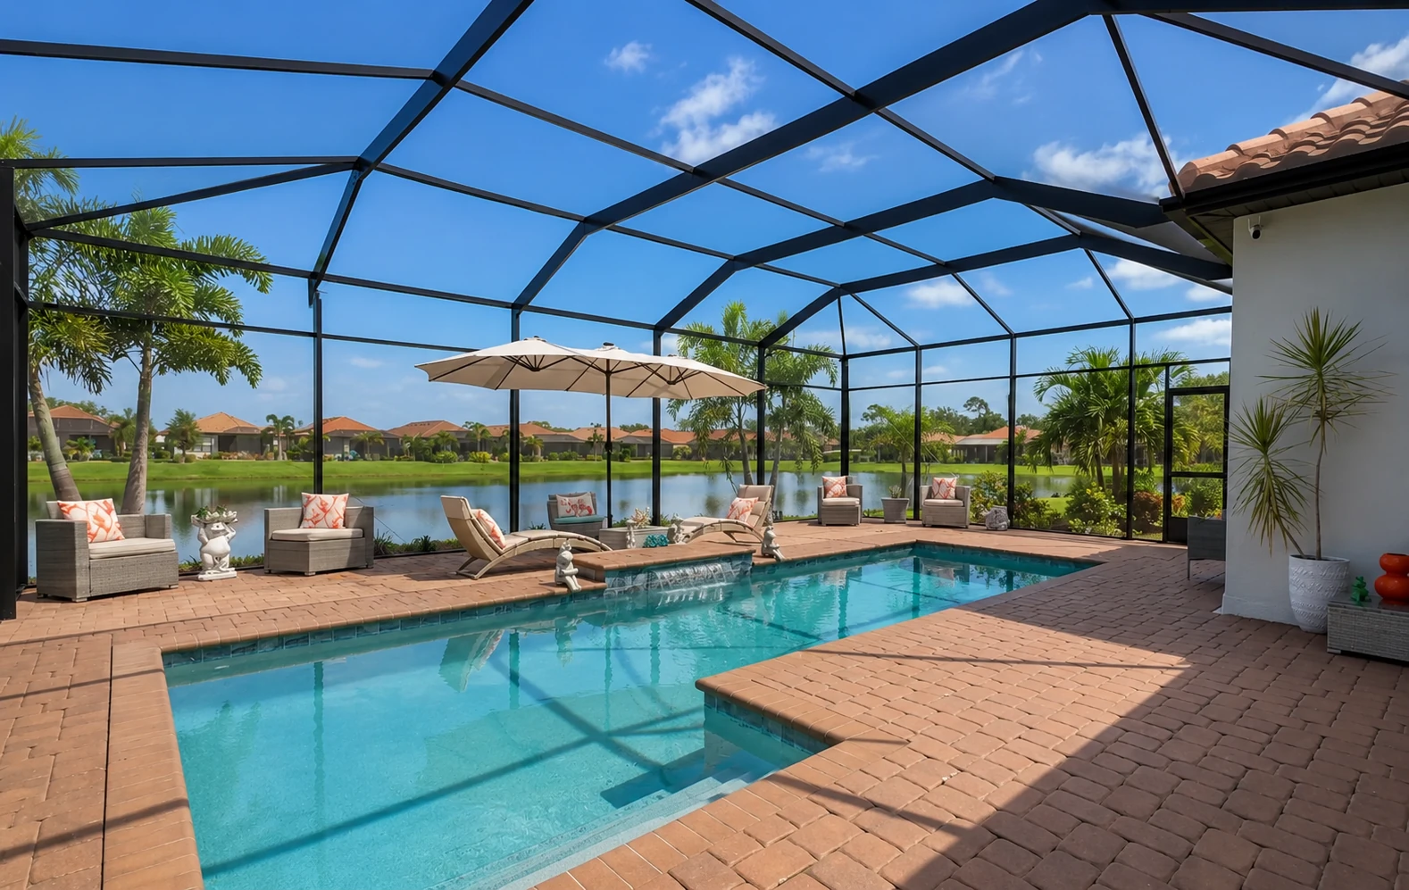
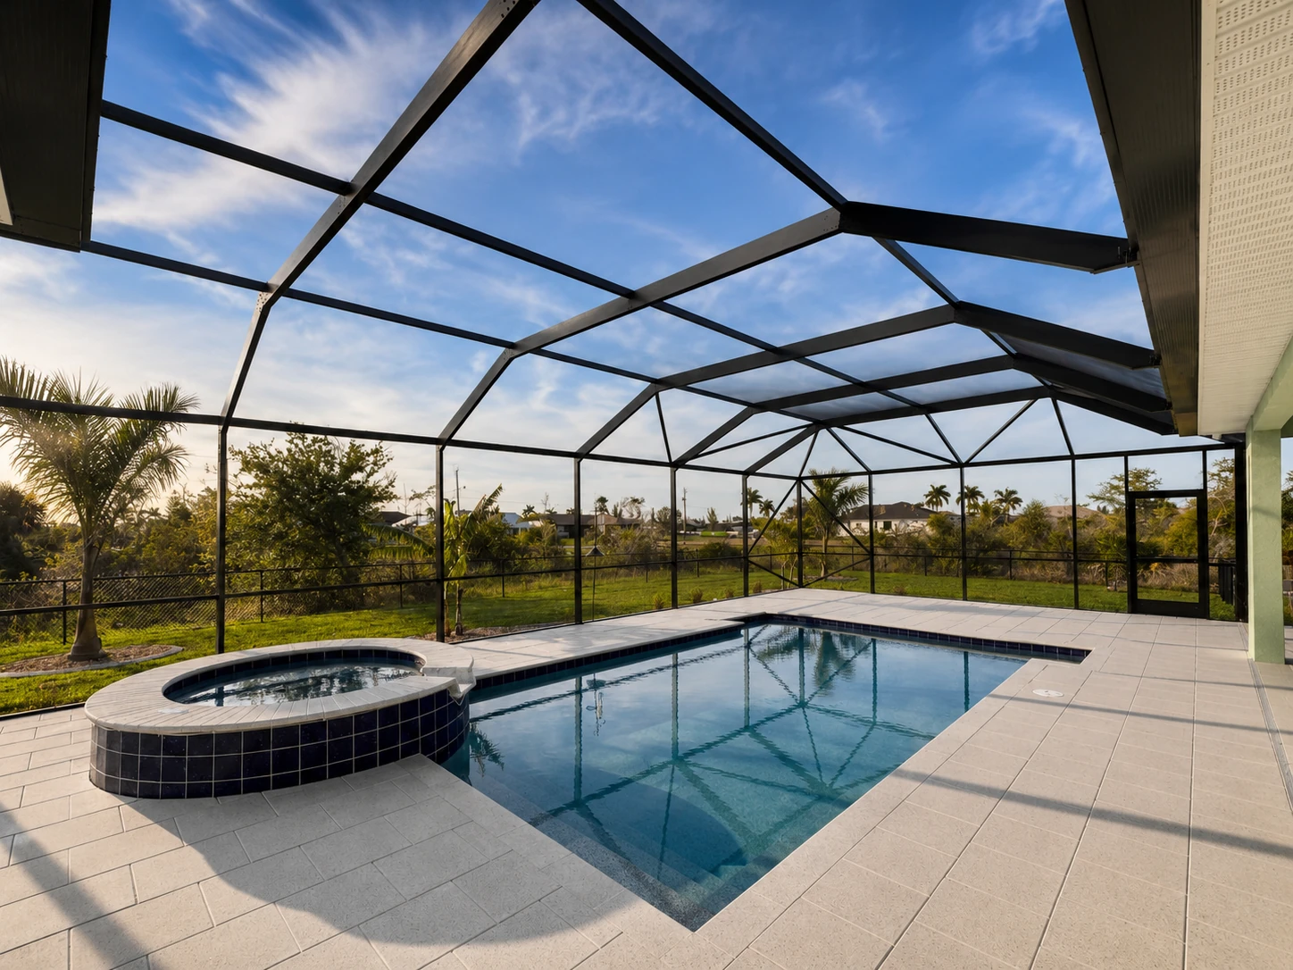
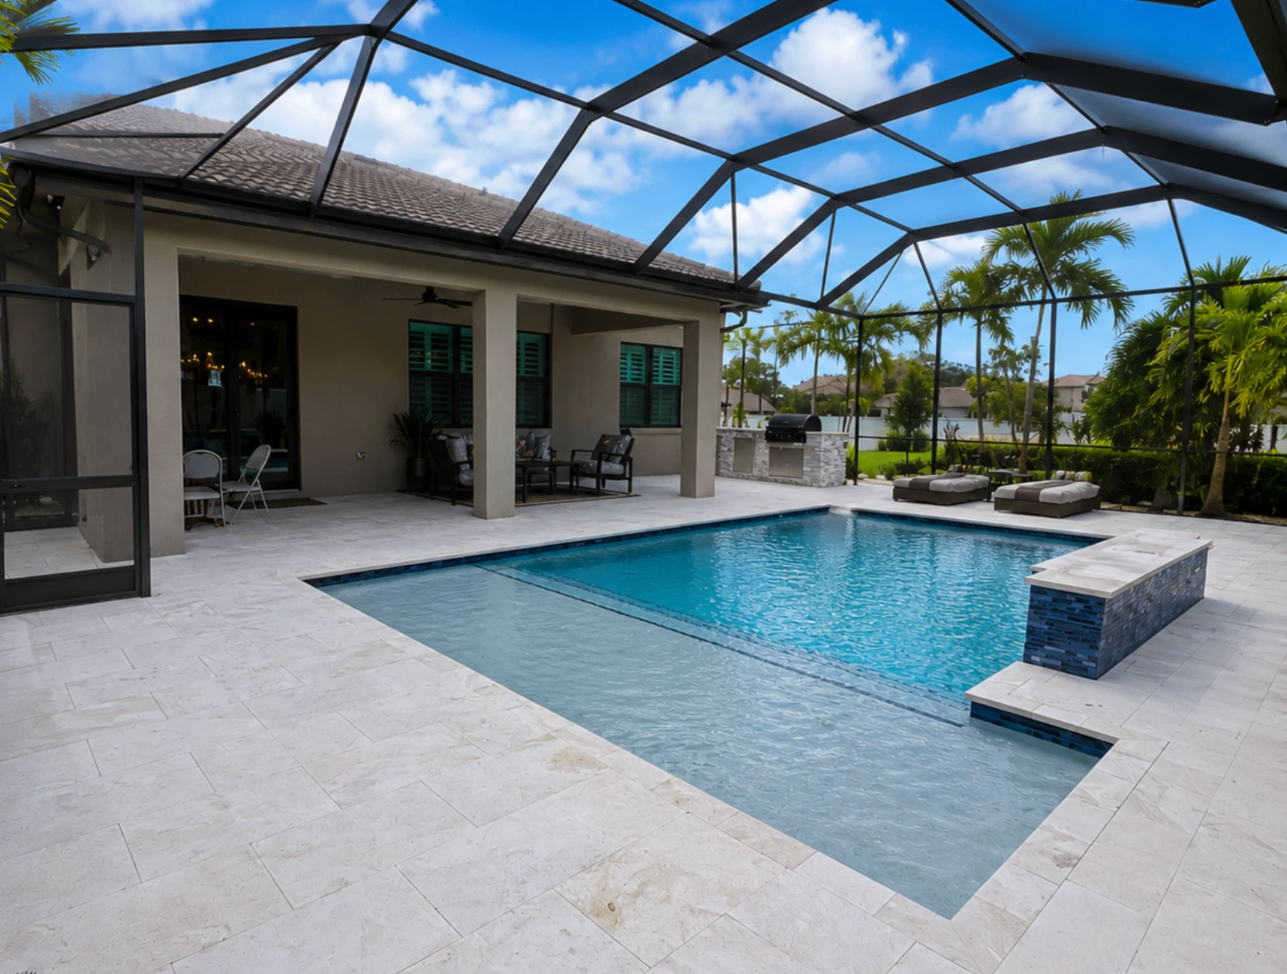
Explore more screen enclosure and pool cage projects in the Florida area.
Our Services
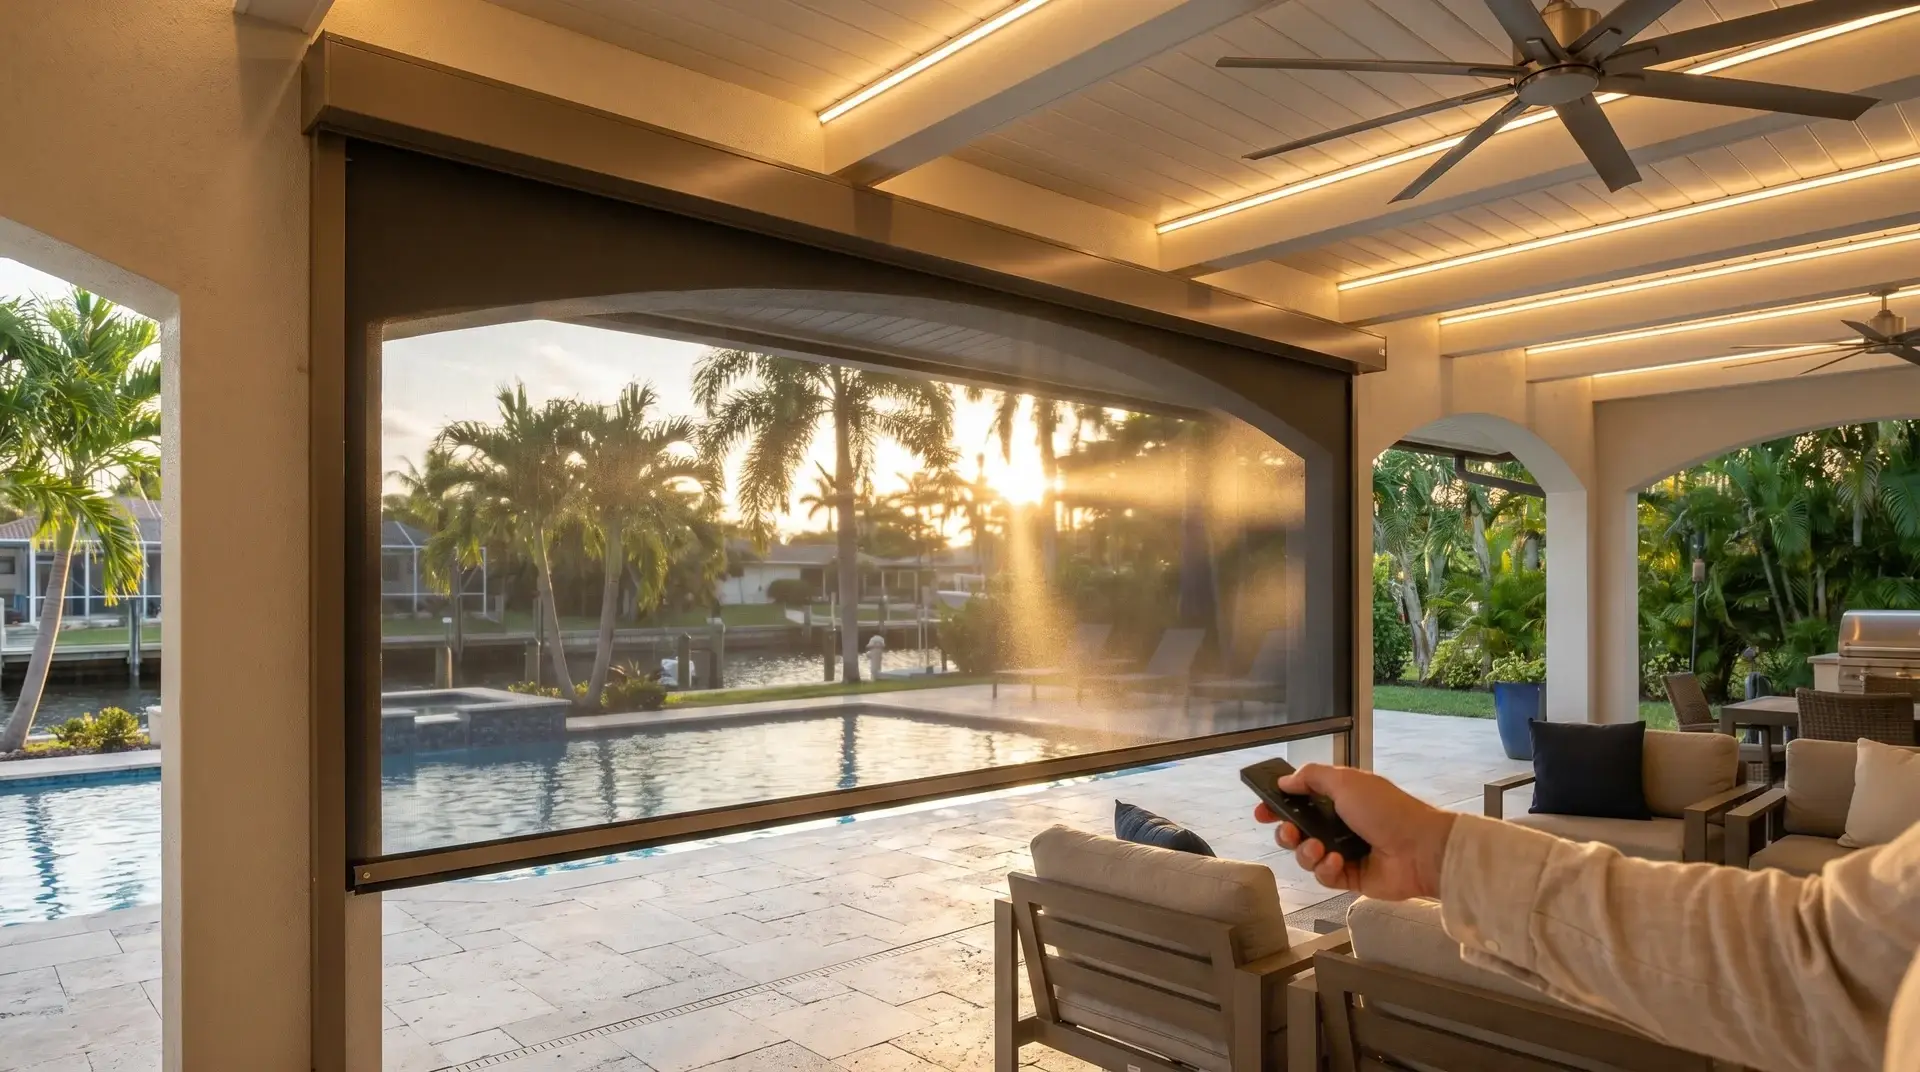
Rescreening, hurricane shutters, motorized screens, and more from the same licensed team.

 Hi, I'm Alex, your project consultant. Fill in the details and I'll personally get back to you today.