
Screen Pool Lanai – Nokomis, FL (Project #1584)
 Nokomis, FL
 7 Weeks (2024)
 2,700 sq ft
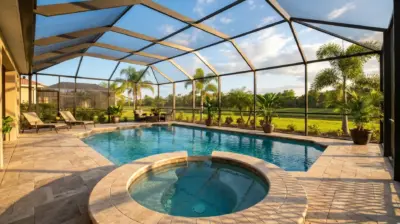
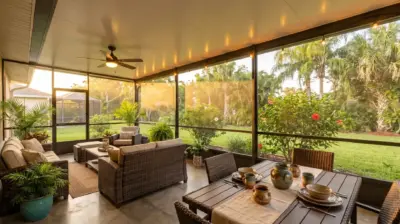
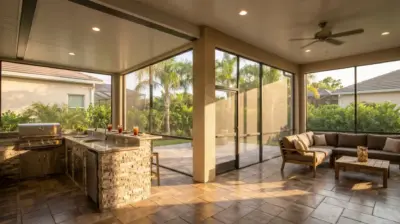
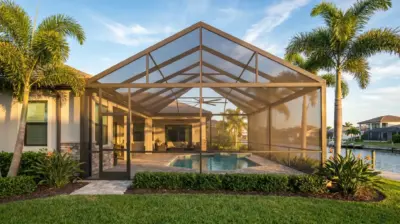
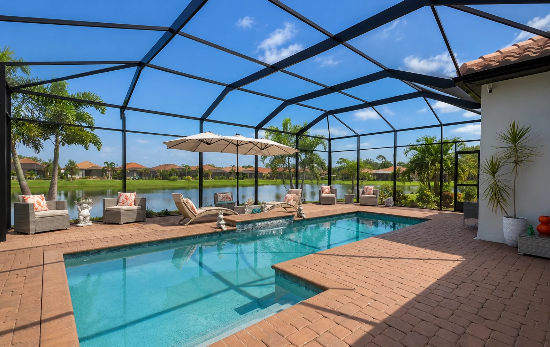
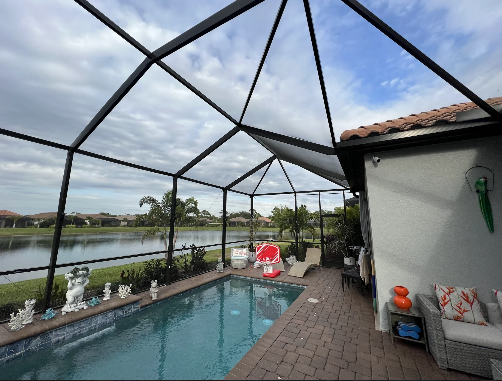
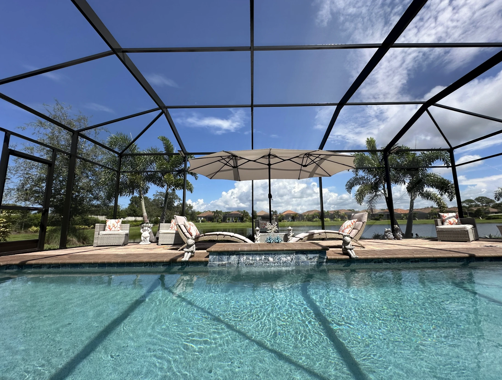
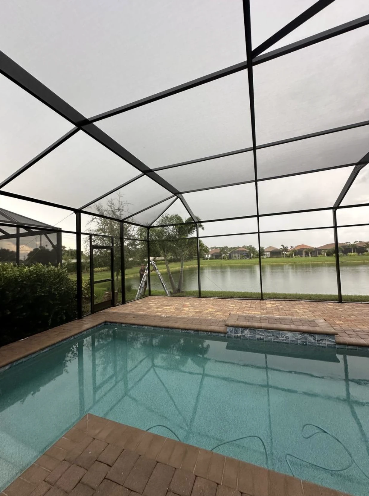
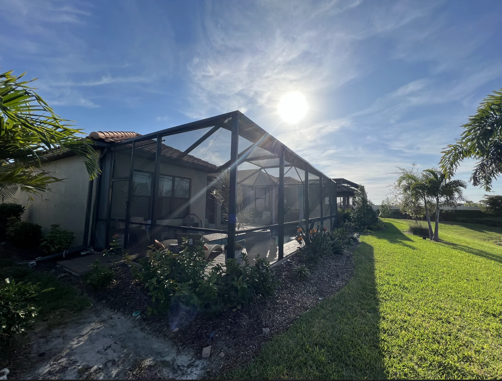
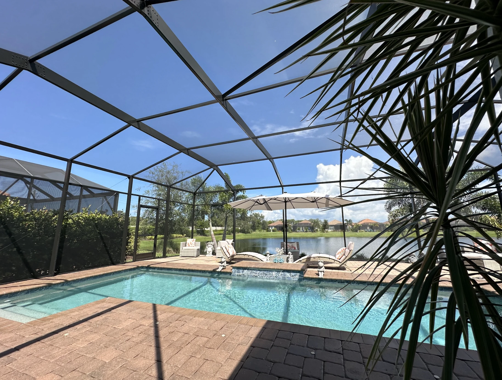
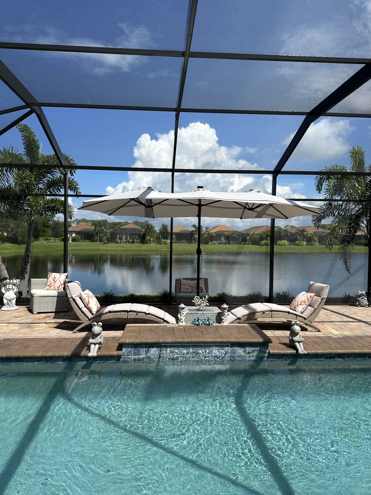
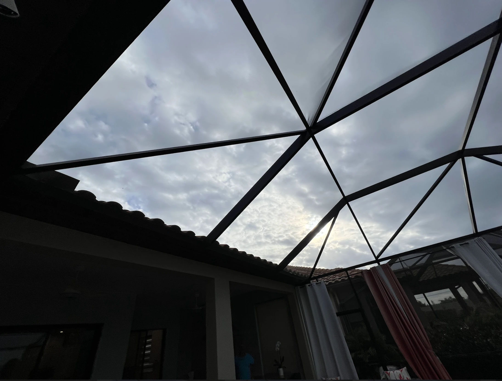
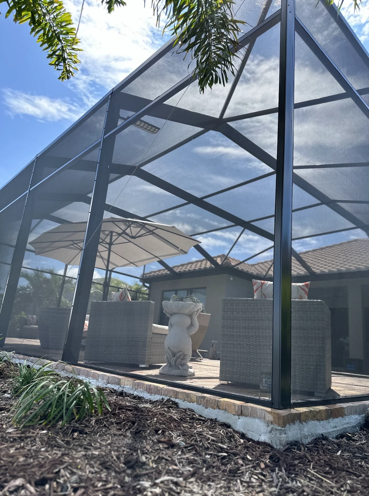
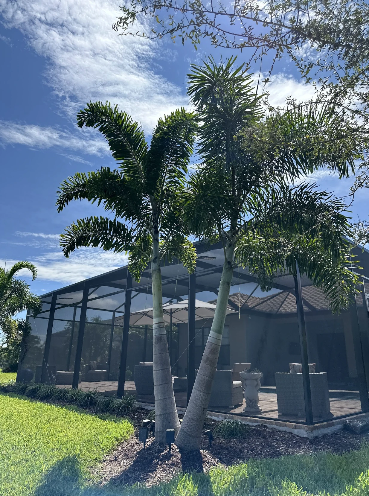
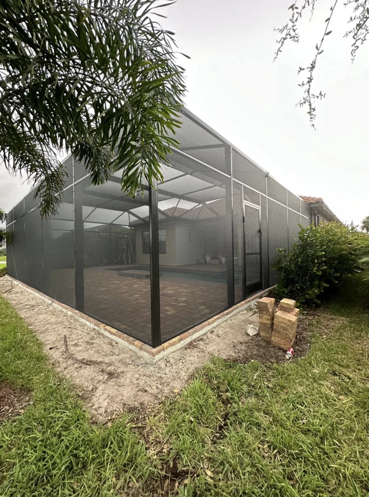
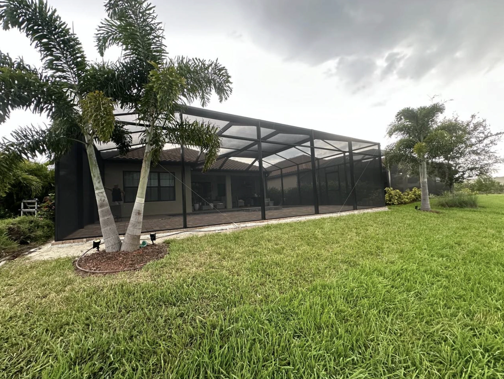
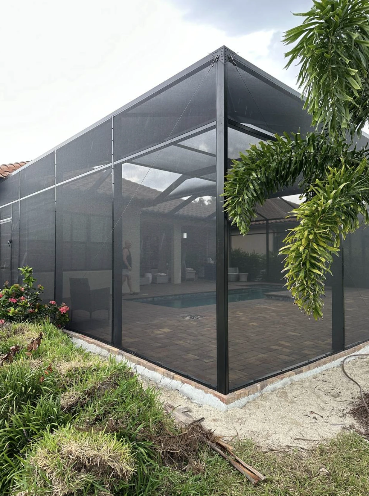
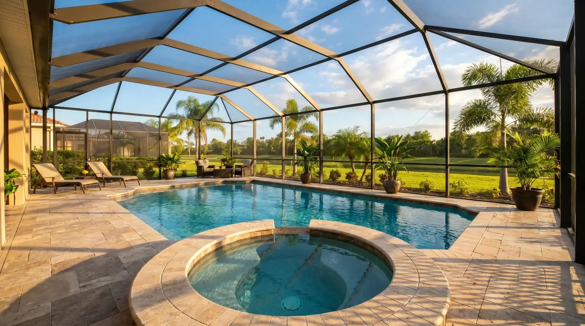
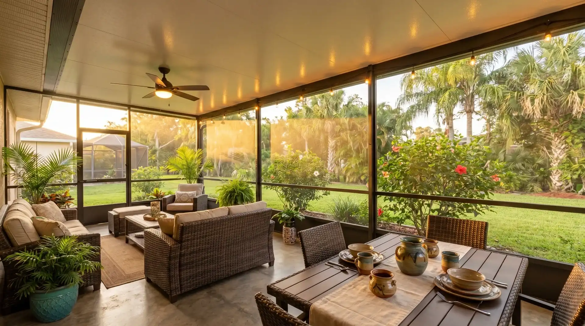
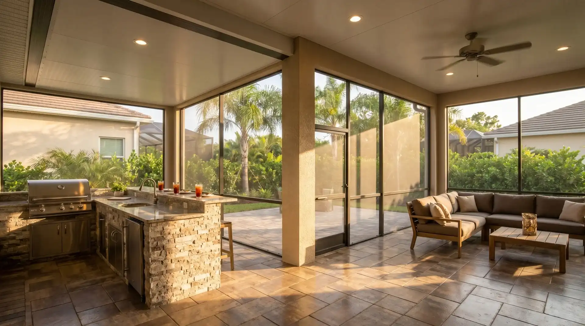
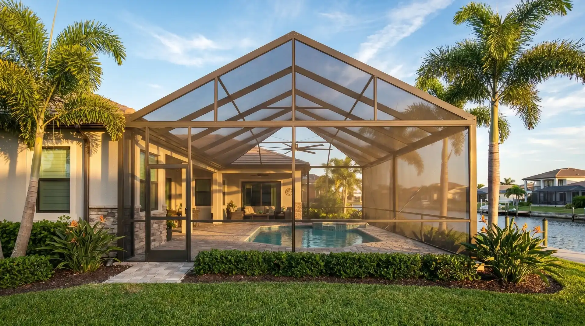
A 2,700 sq ft screen pool lanai project in Nokomis, FL, designed with a mansard roof, regular screen mesh, and a clean outdoor living layout for a larger Florida pool area. The project gave Vladimir & Tatyana A. a more comfortable, protected space to relax, swim, and enjoy the backyard with less daily cleanup.
Project Overview
Vladimir & Tatyana A. contacted Screen Factory Florida for a large screen pool lanai project on Scarlotti St in Nokomis, Florida. The existing outdoor space had the size and potential for year-round Florida living, but without a properly planned enclosure, the pool area was still exposed to mosquitoes, leaves, wind-blown debris, and the usual maintenance that comes with an open backyard near the coast. For homeowners in Nokomis, Venice, North Port, and the surrounding Southwest Florida area, this is one of the most common reasons to invest in a screen pool lanai: not just to cover the pool, but to make the whole outdoor area easier to use every day.
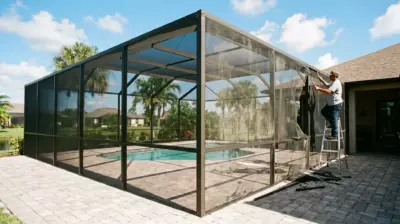
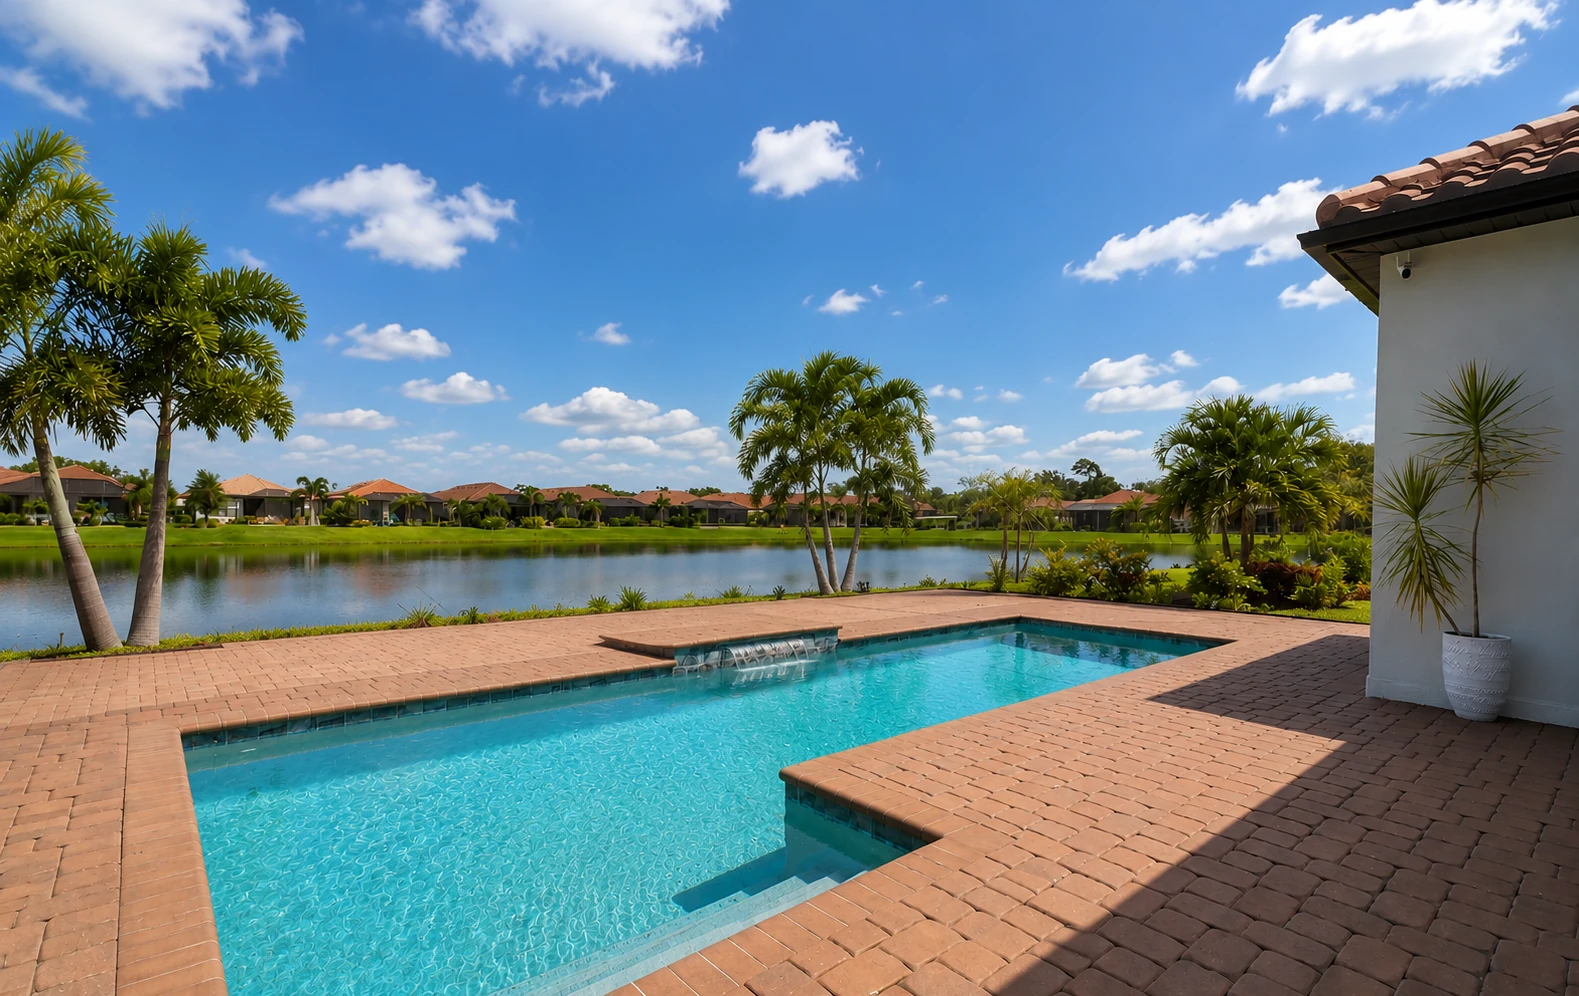
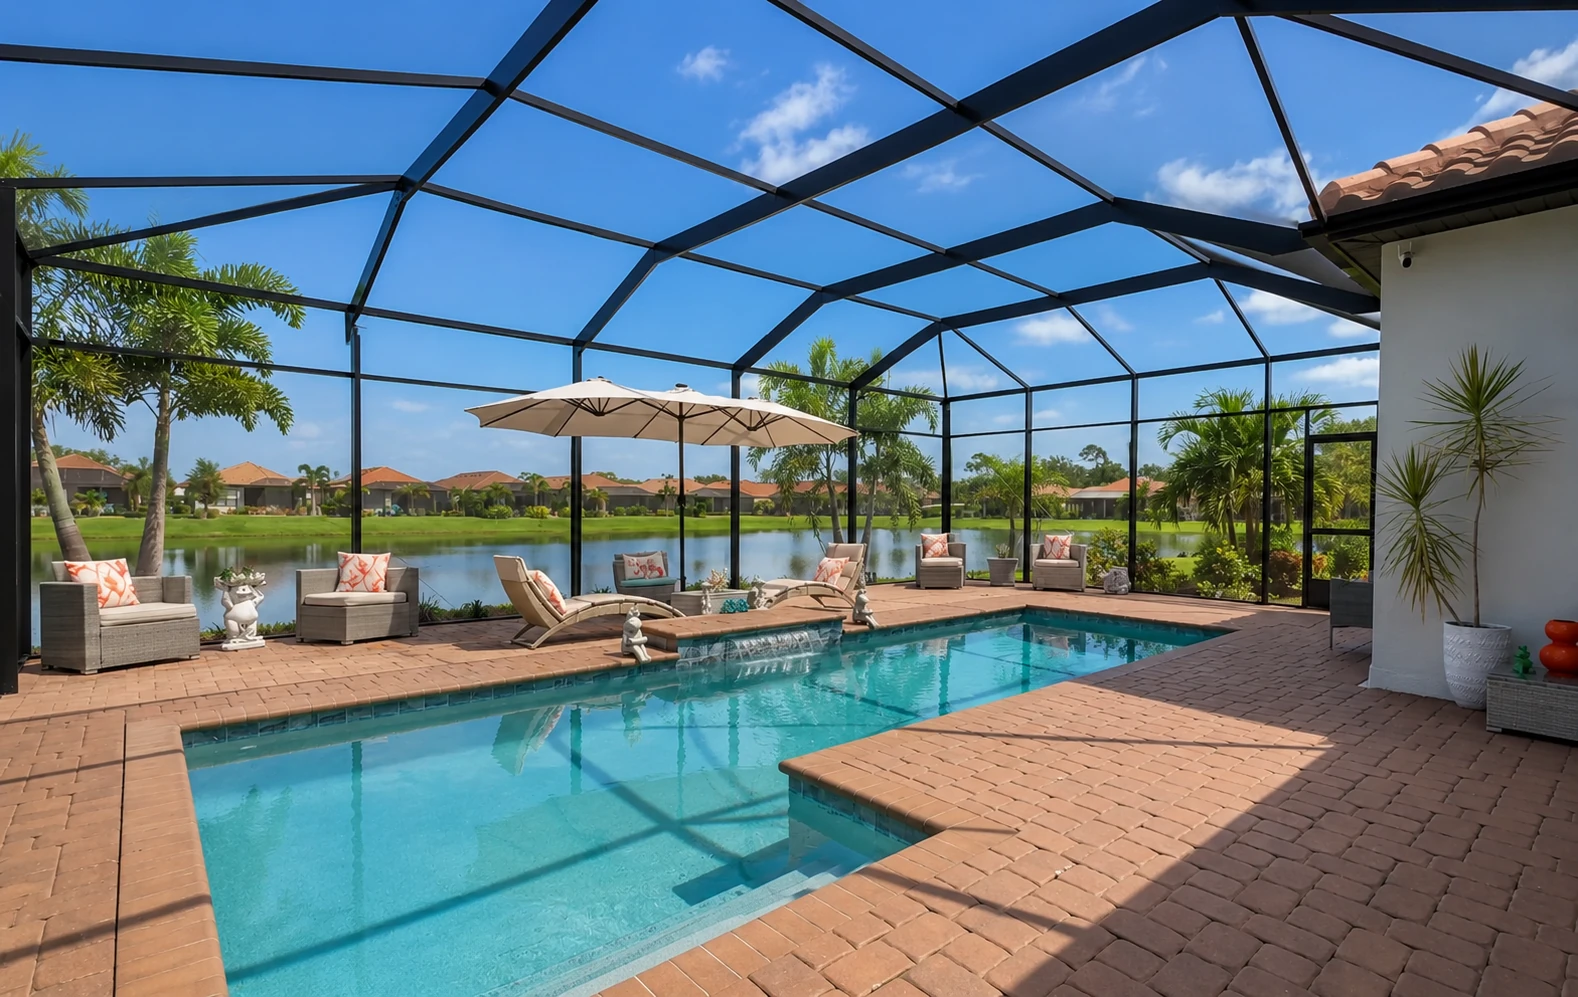
For project #1584, the team built a 2,700 sq ft screen pool lanai with a mansard roof and regular screen mesh. The larger footprint required careful layout planning, structural coordination, and clean installation sequencing so the enclosure would feel open instead of heavy. The final result created a protected pool and patio area with better shade, cleaner sight lines, and much less exposure to bugs and debris. The project was completed on October 29, 2024, with a total project range of around $31,000.
Before & After
Watch the Full Project Story
Watch the full project video for this Nokomis screen pool lanai and see how a large 2,700 sq ft enclosure moves from planning and layout work into a finished outdoor living space. The video shows the kind of details homeowners usually care about most: roof shape, frame layout, pool coverage, access points, and how the final enclosure changes the feel of the backyard.
How We Did It
This screen pool lanai project was managed step by step, from the first measurements and design planning to materials, installation, and final review. Because the enclosure was large, the important part was not to rush the build, but to keep the geometry, roof structure, and jobsite sequence under control.
The project started with a review of the pool area on Scarlotti St in Nokomis, FL. The team confirmed the customer’s goals, the approximate enclosure size, the existing deck conditions, and the practical needs for a large screened lanai around the pool.
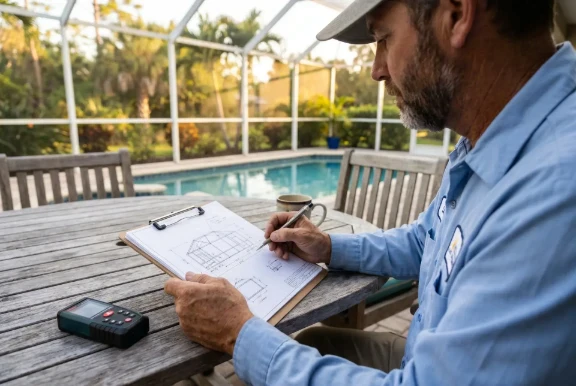
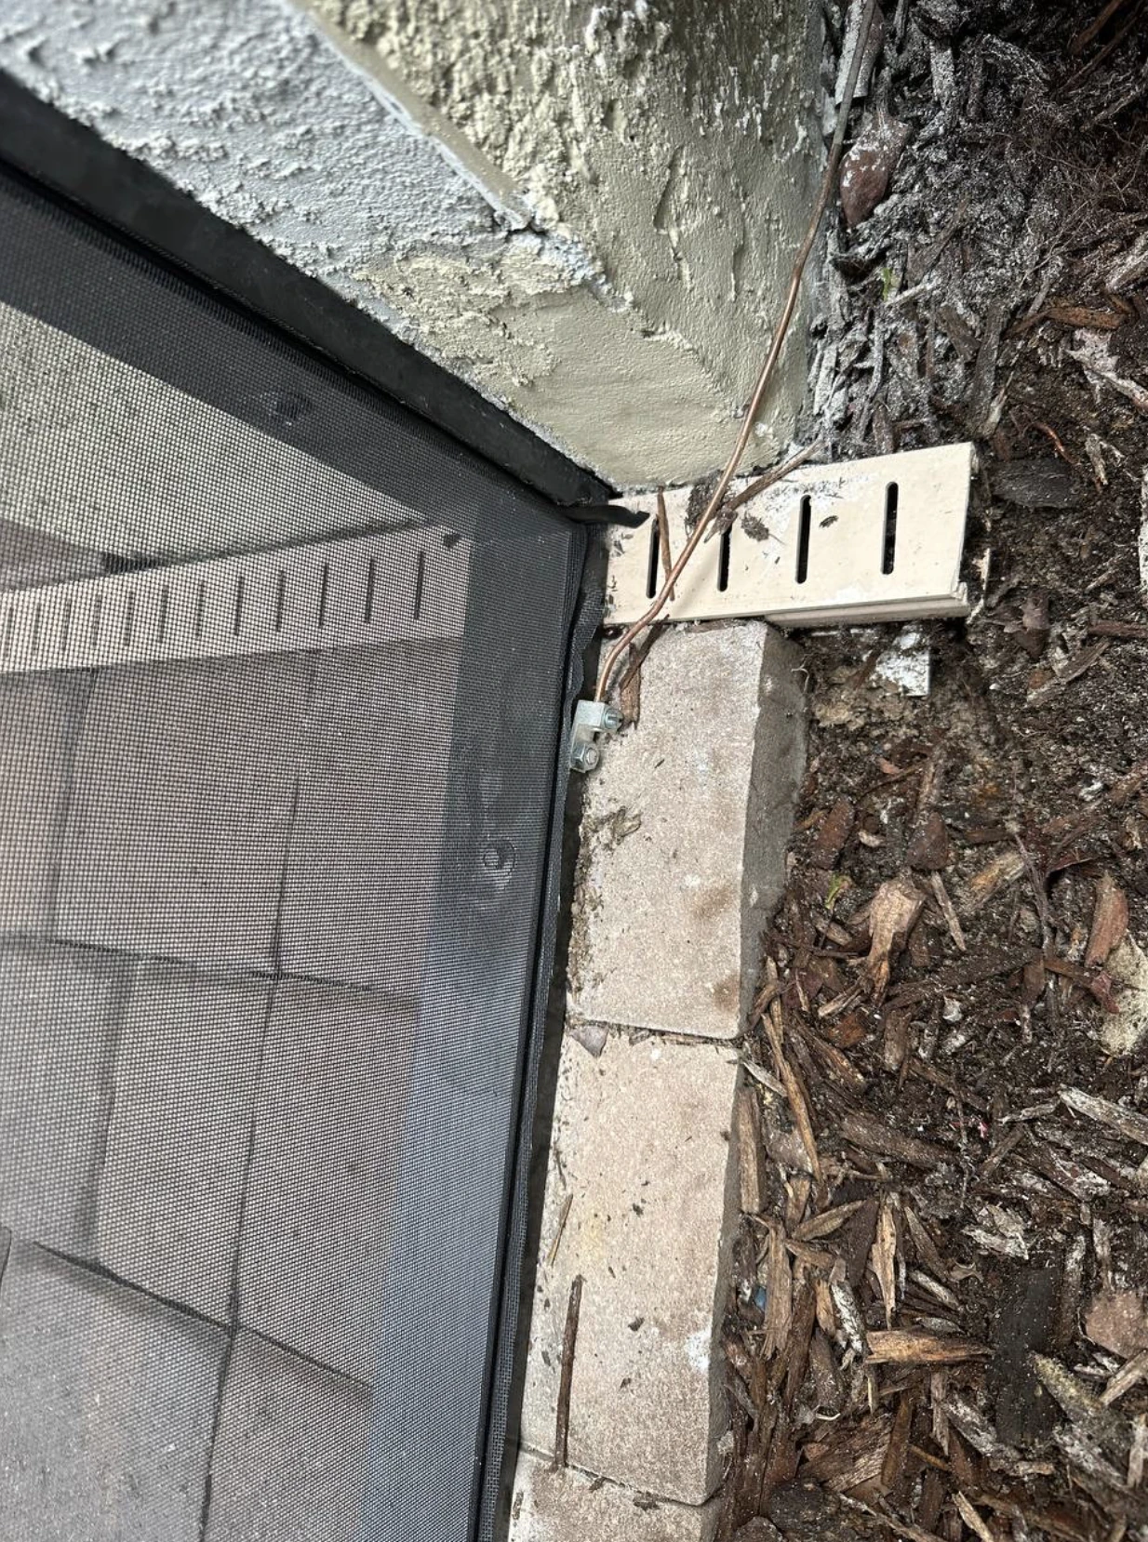
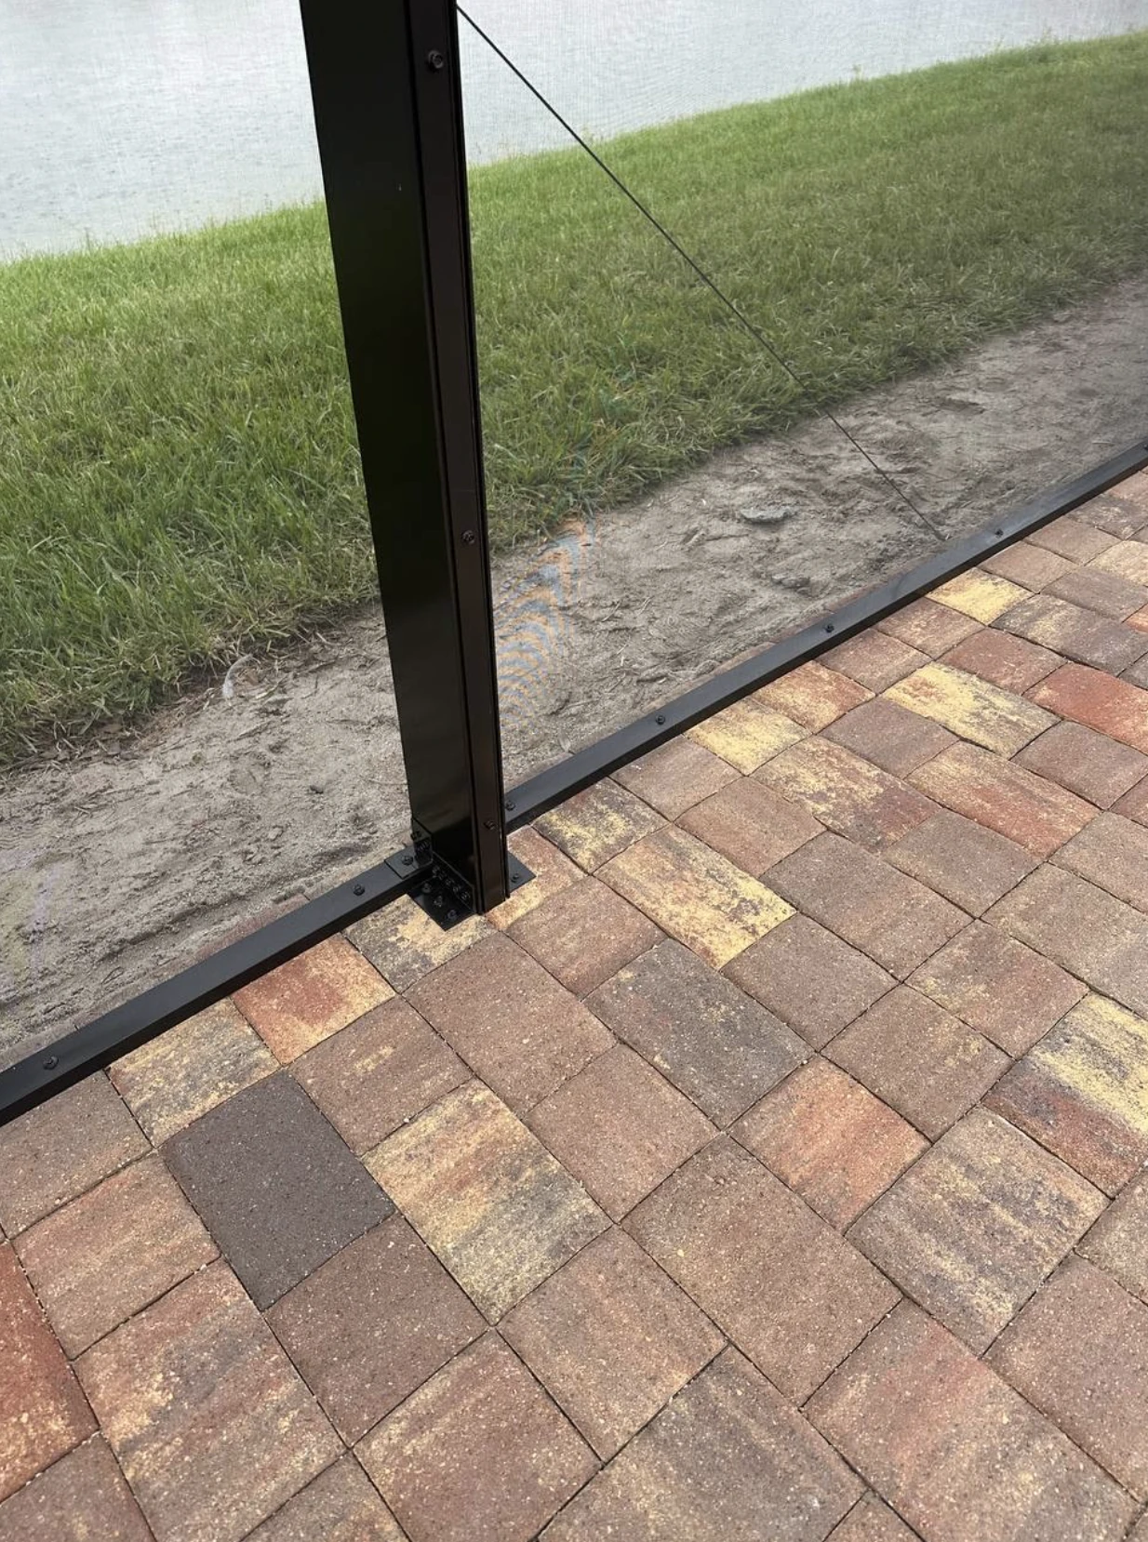
A specialist measured the outdoor space, checked the pool deck layout, reviewed access points, and documented the areas where the new aluminum structure would connect and sit. For a 2,700 sq ft pool lanai, small measurement mistakes can create big issues later, so this stage had to be handled carefully.
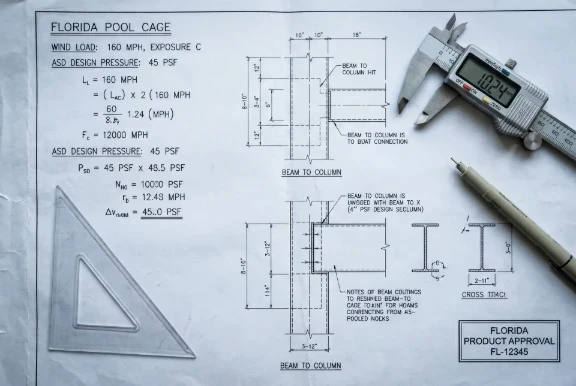
The enclosure was planned with a mansard roof to give the structure a clean Florida pool cage profile and a more open interior feel. The layout also accounted for screen spans, frame lines, door placement, drainage, and how the structure would look from inside the pool area and from the home.
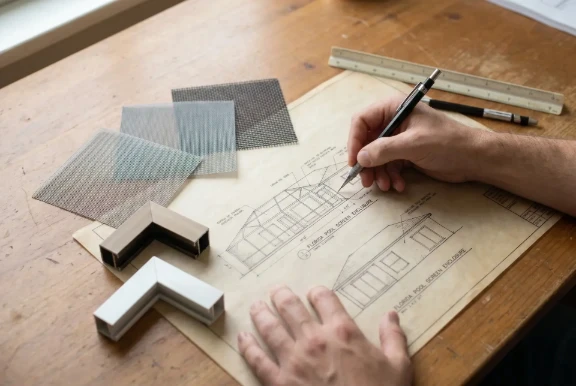
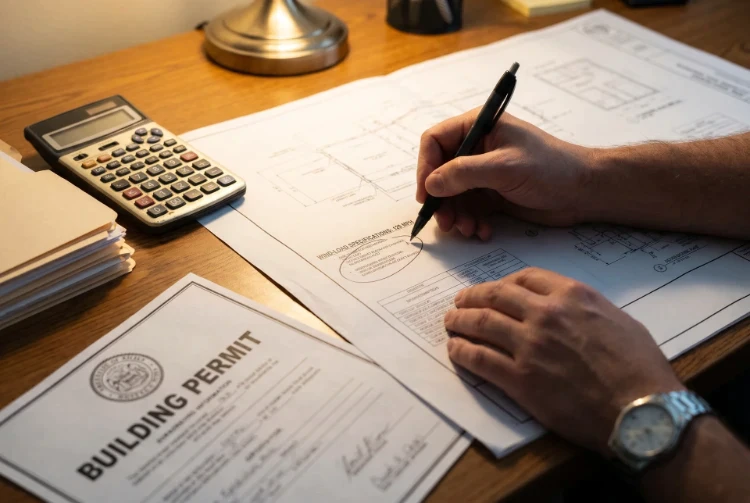
Before installation, the project moved through the required planning and documentation phase. Engineering details, construction notes, and material preparation helped keep the build organized before the crew arrived on site.
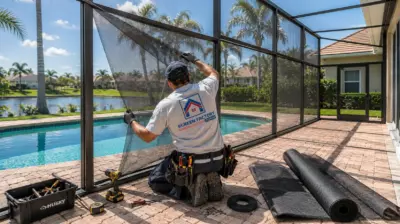
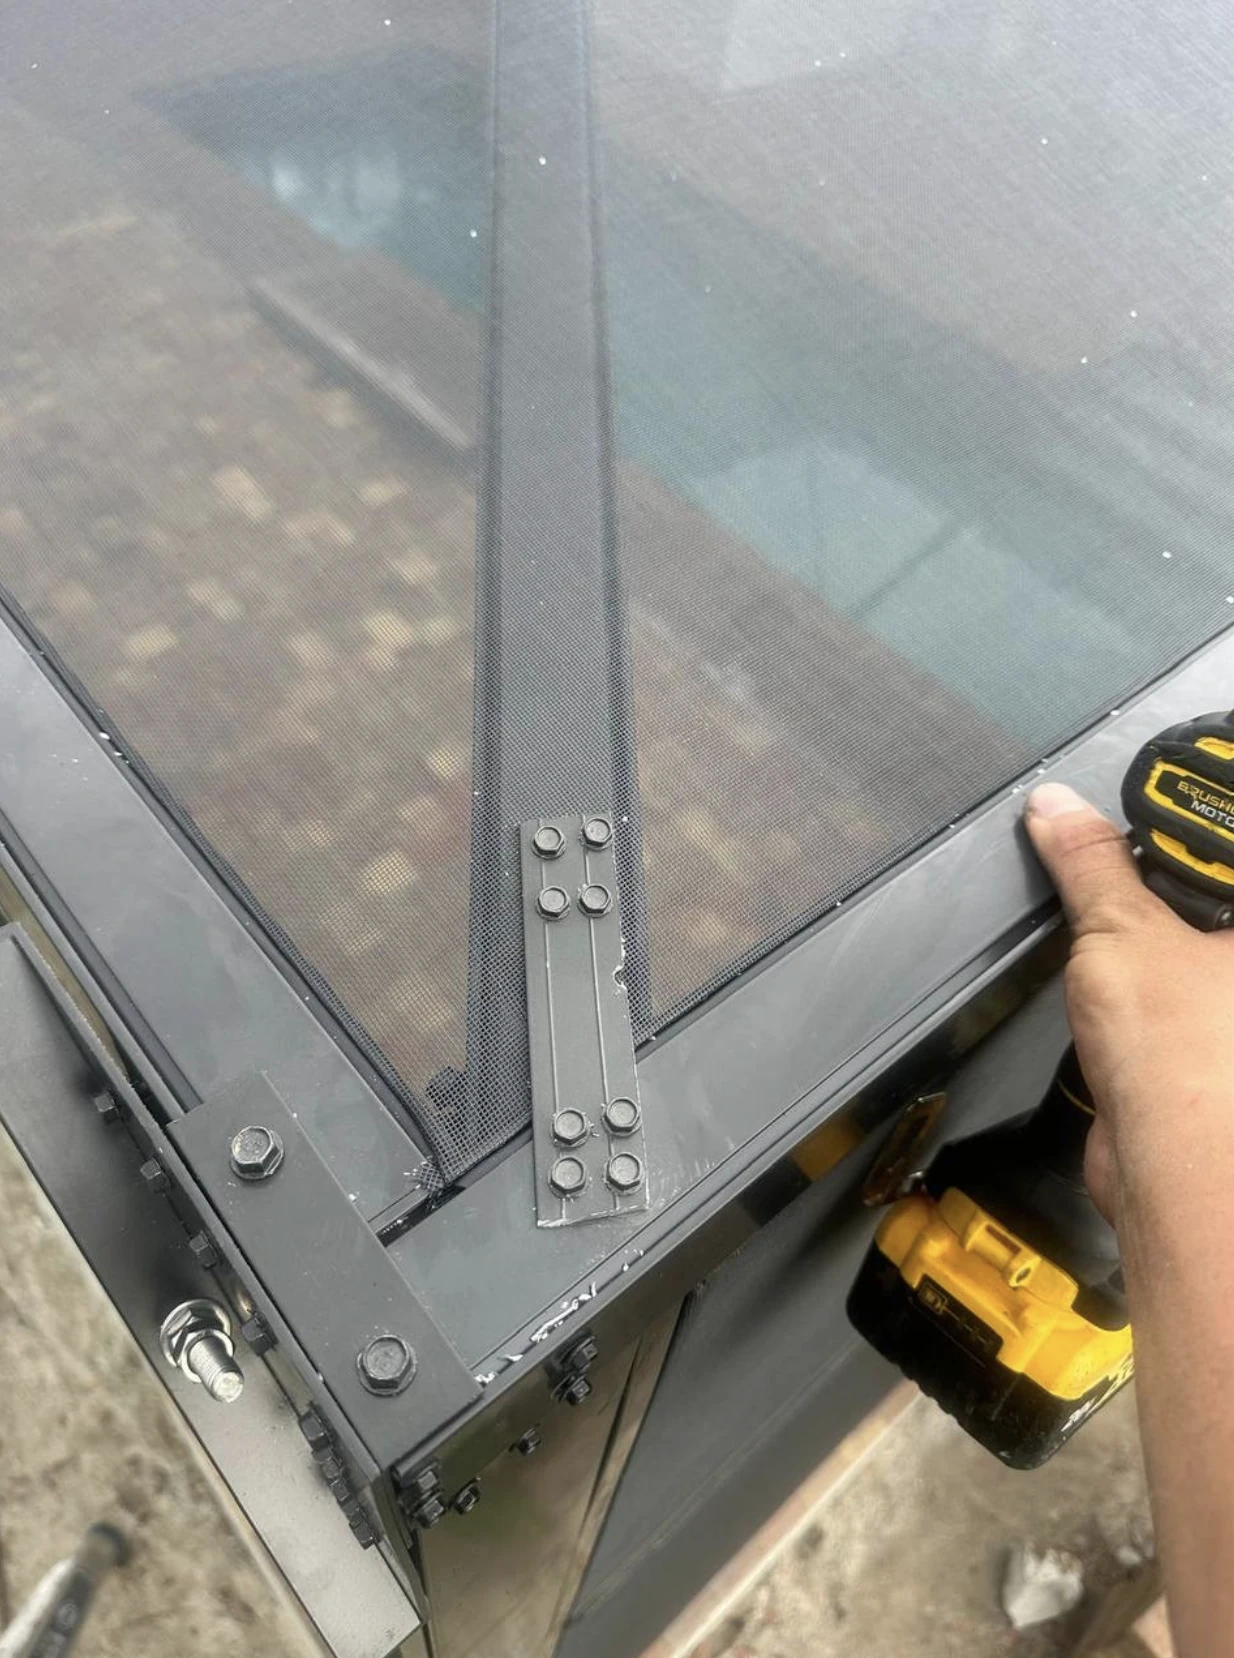
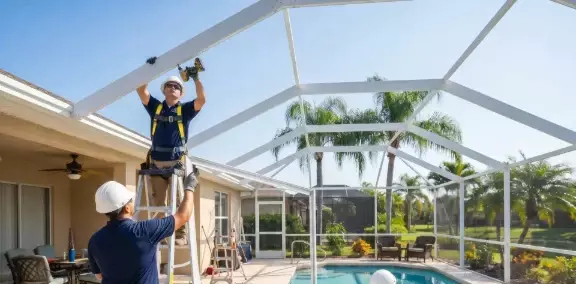
Once materials were ready, the crew assembled the aluminum frame, built out the mansard roof structure, and installed regular screen mesh across the enclosure. The goal was a clean, straight, durable screen pool lanai that protected the full outdoor area without making it feel closed in.
After installation, the completed enclosure was reviewed for frame alignment, screen tension, access points, finish quality, and overall appearance. Vladimir & Tatyana A. were able to see the full value of the work after watching the process and the crew’s attention to detail.
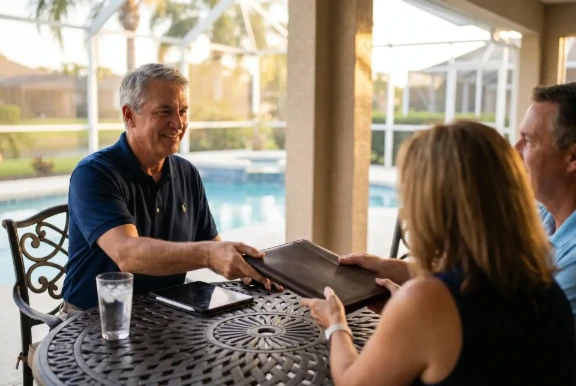
Client Testimonial
After I look at the process, I look at people working, you know what I said honestly, they could charge even more. So thank you.
Want a Similar Result?
Get a free estimate for your project —
we’ll call you back within 15 minutes.
Design, Permits & Project Planning
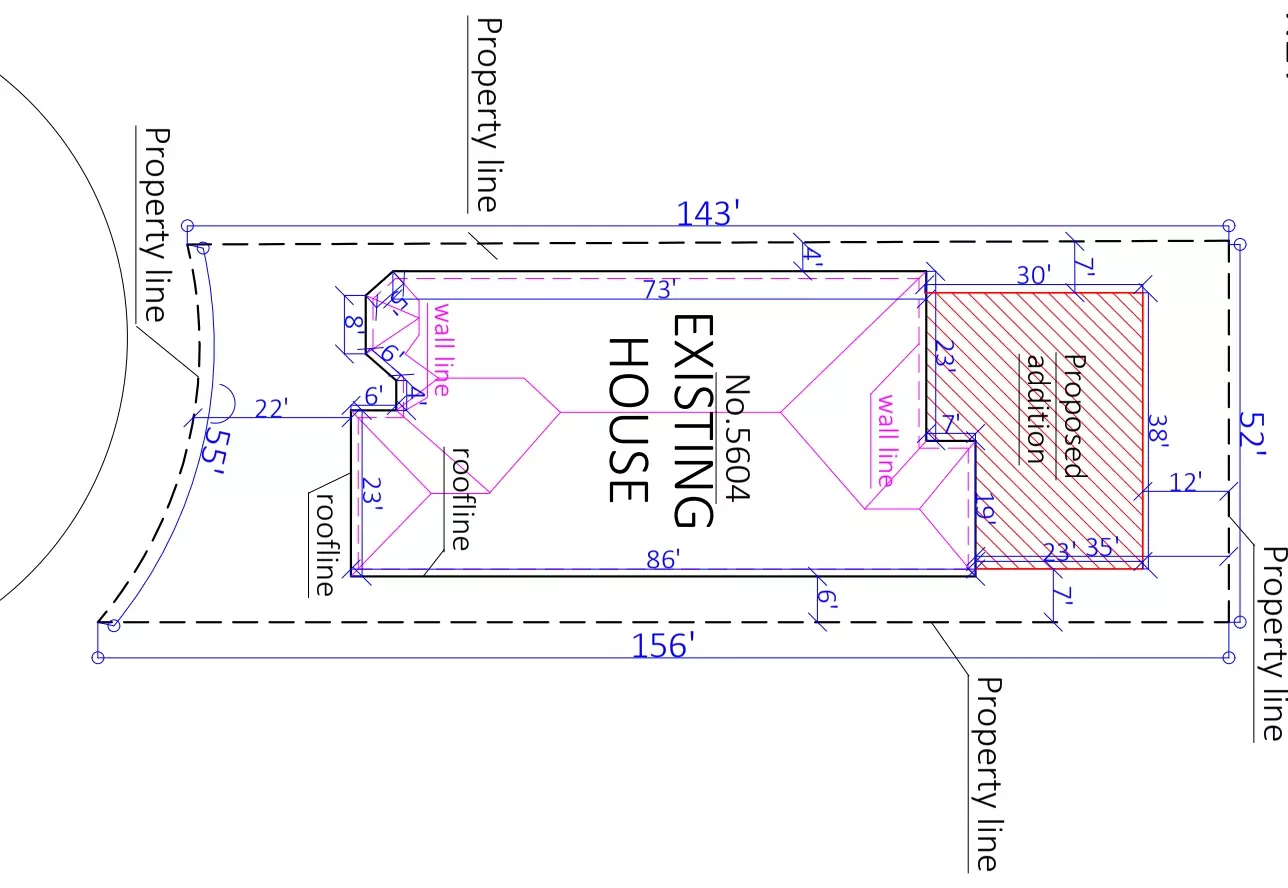
This Nokomis screen pool lanai required more than a basic install. The 2,700 sq ft footprint, mansard roof design, regular screen mesh, and large pool-area coverage all had to be planned before construction so the final enclosure would fit the property correctly and feel balanced around the home.
The project included planning for the large enclosure footprint, mansard roof geometry, framing layout, screen spans, door locations, and connection points around the existing pool area. These details helped the installation crew work from a clear plan instead of improvising on site.
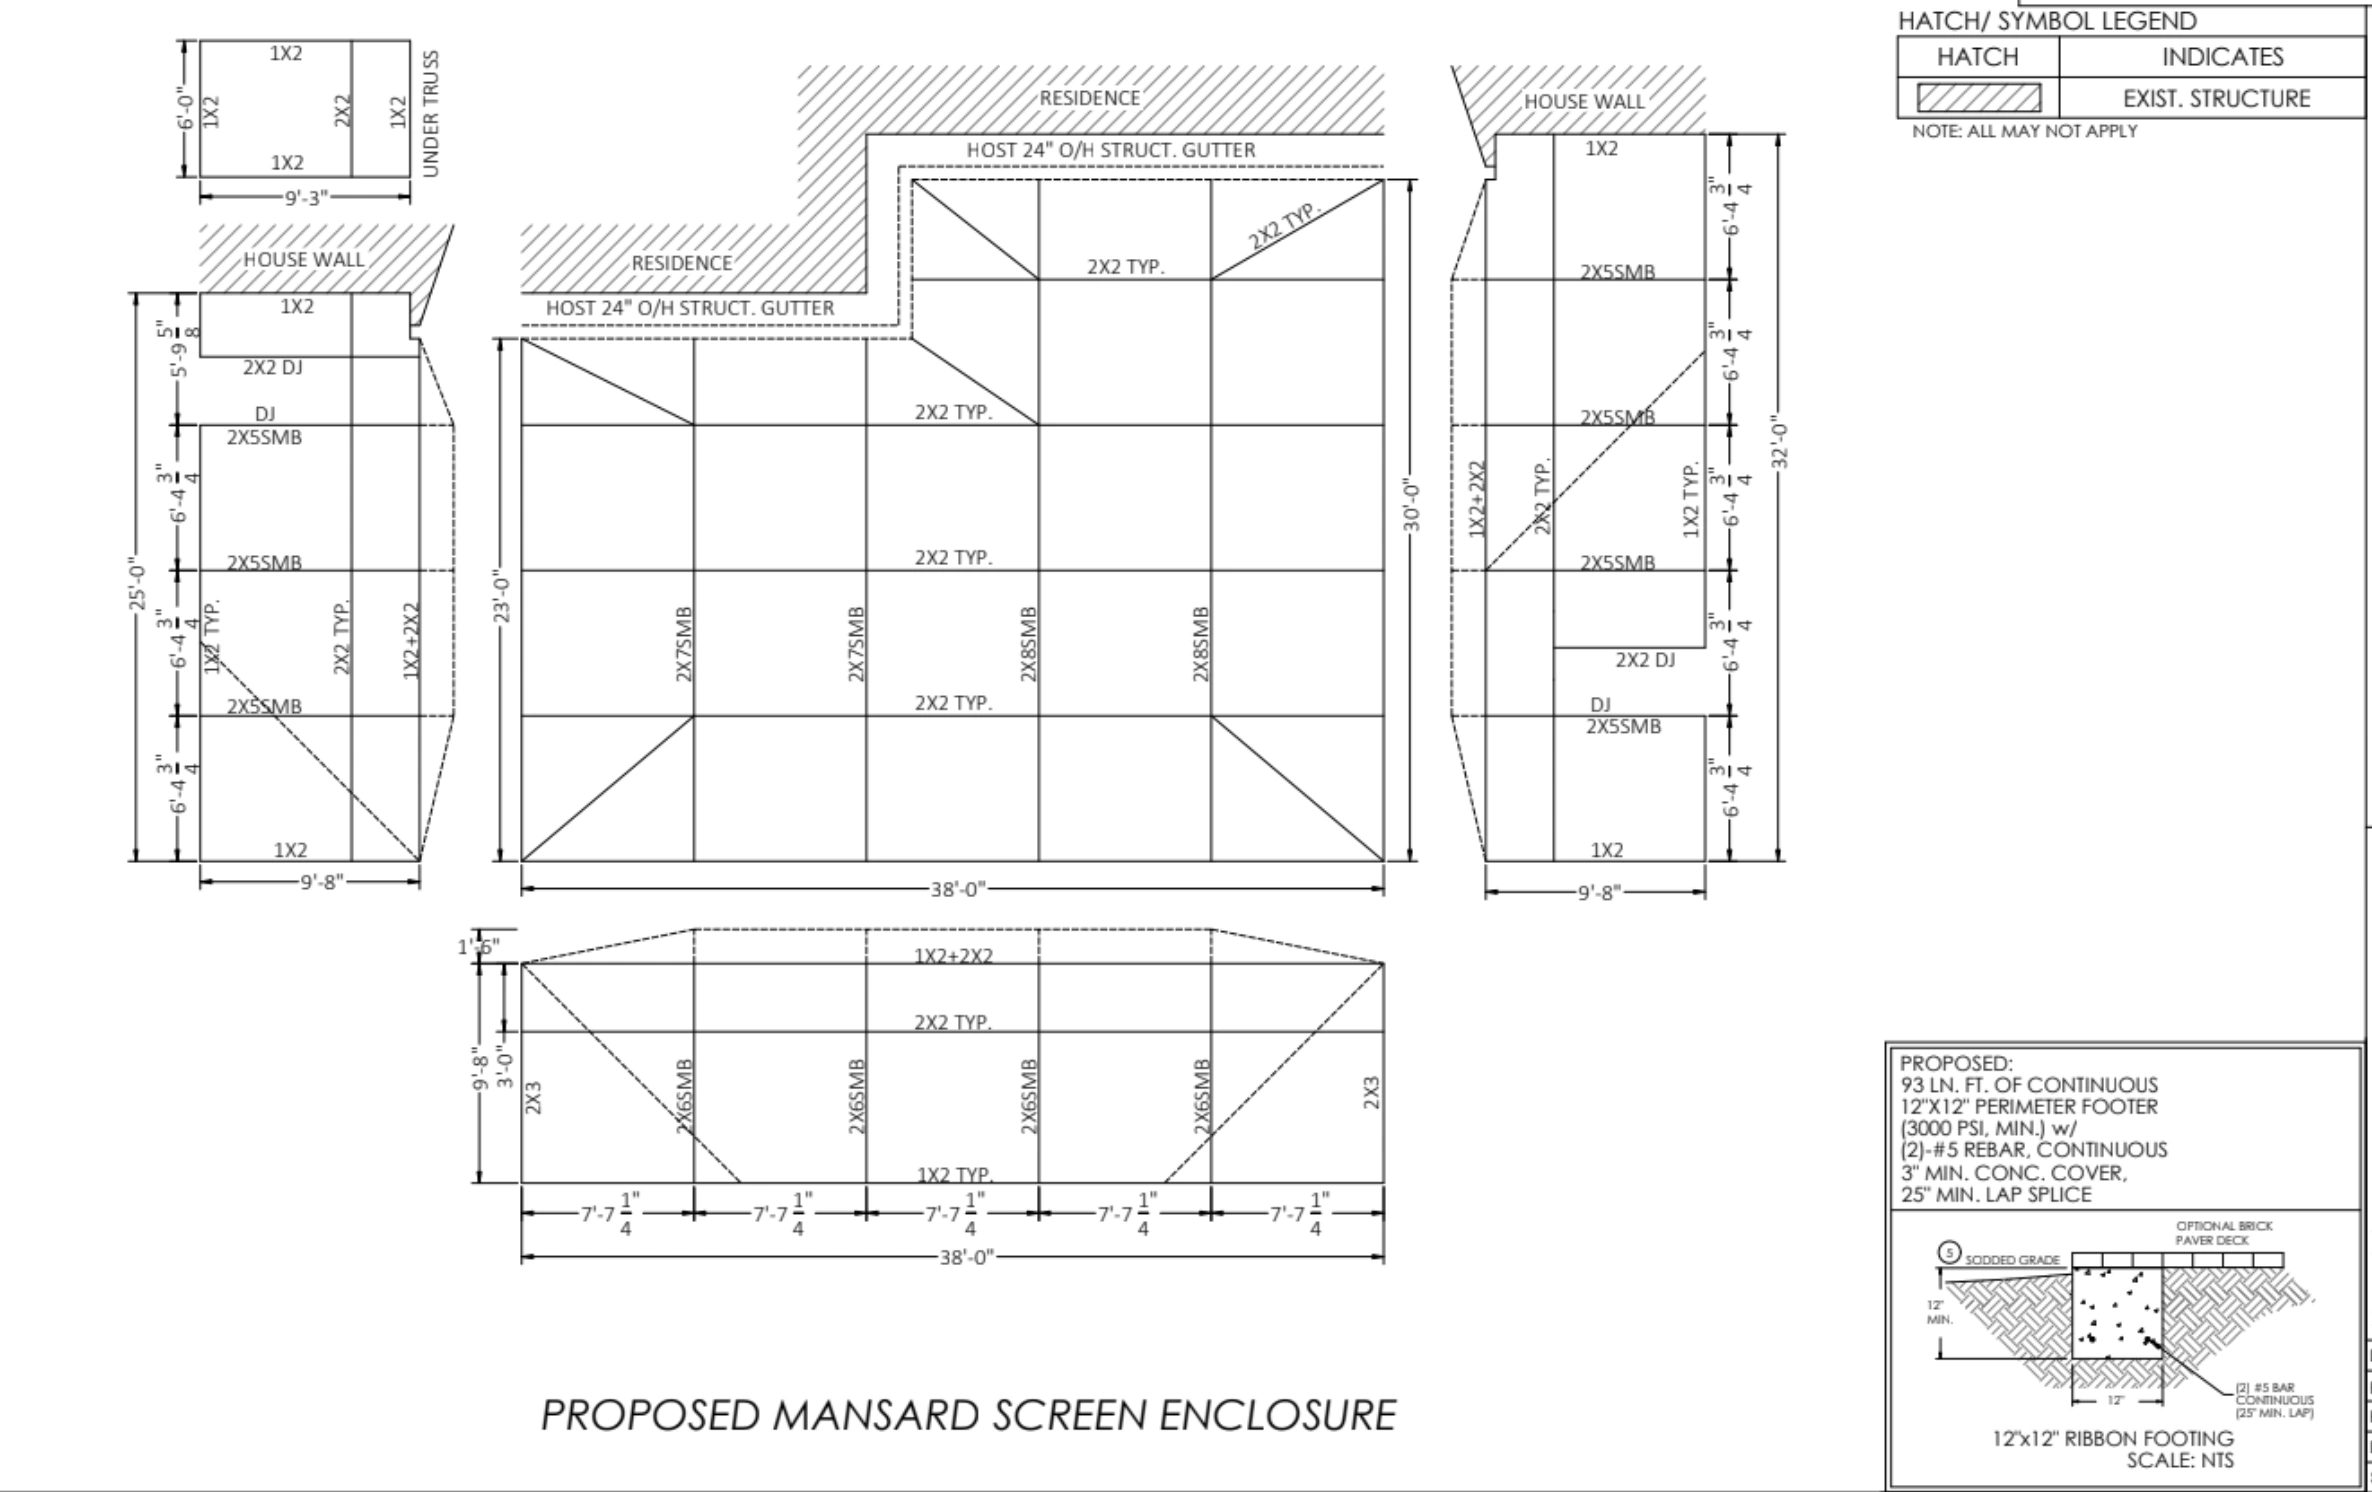
The planning process helped define how the finished lanai would sit around the pool, how much openness the mansard roof would preserve, and how the screened structure would change the day-to-day use of the backyard.
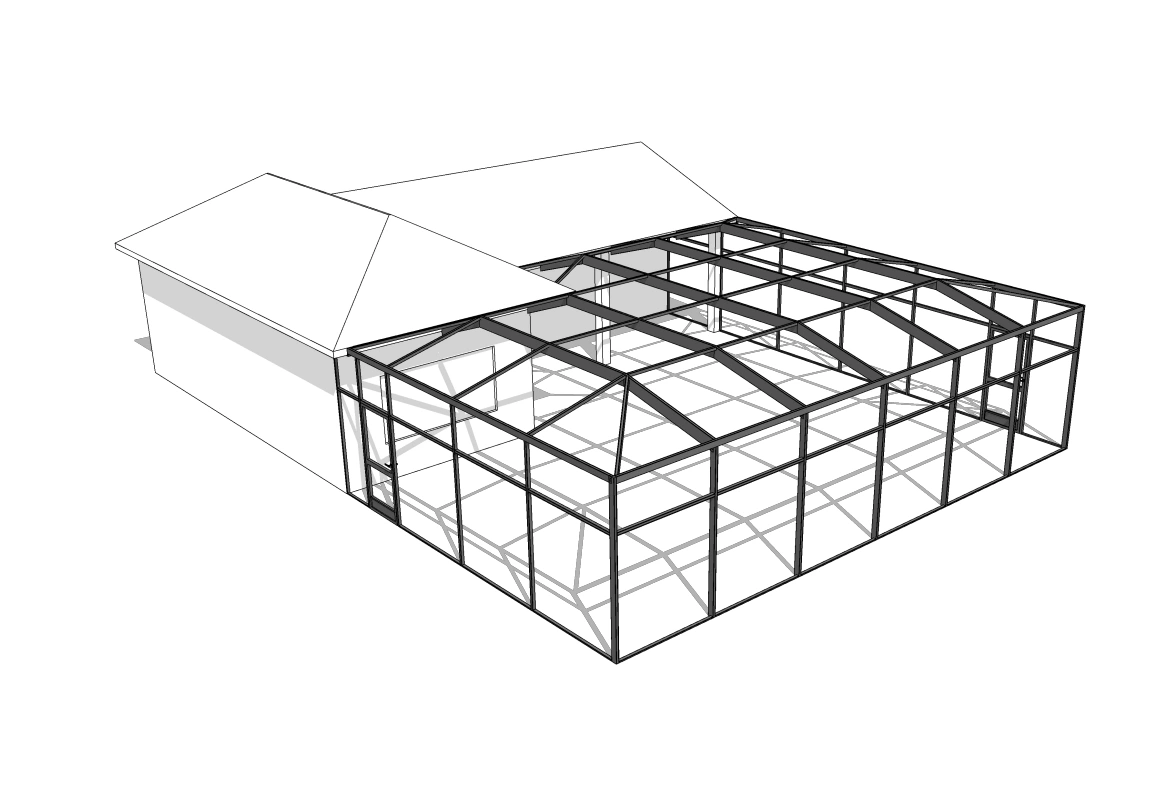
Measurements, pool deck conditions, access paths, home connection areas, and installation logistics were reviewed before construction. That prep work is what helps a large screen pool lanai project stay cleaner, smoother, and more predictable.
More projects
Explore more screen enclosure and pool cage projects in the Florida area.
Our Services
Rescreening, hurricane shutters, motorized screens, and more from the same licensed team.

 Hi, I'm Alex, your project consultant. Fill in the details and I'll personally get back to you today.