
Screen Lanai & Paver Installation (Project #4318) – Ivy Rdg Ct, Port Charlotte, FL
 Port Charlotte
 April 27, 2026
 Approx. 388 sq. ft.
This Port Charlotte screen lanai transformed a small backyard into an outdoor living space. The 388 sq. ft. project features a custom 10 × 16 ft enclosure with a mansard roof, 2 × 6 SMB beams, No-See-Um screen, a 7-inch Super Gutter, one access door, and an 8 × 5 ft paver installation. Designed for Florida living, the finished lanai provides insect protection, natural airflow, and effective rainwater management.


Project Overview
A Florida backyard should be a place to slow down, not a constant battle with biting insects and unpredictable weather. For this Port Charlotte home, the owners wanted to turn an underused area beside the house into a sheltered extension of their living space: open to the breeze, connected to the yard, and comfortable for everyday use.
The solution was a custom 10-by-16-foot screen lanai with approximately 388 square feet of protected space. Work began with an 8-by-5-foot paver installation, creating a stable surface and a natural transition from the house into the new outdoor area. Above it, our team built a Mansard-style aluminum structure reinforced with engineered 2-by-6 SMB beams. Its raised roof profile gives the lanai a more spacious feel while maintaining the strength required for Southwest Florida conditions.
A 7-inch Super Gutter was integrated where the enclosure meets the existing roofline, directing rainwater away from the structure and helping keep the patio usable during Port Charlotte’s frequent summer showers. Homeowners planning a similar upgrade can explore our patio enclosures in Port Charlotte.
Instead of standard insect mesh, this enclosure uses tightly woven No-See-Um screen. It helps stop mosquitoes and biting midges without closing off the view or blocking the airflow that makes screened outdoor living so appealing. A single access door keeps the route to the backyard simple and convenient.
Completed in approximately one week, the finished lanai feels less like an addition and more like a room that was always meant to be there. Durable pavers, clean aluminum lines, reliable drainage, and fine-mesh screening now work together to create a private, low-maintenance retreat that can be enjoyed through every Florida season.
Before & After


See How This Port Charlotte Screen Lanai Came Together
Step inside Project #4318 and see how an unused backyard area became a comfortable outdoor retreat in just one week. The video shows the installation of an 8 × 5 ft paver section, construction of the 10 × 16 ft Mansard-style aluminum enclosure, and integration of a 7-inch Super Gutter along the existing roofline. You’ll also see the reinforced 2 × 6 SMB beams, No-See-Um screen, backyard access door, and the finished 388 sq. ft. screen lanai. Watch the project take shape and explore the details that made this Port Charlotte outdoor space both practical and inviting.
How We Did It
Project #4318 began with careful measurements and preparation of the area beside the home. Our team installed an 8 × 5 ft paver section, connected a 7-inch Super Gutter to the existing roofline, and assembled the custom 10 × 16 ft Mansard enclosure using reinforced 2 × 6 SMB beams. After fitting the No-See-Um screen and access door, we inspected every connection and finishing detail. The complete 388 sq. ft. screen lanai was delivered in approximately one week.
We evaluated the available backyard area and planned a custom screen lanai that would connect naturally with the Port Charlotte home. The 10 × 16 ft layout was designed to create a comfortable outdoor living space while allowing room for the new paver section, Mansard roof structure, and convenient backyard access.

With the layout confirmed, we selected the structural components and screening system for the new enclosure. The design incorporated reinforced 2 × 6 SMB aluminum beams, a Mansard-style roof, a 7-inch Super Gutter, and fine-mesh No-See-Um screen to provide strength, airflow, visibility, and dependable insect protection.

Before assembling the screen enclosure, our team prepared the designated outdoor area and installed an 8 × 5 ft section of pavers. The new paver patio created a clean, durable surface and a smooth transition between the home, the screen lanai, and the surrounding backyard.

A 7-inch Super Gutter was installed along the existing roofline to create a secure connection point for the new aluminum structure. In addition to supporting the screen lanai installation, the system helps direct rainwater away from the patio and improves drainage during Port Charlotte’s frequent storms.

Our installers assembled the custom 10 × 16 ft Mansard frame using reinforced 2 × 6 SMB beams and carefully fitted the No-See-Um screen across the enclosure. The fine-mesh screening helps block mosquitoes and small biting insects while preserving natural airflow and clear backyard views.

After installing the access door, we checked the screen tension, frame connections, Super Gutter, hardware, and overall finish. Project #4318 was completed in approximately one week, delivering a polished 388 sq. ft. screen lanai designed for comfortable, low-maintenance outdoor living in Port Charlotte.
Want a Similar Result?
Get a free estimate for your project —
we’ll call you back within 15 minutes.
Design, Permits & Project Planning
Project #4318 required precise coordination between the existing covered patio, the new 10 × 16 ft screen lanai, and the 8 × 5 ft paver extension. Engineering drawings established the reinforced 2 × 6 SMB beam layout and the connection to the 7-inch Super Gutter. The 3D visualization confirmed the dark aluminum frame proportions, roof geometry, screening sections, and access door placement before fabrication. Together with the site plan, these documents supported permit review, Florida code compliance, and accurate installation on the Port Charlotte property.
The engineering package defined the structural requirements for the custom screen lanai, including the reinforced 2 × 6 SMB beam layout, frame connections, roof configuration, and attachment to the 7-inch Super Gutter. Each component was planned around the existing roofline and specified to meet applicable Florida Building Code requirements for the Port Charlotte property.

The 3D model provided a clear preview of the 10 × 16 ft screen lanai before fabrication began. It showed the proportions of the dark aluminum frame, roof geometry, reinforced beam placement, No-See-Um screen sections, access door, and connection between the existing covered patio and the new 8 × 5 ft paver extension.

The site plan positioned the new screen enclosure alongside the existing patio while accounting for the home’s footprint, backyard conditions, access route, and paver extension. It also helped coordinate permitting, confirm the enclosure orientation, and accurately locate the structural and Super Gutter connections on the property.

More projects
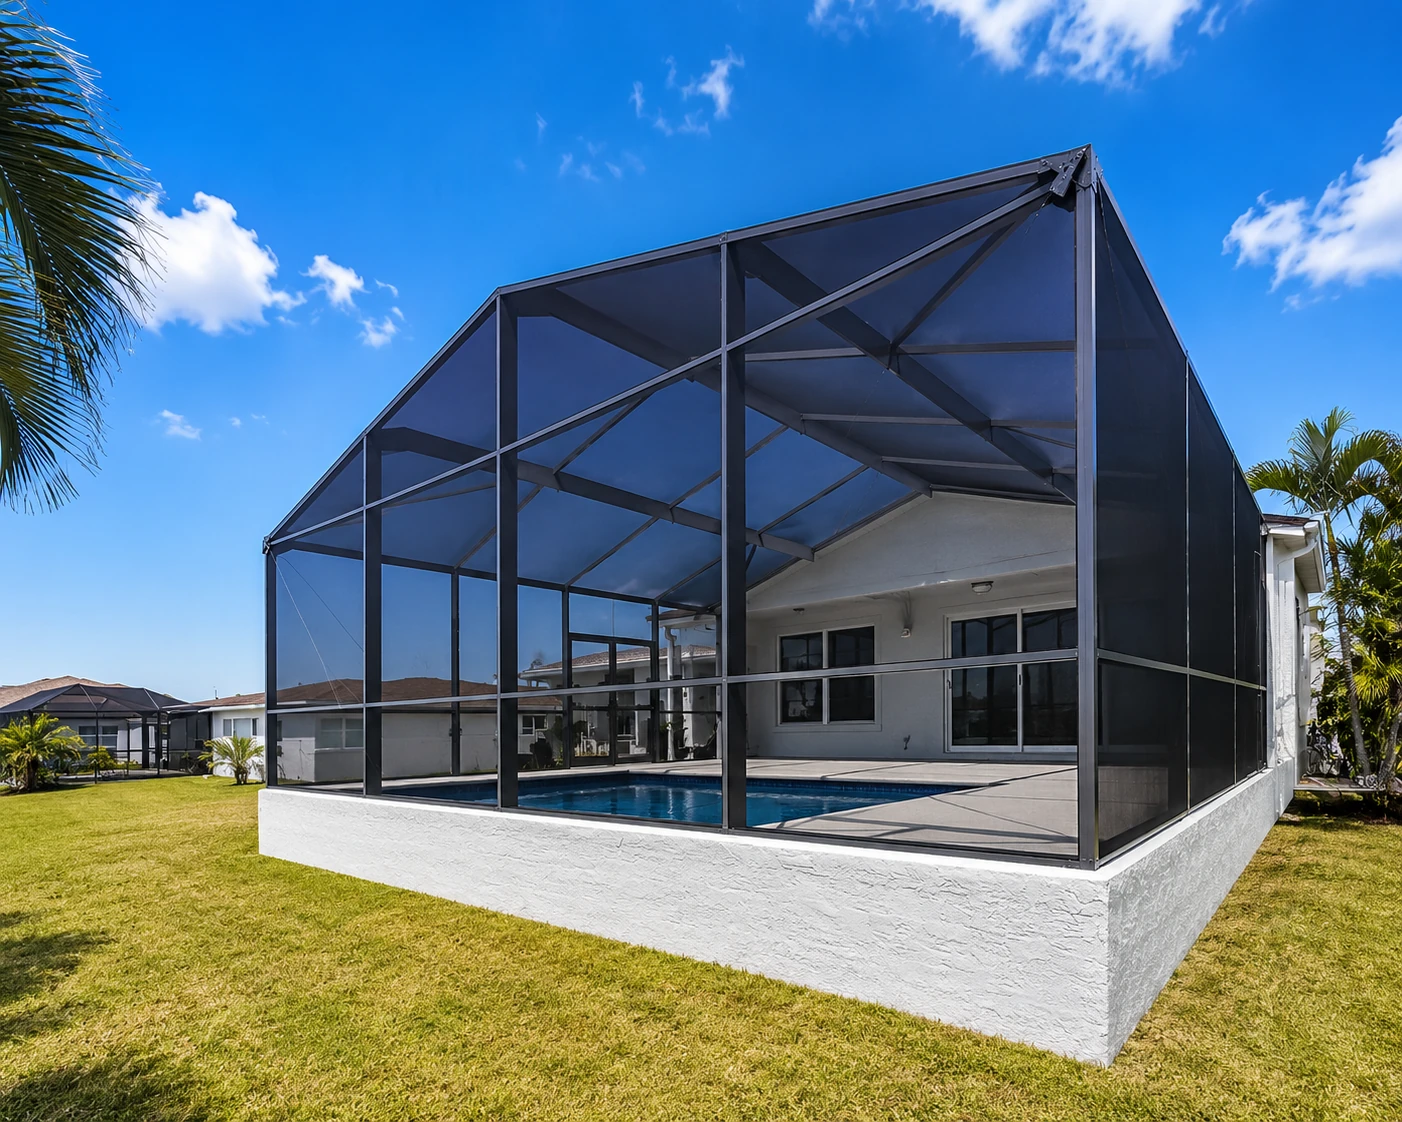
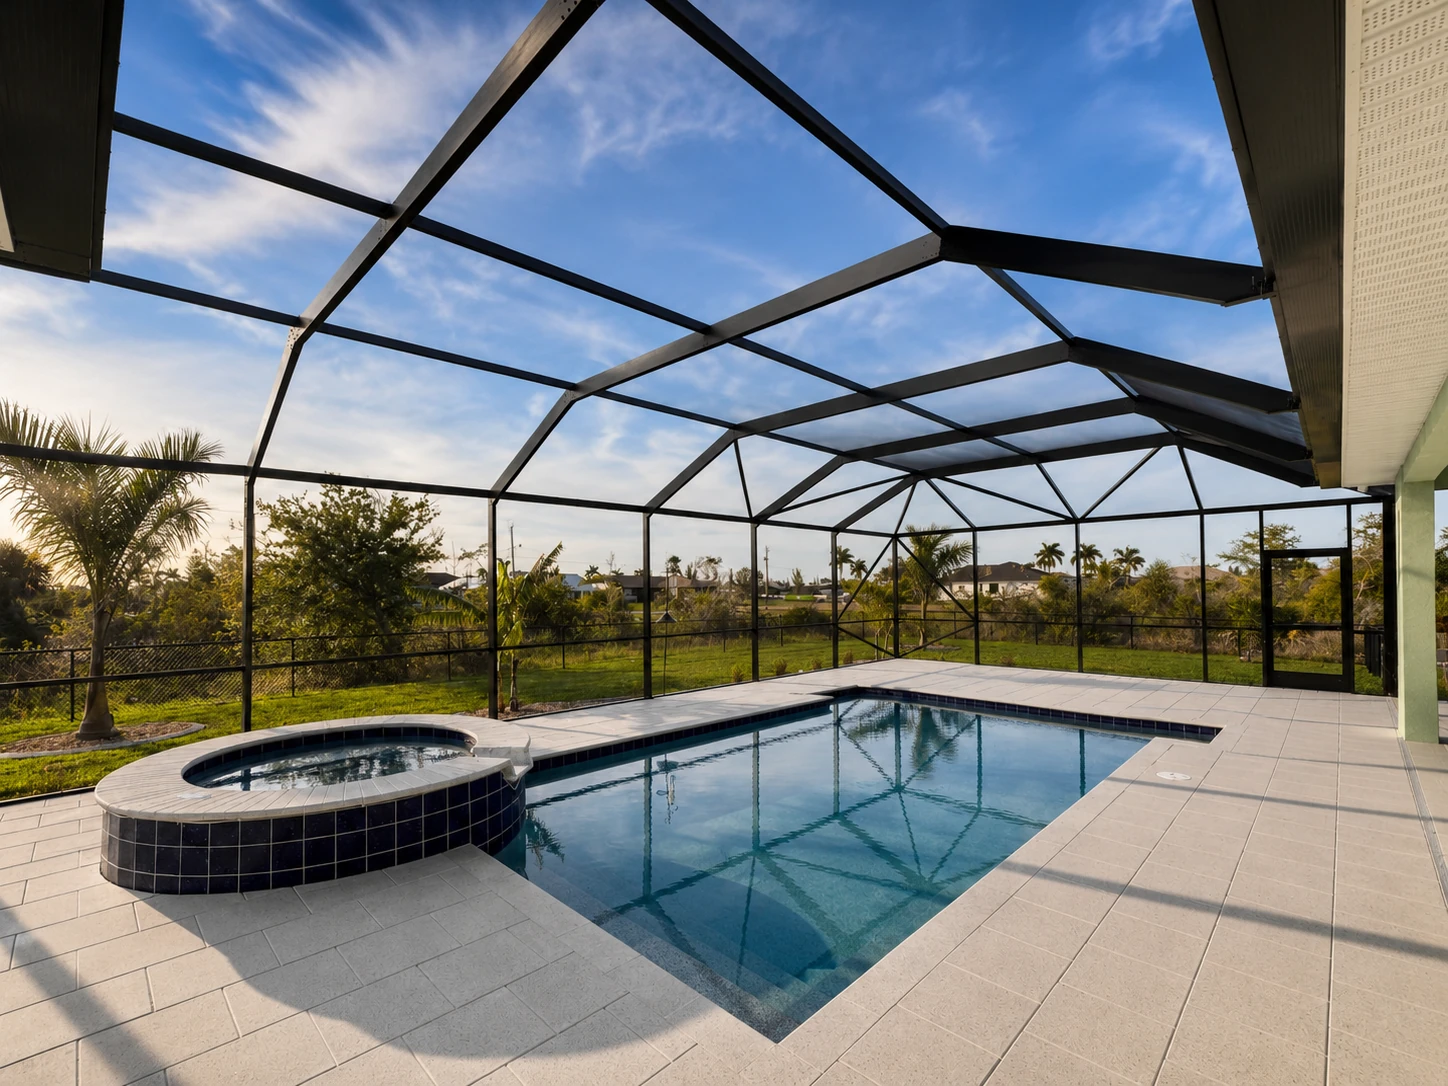
Explore more screen enclosure and pool cage projects in the Florida area.

Our Services
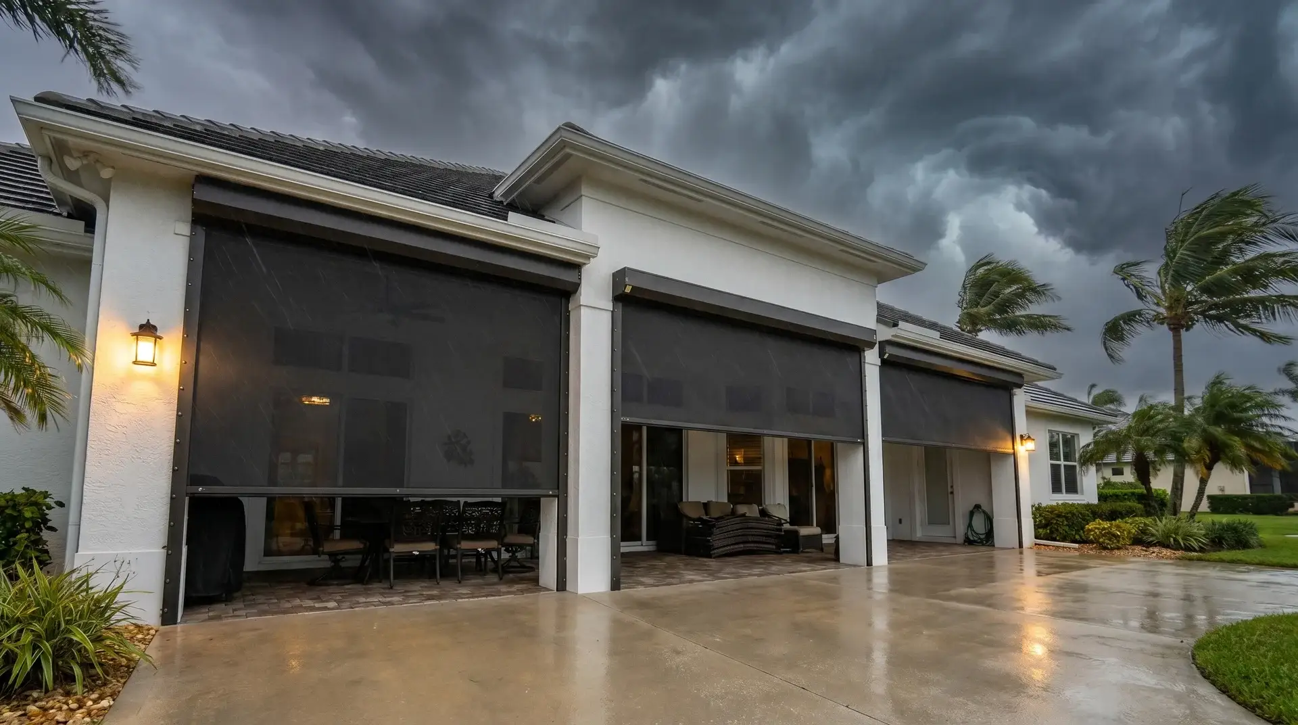
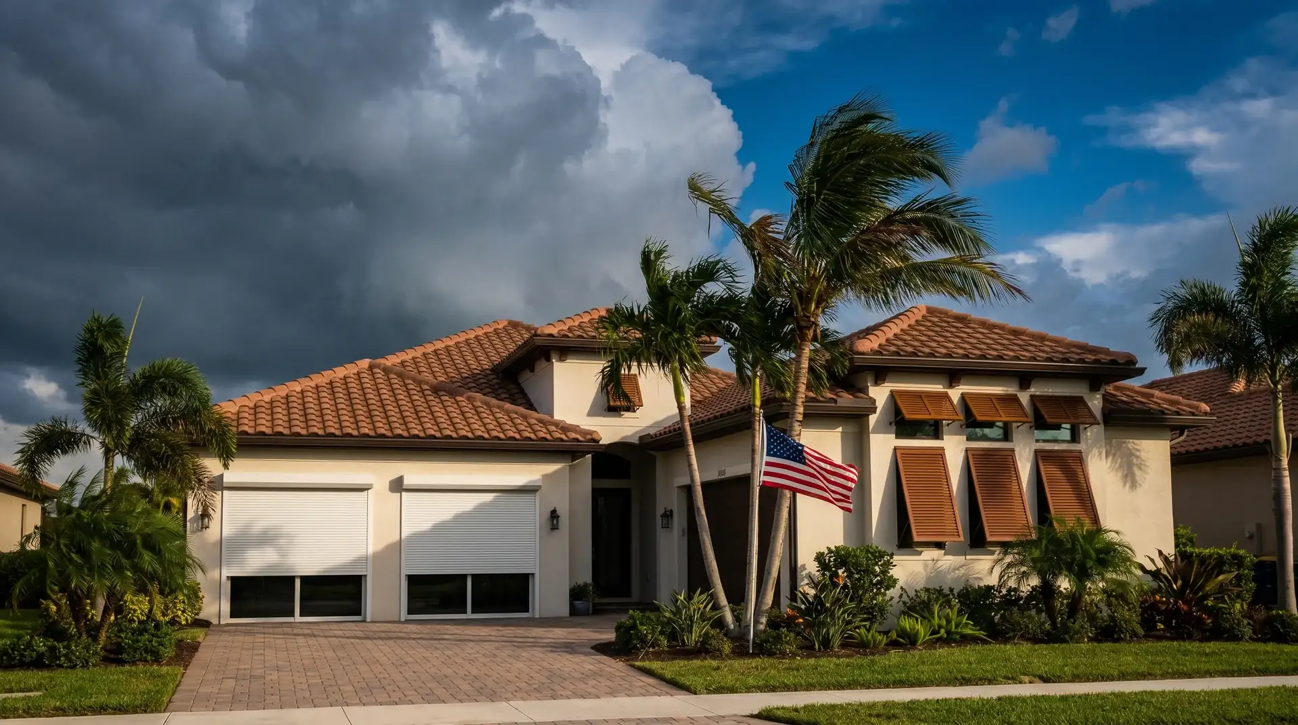
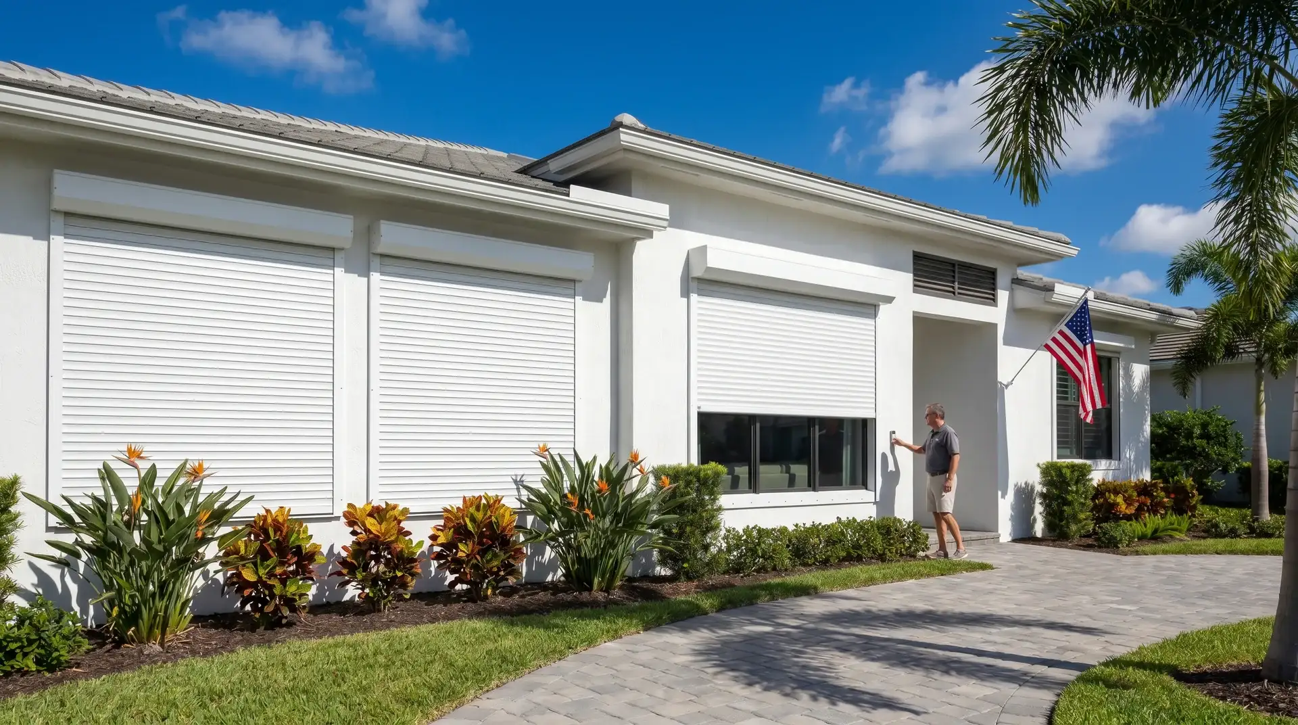
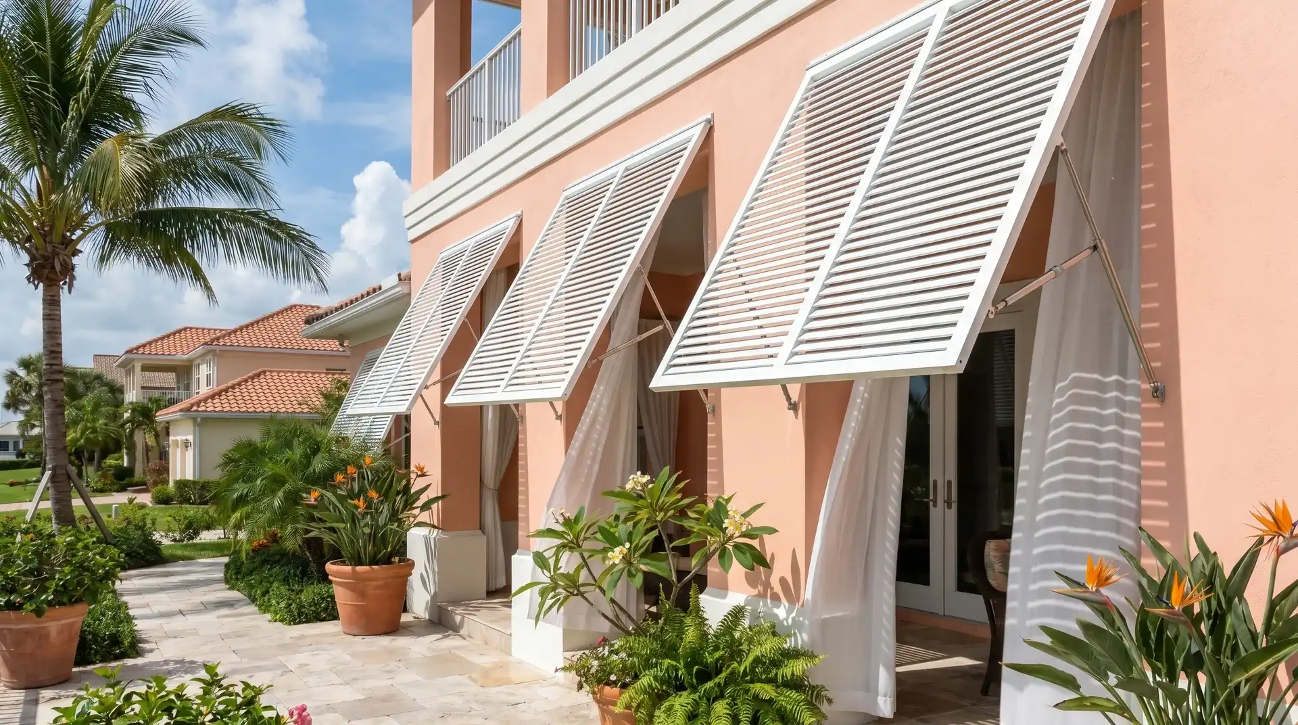
From custom pool enclosures and screened lanais to motorized screens and hurricane shutters, we create outdoor spaces made for the Florida lifestyle. Every solution combines lasting protection, everyday comfort, and clean design – so you can enjoy more fresh air, fewer insects, and peace of mind in any weather.

 Hi, I'm Alex, your project consultant. Fill in the details and I'll personally get back to you today.