
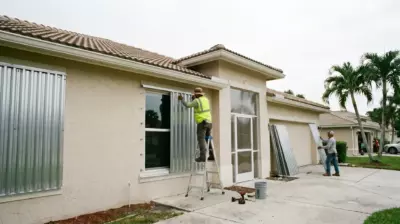
Screen Patio Enclosure (project #4357) – SE 8th Pl, Cape Coral, FL
 Cape Coral
 May 20, 2026
 Approx. 674 sq. ft.
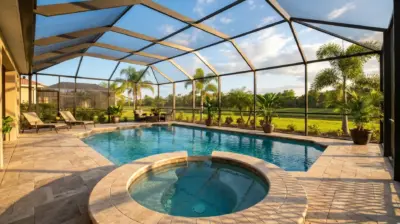
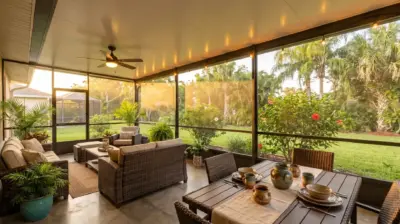
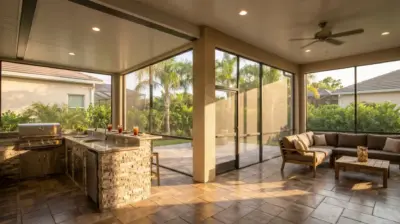
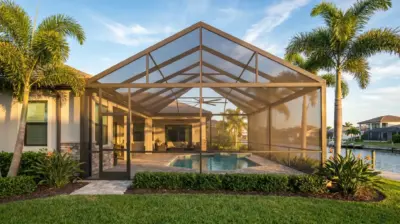
This Cape Coral patio enclosure project expanded a compact existing outdoor area with a new 10 × 24 ft addition, creating approximately 674 sq. ft. of combined covered space. The structure features insulated IRP roof panels, reinforced 2 × 6 SMB beams, regular insect screen, a 12-inch perimeter kick plate, and two access doors. A new 12 × 12-inch footing and 3-inch concrete slab were completed before installation.


Project Overview
This Cape Coral home already had a compact screened patio enclosure approximately 9 feet long. The goal of the project was to extend the existing area with a new 10-by-24-foot structure approximately 8 feet high. By connecting the original patio with the new addition, we created a combined outdoor living space approximately 33 feet long, providing around 674 square feet of protected patio area.
Construction began with a new concrete foundation. Based on the site-specific requirements, our team installed a 12-by-12-inch footing and poured a 3-inch-thick concrete slab. After the concrete work successfully passed inspection, we installed the aluminum frame using reinforced 2-by-6 SMB beams specified by our engineer and designed to comply with applicable Florida Building Code requirements. Learn more about our patio enclosures in Cape Coral.
The new patio addition features insulated IRP roof panels that provide dependable shade and protection from Florida rain. Standard insect screen was installed along the walls, with a 12-inch kick plate running around the entire perimeter to protect the lower section of the enclosure. Two doors positioned on opposite sides provide convenient backyard access. The completed screen patio enclosure transformed a small existing patio into a spacious, durable, and functional outdoor living area suitable for comfortable year-round use.
Before & After

Watch the Cape Coral Patio Transformation
Follow the complete transformation of this Cape Coral backyard – from the 12 × 12-inch footing and new concrete slab to the installation of a custom screen patio enclosure. The project added a 10 × 24 ft extension to the existing patio, creating approximately 674 sq. ft. of covered outdoor space with insulated IRP roof panels, reinforced 2 × 6 SMB beams, a perimeter kick plate, and convenient access from both sides. Watch the video to see every major stage of Project #4357 and the finished result.
How We Did It
From the first site assessment to the final walkthrough, every stage of Project #4357 was planned around the existing patio and local construction requirements. Our team completed the permitting process in 28 days, prepared a new concrete foundation, and built the 10 × 24 ft addition within a three-week construction window. The result was approximately 674 sq. ft. of combined screened and covered outdoor space.
We inspected the compact 9-foot patio section and evaluated how it could be integrated with a larger enclosure. The project plan called for a new 10 × 24 ft addition that would preserve the existing area while significantly expanding the home’s usable outdoor living space.
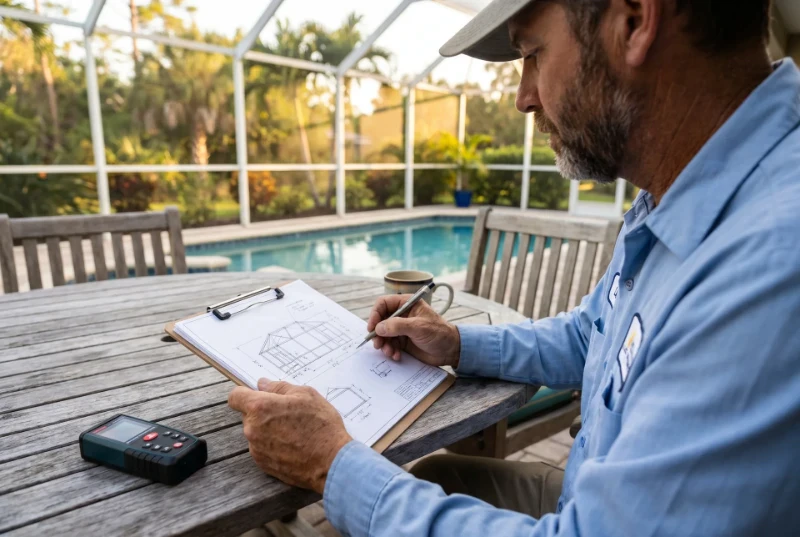
Our specialist confirmed the enclosure dimensions, approximately 8-foot height, property conditions, attachment points, and door locations. These measurements were used to establish the foundation layout and ensure the new structure connected cleanly with the original patio.
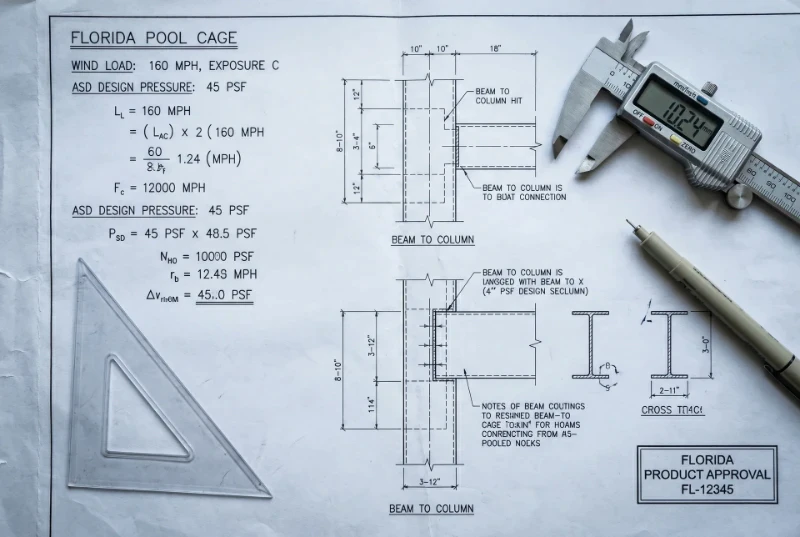
Construction began with a site-specific 12 × 12-inch footing and a new 3-inch concrete slab. After the concrete work was completed, the foundation passed the required inspection, allowing the aluminum enclosure installation to move forward.

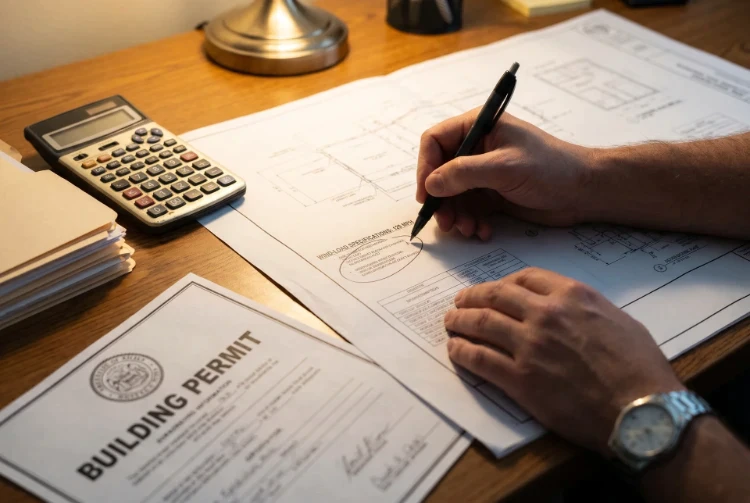
Our team managed the permitting process, which was completed within 28 days. The enclosure was engineered with 2 × 6 SMB aluminum beams and specified to meet applicable Florida Building Code requirements. Insulated IRP roof panels, regular insect screen, and a 12-inch kick plate were selected for the finished structure.
The aluminum frame was assembled over the new 10 × 24 ft foundation and connected to the existing 9-foot patio section. We installed the insulated roof system, screened wall panels, perimeter kick plate, and two access doors, creating approximately 674 sq. ft. of combined protected space.
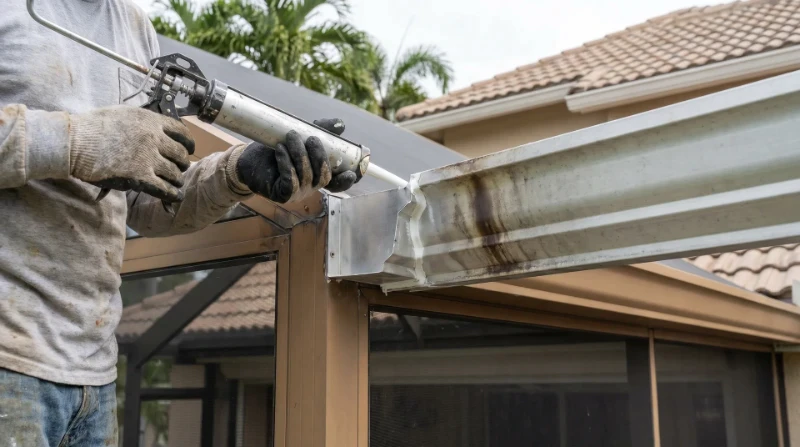
After three weeks of construction, our team inspected the frame connections, roof panels, screen tension, doors, kick plate, and overall finish. The completed enclosure transformed the previously compact patio into a larger, weather-protected outdoor area designed for comfortable year-round use in Cape Coral.
Want a Similar Result?
Get a free estimate for your project —
we’ll call you back within 15 minutes.
Design, Permits & Project Planning
Project #4357 was carefully planned before construction began. The engineering drawings, 3D visualization, and site plan helped coordinate the structural requirements, confirm the final appearance, and accurately position the new patio enclosure on the property.
The engineering plan defines the structural specifications for the 674 sq. ft. patio enclosure, including the framing layout, connection details, roof configuration, and required aluminum components. For this project, the engineer specified 2 × 6 SMB beams, a 12 × 12-inch footing, and a 3-inch concrete slab in accordance with site-specific requirements and applicable Florida Building Code standards.

The 3D visualization allowed the homeowner to preview the enclosure before construction. It demonstrated how the insulated IRP roof, screened walls, kick plate, access doors, and expanded patio area would integrate with the existing home and backyard.

The site plan established the exact location and footprint of the enclosure in relation to the house, property boundaries, and surrounding site conditions. It was also used to coordinate permitting, foundation placement, required setbacks, and the connection between the new structure and the existing patio.

More projects
Explore more screen enclosure and pool cage projects in the Florida area.

Our Services
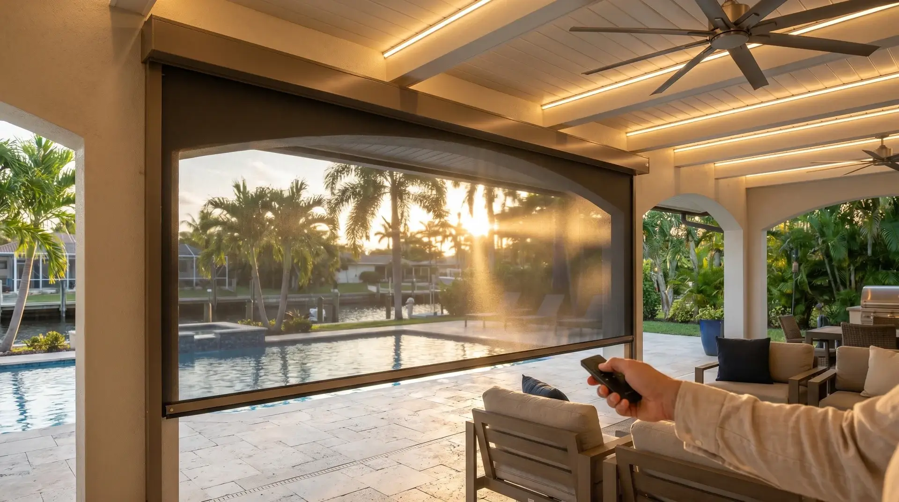
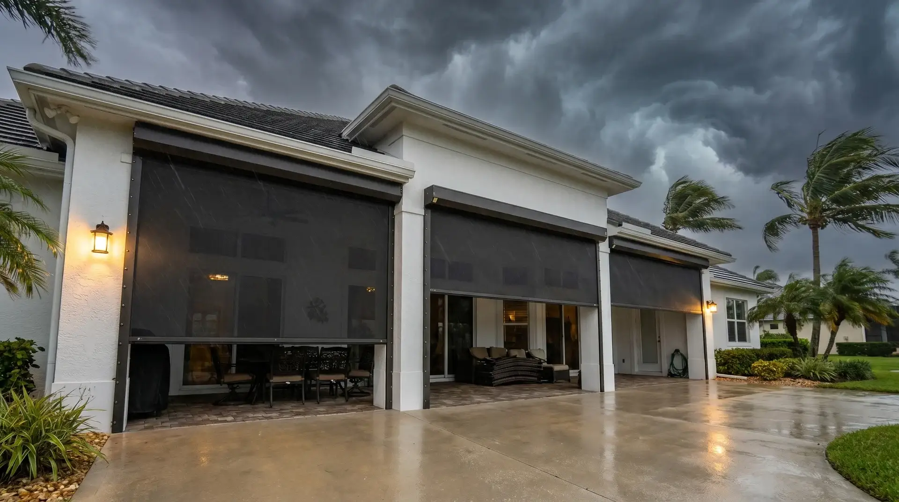
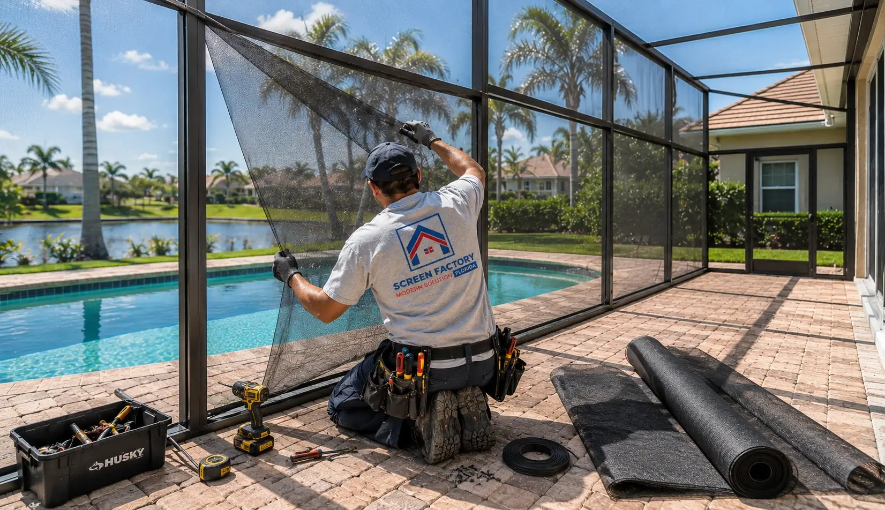
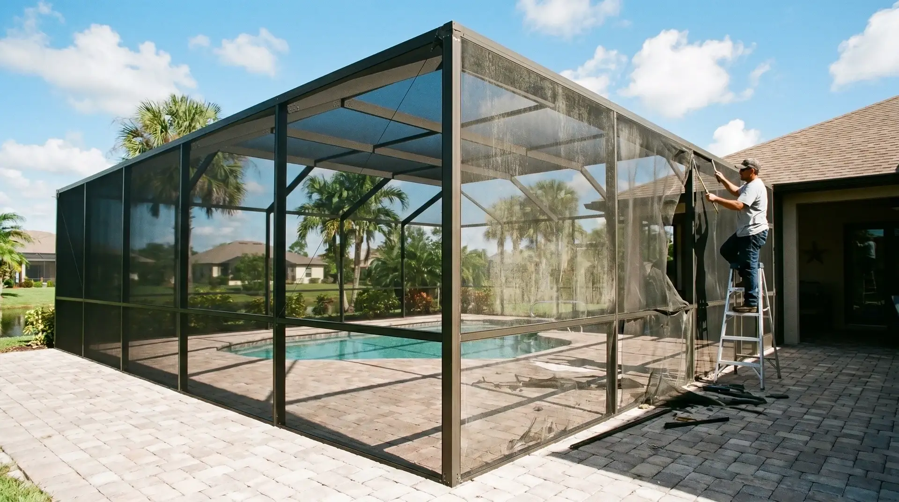
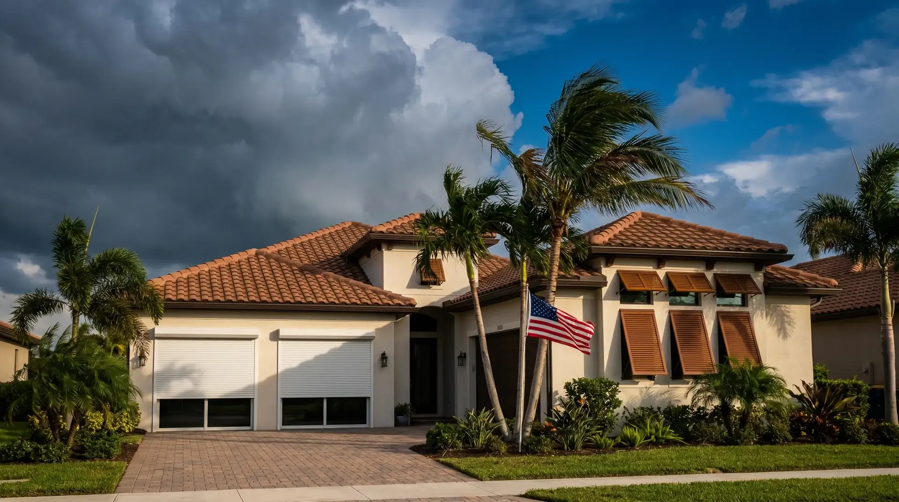
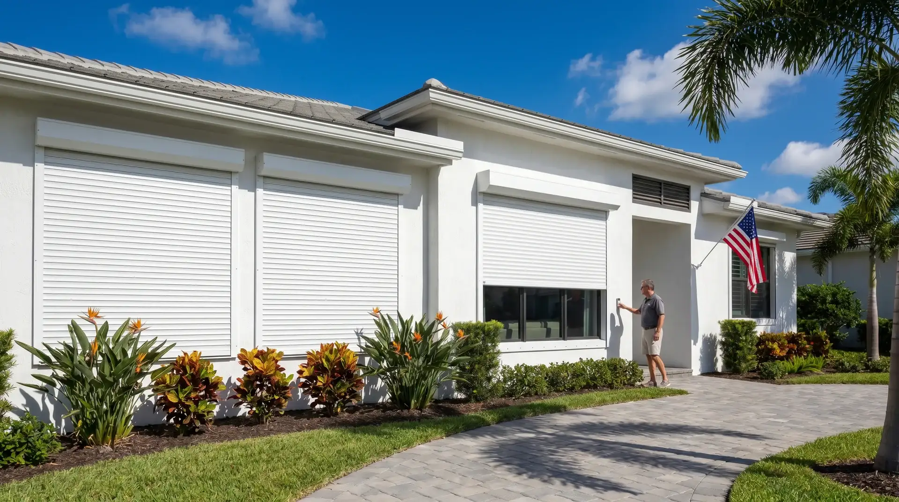
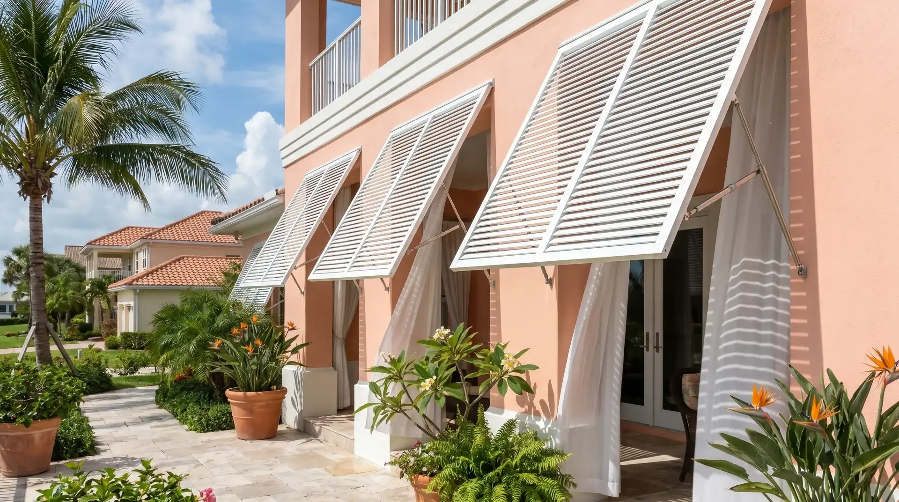
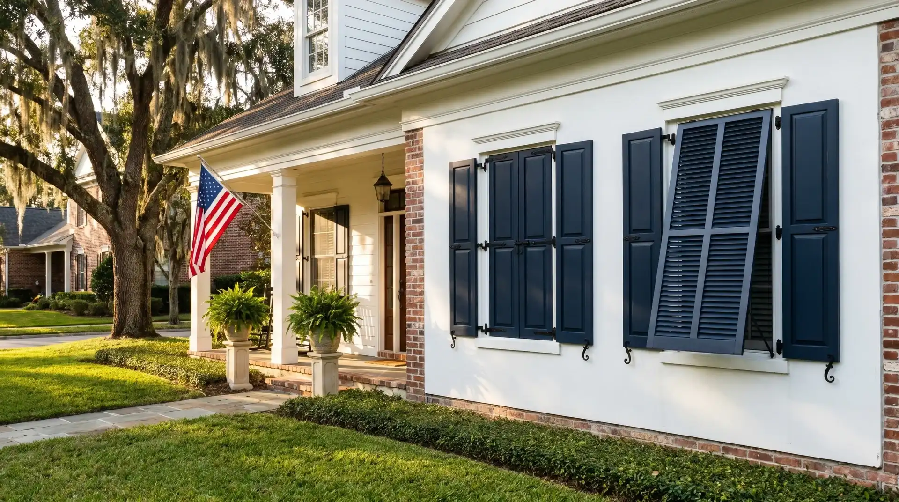
From custom pool enclosures and screened lanais to motorized screens and hurricane shutters, we create outdoor spaces made for the Florida lifestyle. Every solution combines lasting protection, everyday comfort, and clean design – so you can enjoy more fresh air, fewer insects, and peace of mind in any weather.

 Hi, I'm Alex, your project consultant. Fill in the details and I'll personally get back to you today.