
Screen Pool Cage (#4345) Indian Hills Ct, Seminole, FL 33777
 Seminole, FL
 5 Weeks (2026)
 2,967 sq ft
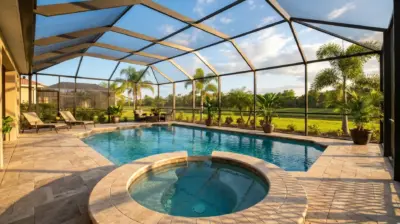
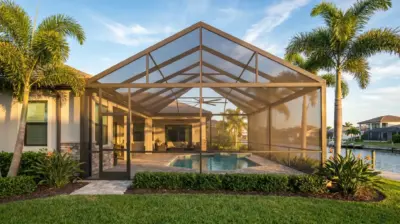
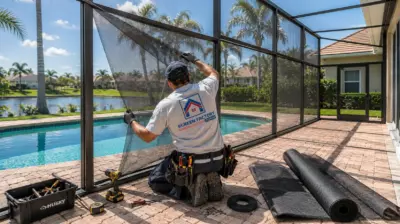
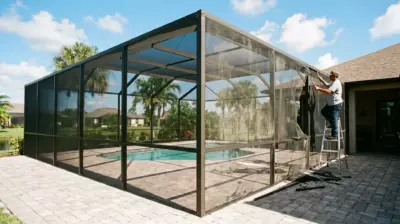
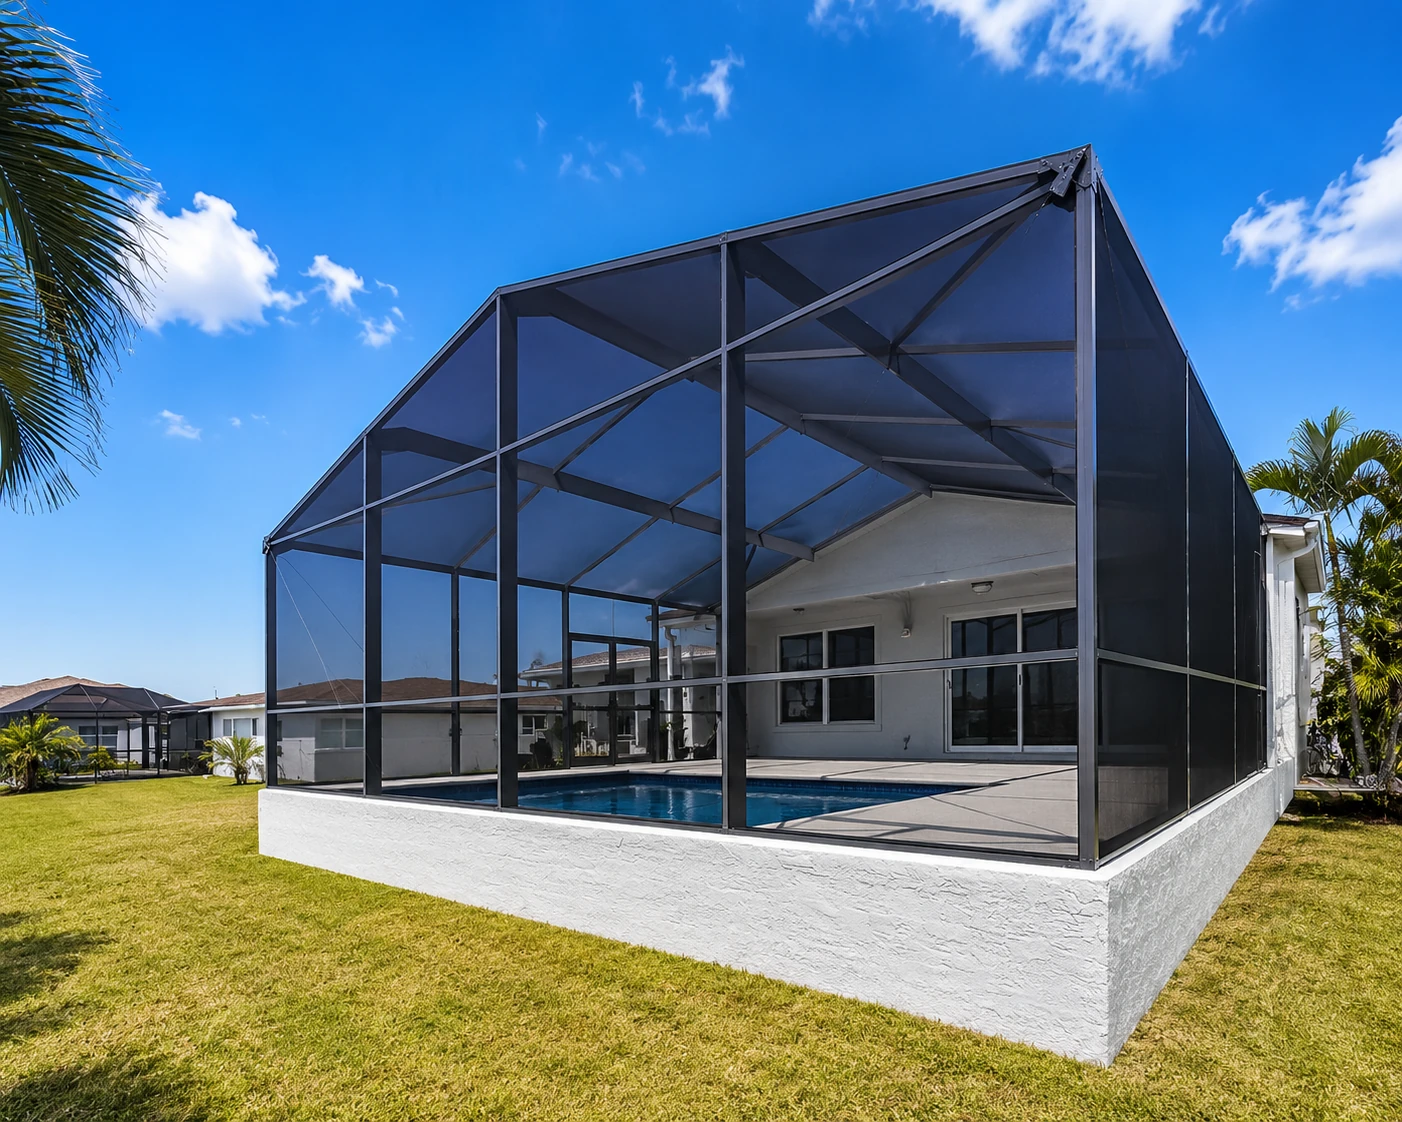
We transformed a backyard in Seminole, FL, by extending the pool deck with custom pavers and building a massive 2,967 sq. ft. screen enclosure. The reinforced Mansard structure features heavy-duty 2×8 beams, K-bracing, and a premium picture view wall for clear panoramic views. Backed by flexible financing, our team managed all Pinellas County permits in 24 days and finished construction in about five weeks.


Project Overview
Foundation & Paver Extension: To give the client more room for outdoor lounging, we laid a new foundation and partially extended the existing pool deck using high-quality, modern pavers.
Mansard Roof Design: We constructed a spacious 2,967 sq. ft. Mansard-style roof. To ensure maximum wind resistance and structural integrity, we reinforced the roof with heavy-duty 2×8 beams and K-braces.
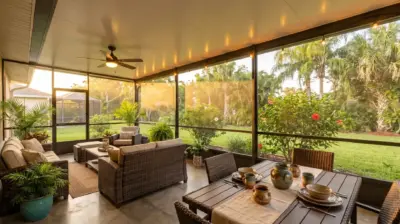
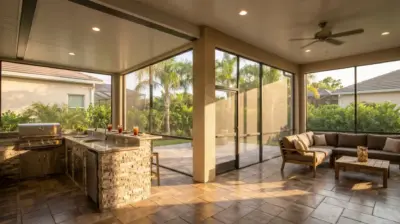
Picture View Wall: We integrated a premium “picture view” wall option, removing vertical aluminum obstructions to give Marcel a clear, panoramic view of his backyard.
Regular Screen Mesh: High-quality regular screen mesh, keeping bugs and debris out while letting the Florida breeze in.
Project Details:
Client: Marcel D.
Location: Indian Hills Ct, Seminole, FL (Pinellas County)
Project Type: Screen Pool Cage & Deck Extension
Order Number: #4345
Size: 2,967 sq. ft.
Roof Type: Mansard Roof (reinforced with K-braces & 2×8 beams)
Screen Type: Regular Screen
Key Features: Picture View Wall, Foundation Work, Custom Pavers
Permitting Window: 24 days
Build Timeline: 5 weeks
Completion Date: June 1, 2026
Project Cost: Around $34,000 (Financing used)
Before & After


Watch the Full Project Story
Watch the full project video, this project in Seminole, FL showcases a complete outdoor upgrade featuring a new foundation and an expanded custom paver deck. The team built a massive 2,967-square-foot Mansard screen enclosure reinforced with heavy-duty beams and a panoramic picture view wall. Watch the full project video to see how we brought this beautiful, permit-approved backyard transformation to life
How We Did It
Our team managed the entire Pinellas County permitting process in just 24 days, securing quick approvals for both the new foundation and the screen structure. To keep the project stress-free, we helped the client secure flexible in-house financing so we could break ground without delay. From there, our expert crews completed the custom paver deck extension and the reinforced Mansard enclosure in a smooth, four-week construction phase.
This project involved more than just building a screen cage—our team expanded the outdoor living space with a new foundation and custom pavers before installing a durable, high-performance pool enclosure.
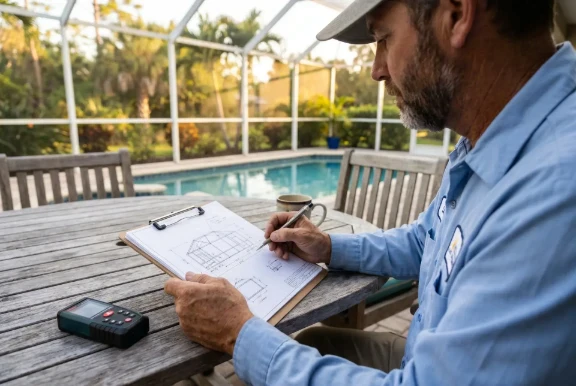
A specialist measured the pool deck and surrounding space to confirm the enclosure size, roof geometry, attachment points, and working conditions. For a 2,967 sq ft pool cage, these measurements matter a lot because small mistakes can create bigger issues during framing.
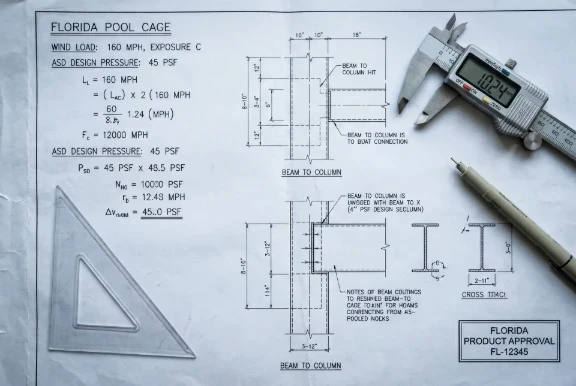
We integrated a premium “picture view” wall option, removing vertical aluminum obstructions to give Marcel a clear, panoramic view of his backyard. Mansard-style roof. To ensure maximum wind resistance and structural integrity, we reinforced the roof with heavy-duty 2×8 beams and K-braces.
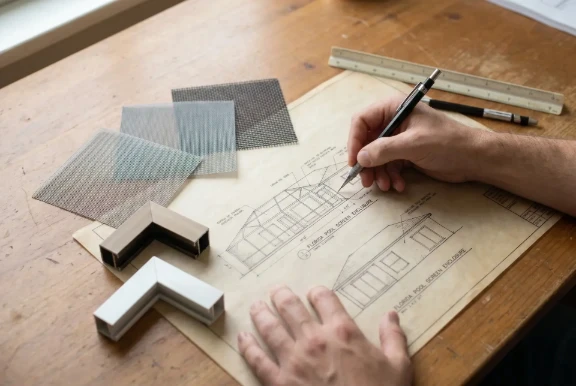
We designed a custom Mansard enclosure utilizing reinforced 2×8 beams and a panoramic picture view wall. Our team selected top-tier materials, including high-strength 6005-T5 aluminum and durable regular mesh. We also managed the Pinellas County permitting process, securing all necessary structural approvals in just 24 days.
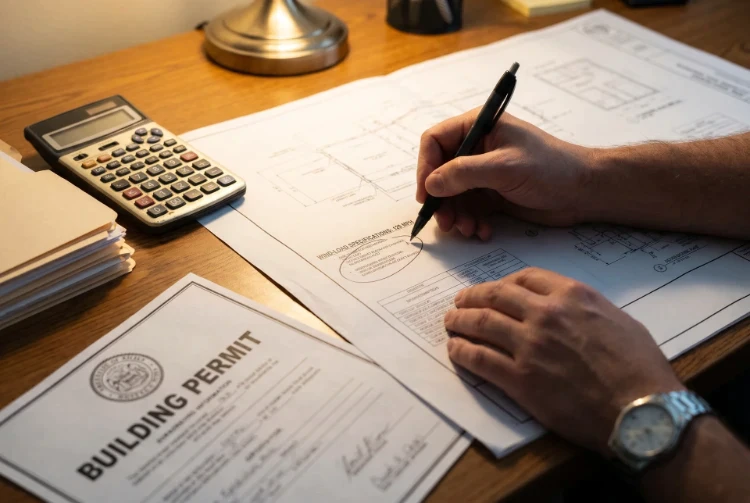
Our team built a massive 2,967 sq. ft. pool cage featuring a reinforced Mansard roof with 2×8 beams and K-braces. We integrated a premium picture view wall for panoramic views and wrapped the structure in durable screen mesh. The entire installation was completed in just four weeks.
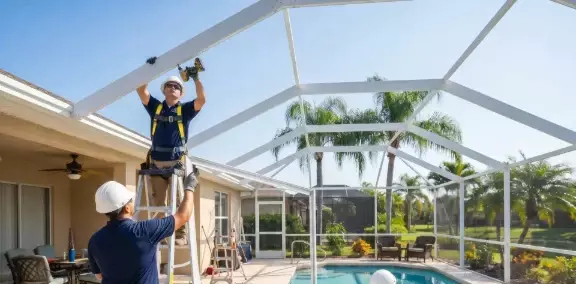
Following installation, our team conducted a thorough quality assessment, inspecting frame alignment, screen tension, roof lines, and all access points. The client was thrilled with the results, praising the crew’s clear communication, seamless workmanship, and overall stress-free process.
Want a Similar Result?
Get a free estimate for your project —
we’ll call you back within 15 minutes.
Design, Permits & Project Planning
Featured Project: Custom Screen Pool Enclosure & Deck Extension. We recently completed a full outdoor transformation for our client, Marcel D., at Indian Hills Ct in Seminole, FL (Pinellas County). This project involved more than just building a screen cage—our team expanded the outdoor living space with a new foundation and custom pavers before installing a durable, high-performance pool enclosure.
Custom-designed by SFF and certified by a licensed Florida Professional Engineer, these structural plans comply strictly with the 8th Edition Florida Building Code. The pool enclosure is engineered for ultimate wind speeds of 140 mph under Exposure Category B criteria. For long-term stability, the design specifies high-strength structural aluminum secured to 3,000 PSI concrete footings reinforced with steel rebar.

This 3D layout visualization illustrates the precise architectural planning and spatial integration of the custom pool enclosure with the host structure. The rendering details the exact placement of the structural frame, access doors, and the newly expanded 412 sq. ft. paver deck extension that seamlessly blends with the existing pool layout. This advanced modeling phase allowed our team to optimize the backyard’s footprint, ensuring a perfect fit before construction even began.

This professional site plan maps out the precise footprint of the new pool enclosure relative to the existing home on the 165′ x 100′ lot. Our team carefully verified all setbacks—including a 24-foot rear clearance—to ensure the structure completely avoids the designated drainage and utility easements (U.E.). This strict spatial planning was key to securing fast, hassle-free zoning and permit approvals from the county.

More projects
Explore more screen enclosure and pool cage projects in the Florida area.
Our Services
Patio screening, hurricane shutters, motorized screens, and more from the same licensed team.

 Hi, I'm Alex, your project consultant. Fill in the details and I'll personally get back to you today.