
Panoramic Pool Screen Enclosure with Lighting (Project #4273) – Fitch Ave, Lehigh Acres, FL
 Lehigh Acres
 March 16, 2026
 79 × 40 ft footprint, approx. 6,715 sq. ft. of screening
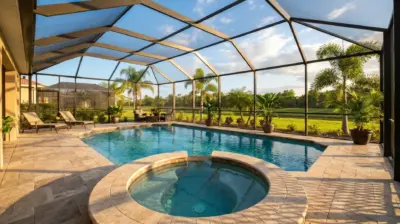
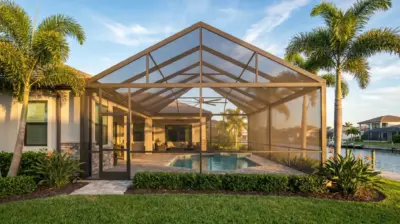
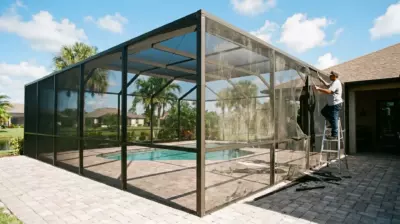
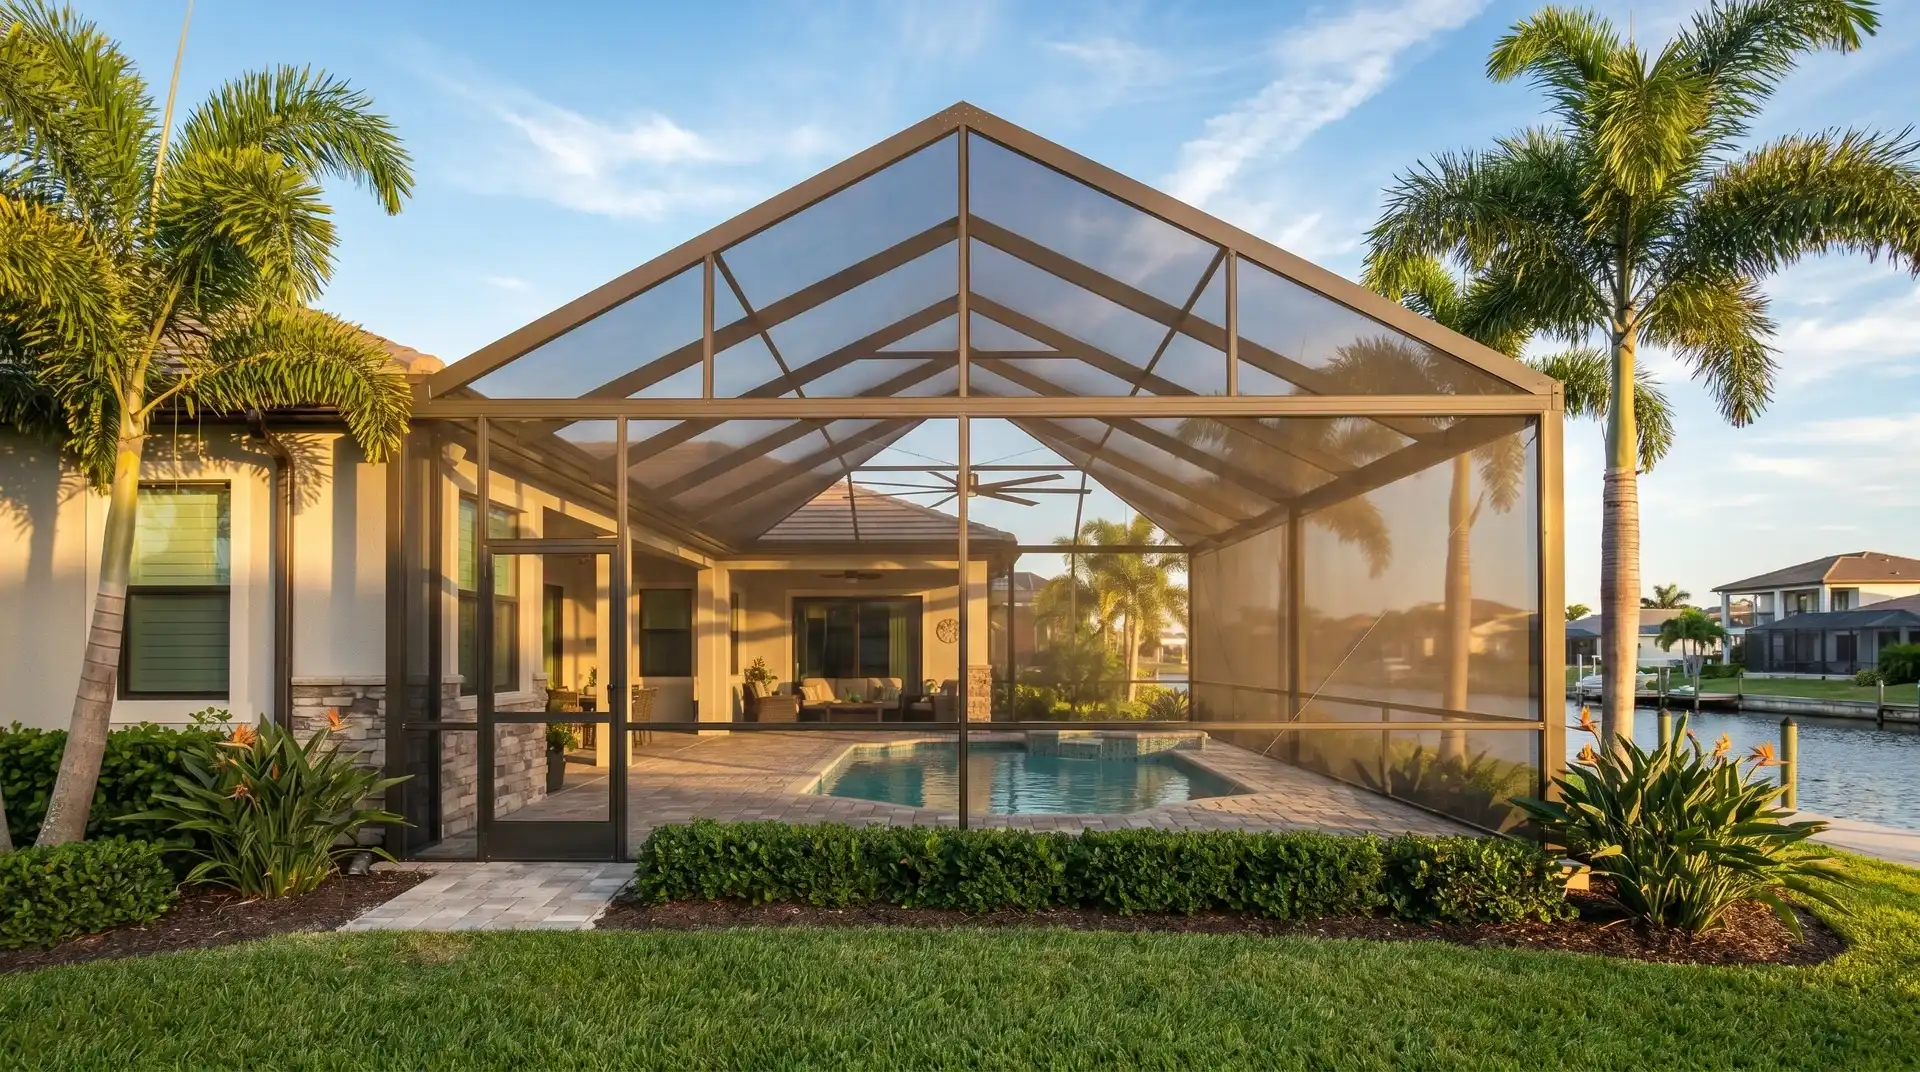
This oversized Lehigh Acres pool cage was built for more room, fewer frame lines, and comfortable evenings by the pool. The 79 × 40 ft mansard enclosure pairs a 32 × 10 ft Picture View wall with integrated lighting, Super Screen, and a 7-inch Super Gutter. Perimeter concrete footers, 2 × 8 SMB beams, K-braces, support cables, and stainless steel fasteners provide dependable support for Florida living.


Project Overview
In Lehigh Acres, this backyard needed more than a typical pool cage. The homeowners wanted a generous outdoor space with fewer frame lines, insect and debris protection, and integrated lighting for evenings. The result was a custom 79-by-40-foot enclosure planned around the existing pool deck.
Its signature feature is a 32-by-10-foot Picture View screen wall. The wide opening reduces visual interruptions and creates a more open connection to the backyard. A mansard roof adds height, while 2-by-8 SMB beams, K-braces, and support cables provide structural support. The completed enclosure contains approximately 6,715 square feet of screened surface.
Before the aluminum frame went up, nearly 200 linear feet of engineered concrete footing was built around the perimeter. Our crew excavated the trench, installed the forms, connected the reinforcing steel to the existing slab, and kept everything exposed for the required Lee County Foundation/Footing inspection. After approval, the concrete was poured, finished, allowed to cure, and professionally coated to complement the deck.
Super Screen mesh, backed by a 10-year warranty, provides durable protection while preserving airflow and visibility. Stainless steel fasteners, a 7-inch Super Gutter, and one classic access door complete the structure. Low-profile LED fixtures were integrated along the black aluminum frame to provide balanced warm-white light across the patio without harsh glare.
Homeowners planning a similar upgrade can explore our pool screen enclosures in Florida
Permitting took 24 days, followed by an approximately six-week build. Completed on March 16, 2026, this roughly $70,000 project created a spacious outdoor living area designed for everyday Florida life.
Before & After


See How This Large Lehigh Acres Pool Enclosure Came Together
This was no small backyard project. Watch Project #4273 take shape from the ground up as our crew builds a custom 79 × 40 ft pool enclosure in Lehigh Acres. The video follows the process from nearly 200 linear feet of reinforced concrete footing through the installation of the black aluminum frame, mansard roof, and integrated LED lighting.
The centerpiece is a 32 × 10 ft Picture View screen wall that opens the backyard visually and keeps unnecessary frame lines out of the homeowners’ view. Reinforced 2 × 8 SMB beams, K-braces, and support cables provide structural support across the oversized enclosure.
You’ll also see how Super Screen mesh, stainless steel fasteners, a 7-inch Super Gutter, and a classic access door come together in the finished design. The final result is a spacious, well-lit pool area built for fewer insects, easier maintenance, and more comfortable Florida evenings outdoors.
Nearly 200 Linear Feet of Concrete Footing for This Pool Enclosure
A pool enclosure this large needs more than a good-looking frame. Before the aluminum went up, our crew built nearly 200 linear feet of engineered concrete footing around the existing pool deck. We excavated the trench, installed the forms, tied the reinforcing steel, and connected the new footing to the existing slab as shown in the approved engineering plans.
The reinforcement remained exposed for the required Lee County Foundation/Footing inspection, and concrete was placed only after that stage passed. Concrete does not simply “dry” – it cures and gains strength over time, so the specified mix and loading schedule followed the approved plans and site conditions.
Once the footing had cured, we applied a professional color-matched coating to complement the existing deck. The finished surface looks clean and simple; underneath it is the reinforced foundation supporting this 79 × 40 ft pool enclosure.


Integrated Pool Cage Lighting
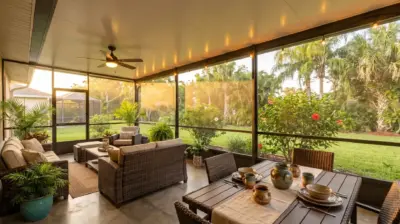
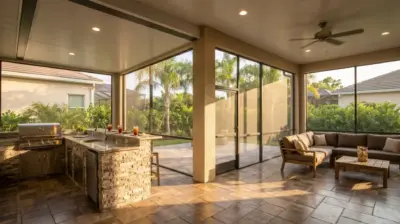
This enclosure was designed to remain comfortable and inviting after sunset. Low-profile LED fixtures were installed directly along the aluminum frame to distribute warm-white light across the patio without creating harsh glare or distracting from the structure. Their placement highlights the clean lines of the black enclosure while improving visibility around the seating area and walking surfaces.
The wiring was routed neatly along the frame, helping the lighting feel like part of the original design rather than an add-on. It gives the homeowners a practical outdoor space for evening dinners, quiet conversations, or simply enjoying cooler Florida evenings.
You can learn more about fixture options, placement, color temperatures, and planning in our article: Pool Cage Lighting Ideas for Florida Homes.

How We Did It
Project #4273 began with an on-site consultation and detailed measurements of the Lehigh Acres pool deck, home connection, and backyard layout. Once the 79 × 40 ft design was approved, our team prepared the 3D visualization and engineering documents for the mansard enclosure, 32 × 10 ft Picture View wall, concrete footings, and integrated lighting.
Permitting was completed within 24 days. Construction began with nearly 200 linear feet of reinforced perimeter footing, including excavation, formwork, connections to the existing slab, and the required Foundation/Footing inspection before concrete placement. After the concrete cured, our crew installed the black aluminum frame, 2 × 8 SMB beams, Super Screen mesh, Super Gutter, access door, and LED fixtures.
The approximately six-week build concluded with the required final inspection, site cleanup, and homeowner walkthrough. The completed enclosure was then placed under the applicable warranties and ongoing Screen Factory Florida support.
Our specialist visited the Lehigh Acres property to evaluate the existing pool deck, home connection, site access, landscaping, and areas requiring new concrete footings. Detailed measurements were taken for the custom 79 × 40 ft enclosure and 32 × 10 ft Picture View screen wall. During this stage, the homeowners selected the black aluminum finish, mansard roof, 2 × 8 SMB beams, Super Screen mesh, 7-inch Super Gutter, stainless steel fasteners, classic access door, and integrated LED lighting. Once the design, concrete scope, materials, pricing, and estimated timeline were confirmed, the contract was finalized.

Using the field measurements, our team developed a detailed 3D visualization showing how the 79 × 40 ft pool enclosure would connect to the home, fit around the existing deck, and preserve an open backyard view. The engineering documents specified the mansard roof, reinforced 2 × 8 SMB beams, 32 × 10 ft Picture View wall, K-braces, support cables, and required structural connections. The plans also addressed the reinforced perimeter footings and coordinated placement of the integrated lighting. This stage allowed the homeowners to review the enclosure’s size, appearance, and key features before permitting and construction began.

Once the design and engineering documents were complete, our team prepared and submitted the permit package for Lee County review. The plans addressed the structural requirements for the 79 × 40 ft mansard enclosure, reinforced concrete footings, 2 × 8 SMB beams, Super Gutter connection, 32 × 10 ft Picture View wall, and integrated lighting. We coordinated the required supporting documents and responded to the permitting process on the homeowners’ behalf. Permitting was completed within 24 days, allowing material preparation and site work to begin.

Materials were prepared according to the approved engineering plans while the reinforced perimeter footings were completed and allowed to cure. Our installers then connected the 7-inch Super Gutter to the existing roofline and assembled the black aluminum Mansard frame using reinforced 2 × 8 SMB beams and stainless steel fasteners. The 32 × 10 ft Picture View wall was strengthened with K-braces and support cables, followed by the installation of Super Screen mesh, a classic access door, and integrated LED lighting. The complete construction timeline was approximately six weeks.

After installation, our team checked the screen tension, access door operation, frame connections, stainless steel fasteners, support cables, K-braces, Super Gutter, integrated lighting, and finished concrete footings. The enclosure then proceeded through the required final inspection. Once approved, the completed project, warranty information, and related documentation were presented to the homeowners during the final walkthrough. Project #4273 was officially completed on March 16, 2026.

Following the final handover, the completed pool enclosure was placed under Screen Factory Florida’s warranty and ongoing support. The installed Super Screen mesh includes a 10-year warranty, while our team remains available to assist with questions related to the enclosure, access door, integrated lighting, hardware, Super Gutter, or structural components. The homeowners can now enjoy their spacious, protected pool area with dependable support after installation.

Want a Similar Result?
Get a free estimate for your project —
we’ll call you back within 15 minutes.
Design, Permits & Project Planning
Project #4273 required detailed planning for an oversized 79 × 40 ft pool enclosure, nearly 200 linear feet of reinforced concrete footing, and integrated frame lighting. Engineering drawings established the Mansard roof geometry, reinforced 2 × 8 SMB beam layout, 7-inch Super Gutter connection, and structural support for the 32 × 10 ft Picture View wall. The 3D visualization confirmed the proportions of the black aluminum frame, Super Screen sections, K-braces, support cables, access door, and lighting placement before construction. Together with the site and foundation plans, these documents supported Florida code compliance, accurate material preparation, required Lee County inspections, and permit approval within 24 days.
The engineering package defined the structural requirements for this custom 79 × 40 ft pool enclosure, including the reinforced 2 × 8 SMB beam layout, Mansard roof geometry, frame connections, K-braces, support cables, and 7-inch Super Gutter attachment. The plans also detailed the 32 × 10 ft Picture View wall, nearly 200 linear feet of reinforced perimeter footing, connections to the existing concrete slab, and placement of the integrated lighting. Every component was coordinated around the existing home and pool deck to meet applicable Florida Building Code and Lee County permitting and inspection requirements.

The 3D model gave the homeowners a clear preview of the enclosure before material preparation and construction began. It showed how the oversized 79 × 40 ft black aluminum Mansard frame would fit around the existing pool deck and connect to the home. The visualization also presented the reinforced 2 × 8 SMB beam layout, 32 × 10 ft Picture View wall, Super Screen sections, classic access door, Super Gutter connection, perimeter footings, and integrated lighting placement. This allowed the homeowners to review the scale, open sightlines, structural layout, and finished appearance before approving the project.

The site plan positioned the new 79 × 40 ft enclosure around the existing pool deck while accounting for the home’s footprint, roofline, backyard access, property layout, and structural connection points. It confirmed the location of the 32 × 10 ft Picture View wall, access door, 7-inch Super Gutter attachment, and nearly 200 linear feet of reinforced perimeter footing. The plan also helped coordinate material delivery, concrete work, required inspections, and crew access throughout construction. Accurate site planning ensured that every major component aligned correctly with the existing slab, home, and approved engineering documents.

Frequently Asked Questions
Answers to common questions about large pool enclosure engineering, reinforced concrete footings, permits, Picture View walls, integrated lighting, and installation in Lehigh Acres.
Do I need a permit for a pool enclosure in Lehigh Acres?
Yes. Pool enclosures in Lehigh Acres generally require Lee County permit review, approved engineering documents, and applicable inspections. The plans must show the enclosure layout, structural connections, beam sizes, foundation details, and attachment to the home. Lee County officially classifies pool enclosures as permitted lightweight structures.
Does a new pool enclosure require concrete footings?
It depends on the existing deck and the engineered design. A concrete pool deck is not automatically strong enough to support a large enclosure. Project #4273 required nearly 200 linear feet of reinforced perimeter footing connected to the existing slab. The reinforcement was inspected before the concrete was placed.
Can a Picture View wall handle Florida wind conditions?
Yes, when it is properly engineered for the enclosure’s size, location, and structural loads. Large Picture View openings require stronger beams and carefully planned reinforcement. This project’s 32 × 10 ft opening was supported by reinforced 2 × 8 SMB beams, K-braces, support cables, and engineered frame connections.
How long does a large pool enclosure take to permit and build?
Timing depends on engineering, permit review, inspections, materials, weather, and site conditions. For Project #4273, permitting took 24 days, while construction required approximately six weeks because the scope included reinforced footings, an oversized aluminum frame, a Picture View wall, and integrated lighting.
How much does a large custom pool enclosure cost in Lehigh Acres?
The price depends on the enclosure’s dimensions, beam sizes, screen type, foundation requirements, roof design, lighting, and site access. This 79 × 40 ft project cost approximately $70,000 and included new concrete footings, a 32 × 10 ft Picture View wall, Super Screen mesh, reinforced structural components, and integrated LED lighting.
More projects
Explore more screen enclosure and pool cage projects in the Florida area.


Our Services
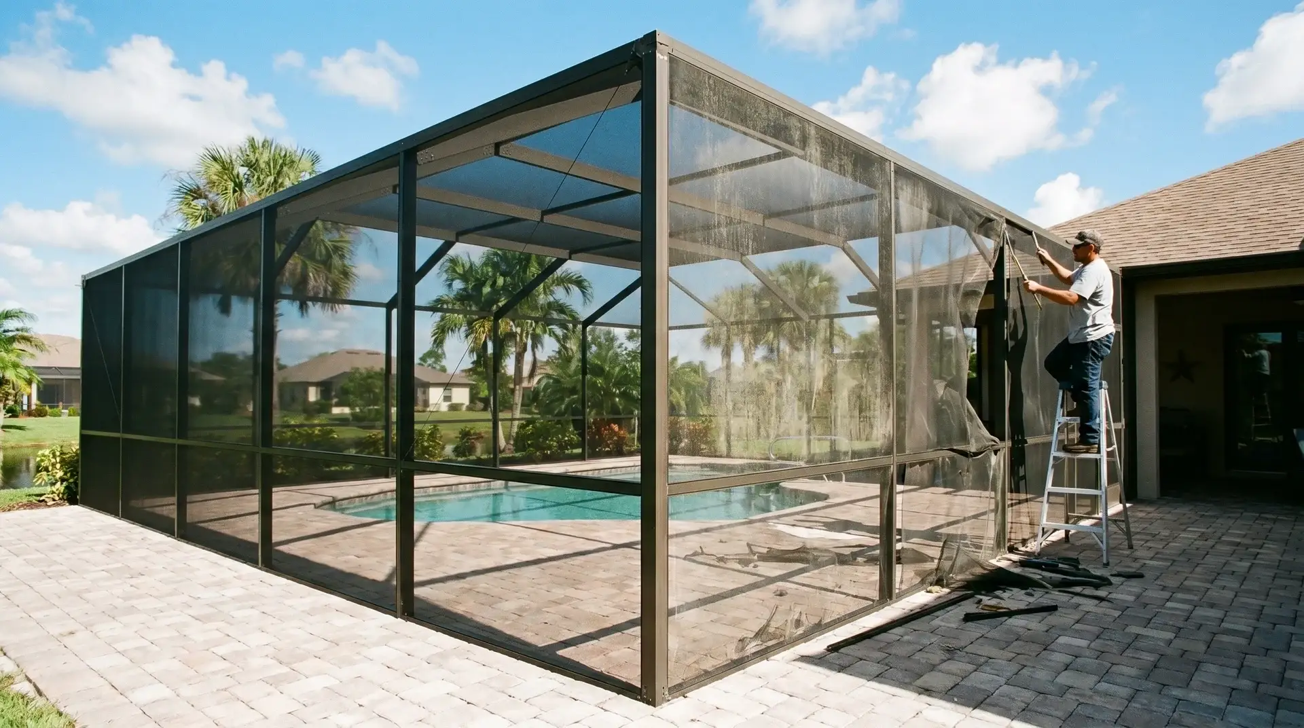
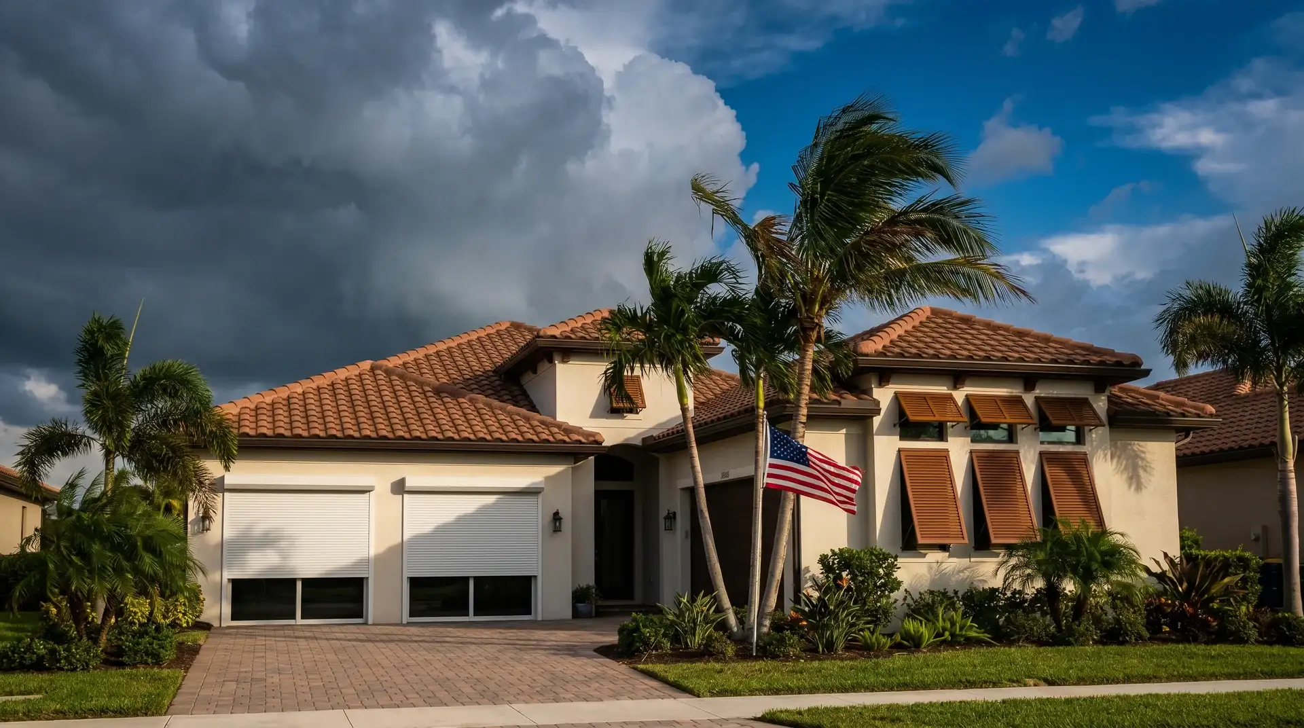
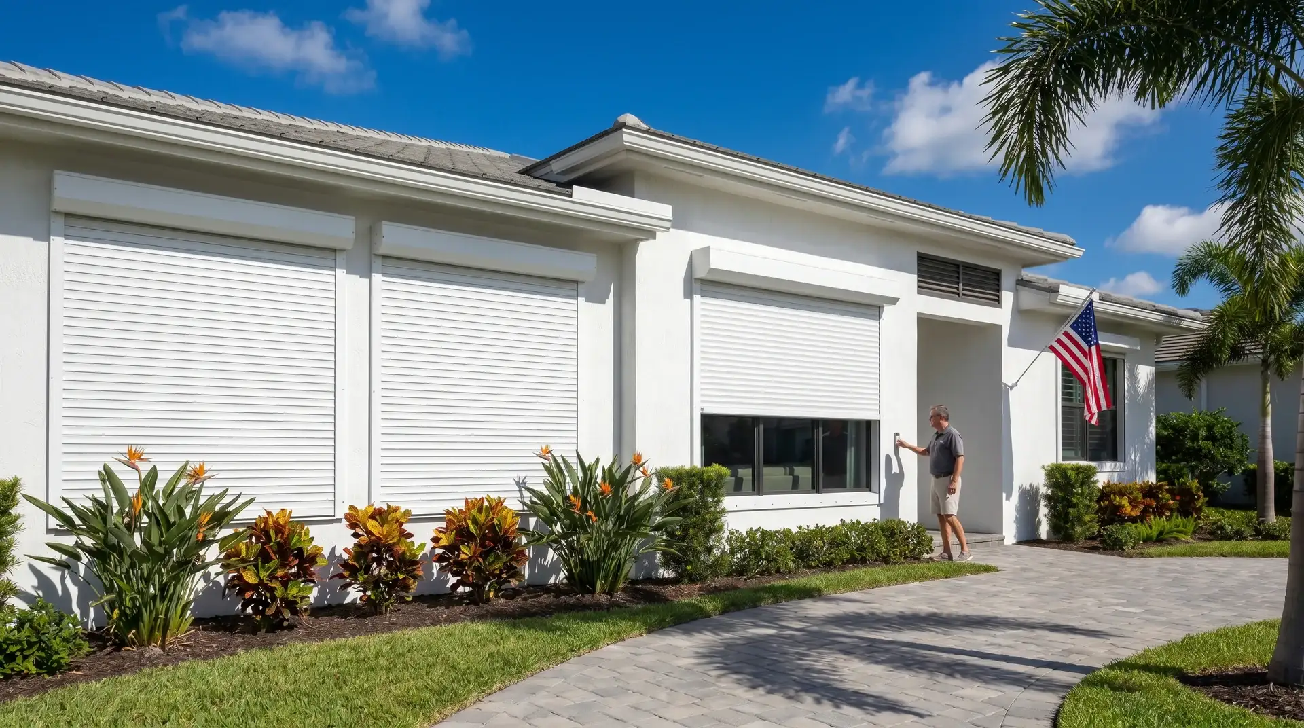
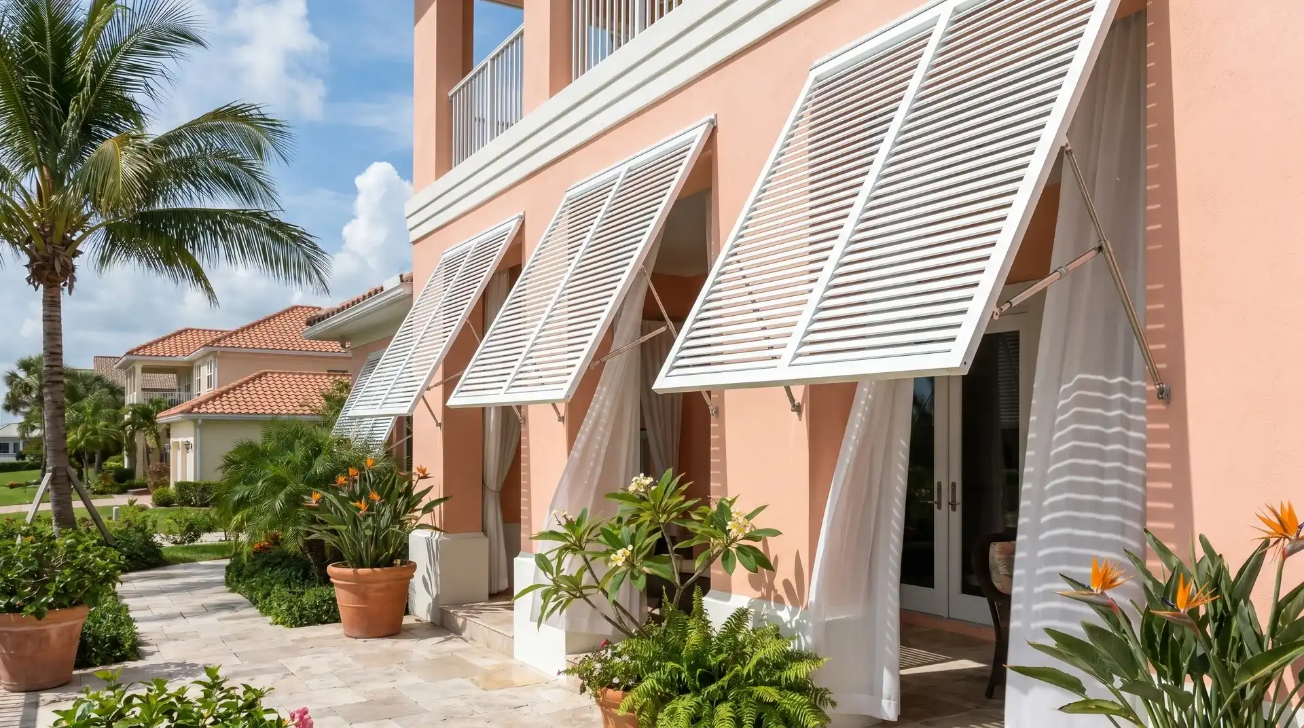
From custom pool enclosures and screened lanais to motorized screens and hurricane shutters, we create outdoor spaces made for the Florida lifestyle. Every solution combines lasting protection, everyday comfort, and clean design – so you can enjoy more fresh air, fewer insects, and peace of mind in any weather.

 Hi, I'm Alex, your project consultant. Fill in the details and I'll personally get back to you today.