
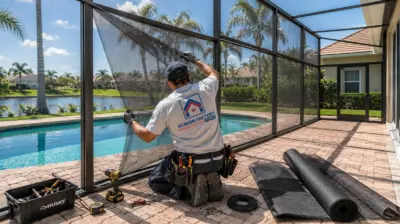
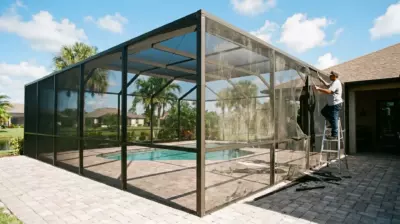
Picture View Screen Cage with New Pavers (Project #2874) – Gnarled Oak Dr, Englewood, FL
 Englewood
 March 6, 2026
 1,309 sq. ft. structure area; 589 sq. ft. footprint
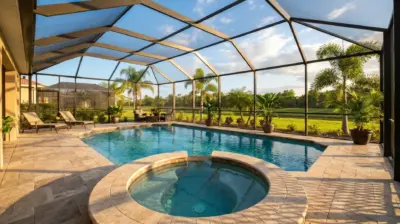
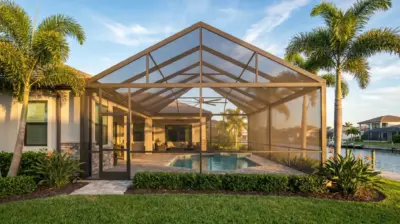
This Englewood screen cage adds a bronze frame and wide Picture View opening to a 31 × 19 ft patio. The work included a reinforced 12 × 12 in concrete footing and new pavers. A single-slope screen roof reaches 15 ft 9 in at the peak; a 7-inch Super Gutter connects the structure to the house.


Project Overview
In Englewood, the homeowners wanted a screened outdoor space that preserved a broad view across the backyard. Project #2874 turned the patio beside the house into a Picture View screen cage with a bronze frame. The main footprint measures 31 × 19 ft, or 589 sq. ft.; the recorded structure area is 1,309 sq. ft.
The single-slope screen roof rises from 9 ft walls to a 15 ft 9 in peak. Its high side meets the home through a 7-inch Super Gutter. The engineered frame uses 2 × 6, 2 × 7, and 2 × 8 self-mating beam members and cable bracing. A wide front opening reduces visual interruptions from posts without removing the required support.
Concrete and paver work shaped the result before the bronze frame went up. The engineering plan calls out a 12 × 12 in reinforced footing, and the project photographs show trench preparation, concrete placement, and a new paver patio with a curved outer edge. These stages created the base for the finished cage and made the outdoor floor feel continuous.
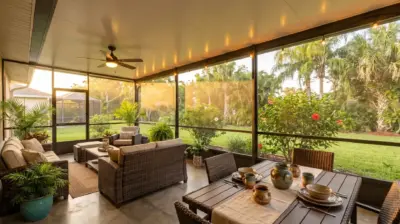
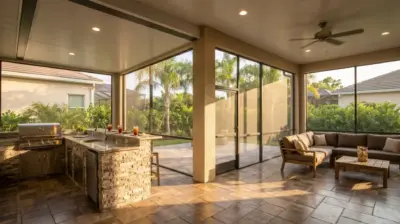
Standard 18/14 insect screen mesh encloses the patio while allowing air to move through the walls and roof. The Picture View side keeps the backyard visually open from inside the enclosure. The photos document both the finished screening and the structural connection to the house, giving the design an identifiable shape from several angles.
Homeowners considering a similar upgrade can explore our custom screen enclosures in nearby Venice.
Permitting took three weeks, and installation took two weeks. Completed on March 6, 2026, the project brought a reinforced base, new pavers, and a wide-view screen enclosure together for around $25,000.
Before & After


Reinforced Concrete Footing and New Paver Patio
Before the bronze frame went up, our crew excavated the footing trench, prepared the base, and installed reinforcing steel beside the patio. The approved engineering plan called for a 12 × 12 in footing with rebar. Its layout followed the 31 × 19 ft cage footprint and the planned post locations, providing the support needed for the wide Picture View opening.
After the trench and reinforcement were prepared, our crew placed the concrete and allowed it to cure before loading the new footing. The concrete work and paver installation were coordinated so the posts could be anchored to the engineered base while the finished patio surface met the frame cleanly.
Once the footing was ready, our team laid the new pavers across the patio and formed the curved extension outside the cage. The finished surface ties the screened area to the open backyard, while the reinforced concrete beneath the post line supports the bronze enclosure without interrupting the view.
How We Did It
Project #2874 followed a complete design-build process, beginning with an on-site consultation and measurements of the Englewood backyard. After the 31 × 19 ft layout and materials were agreed, the team prepared 3D views, engineering drawings, and the site plan for the Picture View cage, reinforced footing, new pavers, single-slope roof, and house connection. Permit review took three weeks. Concrete and paver work preceded the bronze frame, 7-inch Super Gutter, and 18/14 screening. The two-week build ended with the finished project and client walkthrough on March 6, 2026.
Our specialist visited the Englewood property to assess the existing house, roofline, backyard access, ground conditions, and points where the cage would connect. The team measured a 31 × 19 ft enclosure footprint, 9 ft walls, and a 15 ft 9 in peak. The homeowners chose a bronze frame with a wide Picture View opening, single-slope screen roof, standard 18/14 mesh, reinforced footing, and new pavers. The proposed gutter connection and curved patio extension were included in the scope. Once the materials, price, and schedule were confirmed, the contract was finalized.

Using the field measurements, our team prepared 3D views showing how the bronze Picture View cage would sit beside the house and face the backyard. The engineering drawings defined the single-slope screen roof, 7-inch Super Gutter, 2 × 6/2 × 7/2 × 8 SMB members, cable bracing, and the reinforced 12 × 12 in footing. The plan also located the new paver areas and post anchors. This stage let the homeowners review the high roofline, wide opening, and curved patio edge before concrete work and frame fabrication began.

Once the design and engineering documents were complete, the site plan and structural drawings were submitted for review in Sarasota County. The package described the enclosure footprint, 9 ft walls, 15 ft 9 in peak, single-slope roof, 7-inch Super Gutter, Picture View opening, and reinforced footing with new pavers. It coordinated the cage location beside the existing home with the proposed post and anchor layout. The permitting window was three weeks, allowing the project to move into material preparation and site work.

Materials were prepared according to the approved engineering drawings before installation began. Our crew excavated the footing trench, set the reinforcement, placed concrete, and laid new pavers, including the curved extension outside the cage. Installers then assembled the bronze aluminum frame, tied the 7-inch Super Gutter into the existing roofline, and built the single-slope screen roof. The wide Picture View side, cable bracing, door, and standard 18/14 mesh completed the enclosure. The build took two weeks.

After installation, the team checked the 18/14 screen tension, access door operation, frame and beam connections, support cables, 7-inch Super Gutter, and overall finish. They also reviewed how the posts met the reinforced footing and how the paver surface joined the cage. The finished project and related documents were presented to the homeowners during the final walkthrough. Project #2874 was officially completed on March 6, 2026, with the Picture View side opening the backyard outlook.

Following the final handover, the completed Picture View screen cage was placed under Screen Factory Florida’s warranty and ongoing support. Our team remains available to help the homeowners with questions about the standard 18/14 mesh, bronze frame, access door, 7-inch Super Gutter, cable bracing, reinforced footing, or paver patio. The finished enclosure gives them a screened outdoor area beside the house while preserving a broad view across the yard. Service and warranty coverage follow the project agreement.

Want a Similar Result?
Get a free estimate for your project —
we’ll call you back within 15 minutes.
Design, Permits & Project Planning
Project #2874 required coordinated planning for both the Picture View screen cage and the ground beneath it. The engineering drawings established the 31 × 19 ft footprint, 9 ft walls, 15 ft 9 in peak, single-slope screen roof, 7-inch Super Gutter, SMB beam layout, cable bracing, and 12 × 12 in reinforced footing. The 3D model showed the bronze frame, wide front opening, door locations, and new paver areas beside the house. The site plan located the work within the property and helped coordinate the curved patio extension. Together, these documents supported accurate fabrication, concrete preparation, and the three-week permitting stage.
The engineering package defined the 31 × 19 ft footprint, 9 ft walls, 15 ft 9 in peak, and single-slope screen roof of the new cage. It specified the 7-inch Super Gutter, 2 × 6/2 × 7/2 × 8 SMB members, cable bracing, and a reinforced 12 × 12 in footing. The wide Picture View opening was coordinated with the frame rather than treated as an unsupported gap. The signed structural sheet located the new pavers and post anchors, giving the crew a project-specific reference for assembly and code review in Sarasota County. The footing, anchors, and bracing were designed as one load path, for installation. The roof and post geometry are also shown.

The 3D model provided a view of the bronze Picture View cage before construction. It showed the single-slope roof rising toward the house, the wide front opening, screen walls, door locations, and new paver areas. The model made the relationship between the 31 × 19 ft enclosure footprint and the curved patio outside it easier to understand. It also showed how the frame and roof connected to the existing home while keeping a broad view across the backyard. These views gave the homeowners a clear preview of the planned outdoor space. The bronze finish and high roofline could be viewed from several angles before materials were prepared.

The site plan positioned the proposed screen cage beside the existing house on Gnarled Oak Dr. It showed the property boundary, home footprint, orientation, and placement of the new outdoor work. The plan helped coordinate the 31 × 19 ft cage and the paver areas with the available backyard space. It provided a reference for permit review and construction access while keeping the wide-view side facing the yard. The drawing also related the new footing line to the existing building and set out the distances to nearby lot boundaries. Those measurements gave the crew a clear placement guide before site work began.

Frequently Asked Questions
Answers to common questions about Picture View screen cages, concrete footings, permits, pricing, and screen care in Englewood.
What is a picture view screen enclosure?
A Picture View screen enclosure uses wider framed openings to reduce the number of vertical posts across a chosen view. It still needs engineered beams, anchors, and bracing to carry the required loads. In Project #2874, the bronze cage keeps a broad outlook across the Englewood backyard while screening the patio. The 31 × 19 ft footprint, single-slope roof, and house connection shaped the opening. “Picture View” describes the viewing arrangement; it does not mean that the whole wall is unsupported or that every panel can be made the same width. A large opening can still contain a discreet diagonal support cable, as the engineered layout requires.
How much does a new screen enclosure cost?
A new enclosure quote depends on the footprint, height, roof geometry, beam spans, mesh, gutters, doors, site access, permits, and the supporting surface. Project #2874 cost around $25,000, including a Picture View cage, reinforced concrete footing, and new pavers. Its 589 sq. ft. floor footprint and 1,309 sq. ft. structure area measure different things, so dividing the project price by one figure does not produce a universal rate. Compare proposals with the same concrete, paver, framing, and screen scope before choosing a contractor. Ask whether the price includes engineering, inspections, removal of old surfaces, and site cleanup.
Do you need a permit for a screen enclosure in Florida?
A new structural screen enclosure generally goes through local building review and requires an approved permit before construction. The drawings need to describe the site placement, frame, roof, anchors, and any new footing. Requirements can vary by county and by the exact work being done. Project #2874 was designed for an Englewood property in Sarasota County, with a three-week permitting window supplied by the client. A permit timeline from one project should not be treated as a guaranteed schedule for another home. Confirm current requirements with the local building department. The approved permit and final inspection are separate milestones in the project record.
Do screen enclosures need a concrete footing?
The needed support depends on the enclosure design and the condition of the existing slab or deck. A screen cage cannot simply be anchored to loose pavers. Engineering may call for a reinforced footing, approved slab, or other designed base at the posts. For Project #2874, the structural drawing marks a 12 × 12 in footing with rebar, and the site photos show excavation and concrete placement before the bronze frame was installed. New pavers finished the patio surface, but the footing carries the structural loads. Have the foundation designed for the actual site and local code. Pavers may need to be lifted or reset where posts and new footings are placed.
How long does pool cage screen last?
Screen service life varies with mesh type, sun exposure, coastal air, falling branches, pets, storm damage, installation tension, and maintenance. Standard 18/14 insect mesh can be a practical choice for airflow and protection from common insects, but no exact replacement date applies to every Florida enclosure. Inspect loose spline, tears, stretched panels, door screens, and frame connections after severe weather. Keep vegetation from rubbing the roof and walls, and repair small damage promptly. Replacing worn mesh does not necessarily mean replacing the aluminum cage. The frame and mesh can age at different rates, so maintenance decisions should address each separately.
More projects
Explore more screen enclosure and pool cage projects in the Florida area.
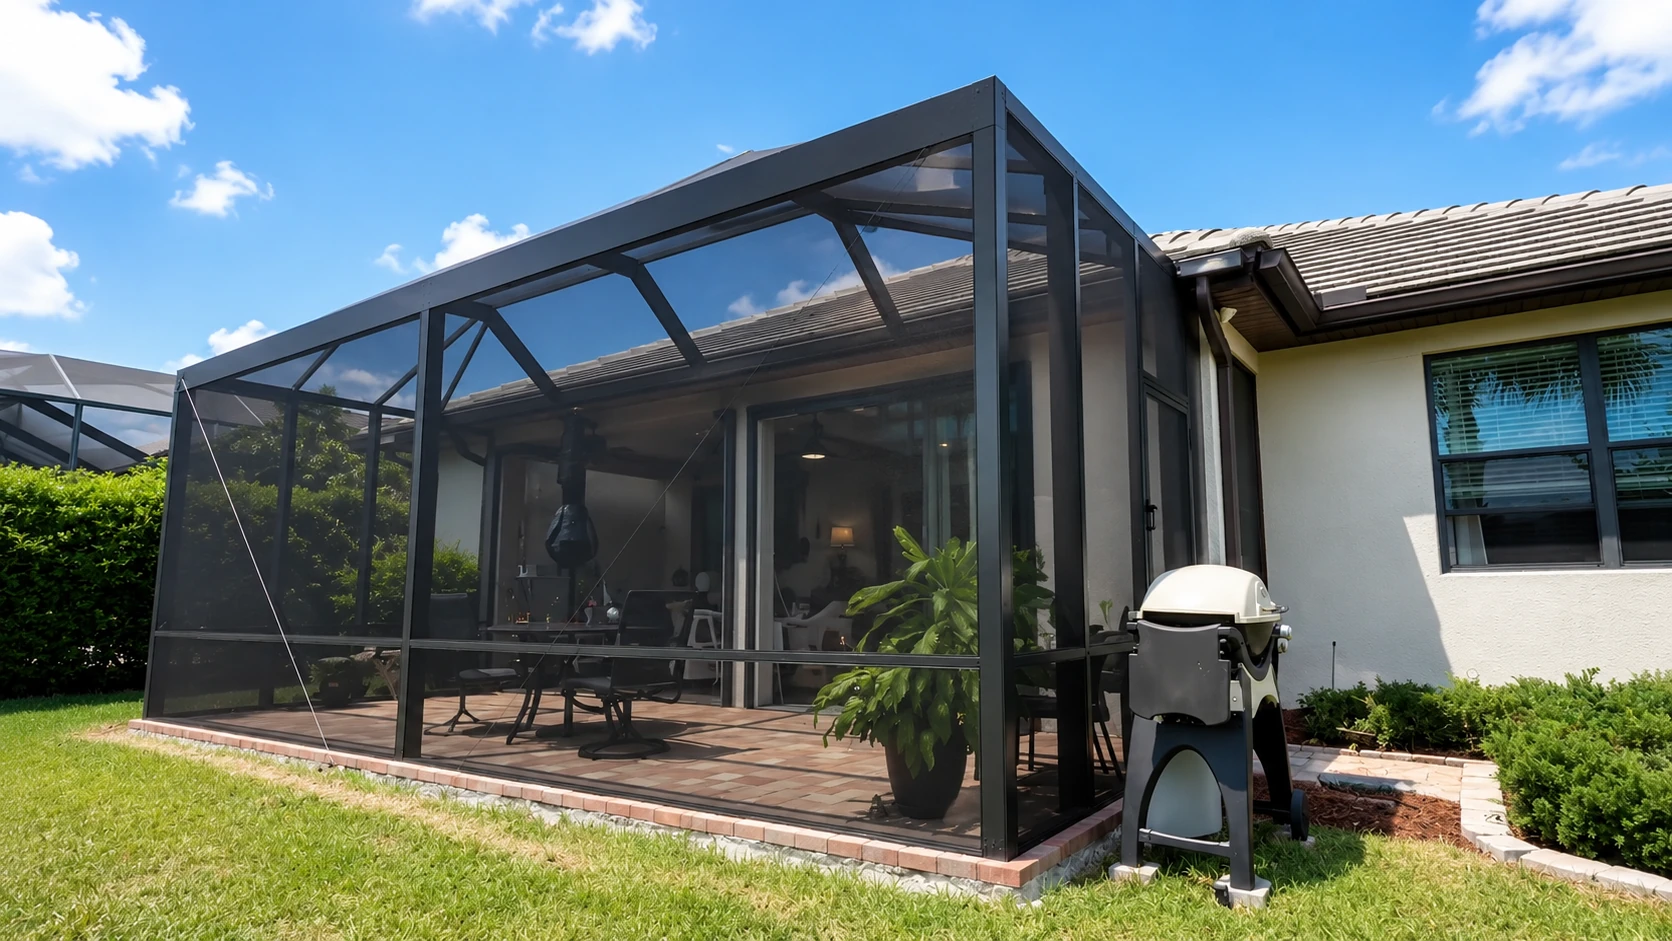


Our Services
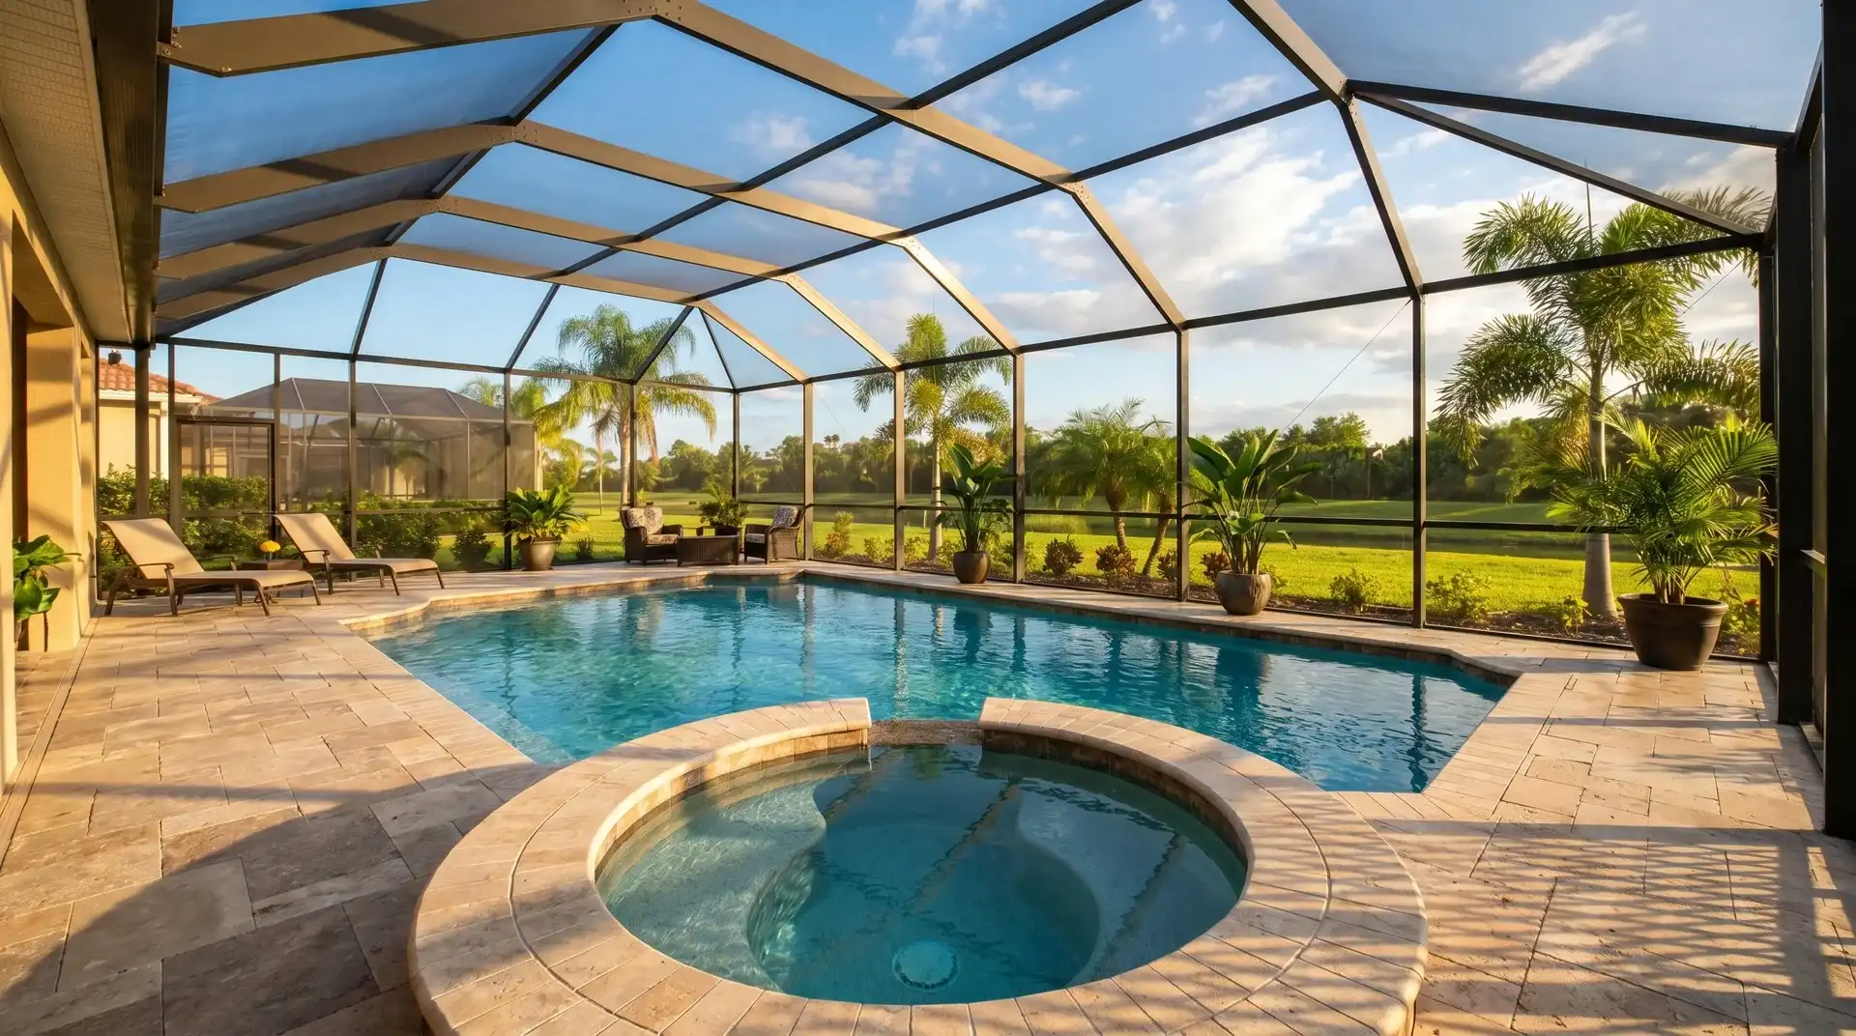
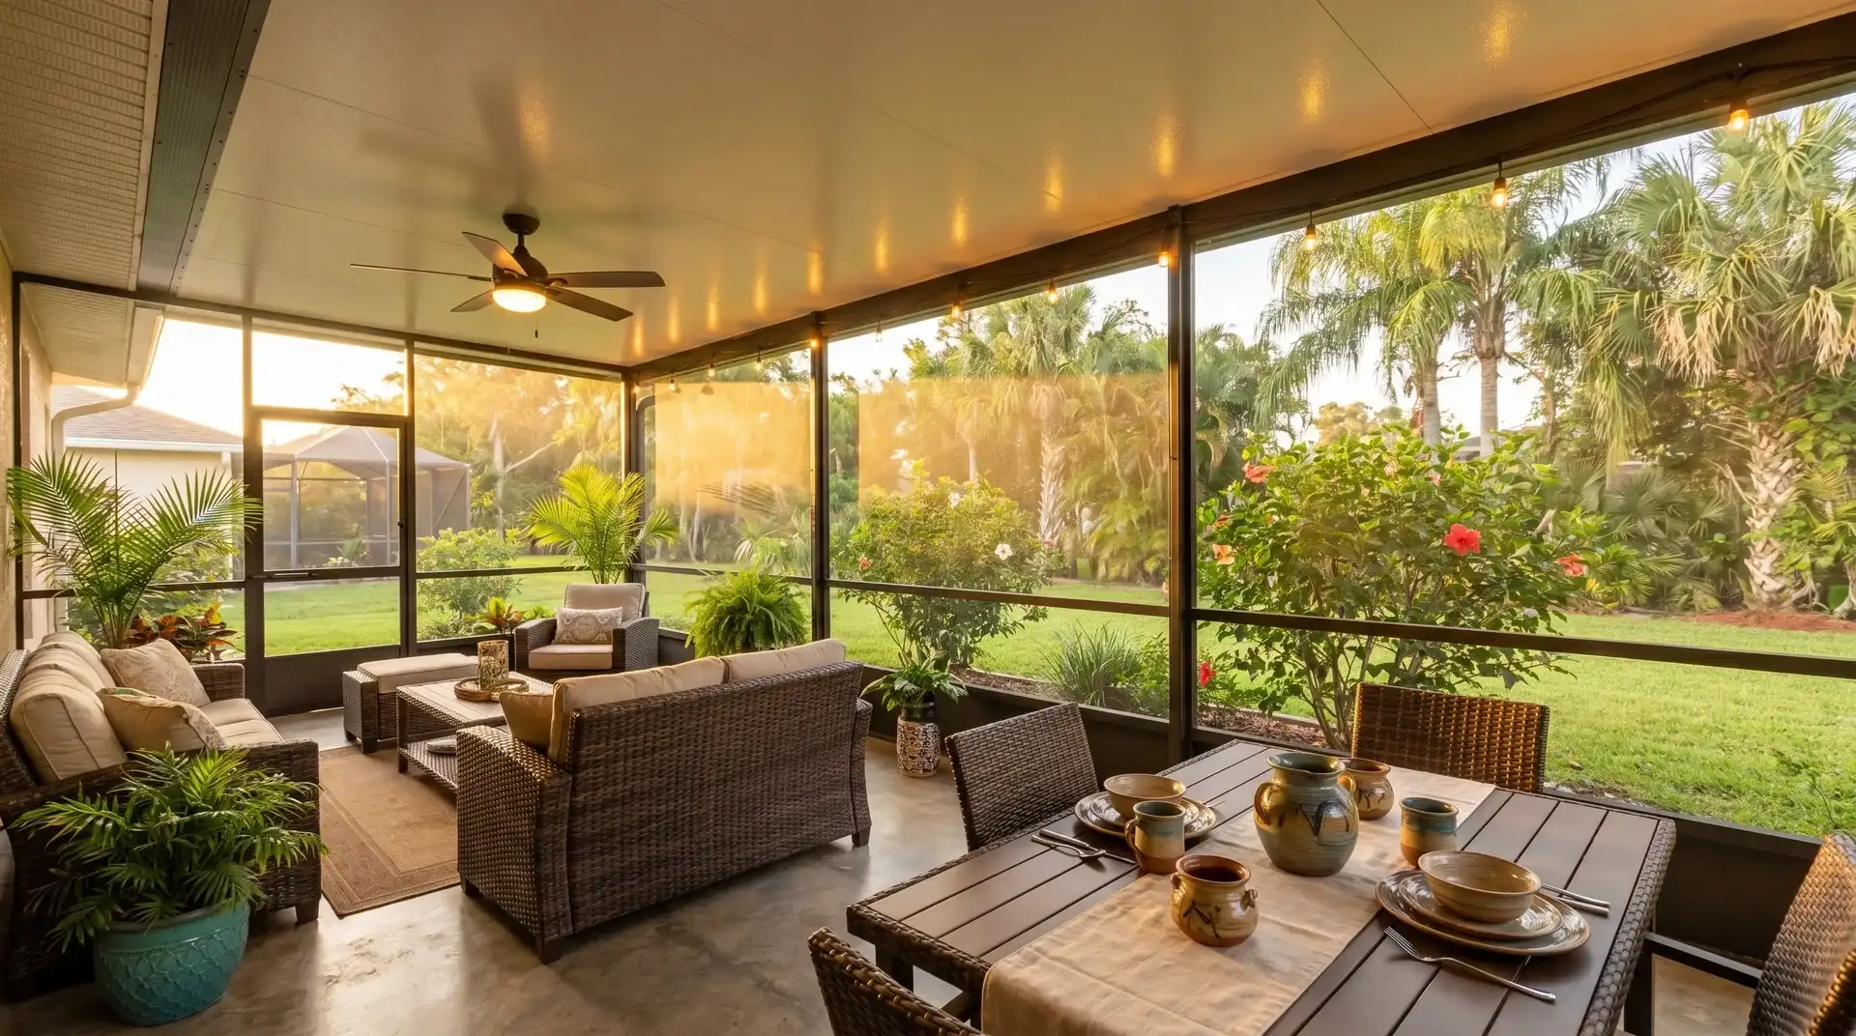
From custom pool enclosures and screened lanais to motorized screens and hurricane shutters, we create outdoor spaces made for the Florida lifestyle. Every solution combines lasting protection, everyday comfort, and clean design – so you can enjoy more fresh air, fewer insects, and peace of mind in any weather.

 Hi, I'm Alex, your project consultant. Fill in the details and I'll personally get back to you today.