
Panoramic Screen Pool Lanai with Lighting (Project #3419) – Flint Estates Dr, Thonotosassa, FL
 Thonotosassa
 February 3, 2026
 Approx. 9,300 sq. ft.
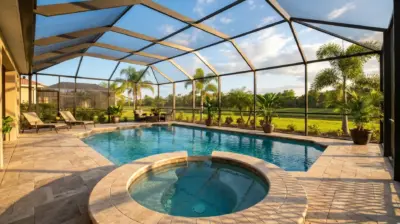
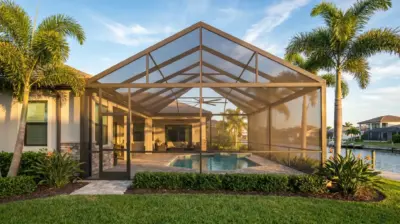
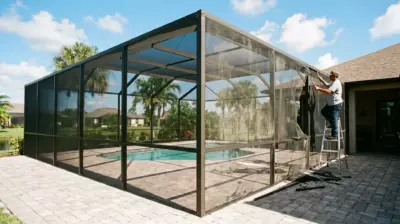
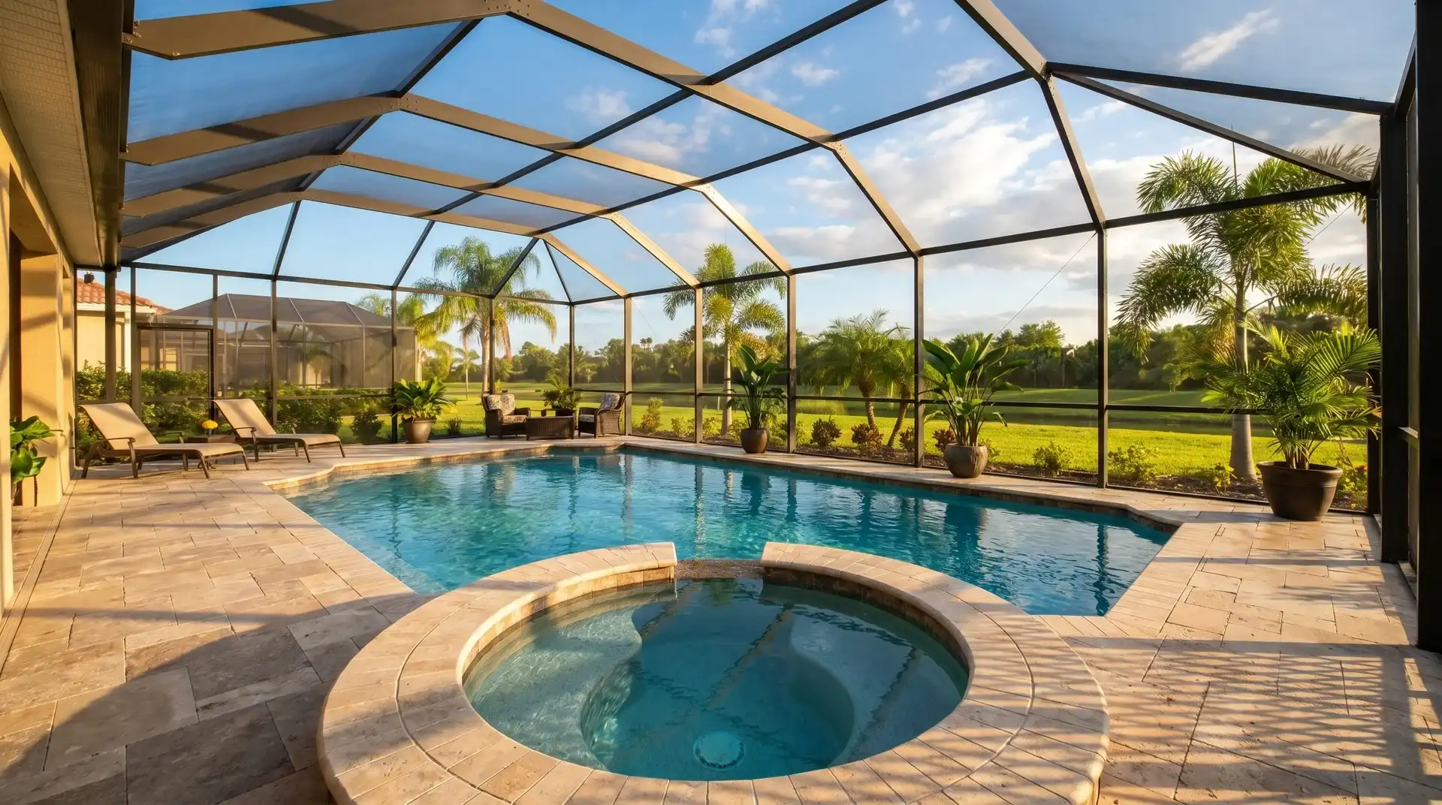
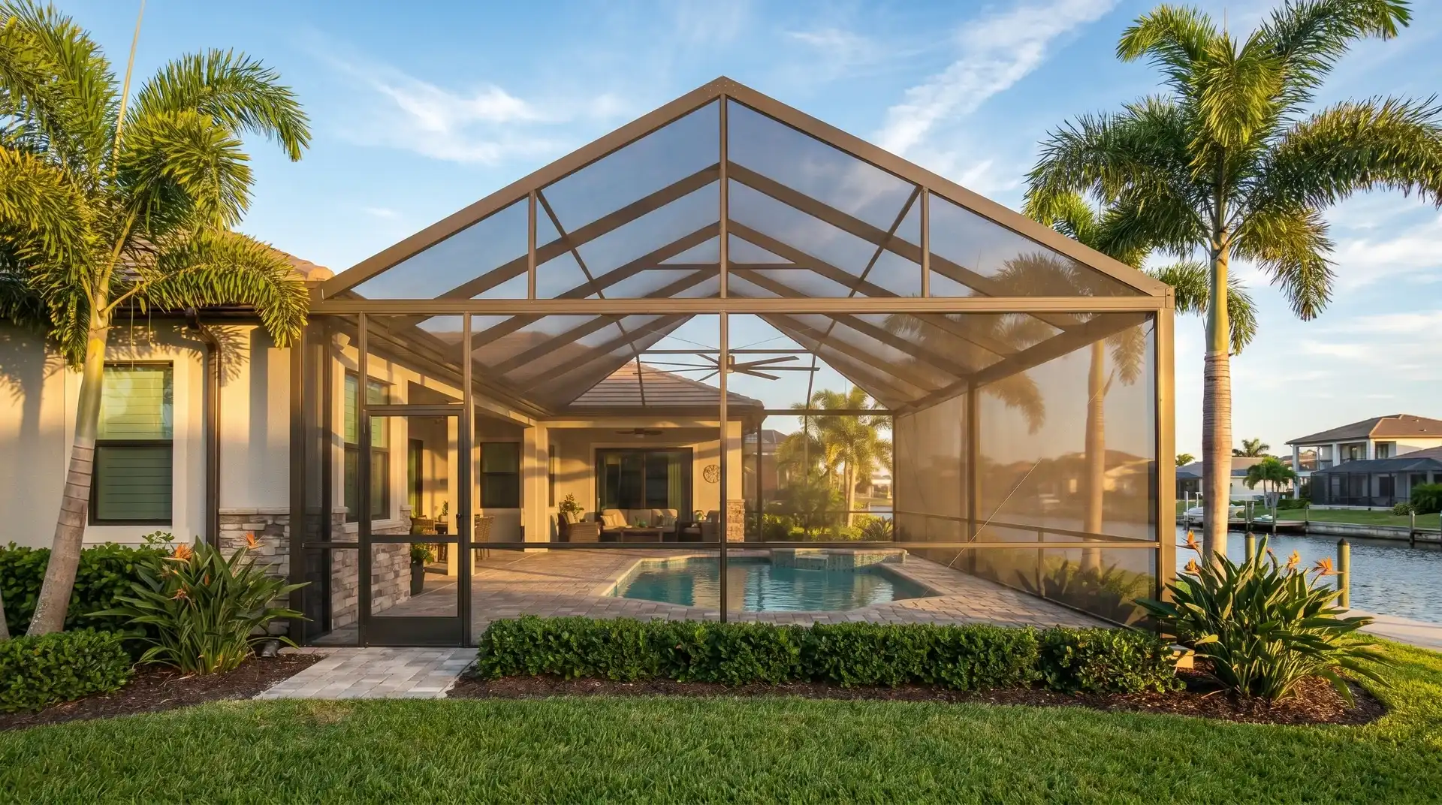
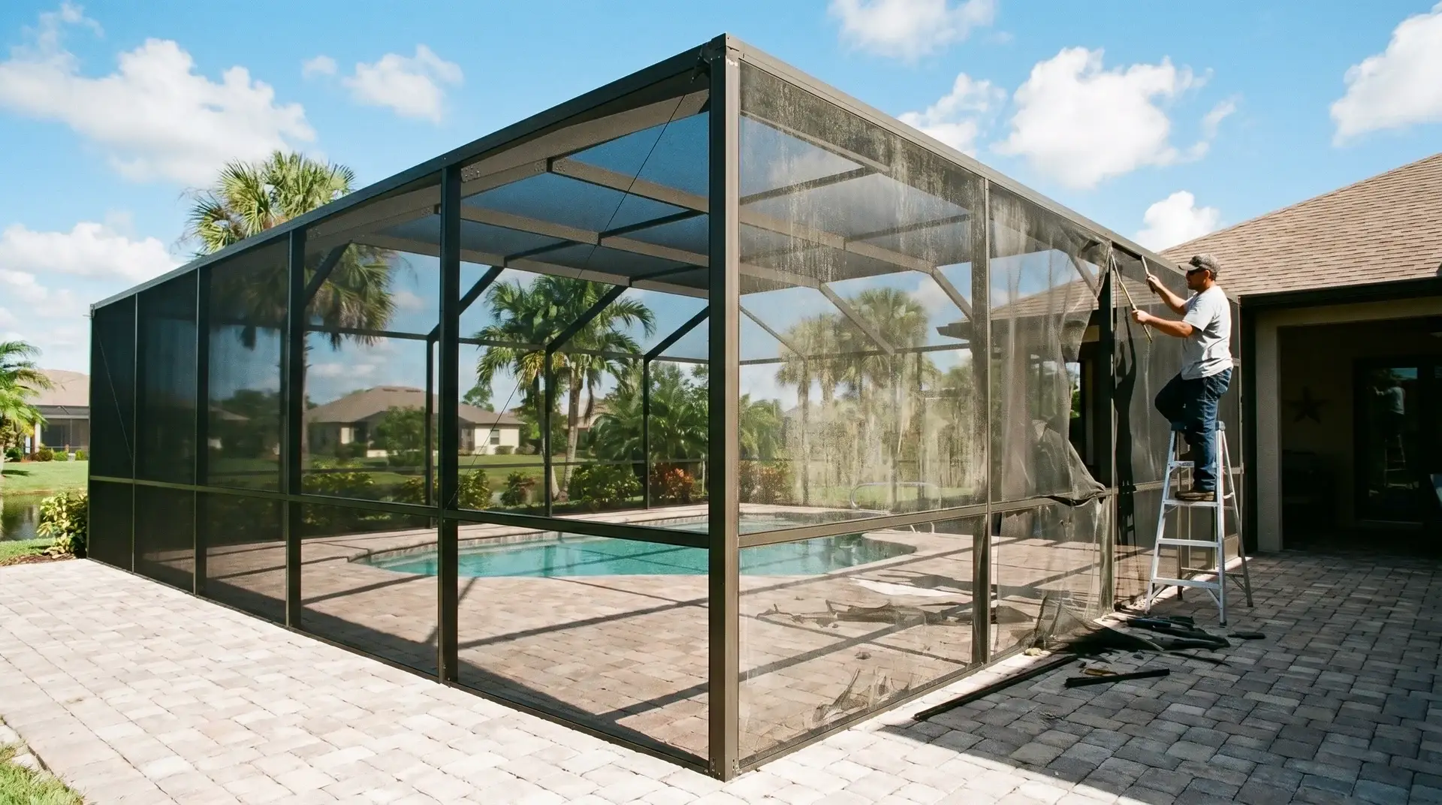
This giant-scale panoramic screen pool lanai in Thonotosassa, FL redefines luxury Florida outdoor living. Spanning an impressive 64×77 ft and 9,300 sq. ft., the enclosure showcases a soaring 19 ft Picture View screen wall, an elegant Mansard roof with 2×10 SMB beams, premium No-See-Um mesh with a 10-year warranty, dual access doors, and ambient interior lighting for breathtaking evening views.


Project Overview
Some backyards just need a screen room. This one in Thonotosassa needed something else entirely. When the homeowners started talking about the space they wanted, folks on our crew knew right away this wasn’t going to be a typical build. Sixty-four by seventy-seven feet is a lot of ground to cover, and nobody wanted a wall of aluminum posts chopping up the scenery.
So we went big on the Picture View wall too. Nineteen feet tall, running the full width of the main elevation, it opens the whole backyard up instead of boxing it in. Add a mansard roof on top and the place has real presence, not just size for the sake of size.
Underneath all that open air is serious structure. 2×10 SMB beams, K-braces, and support cables carry the weight of a build this large, tied together with stainless fasteners that hold up in our humidity year after year. A 7-inch Super Gutter handles the runoff when Florida decides to remind everyone what summer rain looks like.
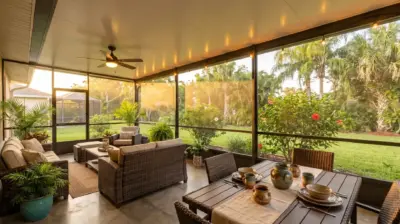
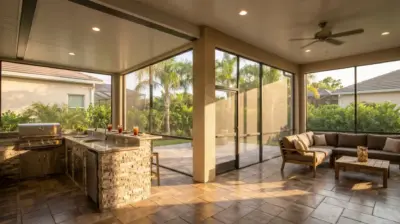
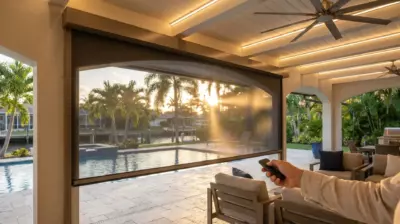
No See Um mesh keeps the bugs out without shutting out the breeze, and it comes backed by a 10-year warranty, so it’s one less thing to think about down the road. Two double doors and two single doors keep traffic moving in and out, and interior lighting means the space still works after the sun goes down.
Thinking about something similar for your own place? Take a look at our pool screen enclosures in Tampa.
Permits took 43 days, the build itself wrapped in two weeks, and the whole thing was finished February 3, 2026. What used to be an open slab is now one of the largest lanais we’ve built in Hillsborough County.
Before & After


Inside a 64×77 Ft Screen Enclosure Build in Thonotosassa
Most pool cages take a crew a few days. This one took two weeks, and once you see the size of it, you’ll understand why. Follow along as we walk through Project #3419 — a backyard in Thonotosassa that called for something way past a standard lanai. At 64 by 77 feet, it’s one of the biggest builds our team has tackled, and the camera catches every stage of it going up, from the first beam to the final screen panel.
The centerpiece shows up about halfway through: a 19-foot Picture View wall that basically erases the line between the pool deck and the yard beyond it. You’ll see why we went with a mansard roof here instead of something flatter, and how 2×10 SMB beams, K-braces, and support cables were engineered to hold up a structure this size in Florida wind.
Stick around for the details most people never think about — the 7-inch Super Gutter routing rainwater off a roofline this large, No See Um mesh with a 10-year warranty, and interior lighting that turns the space into something usable well after dark. By the end, four working doors tie the whole layout together, and what started as an open slab looks like it’s always belonged there.
How We Did It
Project #3419 followed our full design-build process, starting with an on-site consultation and precise measurements of this large Thonotosassa property. Once the layout, materials, and final 64 × 77 ft footprint were approved, our team built out the 3D visualization and engineering documentation for the mansard-style structure and 19 ft Picture View screen wall. Permitting was completed within 43 days, followed by material staging and a two-week on-site installation. After final inspection and client walkthrough, the completed 9,300 sq. ft. panoramic screen pool lanai was placed under warranty with ongoing company support.
Our specialist walked the Thonotosassa property to check the pool deck, roofline connection points, and how much open space this massive backyard offered. Precise measurements were taken for the 64 x 77 ft enclosure and the 19 ft Picture View screen wall. The homeowners chose a mansard roof, No See Um mesh, a 7-inch Super Gutter, interior lighting, and a full door layout for the space. Once scope, materials, pricing, and timeline were confirmed, the contract was finalized.

Before anyone touched a beam, the whole enclosure existed on screen first. Our team turned the field measurements into a full 3D model, mapping out exactly how a structure this large would tie into the house without blocking the view it was built to protect. On the engineering side, that meant a mansard roof, 2 x 10 SMB beams, K-braces, and support cables all sized for a 19 ft Picture View wall, with every connection point checked before construction ever got the green light.

A build this size does not slide through permitting on a standard form. Once the engineering package was finished, our team put together the full set of plans and supporting documents for the county, covering the mansard frame, the Super Gutter tie-in, and the structural load of a 19 ft Picture View wall. Approval came back in 43 days, clearing the way for materials to be staged and construction to begin.

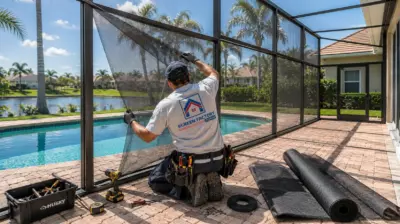
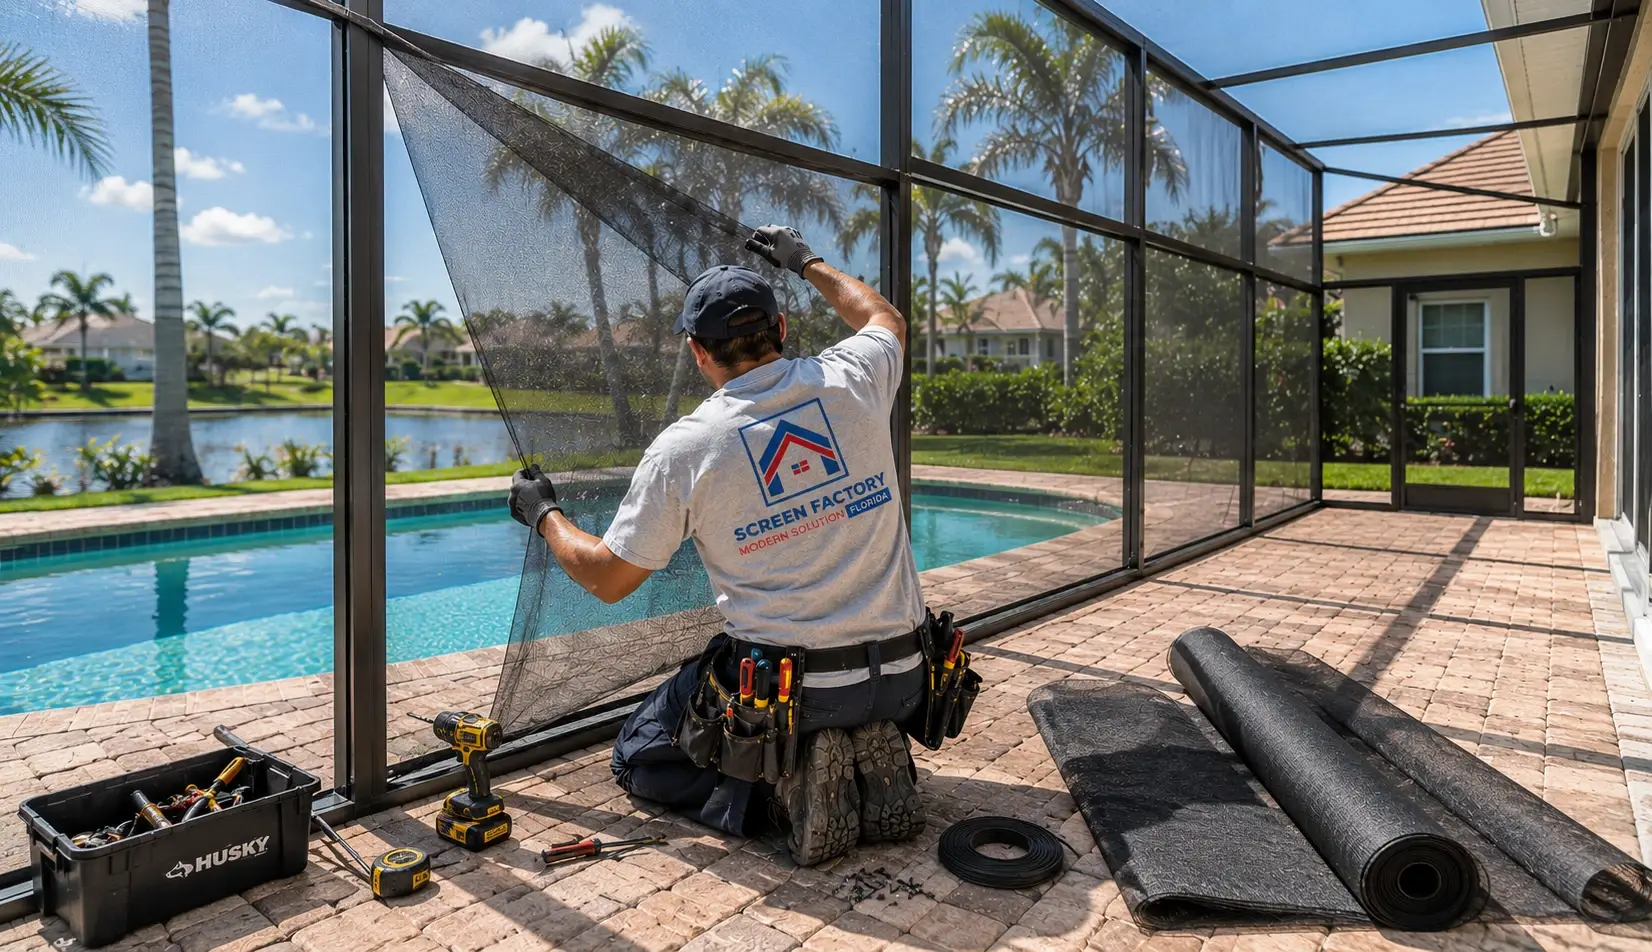
With permits in hand, materials for a 64 x 77 ft structure were staged and cut to the approved engineering specs. On site, crews tied the 7-inch Super Gutter into the existing roofline and raised the mansard frame using 2 x 10 SMB beams and stainless steel fasteners. The 19 ft Picture View wall went up next, braced with K-braces and support cables, followed by No See Um mesh, four access doors, and interior lighting. Start to finish, the build took two weeks.

Before calling it done, our crew went through every connection point: screen tension, door operation, fasteners, support cables, K-braces, and the Super Gutter tie-in. The enclosure then cleared its final county inspection without issue. With approval in hand, the homeowners walked the finished space with our team and received the full project documentation. Project #3419 officially wrapped on February 3, 2026.

Handover is not really the end of the relationship. This lanai now carries Screen Factory Florida’s full warranty, backed by a 10-year warranty on the No See Um mesh itself. If a question comes up about the frame, doors, hardware, or any structural piece down the road, our team is still just a call away. For the homeowners, that means a massive new outdoor space with none of the usual maintenance guesswork.

Want a Similar Result?
Get a free estimate for your project —
we’ll call you back within 15 minutes.
Design, Permits & Project Planning
A structure spanning 64 x 77 ft does not get built on instinct alone. Every drawing had to account for the mansard roof geometry, the load path through the 2 x 10 SMB beams, and the Super Gutter tie-in feeding rainwater off a roofline this large. The 3D model carried the real weight of the planning here, proving out the 19 ft Picture View wall alongside the K-braces, support cables, door placements, and interior lighting layout before any material was ordered. Those same files carried the project through Florida code review and helped secure permit approval in 43 days.
The engineering package carried the full structural load calculations for a giant-scale 64 x 77 ft enclosure, covering the reinforced 2 x 10 SMB beam layout, mansard roof geometry, frame connections, K-braces, and support cables tied into the 19 ft Picture View wall. Every component was engineered around the existing roofline, the 7-inch Super Gutter tie-in, and the interior lighting circuit, then specified and verified to meet applicable Florida Building Code requirements for wind load, uplift, and structural safety in Hillsborough County.

The 3D model gave a full preview of this giant-scale enclosure long before any fabrication or on-site work ever started. It mapped out the proportions of the aluminum mansard frame, the reinforced 2 x 10 SMB beam placement, the 19 ft Picture View screen wall, No See Um mesh sections, the full four-door access layout, interior lighting fixture positions, and the connection point to the existing home, all while confirming the panoramic backyard view would stay completely open once construction wrapped up.

The site plan mapped out exactly how a 64 x 77 ft enclosure would sit against the existing pool deck, the home’s footprint, roofline, backyard access points, drainage flow, and every structural connection needed to support a build of this size. It guided permit coordination with Hillsborough County officials, confirmed the full enclosure layout, and pinpointed the Super Gutter attachment, four-door access points, interior lighting runs, and the 19 ft Picture View wall placement across the property.

Frequently Asked Questions
Answers to common questions about giant-scale panoramic screen enclosures, Picture View walls, permitting, mesh options, and pricing in Thonotosassa, FL.
What makes a Picture View screen wall different from a standard screen wall?
A standard screen wall uses evenly spaced vertical posts, which break the view into sections no matter how clear the mesh is. A Picture View wall removes that visual clutter by spacing structural supports much further apart, so the screening reads as one continuous, open surface from the pool deck. On this project, that meant a 19 foot tall wall running the width of the main elevation, engineered with K-braces and support cables to stay structurally sound without the extra posts. The tradeoff is more engineering work upfront, but the payoff is a backyard view with nothing obviously standing in the way.
Why choose a mansard roof for a large pool lanai?
A mansard roof adds usable height without pushing the whole structure wider or changing its footprint, which matters on a large build like this one. The extra vertical space gives the enclosure a more balanced, architectural profile instead of looking flat or boxy across 64 by 77 feet of coverage. It also complements a tall Picture View wall better than a low-pitch roof would, since the proportions stay in line with each other visually. For homeowners, the practical benefit is a taller, more open feel inside the lanai itself, not just a better silhouette from the outside looking in.
How durable is the mesh used on this enclosure?
This enclosure uses No See Um mesh, a tighter weave designed to block the small biting insects that regular screen mesh lets straight through on humid Florida evenings. It carries a 10 year warranty, which covers the mesh against issues like tearing or degradation under normal sun and humidity exposure over time. Compared to standard screening, No See Um mesh reduces airflow slightly due to its tighter weave, but on a structure this size, with 64 by 77 feet of open living space, the tradeoff is barely noticeable day to day. It remains one of the more durable screening options for coastal, high-humidity climates.
What determines the cost of a project like this?
Pricing on a project like this comes down to scale and complexity more than any single material choice made along the way. This particular build ran around ninety thousand dollars, driven mainly by its 64 by 77 foot footprint, the 19 foot Picture View wall, reinforced 2 x 10 SMB beams, four access doors, and interior lighting throughout the space. Smaller or simpler enclosures cost significantly less, since labor, engineering, and material quantities scale directly with overall size. Every quote depends on the specific layout, roof style, and features involved, which is why final numbers vary from property to property.
Can a screen enclosure withstand Florida’s coastal weather?
Yes, this enclosure was engineered specifically for waterfront wind and salt exposure. It uses reinforced 2×10 SMB beams, stainless steel fasteners resistant to corrosion, and a concrete footing running the full perimeter for added stability. Super Screen mesh is also built to hold tension and resist tearing from windblown debris, backed by a 10-year warranty. Engineering is calculated specifically for each site’s wind exposure and code requirements, so coastal properties get the same durability as inland installations.
More projects
Explore more screen enclosure and pool cage projects in the Florida area.


Our Services
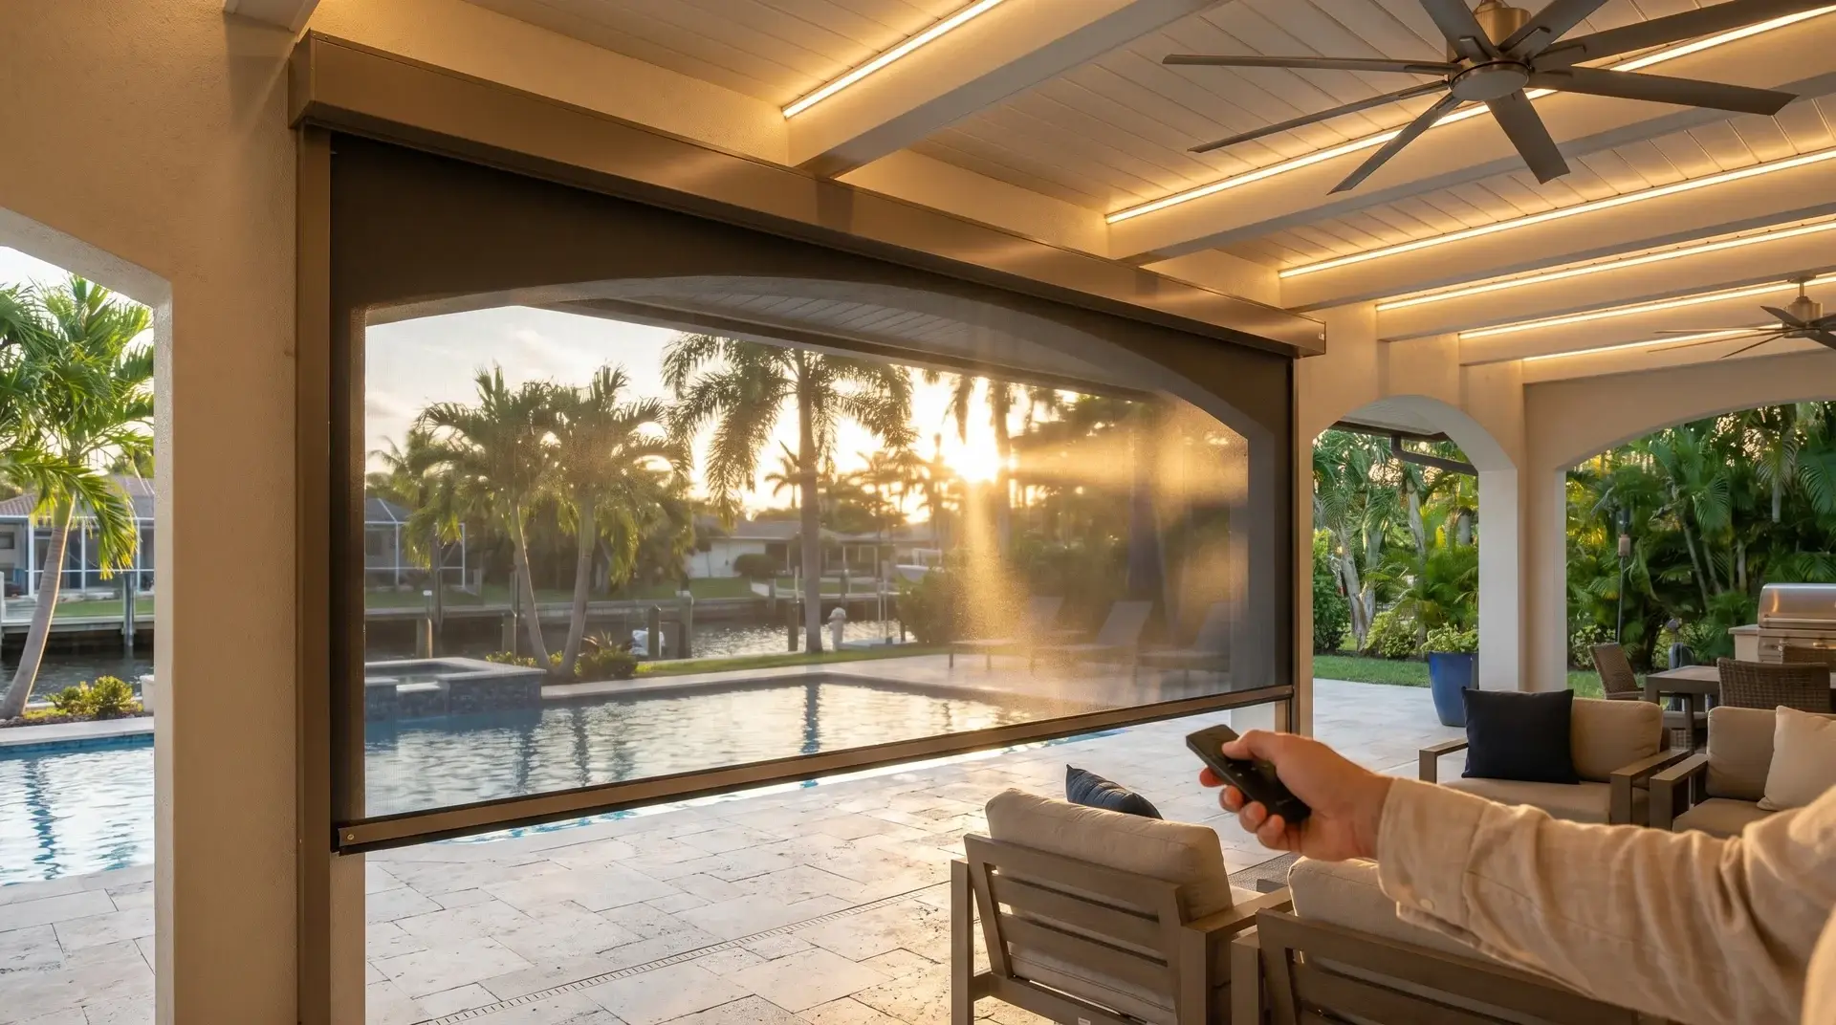
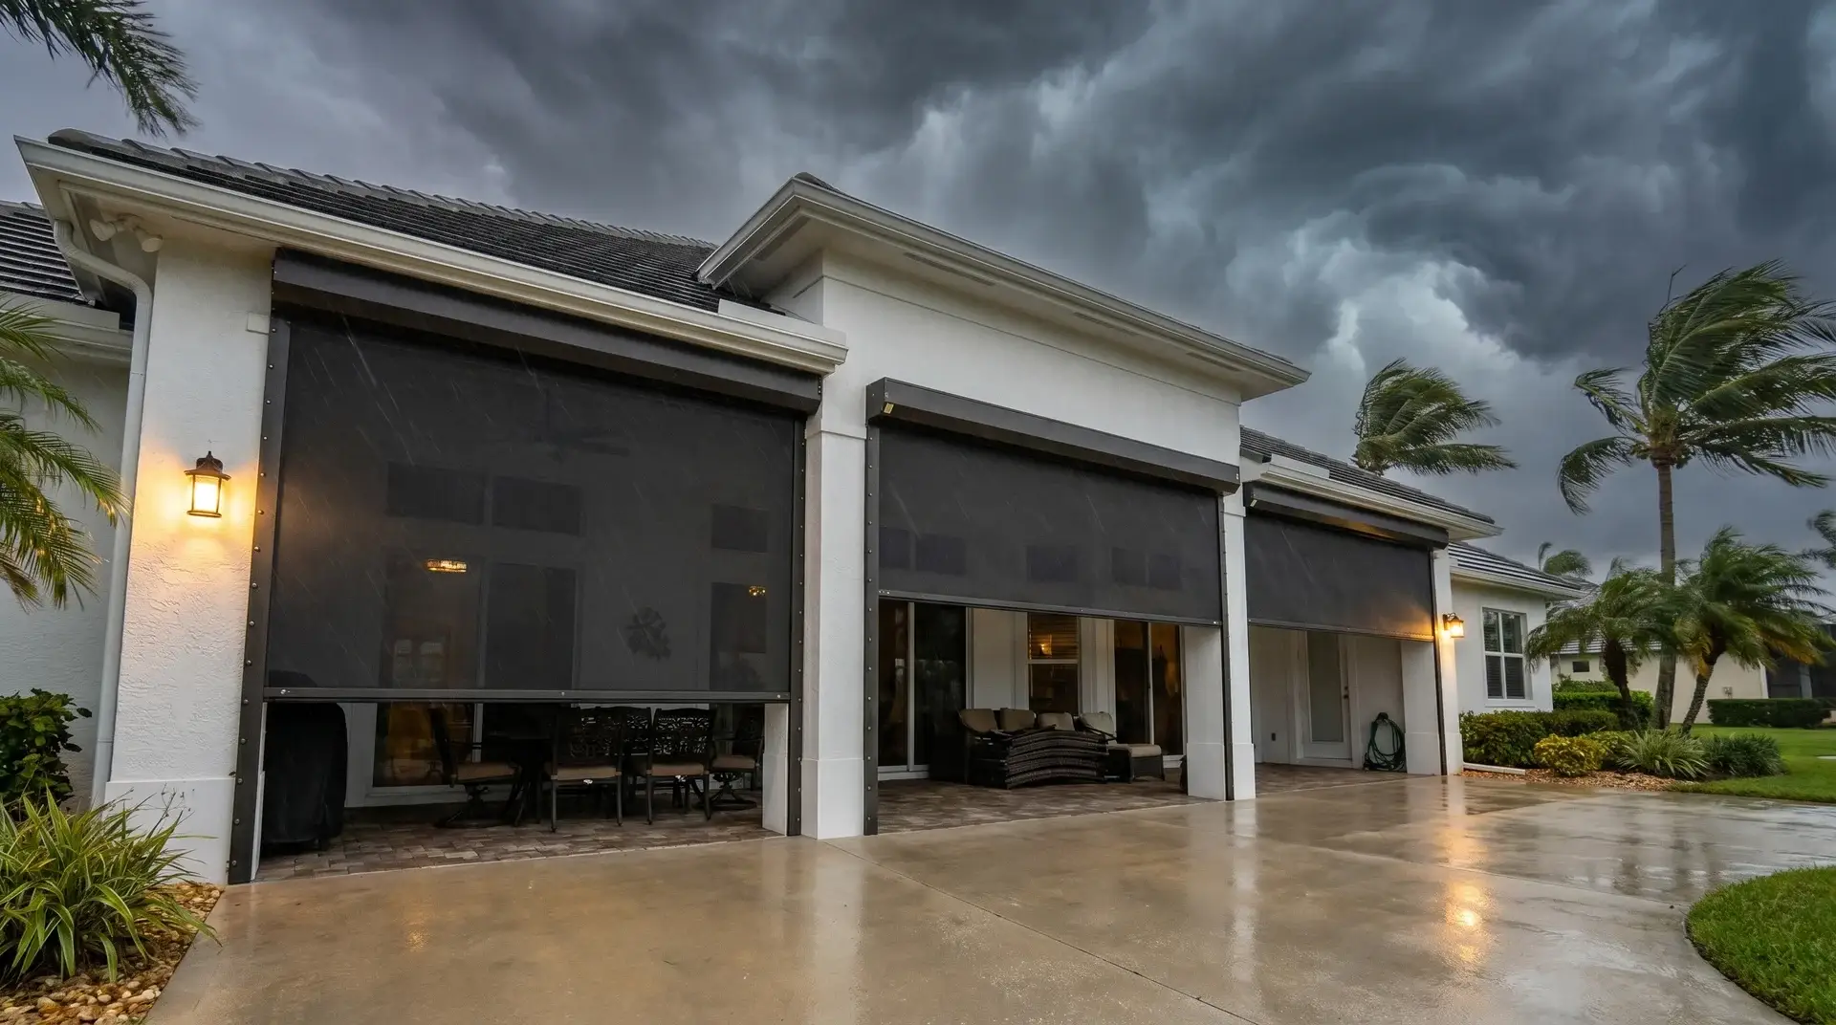
From custom pool enclosures and screened lanais to motorized screens and hurricane shutters, we create outdoor spaces made for the Florida lifestyle. Every solution combines lasting protection, everyday comfort, and clean design – so you can enjoy more fresh air, fewer insects, and peace of mind in any weather.

 Hi, I'm Alex, your project consultant. Fill in the details and I'll personally get back to you today.