
Picture View Pool Cage with Mansard Roof (Project #4350) – Brattleboro Cir, Sun City Center, FL
 Sun City Center
 September 25, 2026
 1,370 sq. ft.
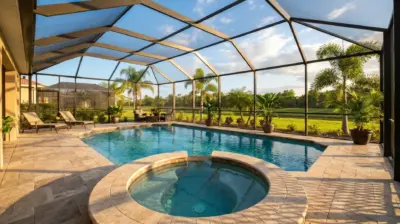
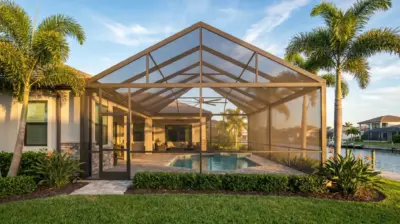
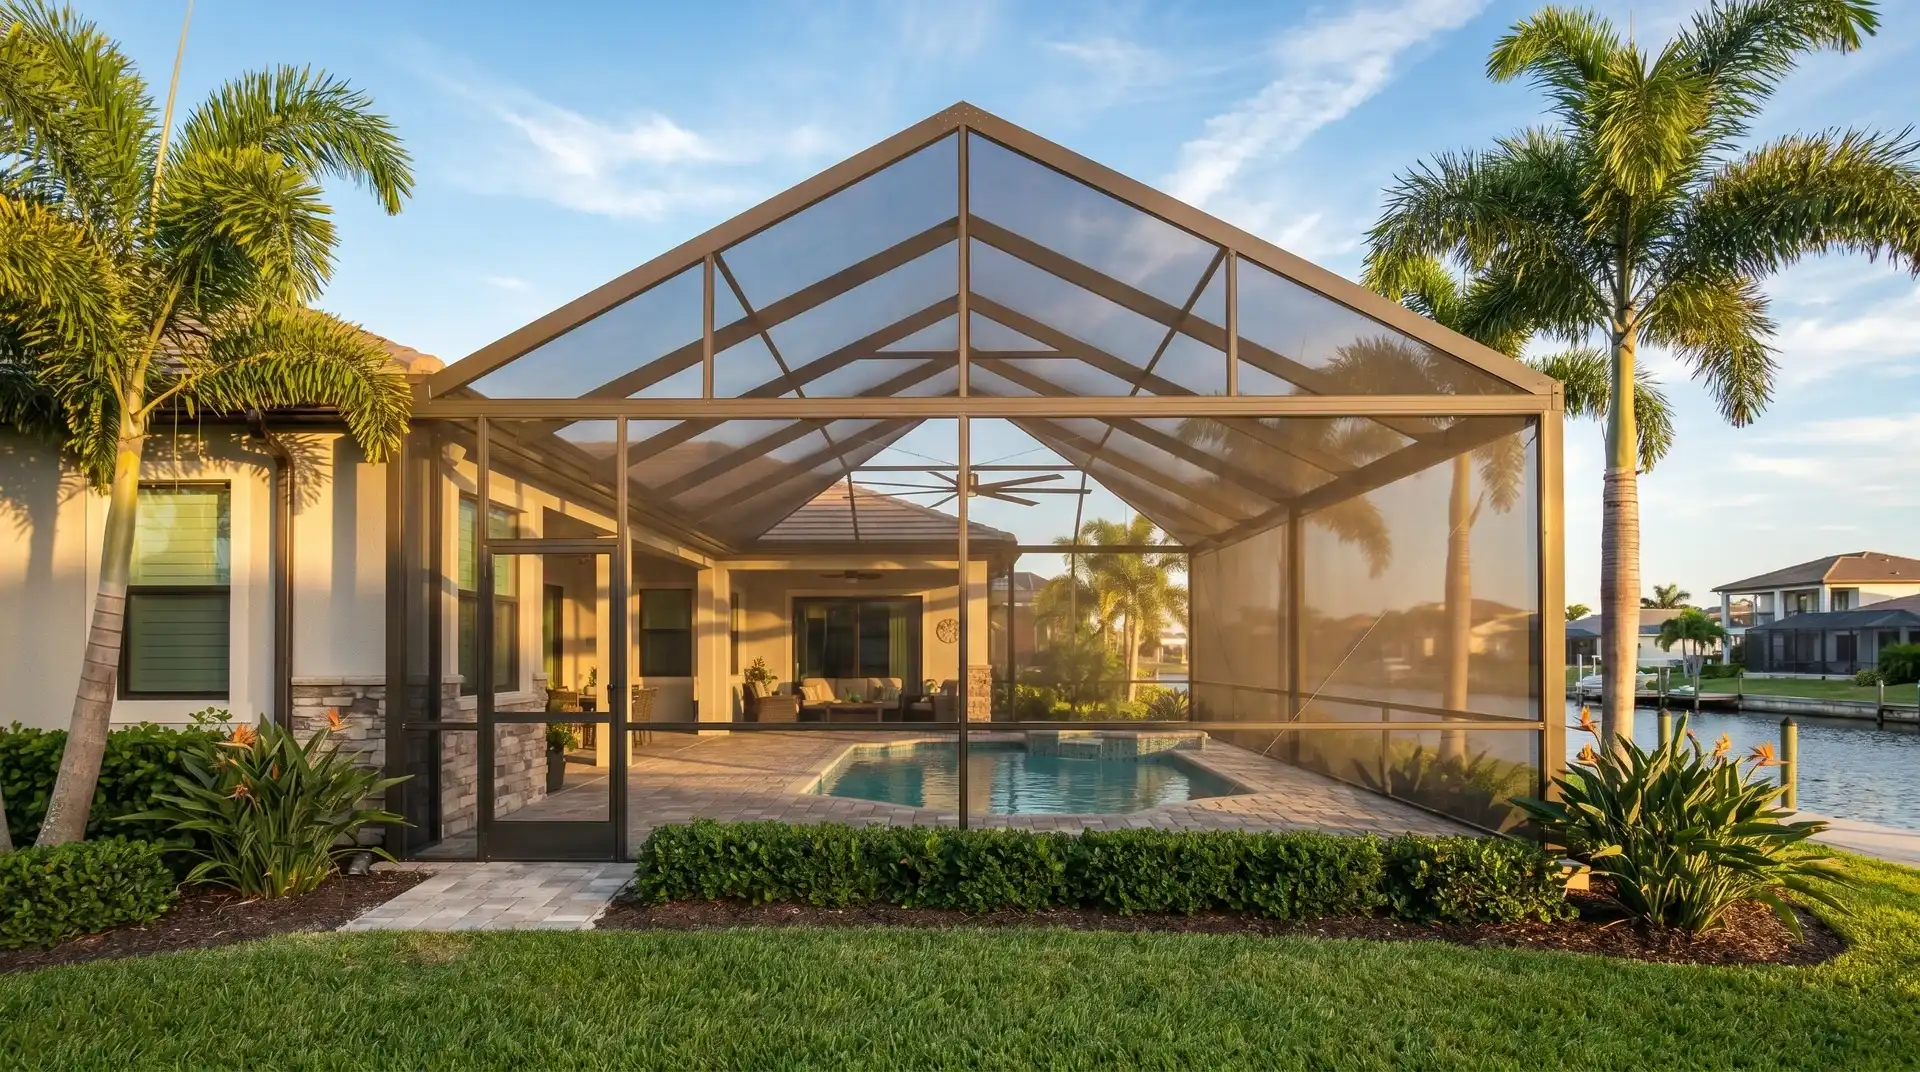
This Sun City Center pool cage screens a recorded 1,370 sq. ft. around a curved pool and paver deck. The bronze frame rises to 12 ft. Its mansard screen roof, 7-inch Super Gutter, and wide Picture View opening preserve the view across the lake.


Project Overview
At the Brattleboro Cir home in Sun City Center, the homeowners wanted to screen their pool while keeping the open view across the water. Project #4350 enclosed the curved pool and light paver deck with a bronze aluminum Picture View cage. The recorded structure area is 1,370 sq. ft., and the height is 12 ft.
The engineering plan shows a mansard screen roof with a flat central section and sloped sides. It records a maximum width of 58 ft and depth of 29 ft, with a 39 ft clear front section supported by a 2×10 SMB beam. The cage connects to the house through a 7-inch bronze Super Gutter. Its Picture View opening faces the lake, while diagonal cable bracing supports the wall layout.
No-See-Um 20×20 screen mesh covers the roof and walls around the pool area. A screen access door connects the paver deck to the yard. The bronze frame and broad water-facing span keep the enclosure visually open from inside the pool deck. The existing pavers provide a walking surface around the curved waterline.
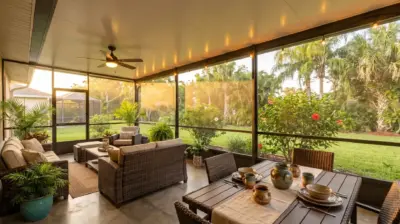
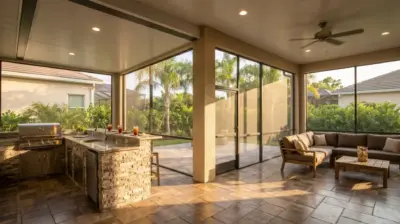
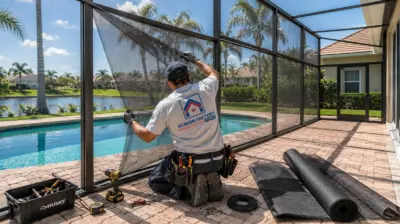
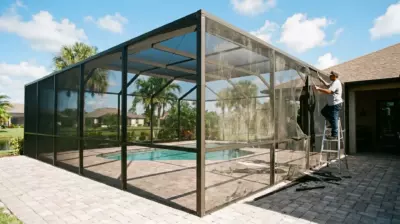
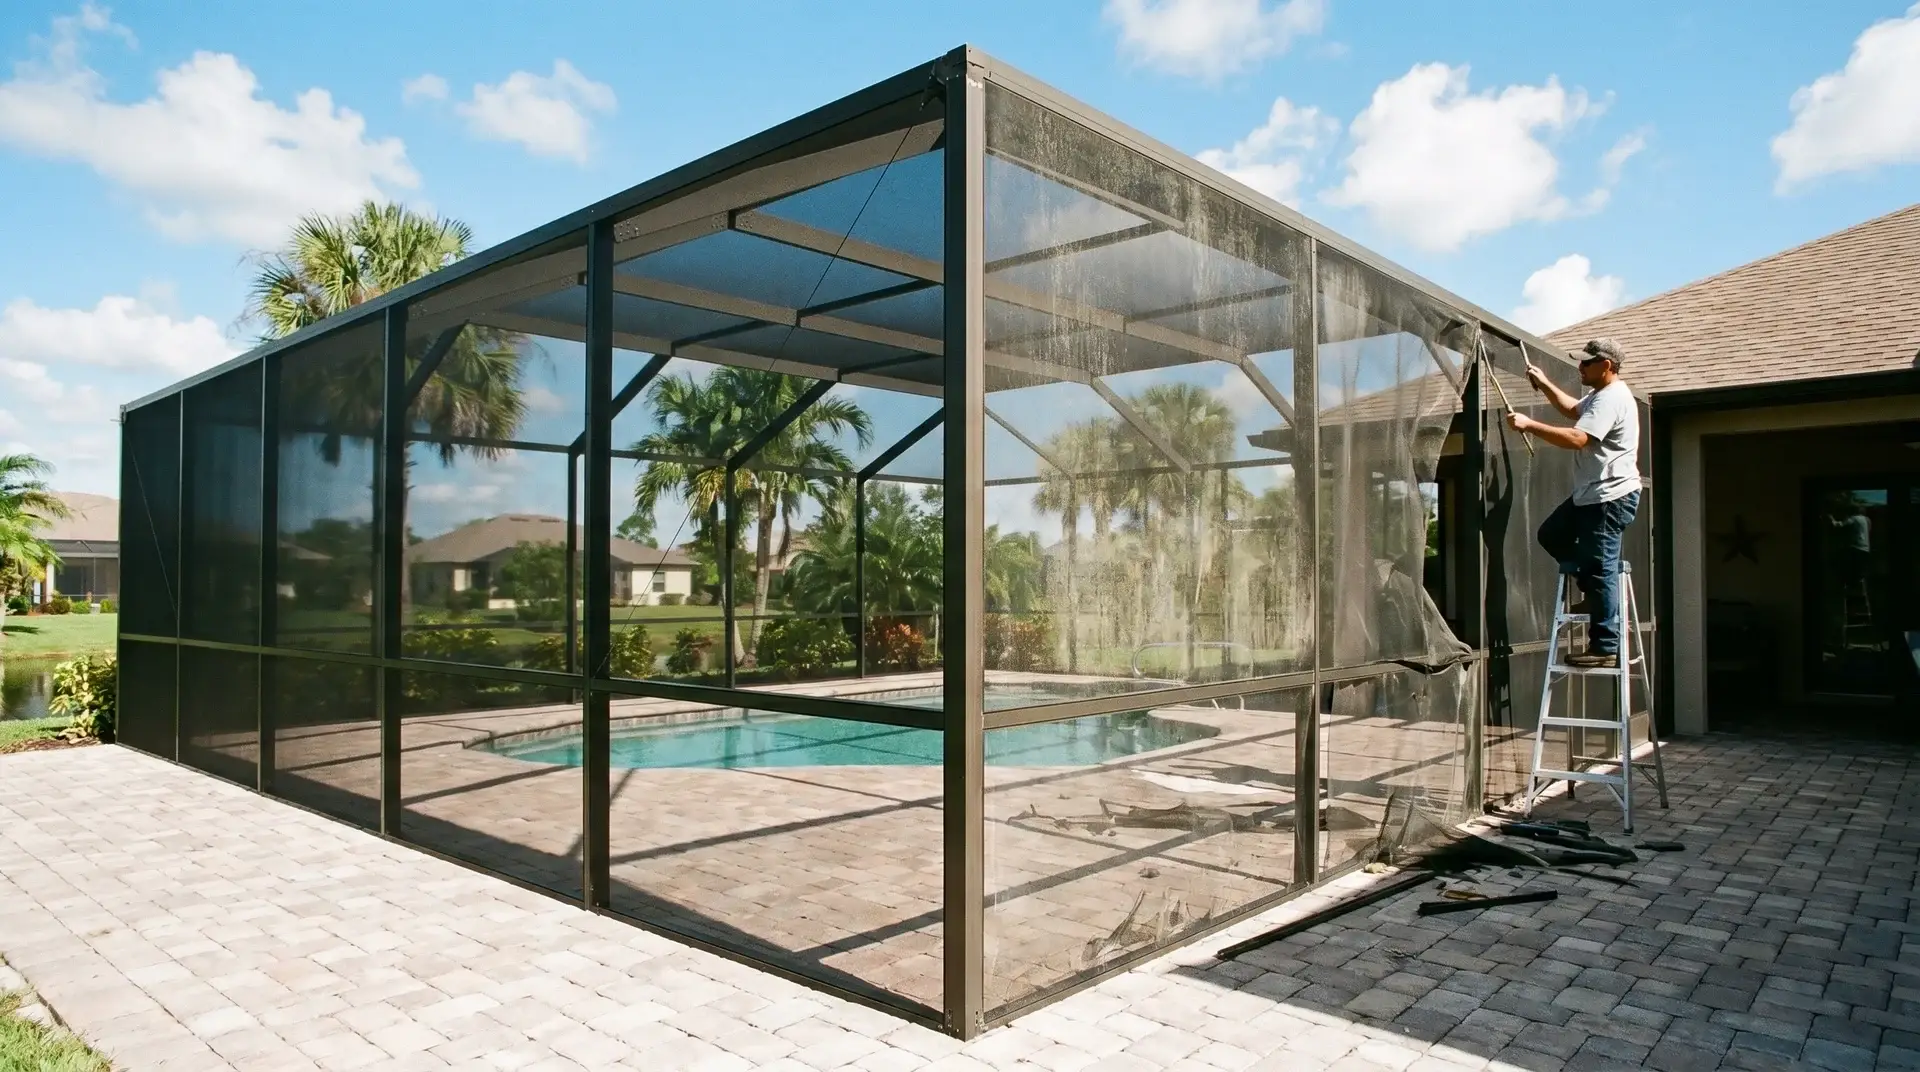
Project photos record the open pool and deck, preparation beside the house, framing during installation, and finished views from inside and outside. The site plan locates the proposed structure beside the residence within the property boundaries. Together, the drawings and photos show the house connection, lake-facing span, and access route.
Homeowners considering a similar upgrade can explore our custom screen enclosures in nearby Apollo Beach.
The completed project combines a screened pool, mansard roof, and lake-facing Picture View wall. The reported project cost is around $22,000. The permit stage took 2 weeks, installation took 3 weeks, and the project was completed on September 25, 2026.
Before & After


See How This Sun City Center Picture View Pool Cage Came Together
Step inside Project #4350 and see how this Sun City Center pool area became a comfortable lakeside retreat. The video highlights the construction of a 1,370 sq. ft. mansard-style enclosure with a bronze aluminum frame, a reinforced 2 × 10 SMB front beam, and a lake-facing Picture View screen wall. You’ll also see the 7-inch bronze Super Gutter, No-See-Um 20×20 screen mesh, diagonal cable bracing, and access door. Watch how the finished enclosure protects the pool and paver deck while preserving the beautiful lake view.
How We Did It
Project #4350 followed a complete design-build process, beginning with an on-site consultation and precise measurements of the Sun City Center pool area. After the materials and final 58 × 29 ft layout were approved, our team prepared the design and engineering documentation for the 12 ft tall Mansard-style enclosure with a bronze aluminum frame and lake-facing Picture View screen wall. The permitting process took approximately 2 weeks, followed by material preparation and a 3-week construction period. The completed 1,370 sq. ft. pool enclosure was finished on September 25, 2026, providing a screened pool and paver deck while preserving the lake view.
Our specialist visited the Sun City Center property to evaluate the existing pool, paver deck, roofline, structural connection points, and lakefront surroundings. Precise measurements were taken for the custom pool enclosure with maximum plan dimensions of 58 × 29 ft and a height of 12 ft. During this stage, the homeowners selected the bronze aluminum finish, No-See-Um 20×20 screen mesh, Mansard roof design, lake-facing Picture View opening, 7-inch bronze Super Gutter, and access door. After the scope, materials, estimated $22,000 project cost, and timeline were confirmed, the contract was finalized.

Using the field measurements, our team developed a detailed 3D visualization showing how the new pool enclosure would connect to the home and preserve the lake view through the Picture View opening. The engineering documentation specified a Mansard screen roof, bronze aluminum framing, a reinforced 2 × 10 SMB front beam, diagonal cable bracing, a 7-inch bronze Super Gutter, and the required structural connections. This planning stage allowed the homeowners to review the appearance and layout of the 1,370 sq. ft. enclosure before construction began.

Once the design and engineering documentation were complete, the permit package was prepared and submitted for review. Our team coordinated the required plans and supporting documents for the Sun City Center pool enclosure, including the structural details of the Mansard roof, reinforced 2 × 10 SMB front beam, 7-inch bronze Super Gutter connection, diagonal cable bracing, and lake-facing Picture View opening. The permitting process took approximately 2 weeks, allowing the project to move into material preparation and construction.

Materials were prepared according to the approved engineering plans before installation began at the Sun City Center property. Our installers connected the 7-inch bronze Super Gutter to the existing roofline and assembled the bronze aluminum Mansard frame with a reinforced 2 × 10 SMB front beam. The lake-facing Picture View opening was reinforced with diagonal cable bracing, after which No-See-Um 20×20 screen mesh and the access door were installed. The construction phase took approximately three weeks, resulting in a completed 1,370 sq. ft. pool enclosure.

After installation, our team checked the No-See-Um 20×20 screen mesh tension, access door operation, bronze aluminum frame connections, reinforced 2 × 10 SMB front beam, diagonal cable bracing, 7-inch bronze Super Gutter, and overall finish. The enclosure then proceeded through the required final inspection. Once approved, the completed project and related documentation were presented to the homeowners during the final walkthrough. Project #4350 was officially completed on September 25, 2026.

Following the final handover, the completed pool enclosure was placed under Screen Factory Florida’s warranty and ongoing support. Our team remains available to assist with questions related to the No-See-Um 20×20 screen mesh, access door, bronze aluminum frame, diagonal cable bracing, Super Gutter, or other structural components. The homeowners can now enjoy a screened pool and paver deck with a wide lake view and dependable support after installation.

Want a Similar Result?
Get a free estimate for your project —
we’ll call you back within 15 minutes.
Design, Permits & Project Planning
Project #4350 required precise planning to create a 1,370 sq. ft. pool enclosure with maximum dimensions of 58 × 29 ft and a height of 12 ft while preserving the property’s lake view. Engineering drawings established the Mansard roof geometry, reinforced 2 × 10 SMB front beam, 7-inch bronze Super Gutter connection, and diagonal cable bracing for the lake-facing Picture View opening. The 3D visualization showed the proportions of the bronze aluminum frame, No-See-Um 20×20 screen sections, and access door before installation. Together with the site plan, these documents supported Florida building code compliance, accurate fabrication, and completion of the permitting process in approximately two weeks.
The engineering package established the structural requirements for Project #4350, a 1,370 sq. ft. Picture View pool enclosure in Sun City Center. Plans detailed the 58 × 29 ft maximum footprint, 12 ft height, Mansard screen roof geometry, bronze aluminum framing, reinforced 2 × 10 SMB front beam, diagonal cable bracing, and connection to the existing home through a 7-inch bronze Super Gutter. The lake-facing Picture View opening and access door were incorporated into the structural layout. These specifications guided fabrication, installation, and permitting review under applicable Florida Building Code requirements.

The 3D visualization gave the homeowners a detailed preview of Project #4350 before fabrication and installation. It illustrated the 58 × 29 ft maximum layout, 12 ft height, bronze aluminum Mansard frame, reinforced 2 × 10 SMB front beam, and lake-facing Picture View opening. The model also showed the No-See-Um 20×20 screen sections, diagonal cable bracing, access door, and connection to the existing roofline through the 7-inch bronze Super Gutter. This visual review helped confirm the enclosure’s proportions, integration with the pool and paver deck, and clear sightlines toward the lake.

The site plan positioned the new 1,370 sq. ft. pool enclosure around the existing pool and paver deck while accounting for the home’s footprint, roofline, lakefront orientation, backyard access, and structural connection points. It supported permit coordination, confirmed the 58 × 29 ft maximum layout and 12 ft height, and identified the locations of the 7-inch bronze Super Gutter attachment, access door, diagonal cable bracing, and lake-facing Picture View opening. The plan also helped coordinate installation while preserving the property’s lake views.

Frequently Asked Questions
Practical answers to common questions about pool screen enclosure costs, permits, screen mesh options, maintenance, and Picture View designs in Florida.
How much does a pool screen enclosure cost in Florida?
A pool screen enclosure in Florida can cost anywhere from several thousand dollars to $25,000 or more, depending on its size, roof design, materials, and structural requirements. A simple screened patio typically costs less than a large pool cage with a Mansard roof or Picture View opening. Additional factors include aluminum framing, screen mesh, gutter connections, engineering, permits, and site access. Waterfront properties may require special attention to wind loads and structural bracing. The most reliable way to estimate the cost is to have a contractor measure the pool deck, review the home’s roofline, and prepare a quote based on the actual design.
Do you need a permit to build a pool screen enclosure in Florida?
In most Florida jurisdictions, building a new pool screen enclosure requires a permit because the aluminum frame must meet applicable structural and wind-load requirements. The application commonly includes a site plan, engineering drawings, enclosure dimensions, and connection details. Requirements vary by county and municipality, so homeowners should confirm the rules with their local building department before work begins. The permit review may take a few days or several weeks, depending on the location and completeness of the documents. A licensed contractor can help coordinate the submission, inspections, and required approvals.
How long does a pool screen enclosure last in Florida?
A well-built aluminum pool enclosure can remain serviceable for decades, but the screen mesh usually needs replacement sooner than the frame. Its lifespan depends on coastal exposure, storms, sun, corrosion, installation quality, and maintenance. Screen panels may develop tears or lose tension over time, while fasteners, doors, and structural connections should be checked periodically. Different mesh products also have different warranty terms, which do not necessarily equal their expected lifespan. Rinsing dirt and salt residue, keeping gutters clear, and arranging repairs promptly can help preserve the enclosure.
Is No-See-Um screen better than regular pool screen mesh?
No-See-Um mesh has a finer weave than standard insect screening, making it better suited to blocking tiny biting insects common in parts of Florida. A 20×20 mesh has more strands per inch than many conventional screen patterns, so its openings are smaller. The trade-off is that finer mesh can reduce airflow and visibility compared with more open screening. For a pool enclosure, the right choice depends on insect pressure, desired ventilation, views, and the manufacturer’s specifications. Homeowners should also compare tear resistance, UV performance, and warranty coverage rather than choosing by mesh count alone.
What is the difference between a Picture View and a standard pool enclosure?
A Picture View pool enclosure uses a larger, less interrupted screened opening to preserve the view toward a lake, garden, or waterfront. Traditional pool cages often have more vertical posts dividing the wall into smaller sections. Picture View designs can reduce those visual obstructions, but the wider opening still needs engineered support. Beam sizes, bracing, wind loads, and the overall roof geometry determine what is feasible. A Picture View wall can be paired with a Mansard roof, although the final layout depends on the property and local code requirements. It is particularly useful when the backyard view is a major feature of the home.
More projects
Explore more screen enclosure and pool cage projects in the Florida area.


Our Services
From custom pool enclosures and screened lanais to motorized screens and hurricane shutters, we create outdoor spaces made for the Florida lifestyle. Every solution combines lasting protection, everyday comfort, and clean design – so you can enjoy more fresh air, fewer insects, and peace of mind in any weather.

 Hi, I'm Alex, your project consultant. Fill in the details and I'll personally get back to you today.