
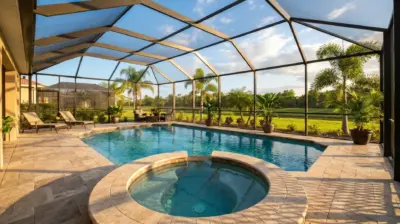
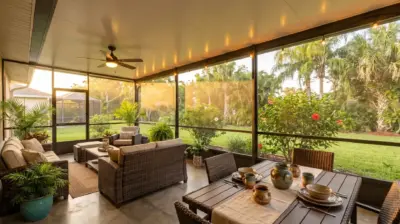
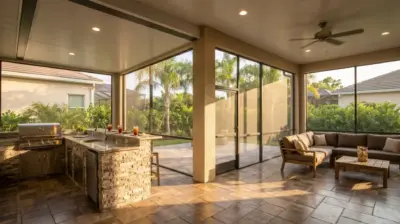
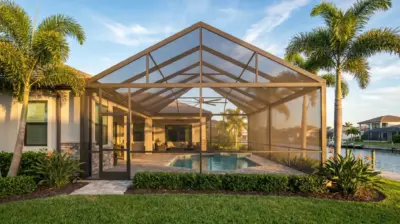
Covered Screen Patio Enclosure with Lighting (Project #4544) – 57th Ave N, St. Petersburg, FL
 St. Petersburg
 October 14, 2026
 708 sq. ft. footprint; 13 ft recorded height
This St. Petersburg screen patio enclosure covers a 708 sq. ft. footprint. Its engineered design combines insulated roof panels with screened roof and wall sections, a 7-inch Super Gutter, 2 × 6 SMB beams, and a lighting plan for ten fixtures. The existing supporting surface remained in place, with no new concrete required.


Project Overview
In St. Petersburg, the homeowners wanted a screened patio that would remain comfortable after sunset. The new enclosure was designed around the existing outdoor surface, with no new concrete work required. Its 708 sq. ft. footprint brings together a covered seating area and screened sections beside the house.
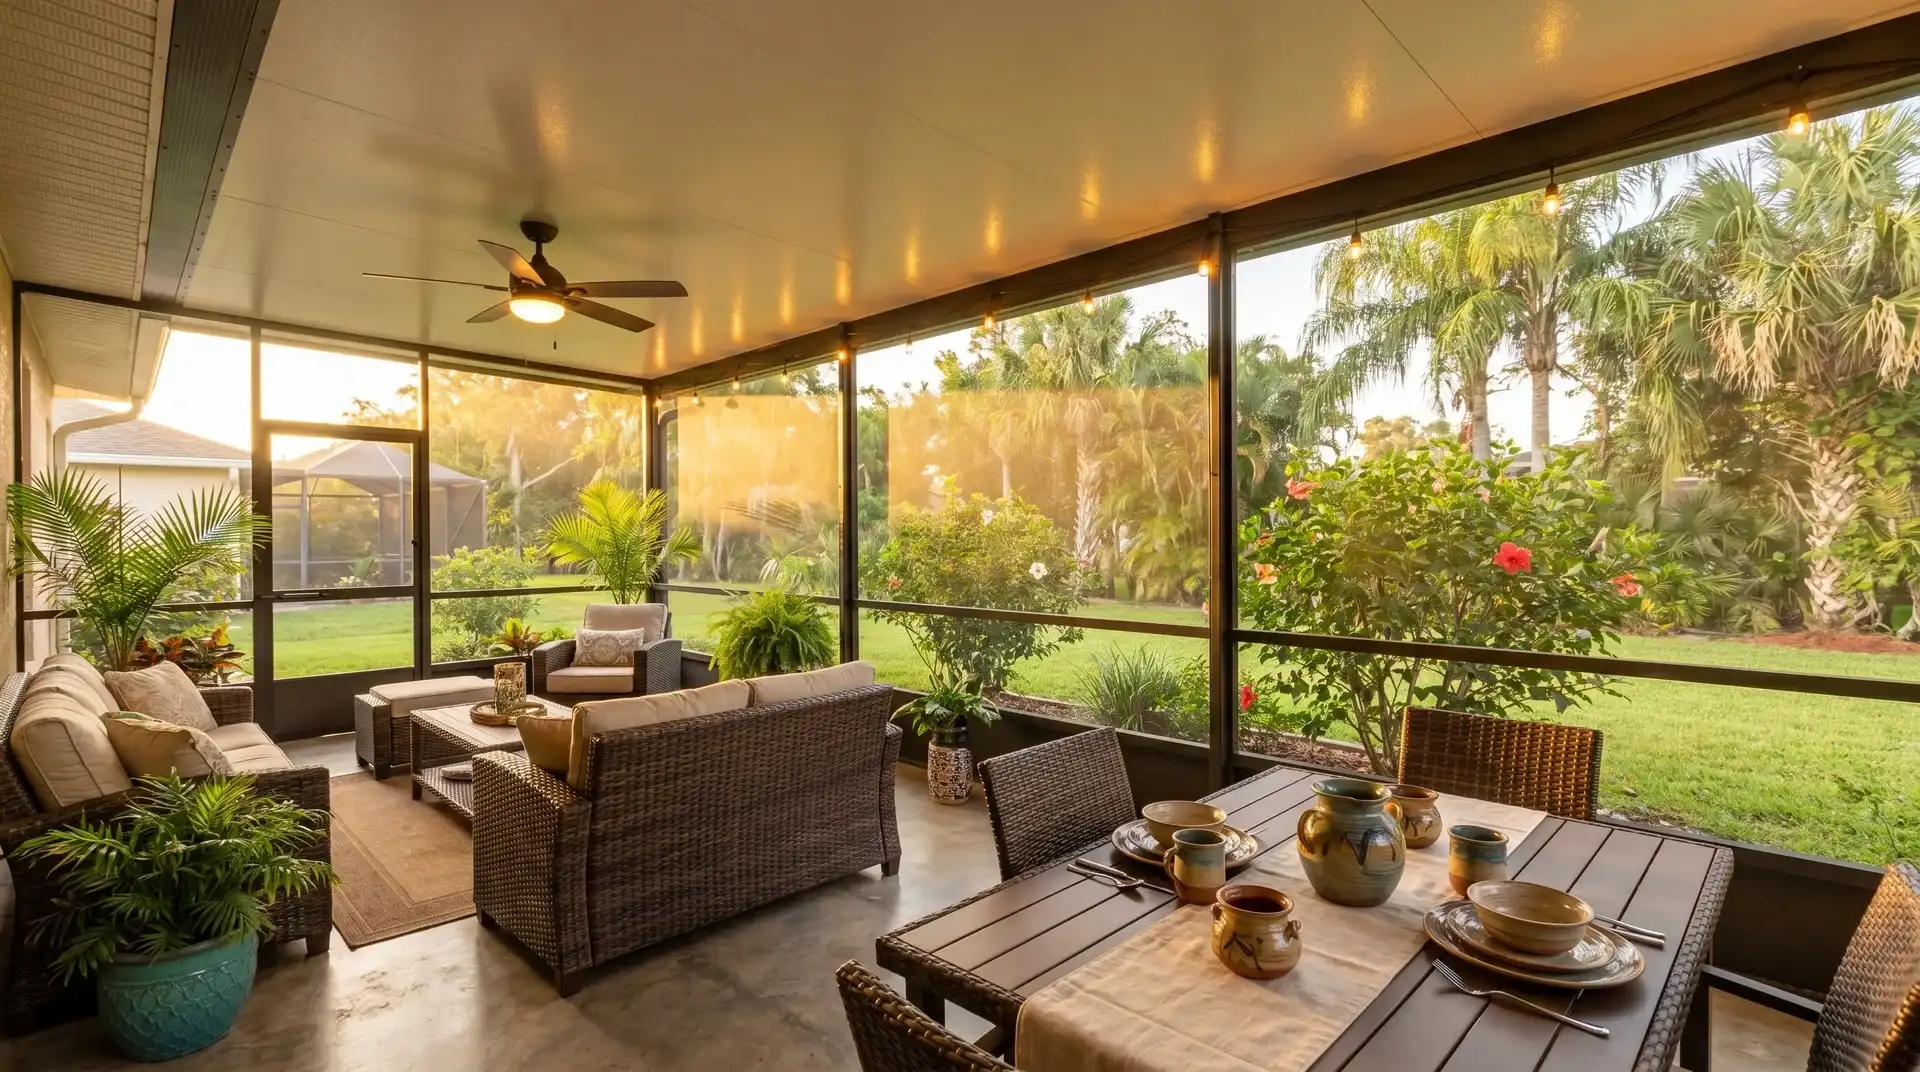
The roof combines 3-inch insulated panels with screened sections. The solid portion provides shelter over part of the patio, while the screened areas preserve airflow and an open feel. The engineering plan lists 2 × 6 SMB beams and a 7-inch Super Gutter at the connection to the existing structure.
Lighting was incorporated into the layout rather than added as a separate decorative feature. The project plan marks ten fixtures, and the finished night photograph shows the enclosure illuminated. The framed screen walls, roof sections, and connection details give the patio a defined outdoor room without enclosing it in glass.
The engineering notes specify standard 18/14 insect screen mesh unless another material is separately approved. The mesh helps keep insects and windblown debris away from the patio while allowing outdoor air through the screened areas. The finished images show the enclosure and covered roof as one coordinated structure.
Homeowners considering a similar upgrade can explore our pool screen enclosures in St. Petersburg.
The permitting window was three weeks, and the build took two weeks. Completed on October 14, 2026, Project #4544 created a covered and screened patio suited to daytime use and evenings outdoors. The final project cost was around $23,000.
Before & After


Integrated Screen Patio Lighting
This enclosure was designed for use after sunset as well as during the day. The project drawings include a lighting plan marked for ten fixtures, and the finished night photo shows the patio illuminated across the seating and circulation areas. The lights make the covered and screened space more practical in the evening while highlighting the frame and roof geometry.
The lighting works with the patio layout and screened walls, giving the homeowners a usable outdoor room for evening meals, conversation, and cooler Florida hours. Fixture models and electrical specifications follow the project installation documents.
You can learn more about fixture options, placement, color temperatures, and planning in our article: Pool Cage Lighting Ideas for Florida Homes.
How We Did It
Project #4544 followed the design-build process, beginning with an on-site review and measurements of the existing St. Petersburg patio. The team prepared the 3D visualization, engineering drawings, site plan, and lighting layout for the covered and screened enclosure. The permit stage took three weeks, followed by material preparation and a two-week build. After installation, the completed patio enclosure was handed over on October 14, 2026, with ongoing company support.
Our specialist visited the St. Petersburg property to measure the existing patio, roofline, house connections, and available outdoor space. The recorded footprint was 708 sq. ft. The homeowners selected an enclosure with an insulated roof section, screened sections, integrated lighting, and a 7-inch Super Gutter. The team confirmed the work scope, price, and schedule before the contract was finalized.

Using the field measurements, our team developed 3D views showing how the new enclosure would connect to the house and cover the patio. The engineering drawings specified 3-inch insulated roof panels, screened roof and wall sections, 2 × 6 SMB members, a 7-inch Super Gutter, and a lighting layout marked for ten fixtures. The homeowners could review the structure’s proportions and roof configuration before installation.

Once the design and engineering documentation were complete, the permit package was submitted for review. The team coordinated the site plan, structural drawings, roof panel details, house connection, and lighting layout for the St. Petersburg enclosure. The permitting window was three weeks, after which material preparation and construction proceeded.

Materials were prepared according to the engineering plans before installation began. The installers assembled the aluminum framing, connected the 7-inch Super Gutter, installed the insulated roof panels, and completed the screened roof and wall sections. Lighting was integrated into the patio layout. The existing supporting surface remained in place, so no new concrete was needed. The build took two weeks.

After installation, our team checked the screen fit, roof and gutter connections, framing, lighting, and overall finish. The project proceeded through the required final review and client walkthrough. The completed covered and screened patio was handed over to the homeowners on October 14, 2026.

Following final handover, the completed screen patio enclosure was placed under Screen Factory Florida’s warranty and ongoing support. The team remains available for questions about the screen mesh, insulated panels, gutter connection, lighting, and structural components. The homeowners can now use their covered outdoor space through the day and into the evening.

Want a Similar Result?
Get a free estimate for your project —
we’ll call you back within 15 minutes.
Design, Permits & Project Planning
Project #4344 required precise planning to create a 17 × 16 ft pool lanai while preserving the property’s panoramic waterfront view. Engineering drawings established the Mansard roof geometry, reinforced 2 × 6 SMB beam layout, 7-inch Super Gutter connection, and structural support for the 17 × 10 ft Picture View screen wall. The 3D visualization confirmed the proportions of the white aluminum frame, Super Screen sections, K-braces, support cables, and classic access door before installation. Together with the site plan, these documents supported Florida code compliance, accurate fabrication, and permit approval within 18 days.
The engineering package defined the covered and screened sections of the 708 sq. ft. patio enclosure. It specified 3-inch insulated roof panels, 2 × 6 SMB framing members, the 7-inch Super Gutter, and structural connections to the existing home. The drawings also located roof and wall elements and identified cable bracing details. Those specifications guided fabrication and installation for the St. Petersburg property under the applicable Florida Building Code requirements. The structural sheet identifies the placement of roof members and the connection between solid and screened areas. It guided field assembly.

The 3D model provided a clear preview of the new patio enclosure before fabrication and installation began. It showed how the covered roof panel area and screened roof sections met the home, how the framed screen walls enclosed the patio, and how the structure fit the available outdoor space. The model helped the homeowners review the overall proportions and the transition from the existing house to the new enclosure. It also illustrated the relationship between the covered area and adjacent open-air views. The views were based on the project’s own drawing package, showing the roof shape and screened sections together.

The site plan positioned the proposed enclosure beside the existing residence and. It showed the home’s footprint, the covered roof area, the proposed structure, orientation, and nearby property lines. This layout supported permit coordination and confirmed how the 708 sq. ft. project related to the existing patio and house. The public image retains the plan, dimensions, and compass while omitting the lower administrative footer. It also established the orientation of the proposed work relative to the street, while leaving private parcel details off the public image. It gave the team a shared placement reference before installation.

Frequently Asked Questions
Answers to common questions about pool enclosure design, permits, installation, materials, and maintenance in St. Petersburg.
Can a screen enclosure have a solid roof?
Yes. A screened patio can combine a solid roof section with screened walls, while other areas may use screen roof panels. The roof type must follow the approved design and the supporting frame must suit the site. In Project #4544, the engineering drawings show a solid panel roof section alongside screened portions. The covered area offers shade and rain protection, while the screened sections preserve airflow and views. Ask the contractor which roof areas are solid, how water drains, and how lighting is installed before comparing proposals. The connection to the house and the transition between roof types are part of the engineered layout. A solid roof is not interchangeable with screen mesh without reviewing loads and drainage.
Do you need a permit for a screen enclosure in Florida?
A new structural screen enclosure generally requires local building review and a permit. Requirements depend on the municipality, whether the enclosure attaches to the house, its roof type, wind design, and the existing supporting surface. For a St. Petersburg project, the approved site and engineering plans define the work that may be built. Electrical work for integrated lighting can have additional requirements. Check the permit record and final inspection status for the specific address rather than assuming that an existing patio or slab removes the permit requirement. Permit timing varies by jurisdiction and by the completeness of the submitted drawings. The permit issue date and construction completion date are separate records, so neither should be inferred from a sales budget or photo timestamp.
How much does a new screen enclosure cost?
The price depends on floor area, wall height, roof design, structural spans, screen material, gutters, doors, lighting, site access, and permit or engineering work. Project #4544 cost around $23,000 for a 708 sq. ft. footprint. That project price should not be treated as a standard price for another home. Compare written estimates with the same scope: solid and screened roof portions, the existing supporting surface, electrical work, and the exact materials included. For a useful comparison, ask whether the quote includes demolition, site preparation, the gutter connection, lighting, screens, inspection, and cleanup. Changes in those items can make two similar looking patios cost very different amounts.
Can lights be installed in a screen enclosure?
Lighting can be planned into a screen enclosure when the structure and electrical design allow it. The project drawings for #4544 include a lighting plan marked for ten fixtures, and the finished images show the patio lit at night. Fixture placement, wiring, moisture protection, switching, and any required electrical approvals should be coordinated with the enclosure plan. Ask the installer and electrician how the lights are supported and serviced. A photograph of the finished lighting does not establish the fixture model or electrical specifications. The night view is useful for judging light distribution across the patio, but daytime photos remain the best record of roof and screen details. Request a fixture schedule for technical decisions.
How long does a screen enclosure last in Florida?
There is no single lifespan for every enclosure. Sun, coastal air, storms, falling branches, frame connections, screen tension, and maintenance all affect service life. Mesh may need replacement before the aluminum structure does. Inspect panels, fasteners, roof connections, doors, and gutter joints periodically, especially after severe weather. Keep vegetation off the screening and repair small damage promptly. When comparing products, read the actual material specifications and warranty terms; neither a warranty period nor another home’s experience guarantees an exact replacement date.
More projects
Explore more screen enclosure and pool cage projects in the Florida area.


Our Services
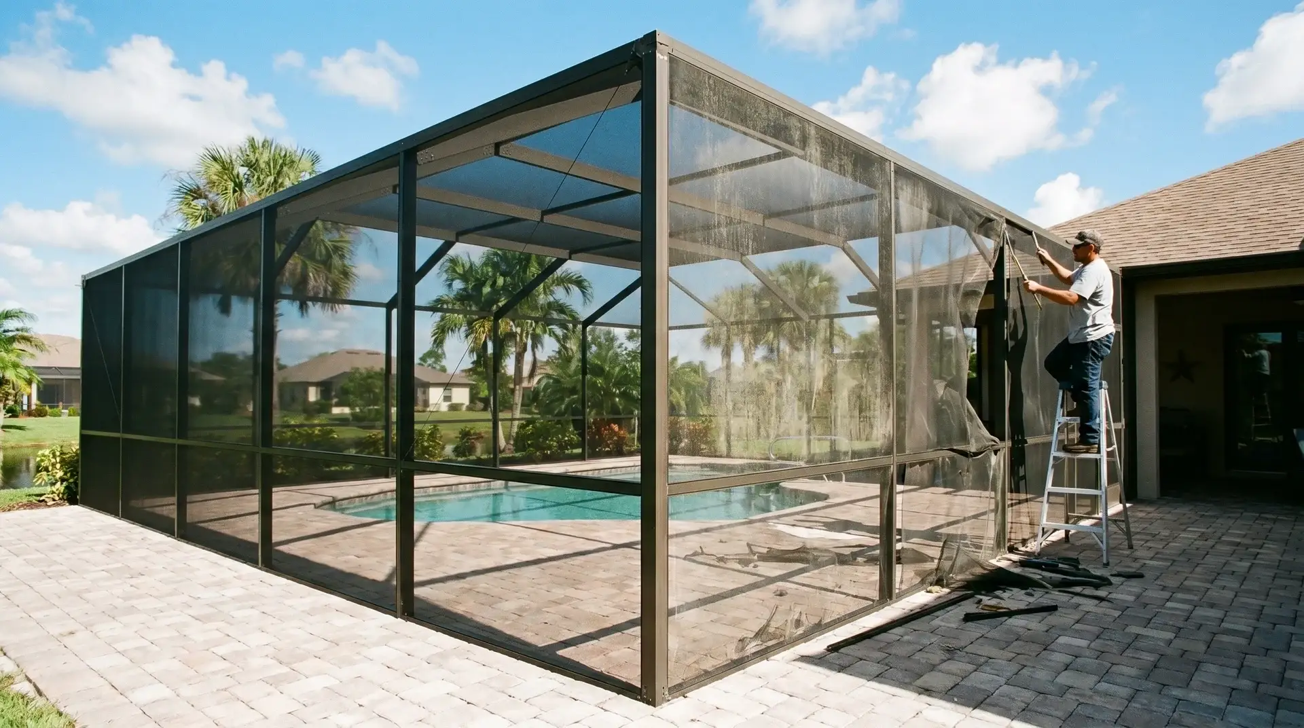
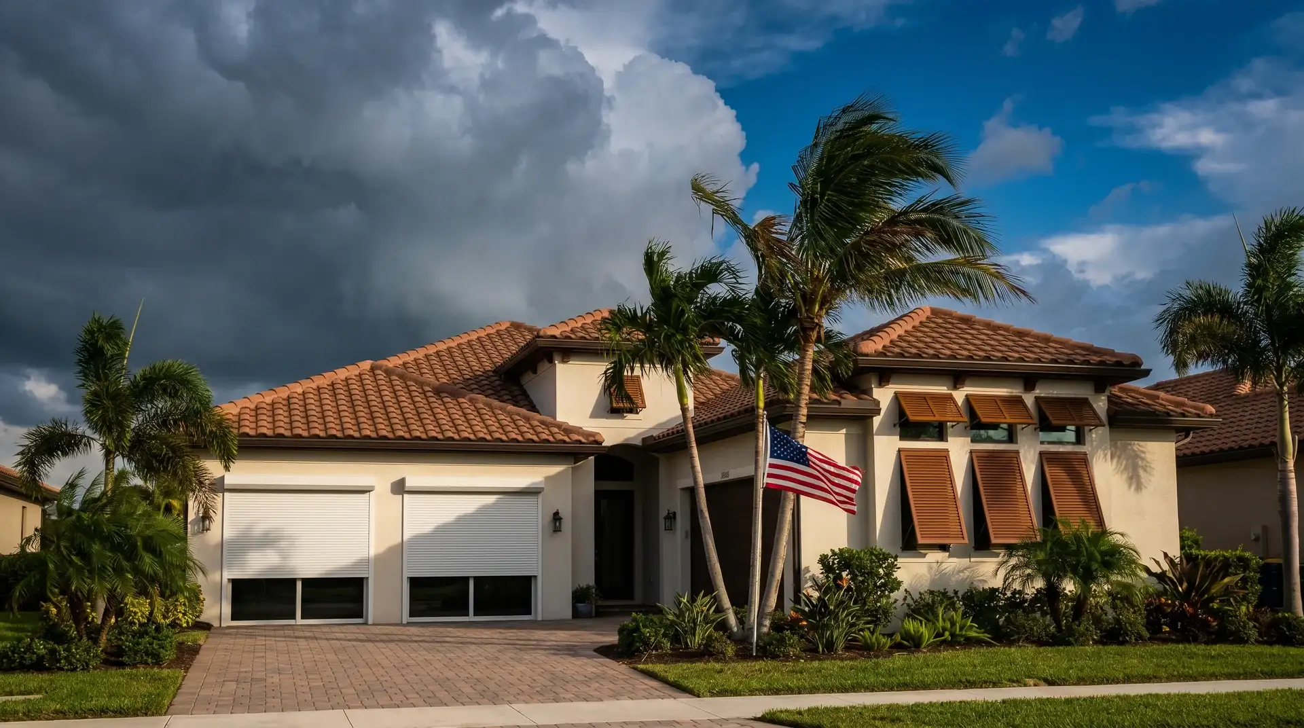
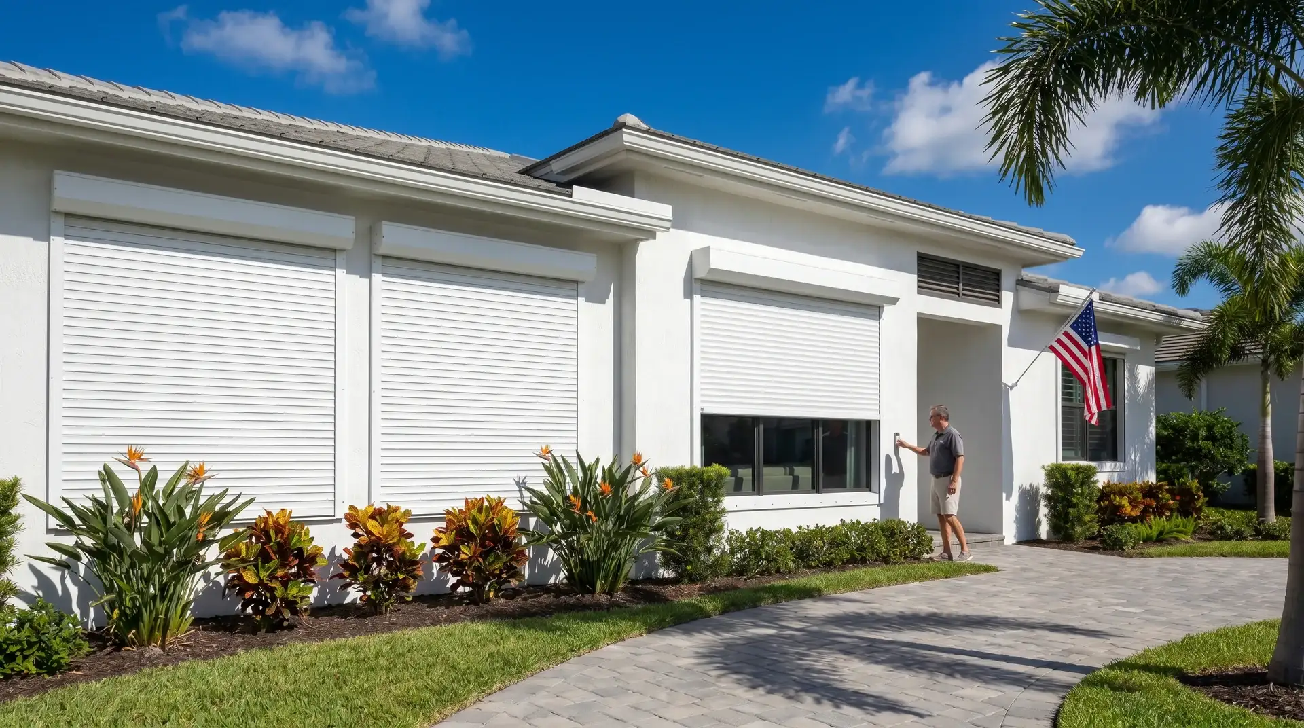
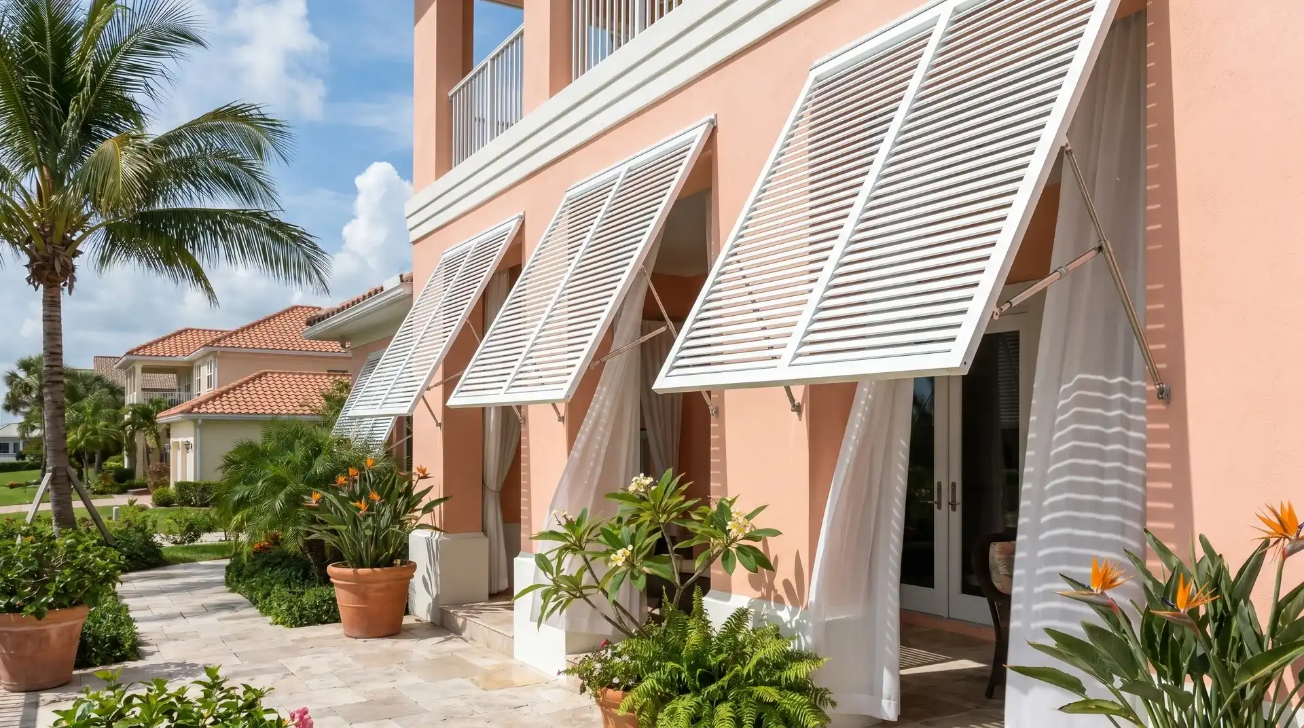
From custom pool enclosures and screened lanais to motorized screens and hurricane shutters, we create outdoor spaces made for the Florida lifestyle. Every solution combines lasting protection, everyday comfort, and clean design – so you can enjoy more fresh air, fewer insects, and peace of mind in any weather.

 Hi, I'm Alex, your project consultant. Fill in the details and I'll personally get back to you today.