
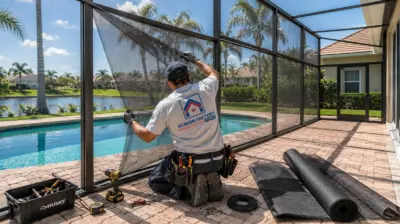
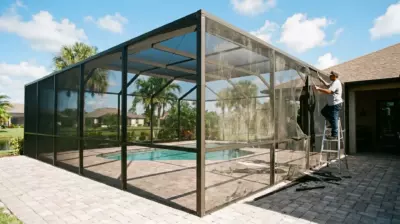
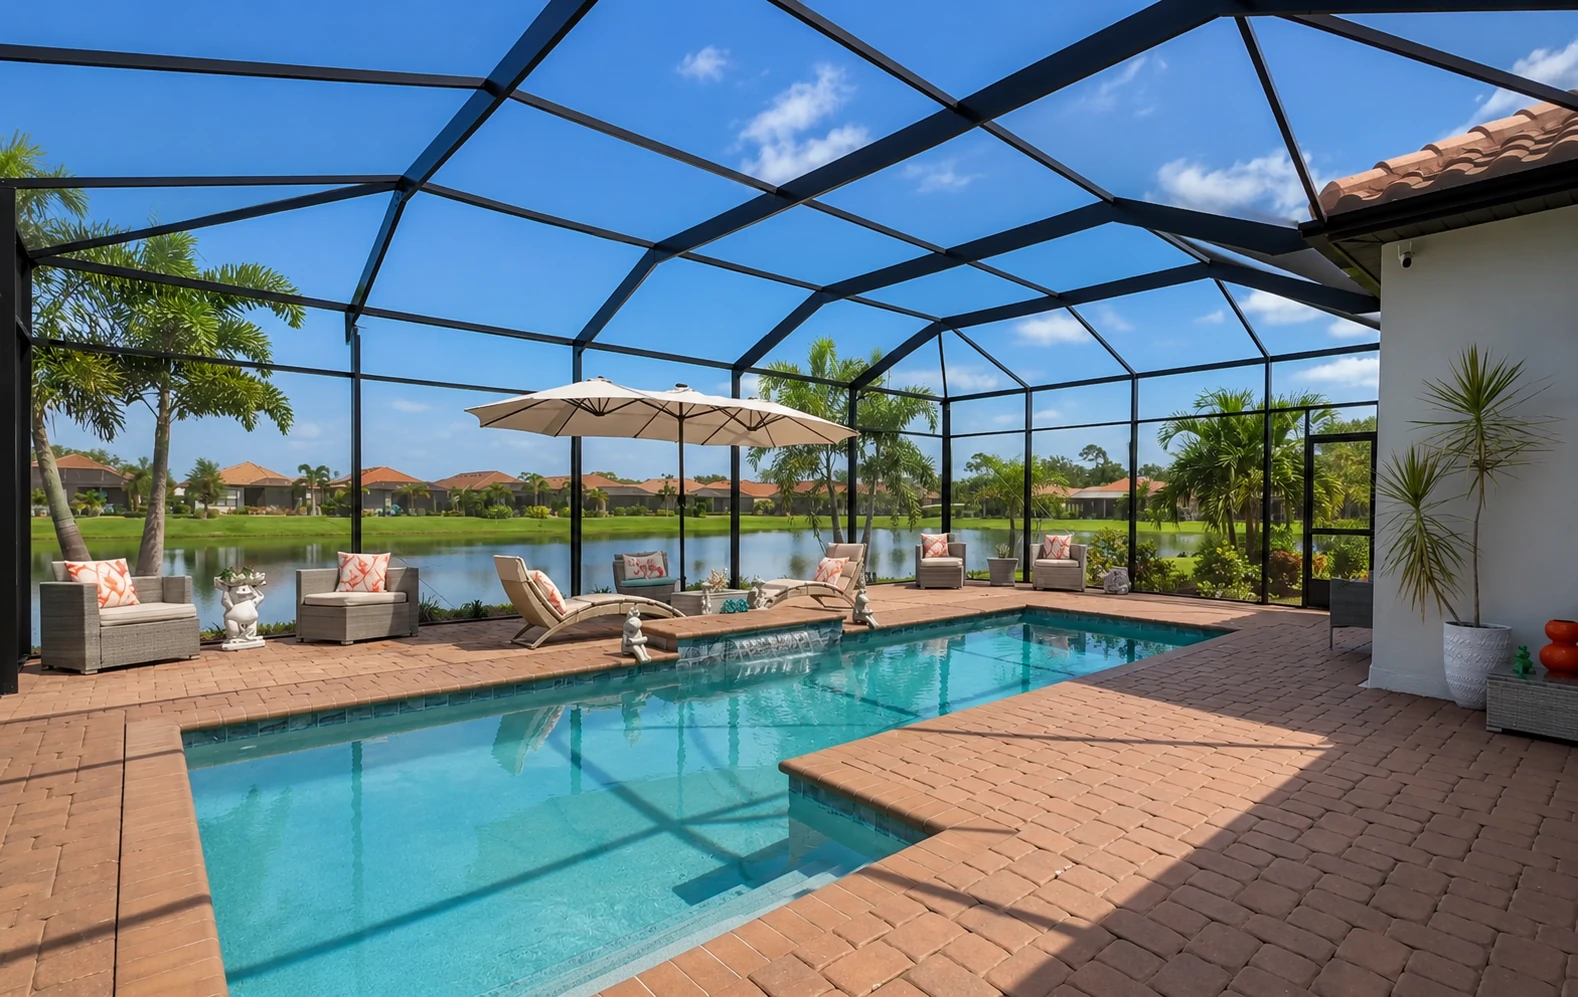
Pool Screen Lanai with Mansard Roof (Project #763), Sarasota, FL
 Sarasota
 July 12, 2024
 1,912 sq. ft.
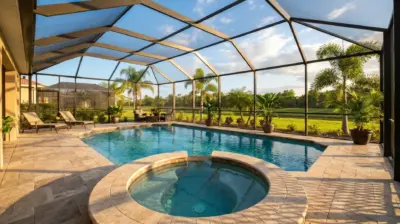
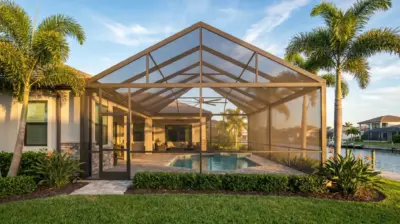
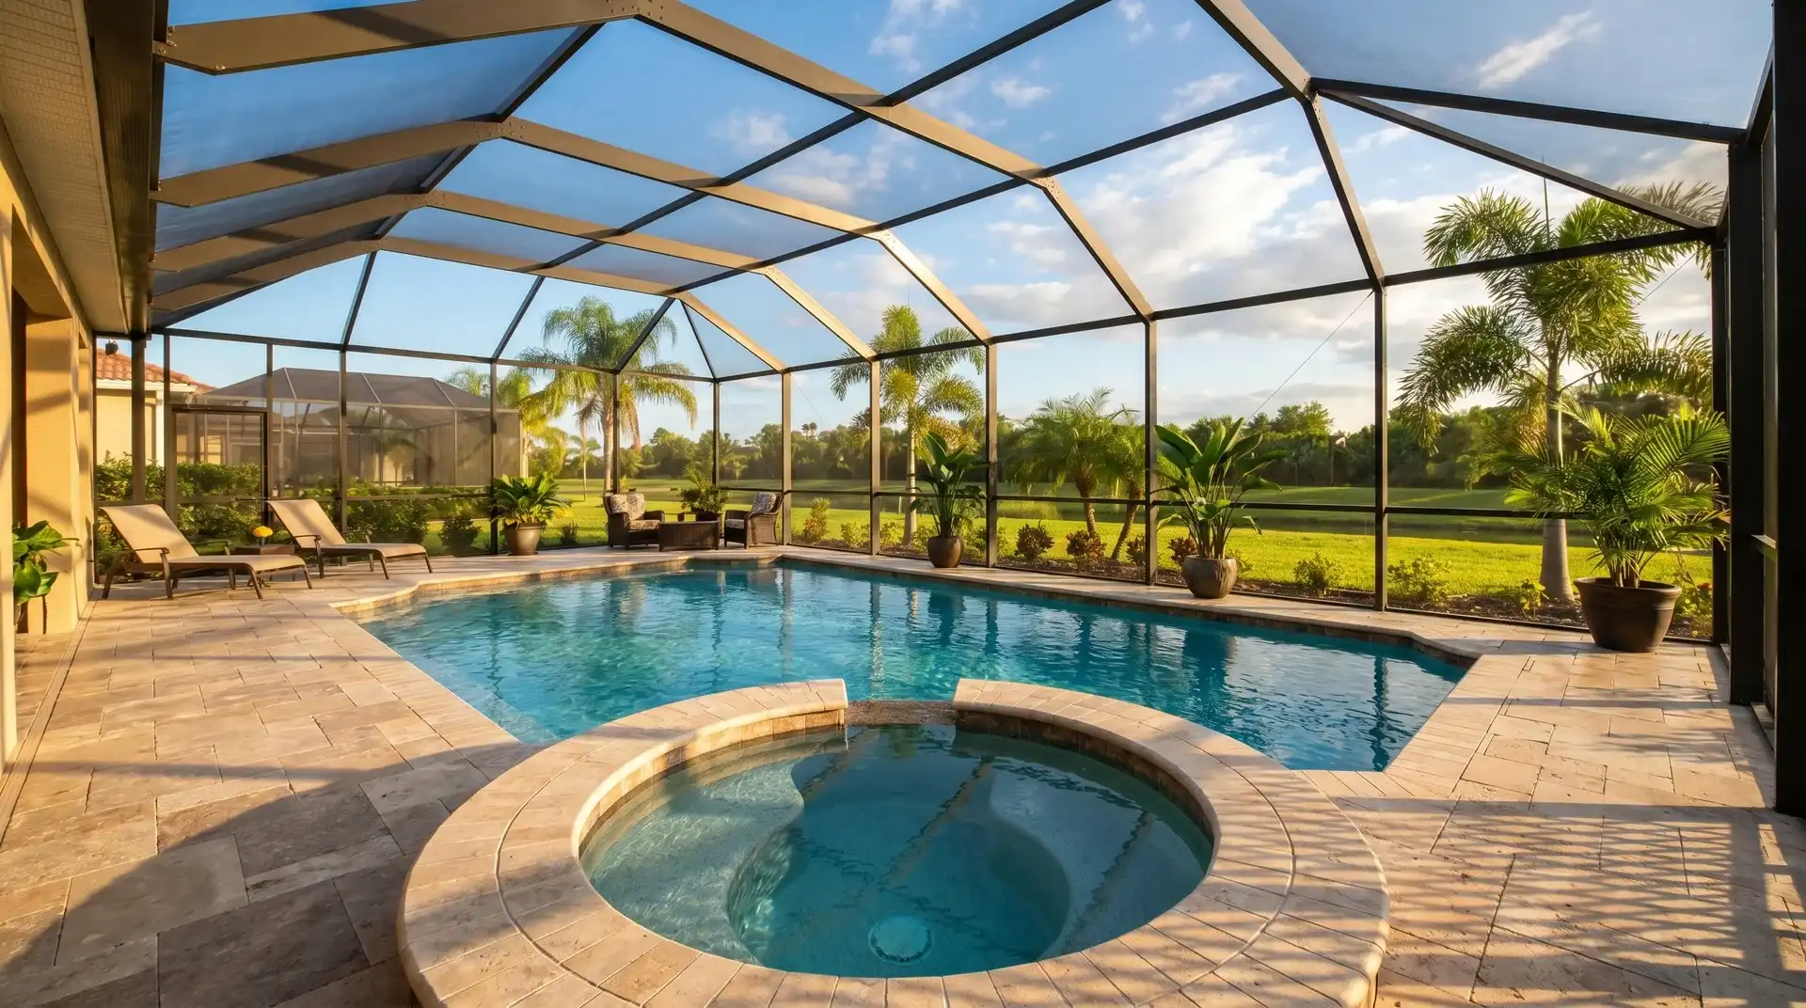
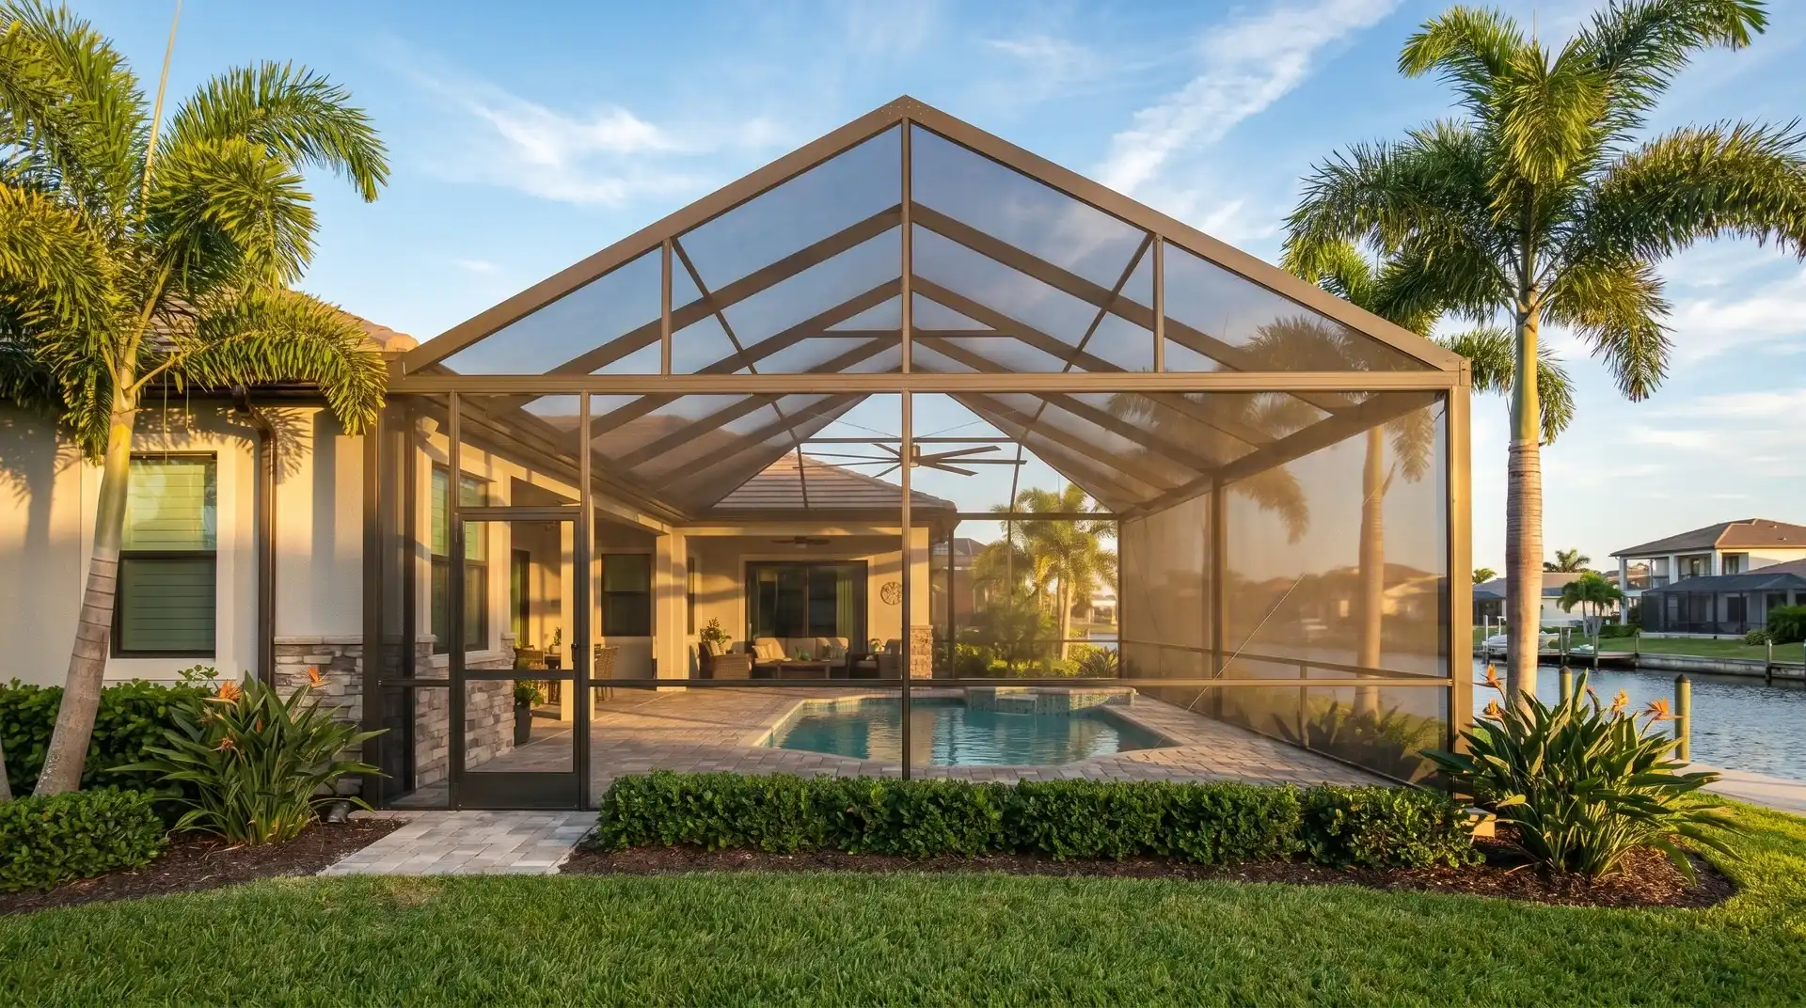
This Sarasota pool screen lanai features a 38 × 31 ft layout with a project size of 1,912 sq. ft. The Mansard roof uses reinforced 2 × 6 SMB beams with 2 × 4 SMB wall framing. Diagonal corner bracing, custom attachment to the existing roofline, and 18/14 Standard Regular Screen Mesh complete the enclosure.


Project Overview
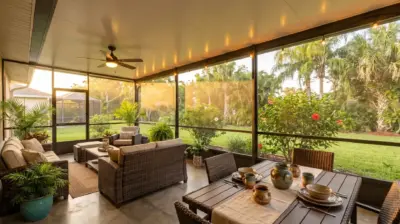
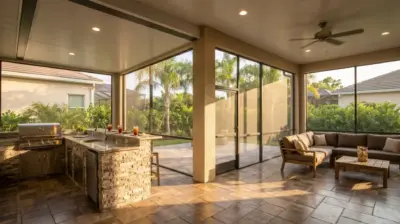
In Sarasota, a pool area this size deserves an enclosure that stays open and connected to the home. The homeowners wanted protection from insects and debris while maintaining airflow and visibility across the backyard. The result was a custom 38 × 31 ft pool screen lanai designed around the existing pool area, with a project size of 1,912 sq. ft.
The defining element is the Mansard roof with reinforced 2 × 6 SMB beams. Its broad profile adds comfortable height and gives the enclosure an open, balanced appearance. The roof geometry shapes the space above the pool while the 2 × 4 SMB wall framing defines the screened sides around the deck.
The aluminum frame was built with reinforced 2 × 6 SMB roof beams, 2 × 4 SMB wall framing, and diagonal corner bracing. A custom attachment connects the enclosure to the existing roofline, adapting the new structure to the home. Together, these details establish the roof and wall configuration around the pool.
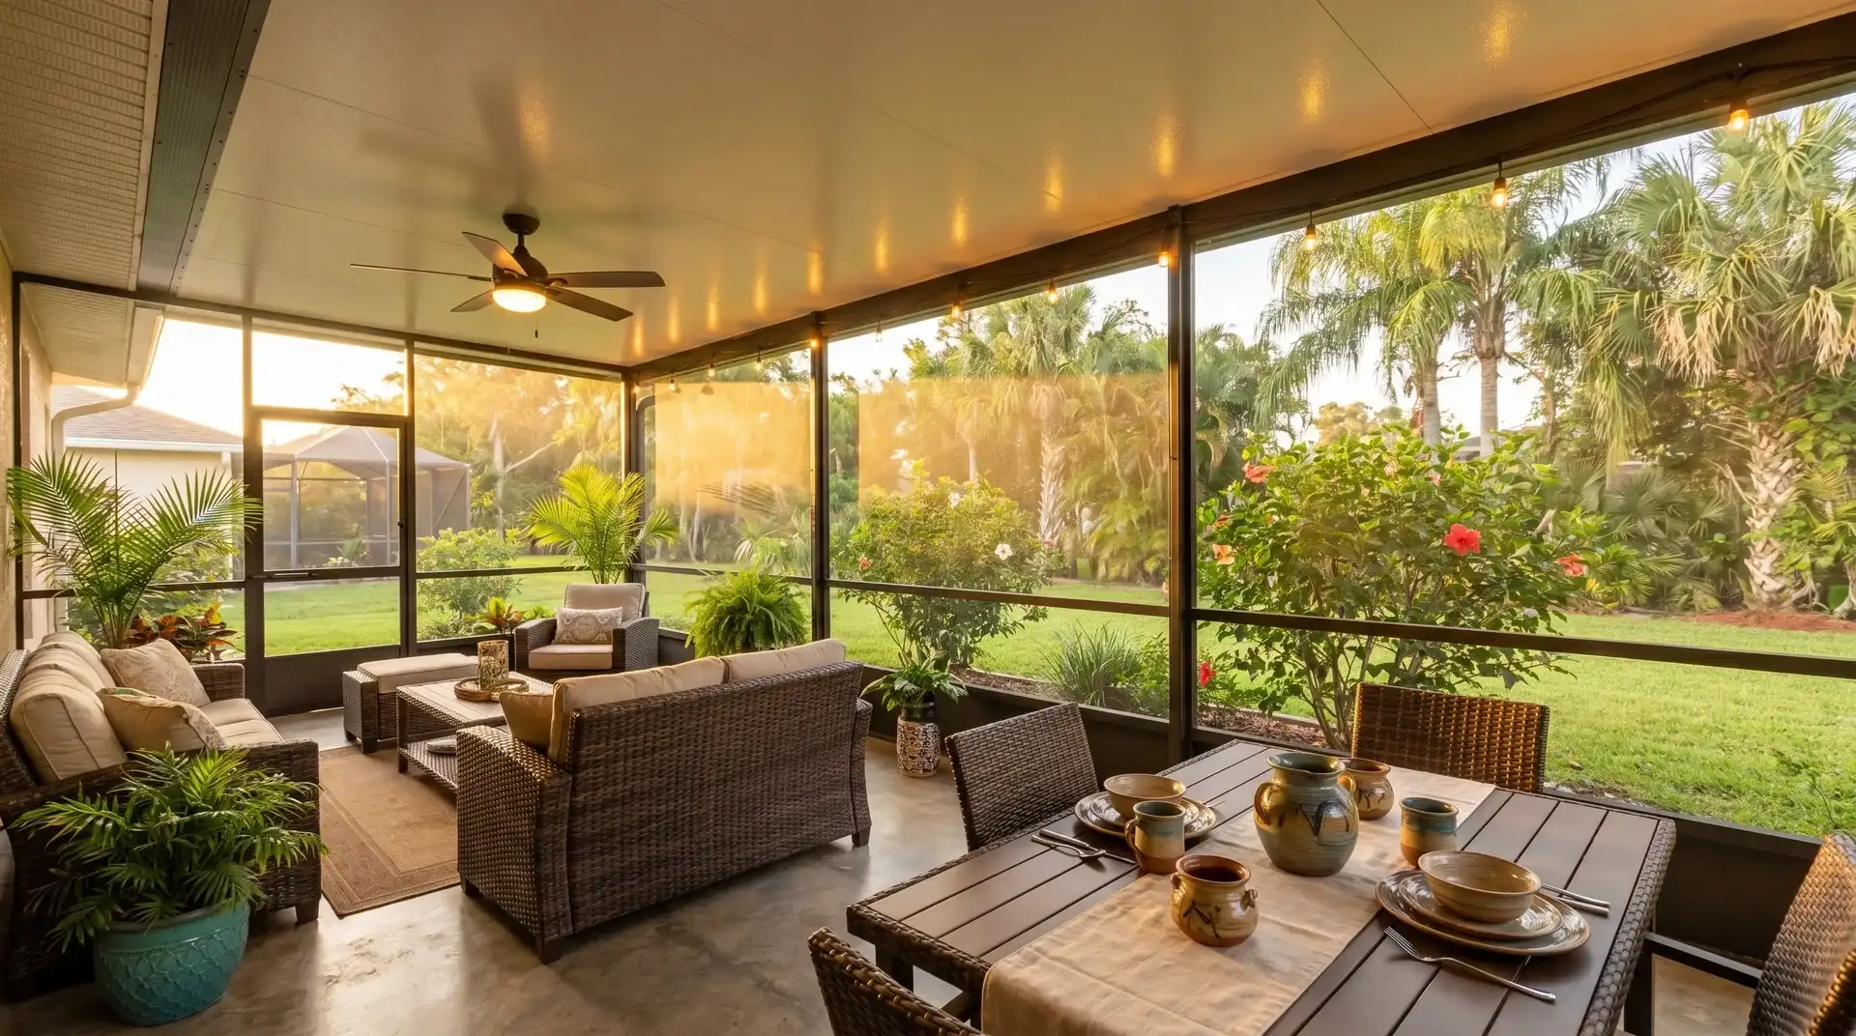
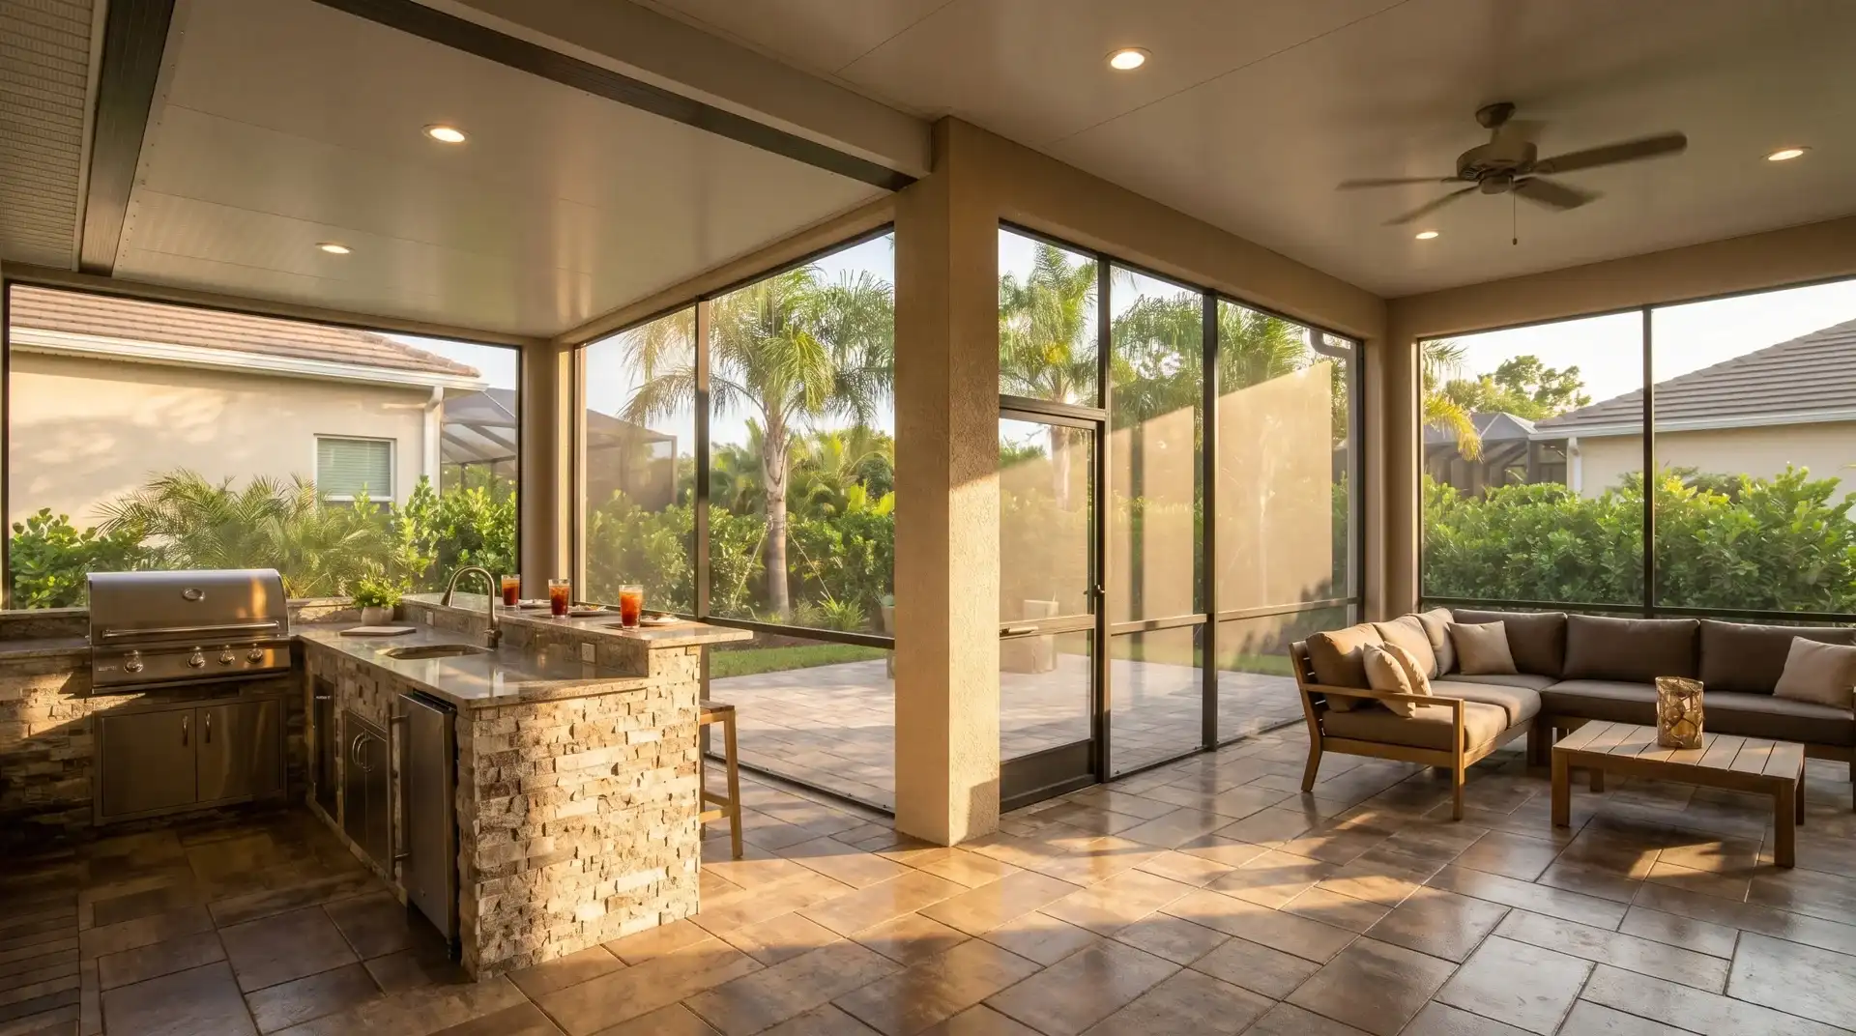
The enclosure uses 18/14 Standard Regular Screen Mesh. This screening helps keep out insects and windblown debris while maintaining airflow, visibility, and a comfortable connection to the backyard. The screened walls preserve the outdoor feel of the pool area while providing everyday insect protection.
Homeowners considering a similar upgrade can explore our pool screen enclosures in Sarasota.
Permitting was completed within 12 days, and the full project timeline was approximately three weeks. Finished on July 12, 2024, the enclosure transformed the pool area into a cleaner, more comfortable outdoor living space suited to everyday use at this Sarasota property.
Before & After


How We Did It
Project #763 followed a complete design-build process, beginning with an on-site consultation and precise measurements of the Sarasota pool area. After the materials and final 38 × 31 ft layout were approved, our team created the 3D visualization and engineering documentation for the Mansard-style enclosure with reinforced 2 × 6 SMB roof beams and 2 × 4 SMB wall framing. The permit was approved within 12 days, followed by material preparation and installation. After the required final inspection and client walkthrough, the completed 1,912 sq. ft. pool lanai was placed under warranty and ongoing company support.
Our specialist visited the Sarasota property to evaluate the existing pool deck, roofline, structural connection points, and backyard surroundings. Precise measurements were taken for the custom 38 × 31 ft pool lanai. During this stage, the homeowners selected regular 18/14 screen mesh, the Mansard roof design, reinforced 2 × 6 SMB roof beams, 2 × 4 SMB wall framing, diagonal corner bracing, and custom attachment to the existing roofline. After the scope, materials, pricing, and timeline were confirmed, the contract was finalized.

Using the field measurements, our team developed a detailed 3D visualization showing how the new pool enclosure would connect to the home and fit the existing pool area. The engineering documentation specified a Mansard roof with reinforced 2 × 6 SMB roof beams, 2 × 4 SMB wall framing, diagonal corner bracing, and the custom structural connection to the existing roofline. This planning stage allowed the homeowners to review the finished appearance before construction began.

Once the design and engineering documentation were complete, the permit package was prepared and submitted for review. Our team coordinated the required plans and supporting documents for the Sarasota pool enclosure, addressing the structural details of the Mansard frame, reinforced SMB framing, custom roofline attachment, and diagonal corner bracing. The permit was approved within 12 days, allowing the project to move into material preparation and construction.

Materials were prepared according to the approved engineering plans before installation began at the property. Our installers assembled the aluminum Mansard frame using reinforced 2 × 6 SMB roof beams and 2 × 4 SMB wall framing, then connected the enclosure to the existing roofline with the custom attachment. Diagonal corner bracing was installed to reinforce the frame, after which 18/14 Standard Regular Screen Mesh was fitted across the enclosure. The complete project timeline was approximately three weeks.

After installation, our team checked the screen tension, frame connections, fasteners, diagonal corner bracing, custom roofline attachment, and overall finish. The enclosure then proceeded through the required final inspection. Once approved, the completed project and related documentation were presented to the homeowners during the final walkthrough. Project #763 was officially completed on July 12, 2024.

Following the final handover, the completed pool lanai was placed under Screen Factory Florida’s warranty and ongoing support. Our team remains available to assist with questions related to the screen mesh, frame, roofline attachment, or structural components. The homeowners can now enjoy a protected Sarasota pool area with dependable support after installation.

Want a Similar Result?
Get a free estimate for your project —
we’ll call you back within 15 minutes.
Design, Permits & Project Planning
Project #763 required precise planning to create a 38 × 31 ft pool lanai that connected to the existing home. Engineering drawings established the Mansard roof geometry, reinforced 2 × 6 SMB roof beam layout, 2 × 4 SMB wall framing, custom roofline attachment, and diagonal corner bracing positions. The 3D visualization confirmed the proportions of the aluminum frame and regular 18/14 screen sections before installation. Together with the site plan, these documents supported Florida code compliance, accurate fabrication, and permit approval within 12 days.
Frequently Asked Questions
Answers to common questions about pool enclosure benefits, cost, weather protection, Florida requirements, and screen maintenance.
Why do Florida houses have cages around pools?
Florida homeowners use screened pool enclosures to keep insects, leaves, and windblown debris away from the pool and deck while preserving airflow and outdoor views. That makes the area more comfortable for swimming, meals, and everyday use, and can reduce the amount of debris that needs to be removed from the water. A cage is a screened aluminum structure, rather than an indoor room or a waterproof roof. It does not make the pool immune to storms or replace supervision. Where an enclosure serves as a pool safety barrier, its doors and other components must meet the applicable requirements. The benefit is a more usable outdoor area without fully closing it off from the backyard.
How much does a lanai pool enclosure cost?
The price depends on the enclosure dimensions, roof design, framing, mesh, connection to the home, and any foundation or site work needed. Project #763 in Sarasota cost around $20,000 for a Mansard pool screen lanai with reinforced 2 × 6 SMB roof beams, 2 × 4 SMB wall framing, diagonal corner bracing, custom roofline attachment, and regular 18/14 mesh. This completed project’s price is an example, not a fixed rate for another home. Compare estimates for the same scope and check whether engineering, permits, preparation, installation, and optional upgrades are included. An on-site assessment provides a firmer basis for budgeting than a generic price per square foot.
What are the best weatherproof outdoor screens?
The best choice depends on whether the goal is insect control, shade, rain reduction, or tested storm protection. These are different jobs, and ordinary insect mesh should not be described as waterproof or hurricane protection. Regular 18/14 screening is selected for insect protection, ventilation, and visibility. Reinforced mesh may suit higher durability needs, while dedicated sun-control fabrics address heat and glare. An open weave still allows water and air to pass through. For a reliably dry covered area, a suitable solid roof or another purpose-designed system may be needed. Compare the exact product’s specifications and approved application rather than relying on the word weatherproof.
What are the legal requirements for pool screens in Florida?
New structural pool enclosures generally require a building permit and must meet applicable building-code, structural, and local site requirements. The authority for the property’s location determines the plans, setbacks, and inspections required. Pool safety is a separate issue: Florida law provides several safety-feature options, so a screened cage is not the only permitted approach. If an enclosure is used as the pool barrier, the barrier and access gates must satisfy the relevant requirements. Ordinary mesh alone does not establish compliance. Confirm the proposed arrangement with the local building department and design professional, particularly where the home opens directly onto the pool area.
How long do pool screens last in Florida?
There is no single replacement age for every pool screen in Florida. Service life depends on the fabric, sunlight exposure, wind, nearby vegetation, pets, installation tension, and maintenance. Standard screening and reinforced fabrics have different durability characteristics, and an intact aluminum frame does not mean the mesh is still sound. Inspect for brittle strands, tears, sagging panels, and screening pulling out of its retaining groove. Gentle cleaning and keeping branches away can help prevent avoidable damage. Compare the exact manufacturer’s warranty and care guidance, but do not treat a warranty term as guaranteed service life. Replace damaged mesh when its condition compromises insect protection.
More projects
Explore more screen enclosure and pool cage projects in the Florida area.
Our Services
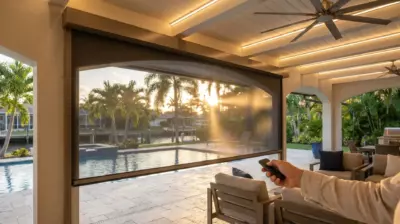
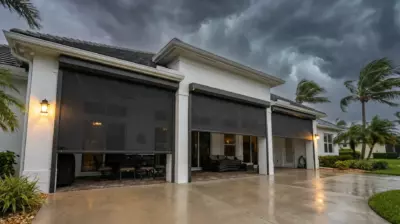
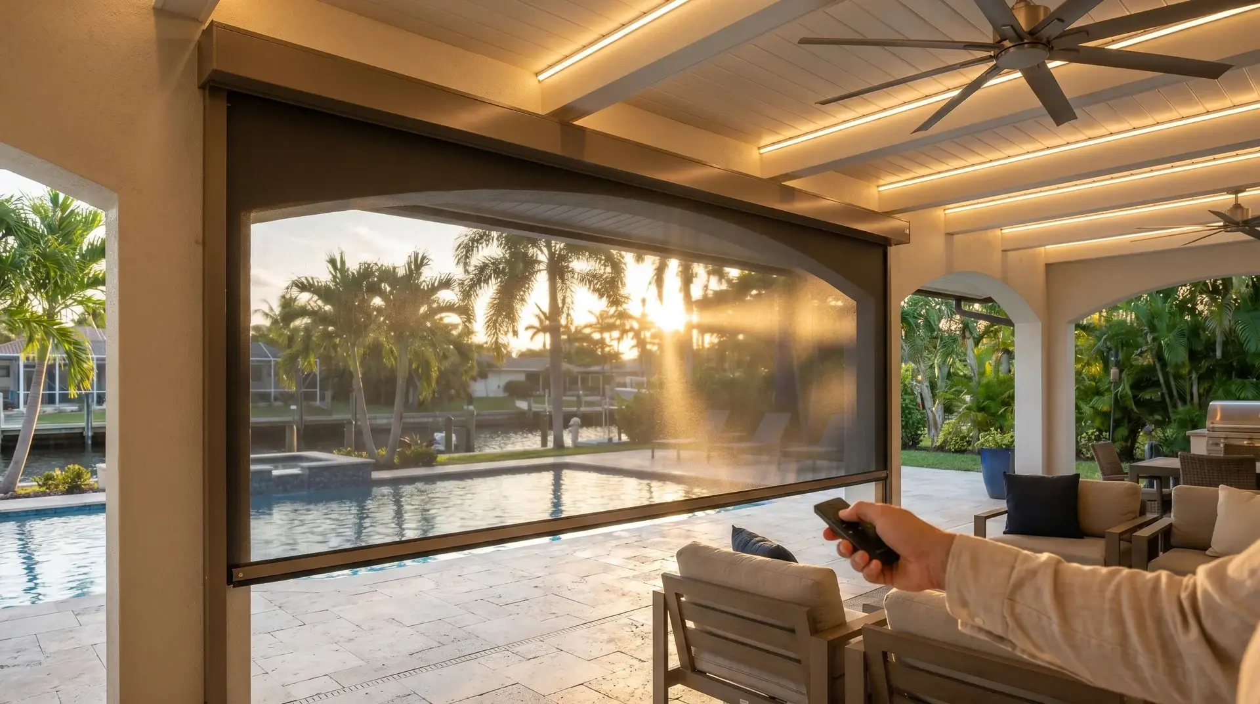
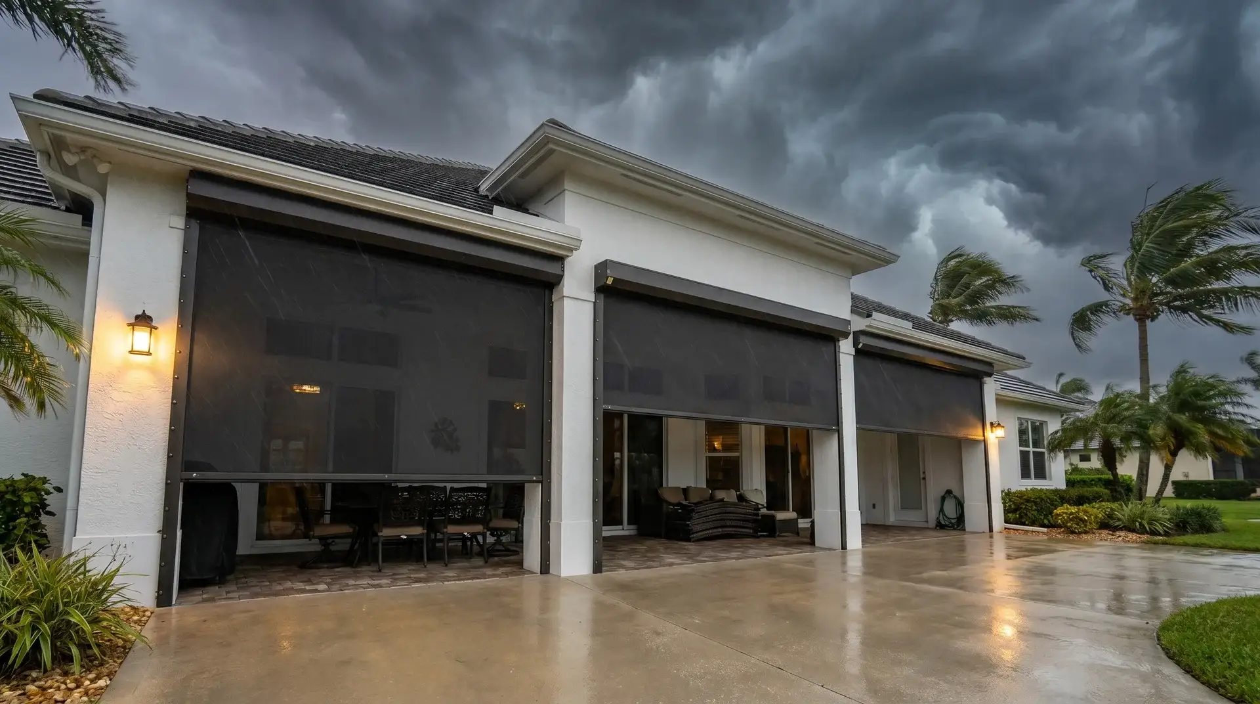
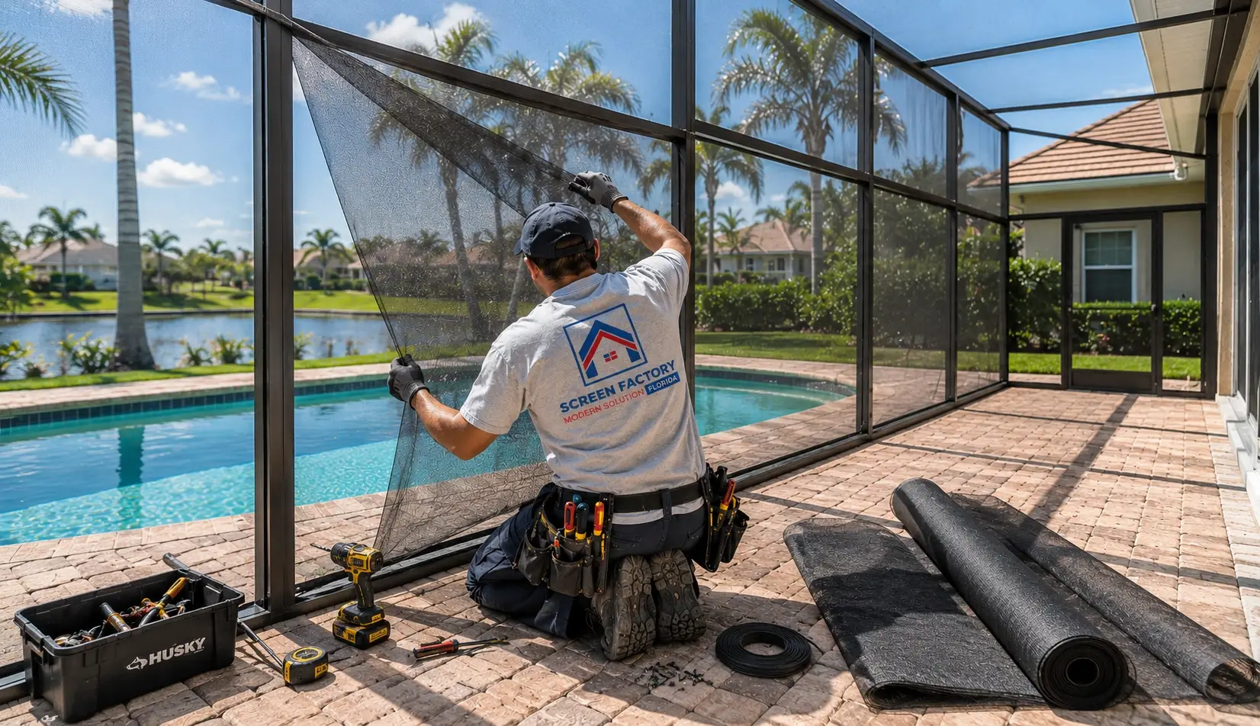
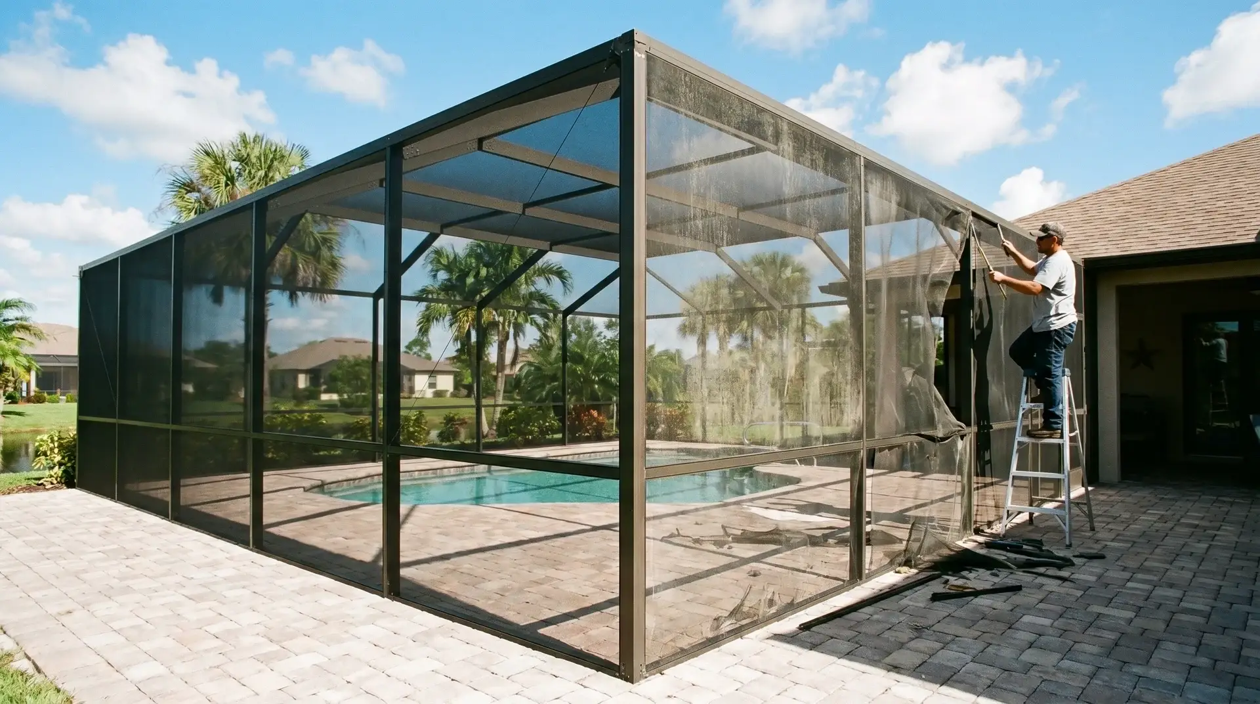
From custom pool enclosures and screened lanais to motorized screens and hurricane shutters, we create outdoor spaces made for the Florida lifestyle. Every solution combines lasting protection, everyday comfort, and clean design – so you can enjoy more fresh air, fewer insects, and peace of mind in any weather.

 Hi, I'm Alex, your project consultant. Fill in the details and I'll personally get back to you today.