
Picture View Pool Screen Cage (Project #3014) – Radiant Cir, Sarasota, FL
 Sarasota
 March 3, 2026
 60 × 39 ft overall
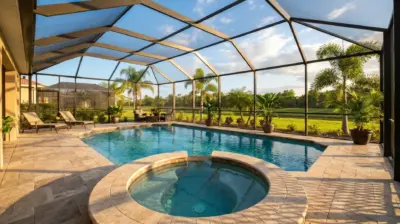
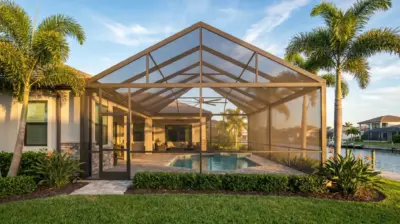
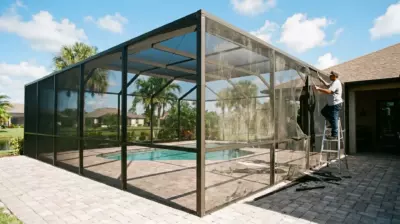
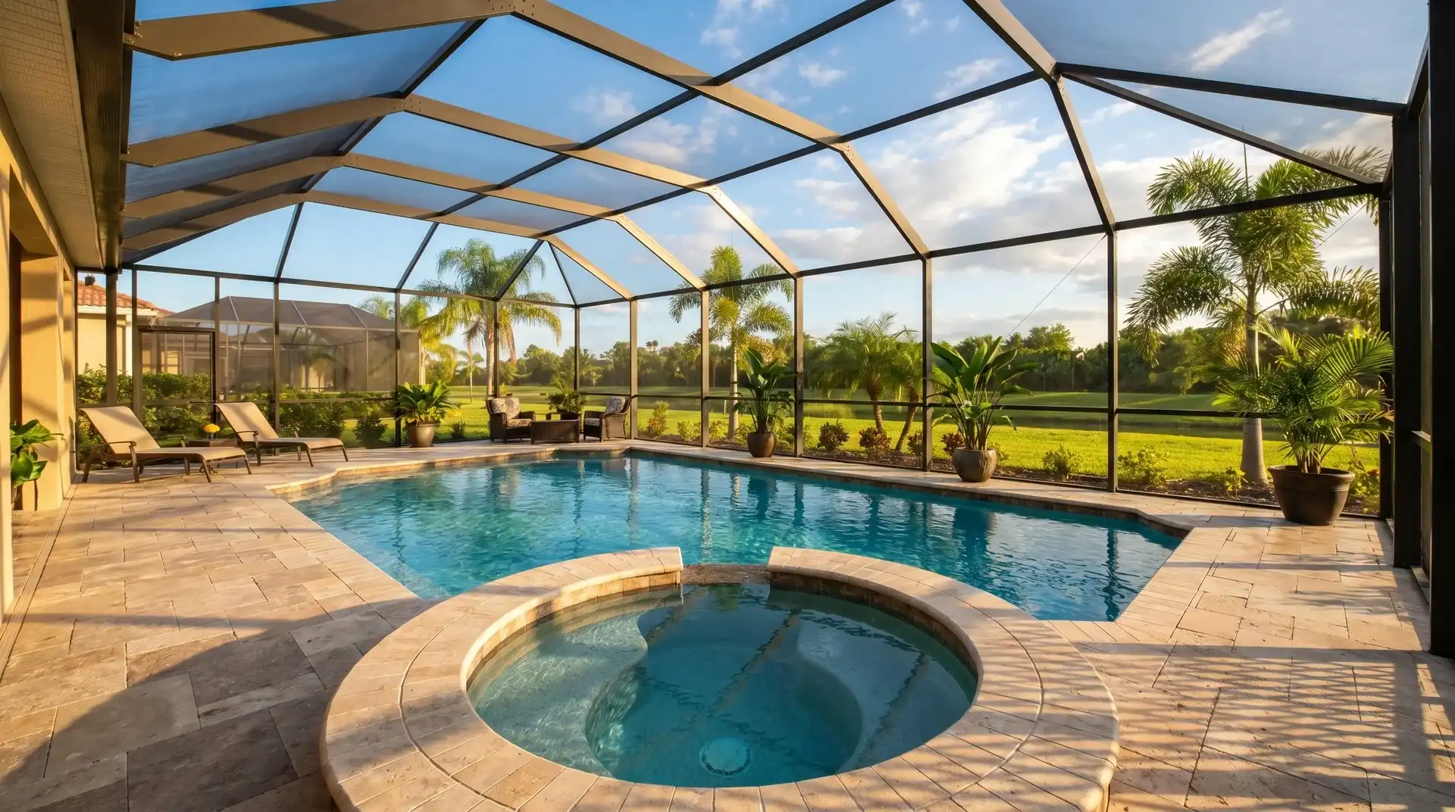
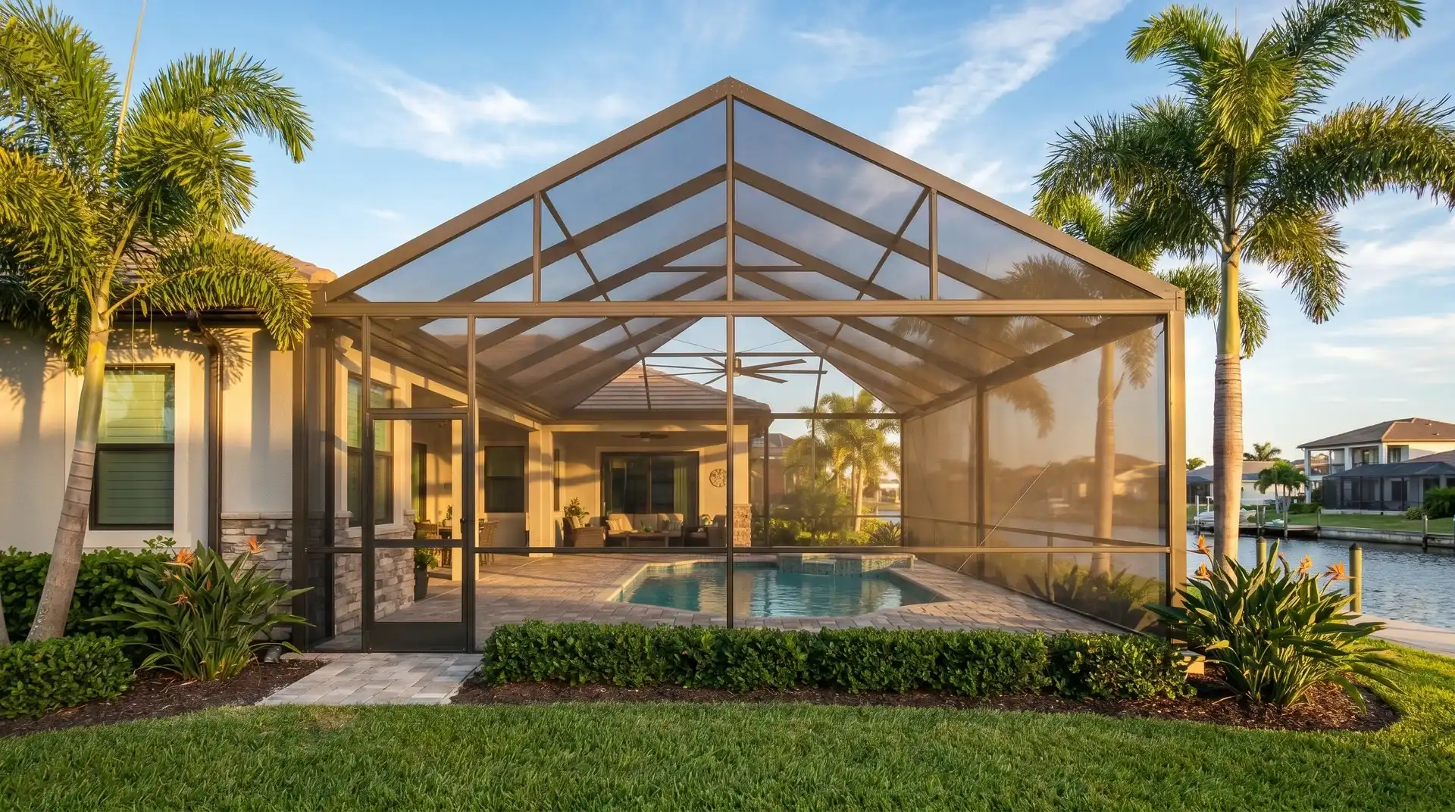
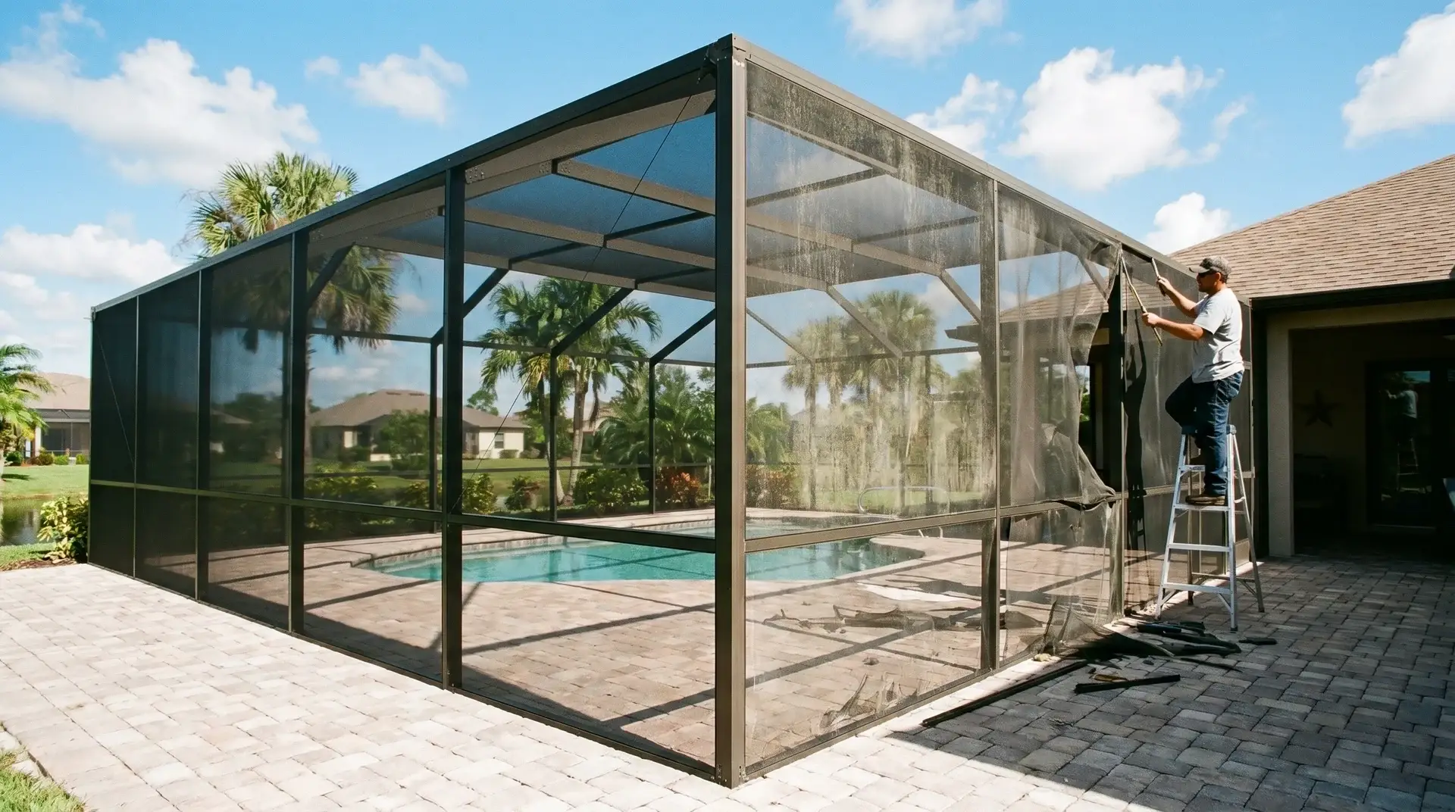
This Sarasota pool screen cage surrounds a pool and raised spa with a bronze frame, wide Picture View span, and Mansard screen roof. The engineered plan measures 60 × 39 ft overall, with a double 2 × 10 SMB carrier beam and standard 18/14 mesh.


Project Overview
On Radiant Cir in Sarasota, the homeowners wanted a screened pool area that kept the lake and tree line in view. Project #3014 enclosed the existing pool, raised spa, and paver deck with a bronze Picture View cage. The engineering plan gives overall dimensions of 60 × 39 ft, or approximately 2,340 sq. ft. of calculated plan area.
The Mansard screen roof rises from 9 ft 6 in walls to about 15 ft at the top. A 40 ft central front span is flanked by 10 ft end sections. The signed engineering sheet specifies a double 2 × 10 self-mating carrier beam, 2 × 5 roof members, large corner posts, and diagonal cable bracing to support the open lake-facing view.
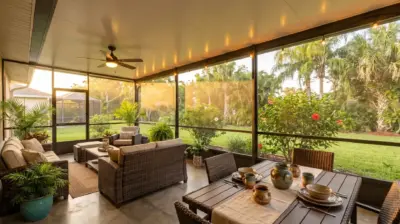
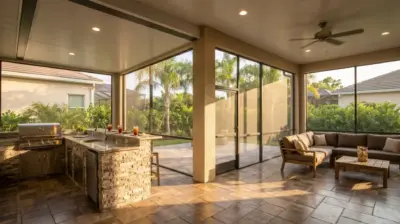
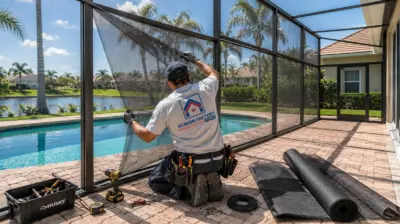
The cage connects to the house and follows the existing pool, raised spa, and light paver deck. Photos taken before installation show the uncovered swimming area; finished photos show the bronze frame and screened roof around it. An access door links the screened deck to the yard.
Standard 18/14 insect screen mesh is specified on the engineering plan. It helps keep common insects and leaves out while preserving airflow. The dark frame contrasts with the pale pavers and keeps the water and landscape easy to see. Beams and bracing remain visible where the Picture View design requires support.
Homeowners planning a similar upgrade can explore our screen enclosures in Sarasota.
Permitting took three weeks, and installation took two weeks. Completed on March 3, 2026, this bronze pool cage brought the pool, spa, paver deck, and lake outlook into one screened outdoor space for around $34,000.
Before & After


How We Did It
Project #3014 followed the established design-build sequence. The Sarasota site was measured around the existing pool, raised spa, and paver deck. The team prepared visual views, signed engineering drawings, and a site plan for the 60 × 39 ft bronze cage, Mansard roof, and Picture View front. Permit review took three weeks. After materials were prepared, installers assembled the engineered beams, posts, cables, roof, and 18/14 screening around the pool. The two-week build finished with the completed enclosure on March 3, 2026.
Our specialist visited the Radiant Cir property to measure the existing paver deck, pool, spa, house connection, and available yard space. The proposed cage had overall plan dimensions of 60 × 39 ft, walls marked at 9 ft 6 in, and a roof height of about 15 ft. The homeowners selected a bronze frame, Mansard screen roof, standard 18/14 mesh, and broad Picture View span toward the lake. The layout allowed for structural support and access through a screen door. The scope, price, and installation sequence were then agreed.

Based on the field measurements, the project drawings showed how the bronze cage would wrap the existing pool and raised spa beside the house. The visual model illustrated the Mansard roof, long front view, screened walls, and access points. Signed engineering identified the double 2 × 10 SMB carrier beam, 2 × 5 SMB roof members, corner posts, cable bracing, and standard 18/14 mesh. The site plan positioned the proposed structure on the lot. These documents gave the homeowners a clear view of the roofline and framing before fabrication.

The project team used the signed engineering drawings and site plan for permit review in Sarasota County. The package identified the 60 × 39 ft overall layout, Mansard screen roof, 9 ft 6 in wall height, approximate 15 ft top height, Picture View front, and structural support at the house and perimeter. The plan located the cage within the property boundaries, while the engineering sheet detailed beams, posts, anchors, and screen specification. The permitting window supplied for this project was three weeks before the build moved forward.

Once the materials were ready, installers assembled the bronze aluminum frame around the existing pool and raised spa. The house connection, tall corner posts, double 2 × 10 SMB carrier beam, and diagonal cable bracing formed the main support. The team built the Mansard roof with 2 × 5 SMB members and screened its panels and walls with standard 18/14 mesh. They fitted the access door and completed the wide Picture View side facing the lake. The installation timeline for the finished enclosure was two weeks.

At handover, the completed cage enclosed the pool and raised spa beneath the bronze Mansard screen roof. The finished views show the long front span, diagonal bracing, access door, and screened connection to the house. The team reviewed the enclosure with the homeowners, including the door, mesh panels, roof, and perimeter framing. The supplied completion date for Project #3014 is March 3, 2026. Its Picture View opening preserves a broad outlook across the lake from the paver deck.

After handover, the Picture View pool cage entered Screen Factory Florida’s stated warranty and support process. The team remains available for questions about the 18/14 screen, bronze framing, access door, roof panels, carrier beam, or cable bracing. The screened area gives the homeowners a place to use the existing pool and raised spa while looking toward the lake. Warranty coverage and any service requests follow the project agreement and the fixed 365-day warranty information below.

Want a Similar Result?
Get a free estimate for your project —
we’ll call you back within 15 minutes.
Design, Permits & Project Planning
Project #3014 required a coordinated plan for the bronze pool cage around an existing pool, raised spa, and paver deck. The project drawing set overall dimensions at 60 × 39 ft, with 9 ft 6 in walls and a roof top of about 15 ft. The signed engineering sheets specified a Mansard screen roof, double 2 × 10 SMB carrier beam, 2 × 5 SMB roof members, large corner posts, cable bracing, and 18/14 mesh. The 3D views showed the Picture View front and connection to the house. The site plan placed the proposed structure within the property lines. Together, these materials supported fabrication and the three-week permit review.
The signed engineering package defined the bronze pool cage around the existing pool and spa. Its plan measured 60 × 39 ft overall, with a Mansard screen roof, walls marked at 9 ft 6 in, and a roof top of about 15 ft. The structural sheet identified the double 2 × 10 SMB carrier beam, 2 × 5 SMB roof members, 6 × 6 corner posts, and diagonal cable bracing. It specified 18/14 screen mesh and showed the house and perimeter connections. These details gave the installation crew a project-specific basis for fabrication and permit review in Sarasota County. The beam and post layout also supports the long Picture View front.

The 3D model provided views of the bronze Picture View pool cage before installation. It showed the Mansard screen roof, long front span, side walls, and screened area around the existing pool and raised spa. The model also placed the cage against the house and illustrated the 10 ft end sections beside the 40 ft central opening. The homeowners could compare the frame proportions, roof height, and lake-facing outlook with the pool deck before materials were prepared. These views translated the 60 × 39 ft plan into a form that was easier to review. The model also showed the roof from multiple sides.

The site plan positioned the proposed pool screen cage at the Radiant Cir property in Sarasota. It showed the house footprint, property lines, north orientation, and the proposed structure beside the home. Dimension lines placed the work in relation to lot boundaries and the neighboring yard. The plan gave the team a reference for access, placement, and permit review before installation. Together with the engineering drawing, it connected the 60 × 39 ft cage layout to the actual parcel and helped confirm that the Picture View side faced the open landscape. The site constraints were visible before materials were ordered.

Frequently Asked Questions
Answers to common questions about Picture View pool cages, Mansard roofs, screen materials, permits, and pricing in Sarasota.
What is a picture view screen enclosure?
A Picture View enclosure uses wide framed openings to reduce the number of vertical posts across a chosen outlook. The opening still depends on engineered beams, posts, anchors, and bracing. At this Sarasota home, the bronze pool cage faces a lake, and the main front view spans 40 ft between 10 ft end sections in the project drawing. A double 2 × 10 SMB carrier beam and diagonal cable bracing help support the long line of sight. “Picture View” describes a less interrupted view, not a wall without structure. The feasible span for another property depends on its engineering and site conditions.
How much does a new screen enclosure cost?
Pricing for a new pool screen enclosure depends on overall dimensions, height, roof design, beam spans, mesh, site access, permits, and how the structure attaches to the house and deck. Project #3014 cost around $34,000 for a bronze Picture View cage around an existing pool and raised spa. The 60 × 39 ft plan gives an approximate 2,340 sq. ft. envelope, but this is not a measured interior floor area or a universal price-per-square-foot basis. Compare quotes with the same engineering, framing, screening, doors, and site scope. A larger clear span or taller roof can change material and installation requirements.
Do you need a permit for a screen enclosure in Florida?
A new structural screen enclosure in Florida generally requires local permit review before construction. Plans normally identify the site position, roof, framing, anchorage, and wind-load design. Sarasota County reviewed the drawings for this project during a three-week permitting window supplied by the homeowner. That duration describes this job and does not guarantee the same schedule for another address. Requirements may change with the site, existing slab, and scope of work, so check the local building department for current instructions. An approved permit and any required final inspection are separate steps.
What is the best screen for a pool enclosure?
The best screen mesh depends on what you want to keep out, how much airflow and visibility you prefer, and the exposure of the enclosure. Standard 18/14 mesh is commonly used for everyday insect screening and is the type specified in the engineering drawing for Project #3014. A finer no-see-um mesh can block smaller insects but usually changes airflow and the wind-load assumptions used in design. Stronger specialty meshes may be useful where durability matters most. Ask the contractor to compare mesh samples and verify that the selected material matches the approved engineering for the roof and walls.
How long does pool cage screen last?
Screen life varies with mesh type, sun exposure, storms, nearby trees, installation tension, and routine care. A fixed number of years cannot be promised for every pool cage. Inspect the roof and walls for torn panels, loose spline, and rubbing branches, especially after severe weather. Wash the mesh gently and keep the screen door closing properly. A damaged or aged panel can often be rescreened without replacing the aluminum frame. The 18/14 mesh shown for this Sarasota project is one component of the enclosure; its upkeep and the structural frame should be evaluated separately.
More projects
Explore more screen enclosure and pool cage projects in the Florida area.


Our Services
From custom pool enclosures and screened lanais to motorized screens and hurricane shutters, we create outdoor spaces made for the Florida lifestyle. Every solution combines lasting protection, everyday comfort, and clean design – so you can enjoy more fresh air, fewer insects, and peace of mind in any weather.

 Hi, I'm Alex, your project consultant. Fill in the details and I'll personally get back to you today.