
Two-Story Panoramic Screen Enclosure (Project #4245) – Blue Crab Ct, Sanibel, FL
 Sanibel
 January 30, 2026
 Approx. 5,016 sq. ft.
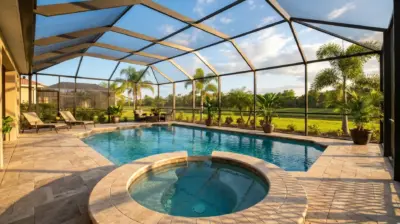
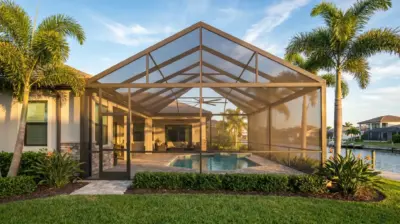
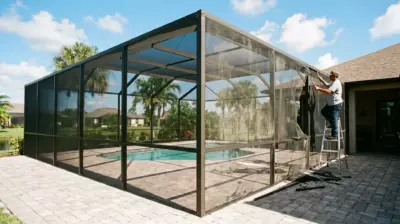
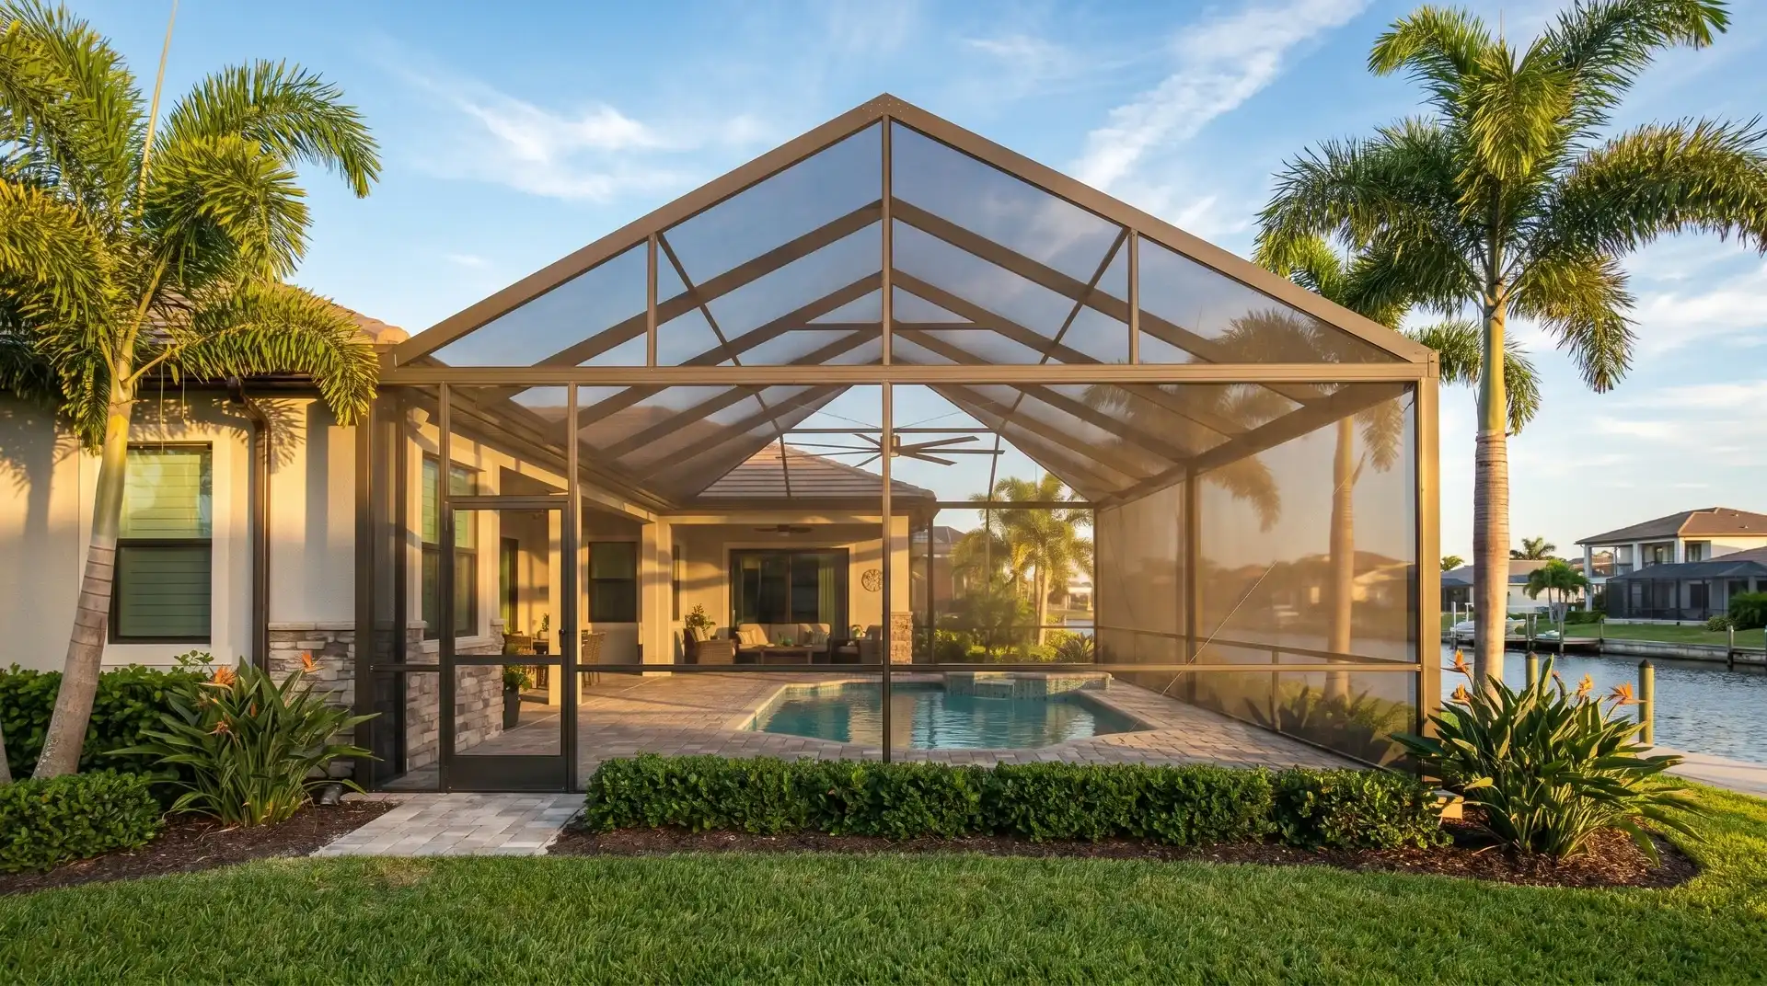
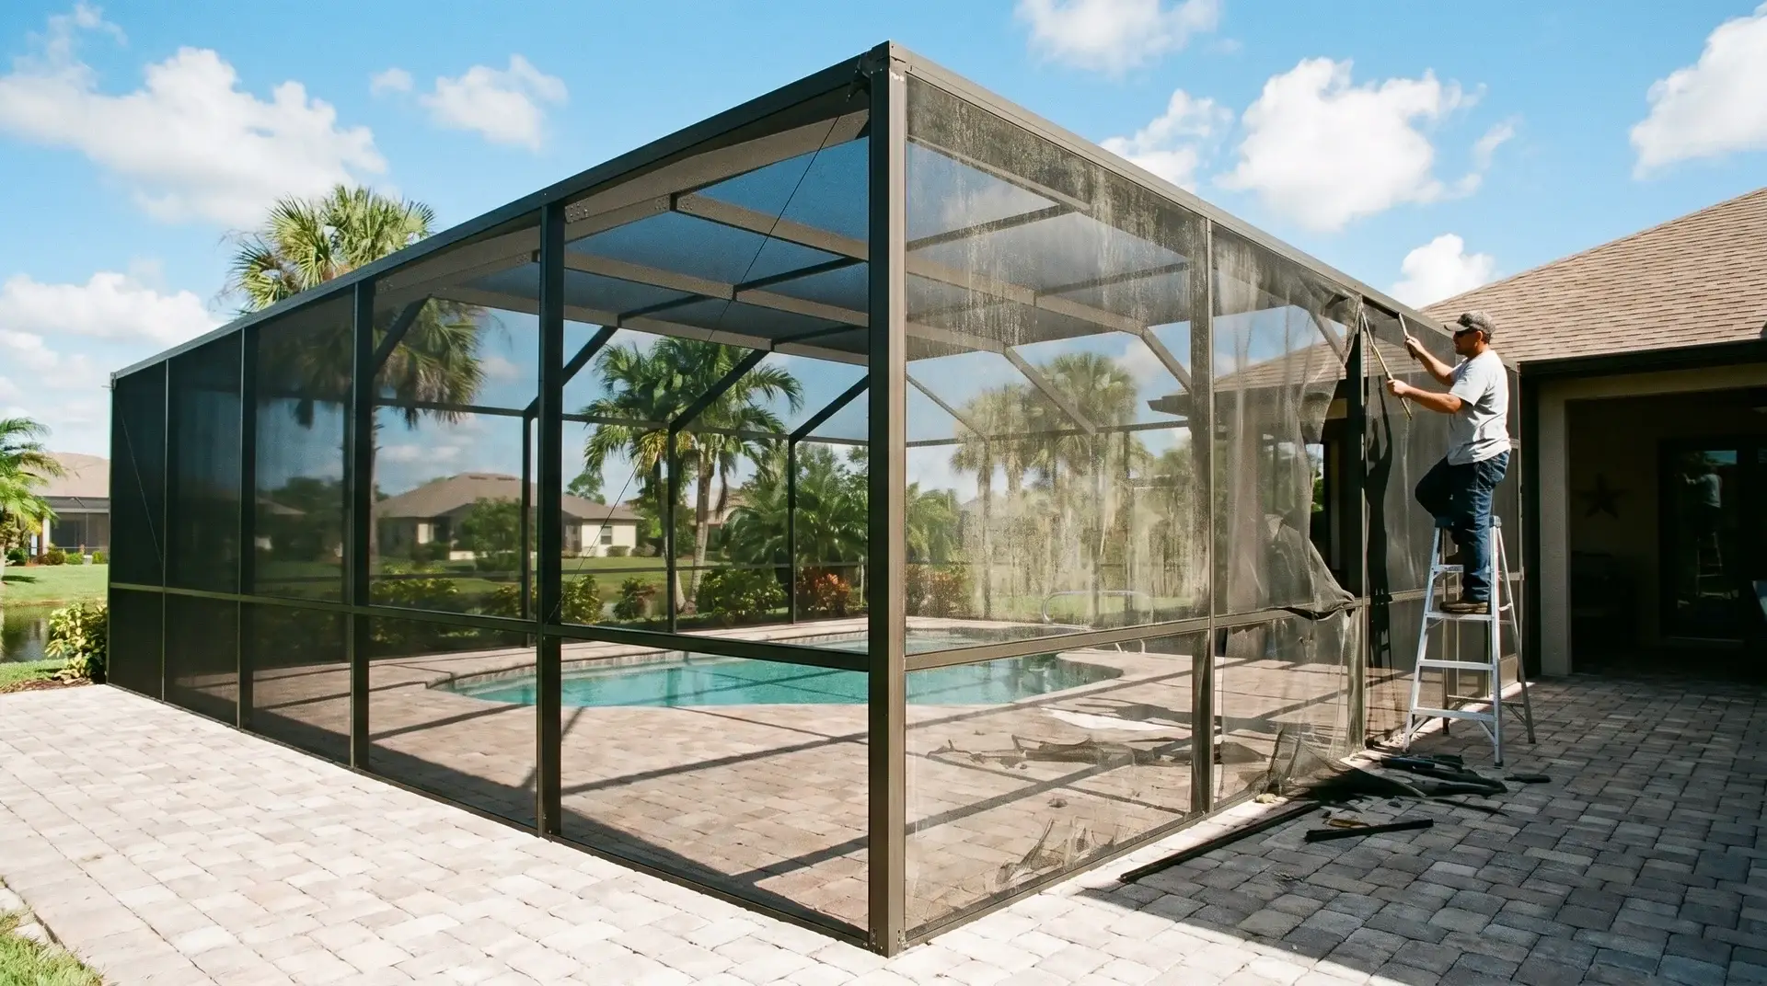
Perched on Sanibel’s waterfront, this two-story enclosure was built to make the most of the view. Spanning 65 × 30 ft with a mansard roof and 14 Picture View panels, it swaps walls for wide-open sightlines while Super Screen mesh keeps bugs out for the next decade. A 7-inch Super Gutter and single access door round out a space made for watching the water, not the screen.


Project Overview
On Blue Crab Ct in Sanibel, a waterfront pool deserved an enclosure that matched the scale of its view. The homeowners wanted full protection from insects and debris, but without losing the wide-open sightlines that make this stretch of coastline so appealing. The answer was a custom two-story screen enclosure spanning 65 by 30 feet and reaching 20 feet in height, built to cover the entire pool and lanai area.
The standout feature is a run of 14 Picture View screen panels across the main elevation. By eliminating vertical posts along the sightline, the design keeps the view toward the water uninterrupted from the pool deck, the upper level, and inside the home. A mansard roofline ties the tall structure together, giving the two-story frame a balanced, finished profile instead of a boxy silhouette.
Structurally, the enclosure relies on 2-by-10 SMB beams, K-braces, and support cables to safely handle the extra height and spans. Stainless steel fasteners resist corrosion in Sanibel’s salt air, and a 7-inch Super Gutter channels rainwater off the roofline during Florida’s heavy downpours. A 12-by-12-inch concrete footing runs the full perimeter, anchoring the structure for long-term stability.
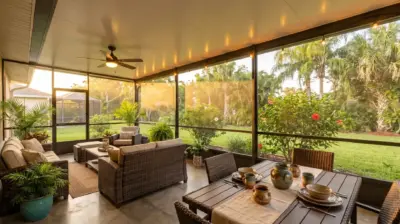
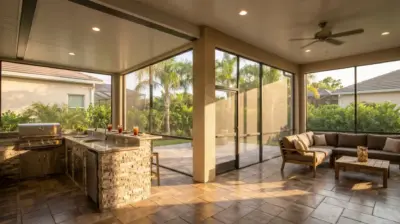
Super Screen mesh, backed by a 10-year warranty, covers the enclosure end to end, keeping insects and windblown debris out while preserving airflow and visibility. Integrated lighting extends the space into the evening, and one classic access door connects the pool area to the rest of the property.
Homeowners considering something similar can browse our screen enclosures in Sanibel.
Permitting took 43 days, and the build itself was completed in two weeks. Finished on January 30, 2026, the project gave this Sanibel home a two-story enclosure built to match, not block, the water view that drew them there in the first place.
Before & After

This Sanibel Two-Story Enclosure Is Basically a Glass House for Your Pool
Project #4245 isn’t your average lanai upgrade, we’re talking a two-story, 65 × 30 ft screen enclosure built for a waterfront view that deserves front-row seats. In this video, watch the crew tackle a mansard roofline, muscle up 2×10 SMB beams, and drop in 14 Picture View panels that basically make the walls disappear. There’s a concrete footing running the whole perimeter (this thing isn’t going anywhere), plus integrated lighting for those “just one more drink by the pool” evenings. Add in Super Screen mesh, stainless fasteners, K-braces, cables, and a classic access door, and you’ve got an enclosure that keeps the bugs out and the view very much in.
How We Did It
Every project starts with a walkthrough, and this one was no different, our team met the homeowners on-site at Blue Crab Ct to map out the waterfront layout and talk through what a two-story enclosure this size would actually take to build. Once the 65 × 30 ft footprint and mansard design were locked in, we moved into 3D visualization and engineering, working out the load calculations behind the 2×10 SMB beams and the 14-panel Picture View wall before a single beam went up. Permitting ran 43 days, standard for a structure of this scale, then the crew got to work: pouring the perimeter footing, framing the two-story enclosure, and wiring in the lighting before the screen and gutter work wrapped things up. A final inspection and client walkthrough closed it out, and the finished enclosure now sits under full warranty and ongoing support.
Our specialist made the trip out to Blue Crab Ct to walk the property, checking the pool deck, roofline, structural anchor points, and how the whole setup faced the water. From there, precise measurements were taken to plan the full 65 × 30 ft, two-story footprint, including the run of 14 Picture View panels. The homeowners settled on the finishes during this visit too, white aluminum framing, Super Screen mesh, the mansard roofline, a 7-inch Super Gutter, integrated lighting, and a classic access door. Once scope, materials, pricing, and timeline were all locked in, the contract was signed and the project moved forward.

With the field measurements in hand, our team built out a detailed 3D visualization showing exactly how the two-story enclosure would sit against the home and keep that waterfront view wide open. The engineering package specified a mansard roofline with reinforced 2×10 SMB beams, the 14-panel Picture View layout, K-braces, support cables, stainless steel fasteners, the perimeter concrete footing, integrated lighting layout, and the structural connections needed to support a build of this height and span. This stage gave the homeowners a clear look at the finished result before any construction began.

With design and engineering finalized, our team prepared and submitted the full permit package for review. This included the structural details of the mansard frame, the perimeter footing, the Super Gutter connection, and the two-story Picture View screen wall, along with all supporting documentation the county required for a build of this scale. Approval came through in 43 days, clearing the way for material prep and construction to begin.

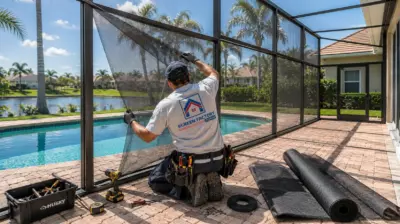
Once materials were prepped to match the approved engineering plans, the crew broke ground at Blue Crab Ct, starting with the 12×12 in concrete footing poured around the full perimeter to anchor the two-story structure. From there, installers connected the 7-inch Super Gutter to the existing roofline and assembled the white aluminum mansard frame using reinforced 2×10 SMB beams and stainless steel fasteners. The 14-panel Picture View screen wall was reinforced with K-braces and support cables, integrated lighting was wired in, and the build wrapped up with Super Screen mesh and a classic access door. The full installation was completed in two weeks.

Once installation wrapped, our team went through a full check, screen tension, access door operation, frame connections, fasteners, support cables, K-braces, the Super Gutter, the perimeter footing, and lighting function, before signing off on the finish. The enclosure then went through the required final inspection. With approval in hand, the completed project and full documentation were walked through with the homeowners. Project #4245 was officially completed on January 30, 2026.

After handover, the completed two-story enclosure was placed under Screen Factory Florida’s warranty and ongoing support. The installed Super Screen mesh carries a 10-year warranty, and our team stays available for any questions about the frame, access door, lighting, hardware, or structural components down the line. The homeowners can now enjoy an open, panoramic waterfront view with the peace of mind that comes with dependable support after installation.

Want a Similar Result?
Get a free estimate for your project —
we’ll call you back within 15 minutes.
Design, Permits & Project Planning
Turning a waterfront pool deck into a two-story enclosure this size doesn’t start with hammers, it starts with paperwork and precision. For Project #4245, our engineering team mapped out the mansard roof geometry, the load path through the 2×10 SMB beams, and the structural backbone needed to support 14 Picture View panels spanning the full elevation. A 3D model brought the design to life first, letting the homeowners see the white aluminum frame, K-braces, support cables, and perimeter footing layout before any ground was broken. Those drawings, paired with a detailed site plan, formed the backbone of the permit submission, satisfying Florida’s coastal building code and clearing approval in 43 days despite the scale of the build.
Going two stories with a screen enclosure isn’t a bigger version of a standard lanai, it’s a different engineering problem altogether. The added height and the open span created by 14 Picture View panels meant every beam, brace, and connection had to be calculated to handle wind load without a single interior post to lean on. Our engineers built the structural package around 2×10 SMB beams, a mansard roof geometry that distributes weight evenly across the frame, and a 12×12 in concrete footing running the full perimeter to anchor it all down. Every spec was checked against Florida’s coastal building code, the standard this Sanibel property had to meet given its waterfront exposure, so the finished structure holds up to more than just a nice view.

Before a single beam went up, the homeowners already knew exactly what they were getting. The 3D model laid out the full two-story frame in white aluminum, showing how the 14 Picture View panels would stack across the elevation, where the mansard roofline would sit, and how the structure would tie into the existing home. It also confirmed something that mattered most on this lot: with the panel layout locked in, the waterfront view stayed wide open from every angle, no surprises once construction started.

Fitting a 65 × 30 ft, two-story structure onto a waterfront lot takes more than just measuring the pool deck. The site plan mapped how the enclosure would sit relative to the home’s footprint, roofline, and orientation toward the water, while working around backyard access and every structural tie-in point. It locked in exactly where the Super Gutter would connect, where the access door and Picture View wall would land, and where the perimeter footing needed to go, giving the permit office (and the crew) a precise blueprint to build from.

Frequently Asked Questions
Answers to common questions about pool enclosure design, permits, installation, materials, and maintenance in Sanibel.
How much does a two-story screen enclosure cost in Florida?
This project came in around $49,000. Cost depends on the enclosure’s height and footprint, the number of Picture View panels, roof style, beam size, and site-specific engineering, so pricing shifts from property to property. A two-story build like this one, spanning 65 by 30 feet with 14 Picture View panels and a mansard roof, sits at a higher investment than a standard single-story lanai because of the added structural engineering, permitting complexity, and materials involved. Every property is different, so we provide a free on-site estimate and walk through exact pricing once we’ve evaluated your space, view angle, and design goals in person.
Do you need a permit for a two-story pool enclosure in Sanibel?
Yes, and for this project, permitting took 43 days. Any structure of this scale requires county approval before construction can begin, especially on waterfront properties subject to Florida’s coastal building code. The process includes engineering documentation covering wind load calculations, beam specifications, and footing details, all of which our team prepares and submits on your behalf. Permitting timelines run longer for two-story enclosures given the added structural detail, but we handle the entire submission process so homeowners don’t have to navigate it themselves.
What is a Picture View screen wall and how does it work?
It’s a screen wall with no vertical support posts, this project used 14 of them across its main elevation. Instead of posts, a single continuous span of mesh is held under tension between top and bottom framing, engineered with K-braces and support cables to maintain structural integrity across a two-story span. The result is an unobstructed sightline, which is especially valuable on waterfront lots where every post interrupts the view. It’s the feature that let this enclosure keep its panoramic outlook fully intact.
How long does it take to build a two-story screen enclosure?
This project took two weeks to build once permitting was approved. Timelines vary based on structure size and complexity, but most projects follow the same path: design and engineering, permit approval, then on-site construction. Permitting itself ran 43 days for this enclosure, standard for a two-story structure of this scale. Larger or more complex layouts with additional Picture View panels or custom roof geometry may extend the engineering and permitting phase slightly, but on-site installation typically stays efficient once materials and approvals are in place.
Can a screen enclosure withstand Florida’s coastal weather?
Yes, this enclosure was engineered specifically for waterfront wind and salt exposure. It uses reinforced 2×10 SMB beams, stainless steel fasteners resistant to corrosion, and a concrete footing running the full perimeter for added stability. Super Screen mesh is also built to hold tension and resist tearing from windblown debris, backed by a 10-year warranty. Engineering is calculated specifically for each site’s wind exposure and code requirements, so coastal properties get the same durability as inland installations.
More projects
Explore more screen enclosure and pool cage projects in the Florida area.


Our Services
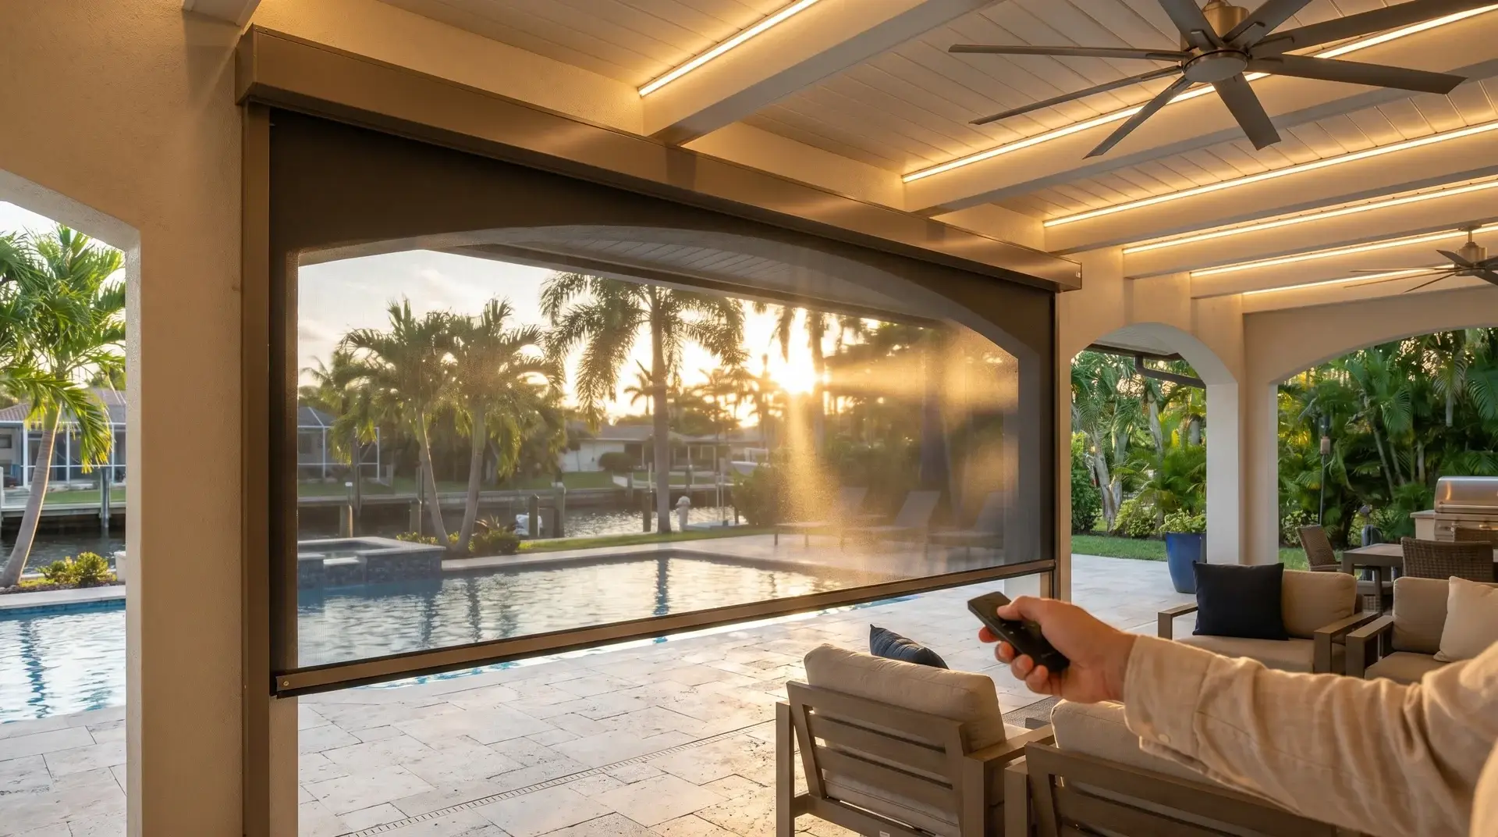
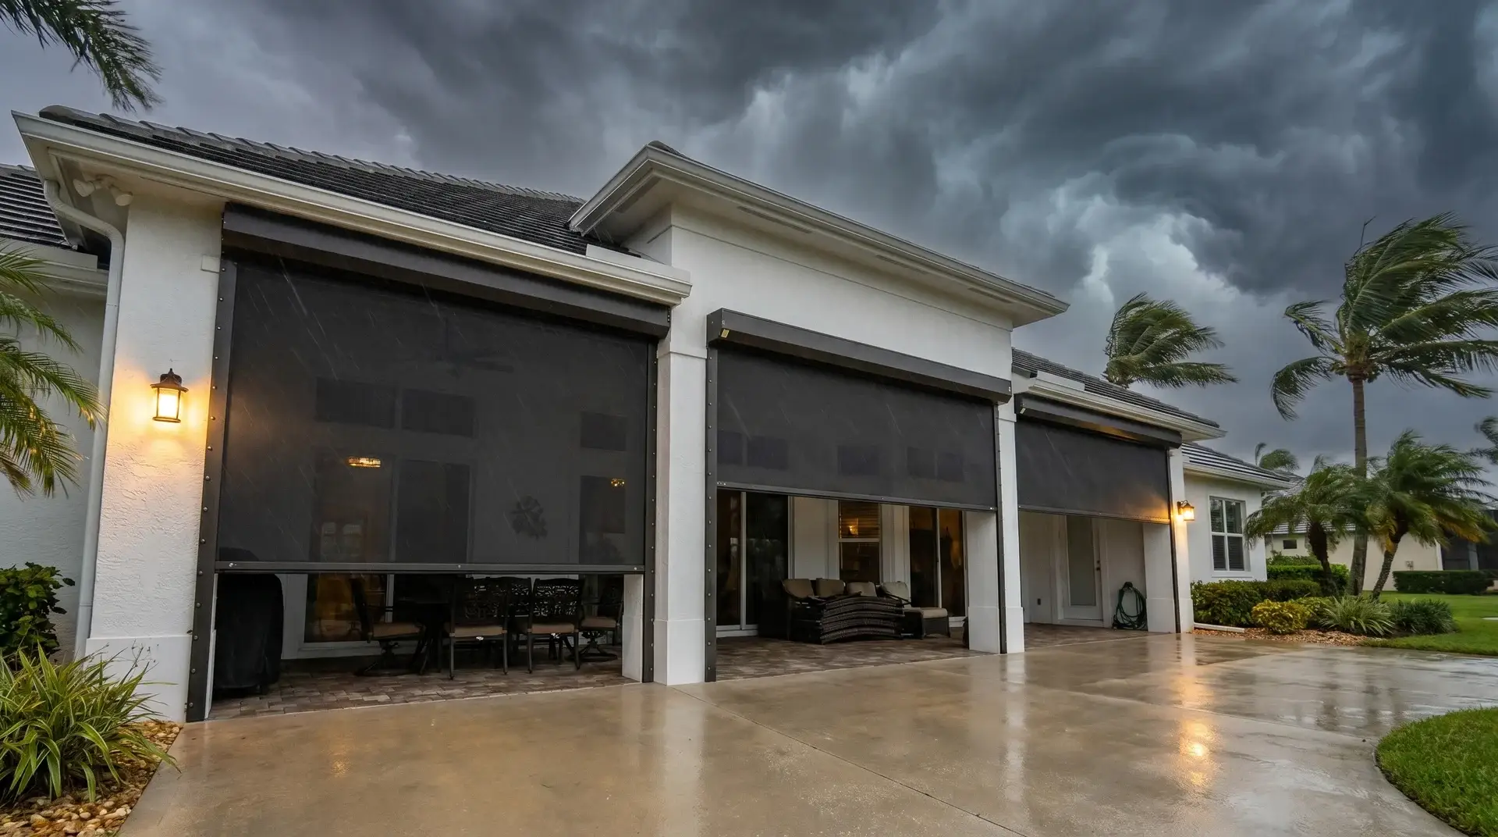
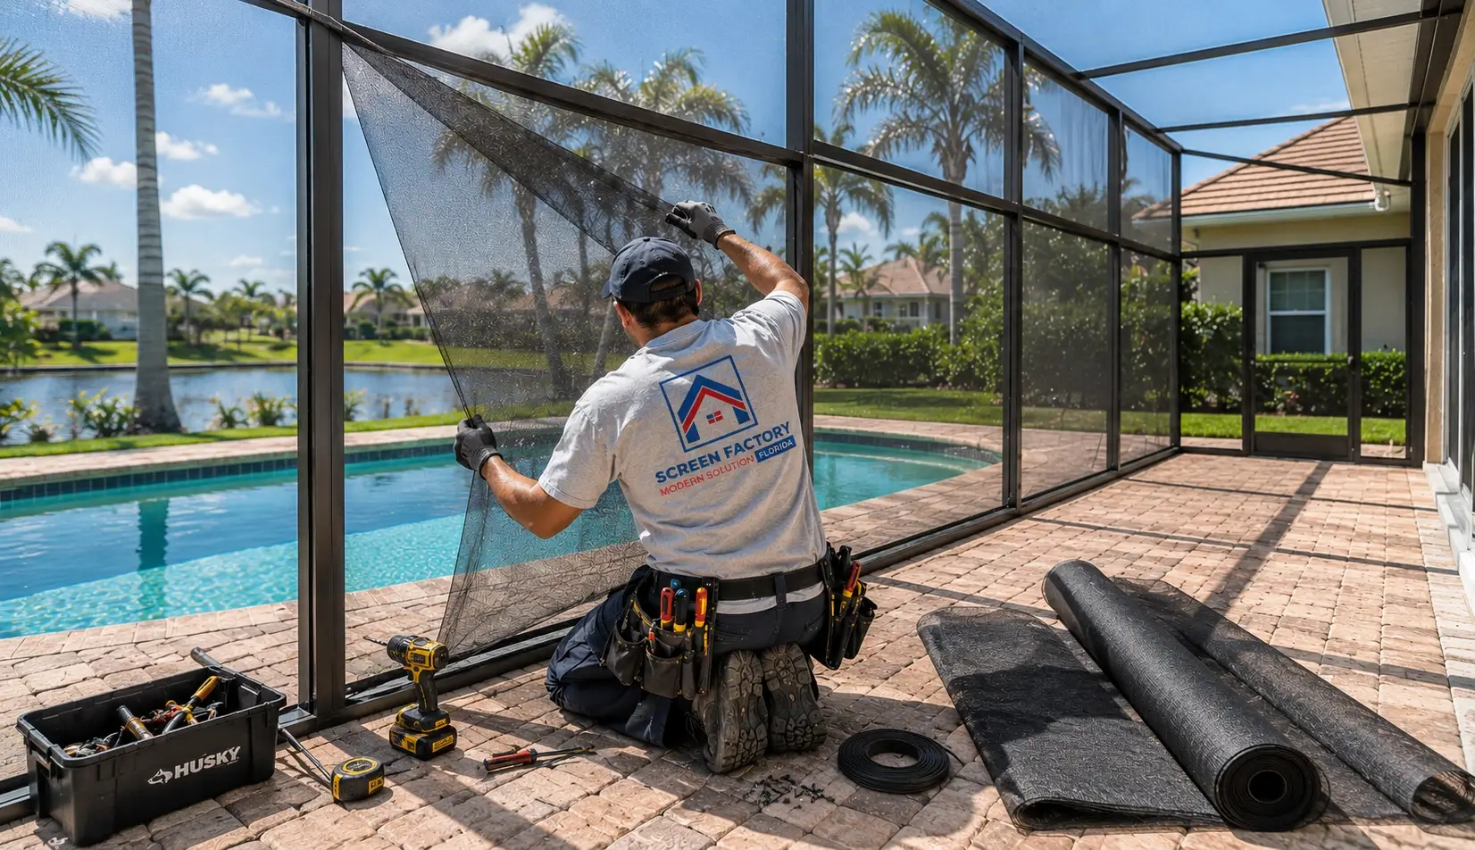
From custom pool enclosures and screened lanais to motorized screens and hurricane shutters, we create outdoor spaces made for the Florida lifestyle. Every solution combines lasting protection, everyday comfort, and clean design – so you can enjoy more fresh air, fewer insects, and peace of mind in any weather.

 Hi, I'm Alex, your project consultant. Fill in the details and I'll personally get back to you today.