
Pool Screen Enclosure with Mansard Roof (Project #1088), SW 23rd Avenue, Cape Coral, FL
 Cape Coral
 December 23, 2024
 864 sq. ft.
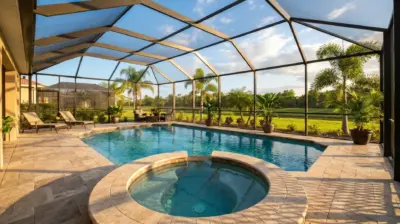
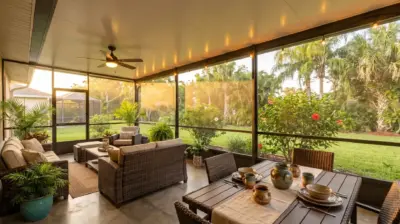
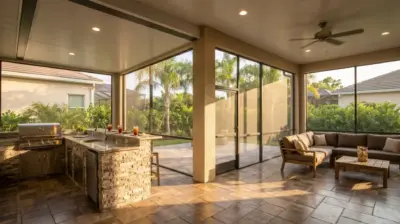
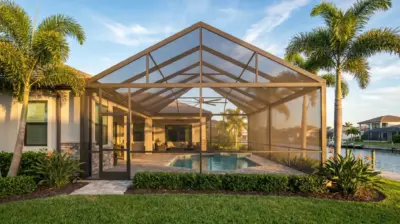
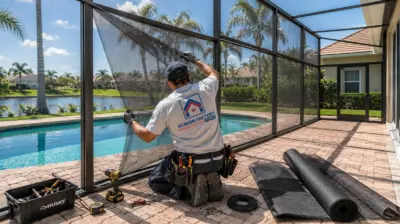
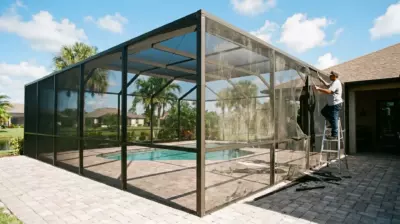
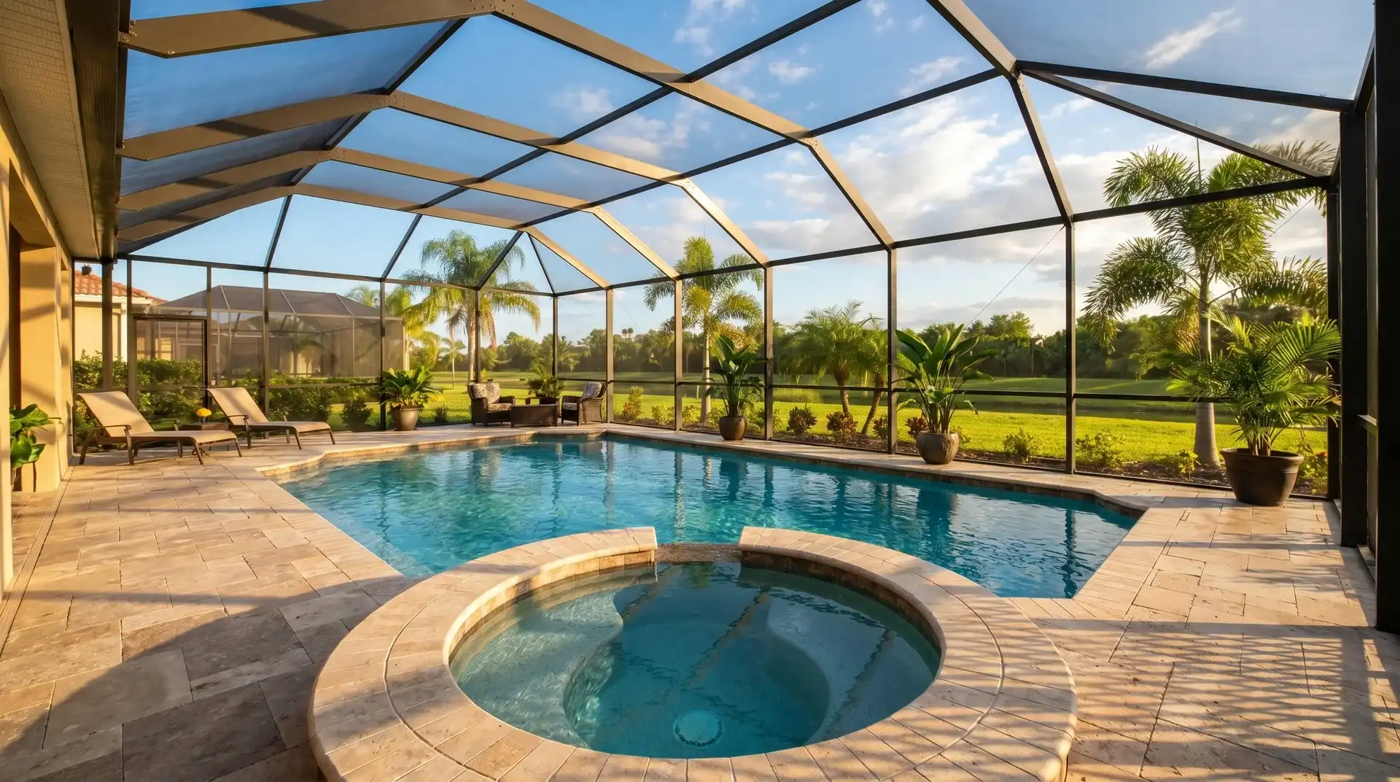
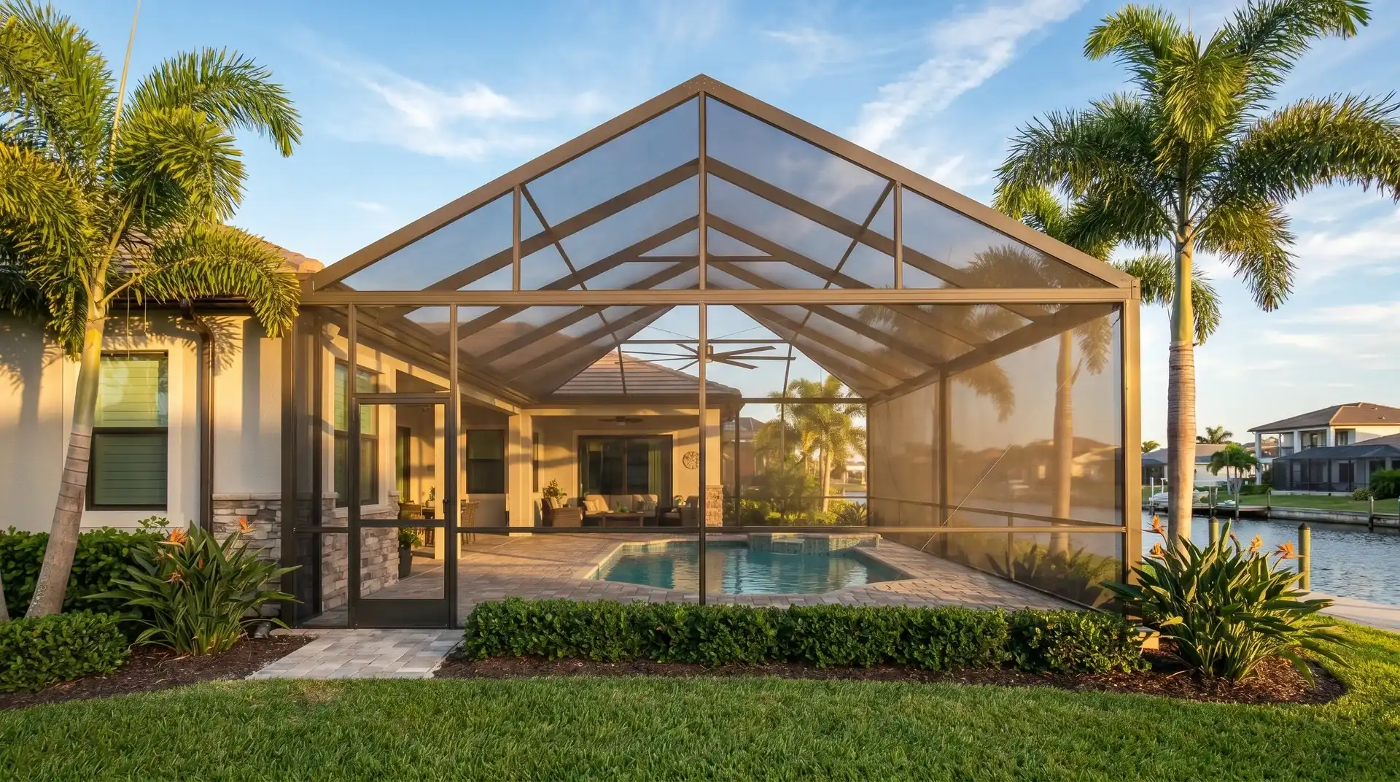
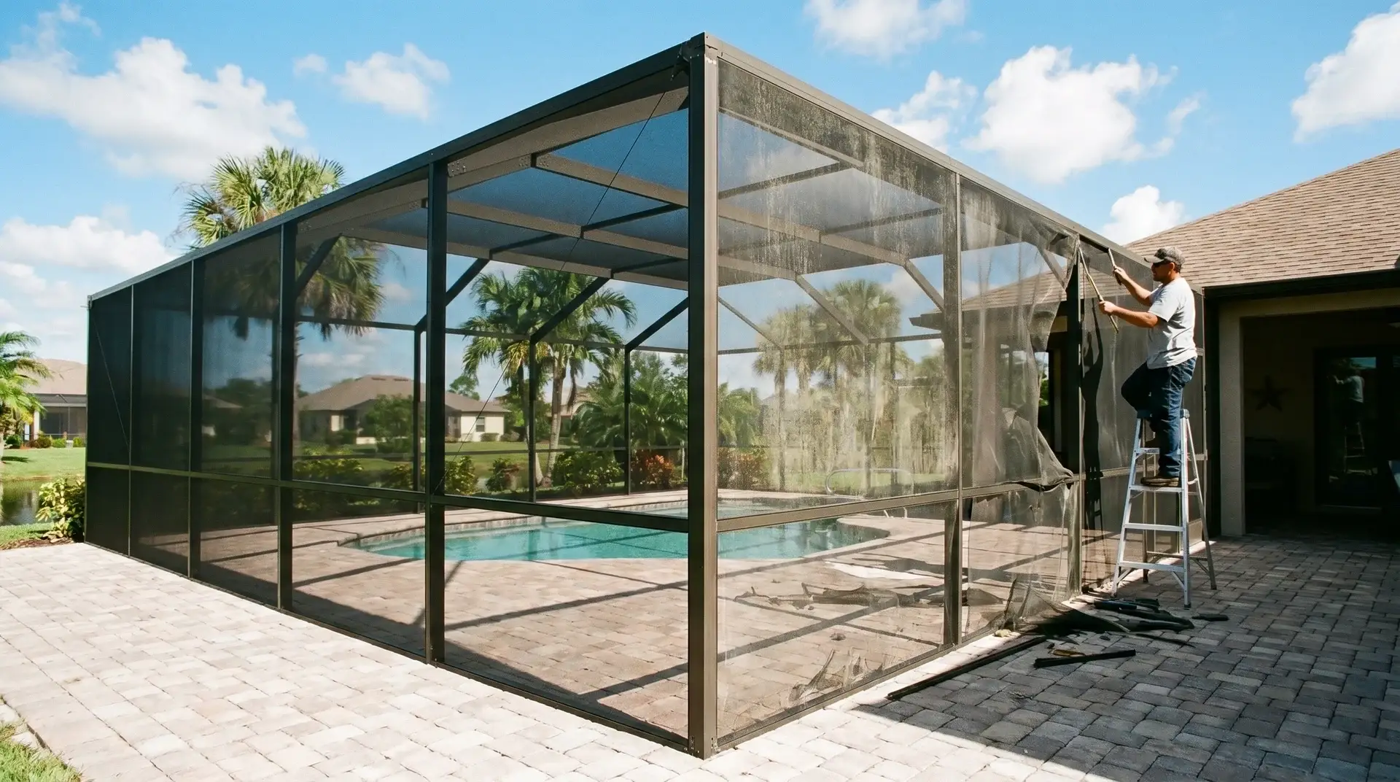
This Cape Coral pool screen enclosure spans 864 sq. ft. across a 24 × 36 ft footprint with 9 ft walls. The white frame supports a Mansard screen roof and connects to the house. No-See-Um mesh screens the pool and surrounding deck while preserving an open view of the backyard.


Project Overview
In Cape Coral, a pool this size deserves a screened space suited to everyday outdoor living. The homeowners on SW 23rd Avenue wanted a full-footprint enclosure that would help keep small insects out while leaving the pool and deck open to fresh air and backyard views. The result was a 24 × 36 ft pool screen enclosure with 9 ft walls covering 864 sq. ft.
The Mansard roof gives the structure its signature profile, with a broad central section and sloping perimeter panels that add headroom above the pool. The white frame follows the deck perimeter and creates a finished appearance that complements the house without replacing the open-air character of the backyard.
Connecting the enclosure to the house was a core design consideration. The frame brings the pool and surrounding paved deck into one screened area, with the roof and wall sections arranged around the existing outdoor layout. The white finish provides a consistent outline along the house connection and the edges of the deck.
The enclosure is screened with No-See-Um Screen Mesh, selected for its fine openings that help exclude small biting insects. The mesh maintains ventilation and visibility, although its tighter weave allows less airflow than regular insect screening.
Homeowners considering a similar project can explore our pool screen enclosures in Cape Coral.
Permitting was completed within 14 days, and the build took approximately three weeks. The project was completed on December 23, 2024, delivering a screened outdoor pool area connected to the home.
Before & After


See How This Cape Coral Pool Screen Enclosure Came Together
Step inside Project #1088 and see how this Cape Coral pool area became a screened outdoor retreat. The video covers the construction of a 24 × 36 ft Mansard-style enclosure with a white frame and 9 ft walls. You’ll also see the connection to the house, screened roof and wall sections, and No-See-Um Screen Mesh. Watch how the finished 864 sq. ft. enclosure brings the pool and surrounding deck into one outdoor space while keeping the backyard visible.
How We Did It
Project #1088 followed a complete design-build process, beginning with an on-site consultation and precise measurements of the Cape Coral pool area. After the materials and final 24 × 36 ft layout were approved, our team created the 3D visualization and engineering documentation for the white Mansard-style enclosure with No-See-Um Screen Mesh. The permit was approved within 14 days, followed by material preparation and installation. After the required final inspection and client walkthrough, the completed pool enclosure covering an 864 sq. ft. footprint was placed under warranty and ongoing company support.
Our specialist visited the Cape Coral property on SW 23rd Avenue to evaluate the existing pool deck, roofline, structural connection points, and backyard dimensions. Precise measurements were taken for the custom 24 × 36 ft pool enclosure and 9 ft wall height. During this stage, the homeowners selected the Mansard roof design, white frame, No-See-Um Screen Mesh, and full screening around the pool and surrounding deck. After the scope, materials, pricing, and timeline were confirmed, the contract was finalized.

Using the field measurements, our team developed a detailed 3D visualization showing how the new pool enclosure would integrate with the home and the Cape Coral property. The engineering documentation specified the Mansard roof geometry, 24 × 36 ft frame layout, 9 ft wall height, and structural connection to the house. This planning stage allowed the homeowners to review the finished appearance and confirm the structural layout before construction began.

Once the design and engineering documentation were complete, the permit package was prepared and submitted for review. Our team coordinated the required plans and supporting documents for the Cape Coral pool enclosure, addressing the structural details of the Mansard frame, roof and wall layout, and connection to the house. The permit was approved within 14 days, allowing the project to move into material preparation and construction.

Materials were prepared according to the approved engineering plans before installation began at the SW 23rd Avenue property. Our installers assembled the white aluminum Mansard frame and connected the enclosure to the house. The roof and wall sections were arranged around the existing pool and deck to create the approved 24 × 36 ft layout with 9 ft walls. No-See-Um Screen Mesh was then stretched and secured across the roof and wall panels enclosing the 864 sq. ft. footprint. The build timeline was approximately three weeks.

After installation, our team checked the screen tension, frame connections, fasteners, house attachment, and overall finish across the enclosure around the 864 sq. ft. pool and deck area. The project then proceeded through the required final inspection. Once approved, the completed enclosure and related documentation were presented to the homeowners during the final walkthrough. Project #1088 was officially completed on December 23, 2024.

Following the final handover, the completed pool enclosure was placed under Screen Factory Florida’s warranty and ongoing support. Our team remains available to assist with questions related to the No-See-Um Screen Mesh, white frame, roof and wall sections, house attachment, or other enclosure components. The homeowners can now enjoy a screened outdoor pool area in Cape Coral with dependable support after installation.

Want a Similar Result?
Get a free estimate for your project —
we’ll call you back within 15 minutes.
Design, Permits & Project Planning
Project #1088 required careful planning to design a pool enclosure covering an 864 sq. ft. footprint for the Cape Coral property. Engineering drawings established the Mansard roof geometry, 24 × 36 ft frame layout, 9 ft wall height, and connection to the house. The 3D visualization confirmed the enclosure proportions, screen wall layout, and structural configuration before installation. Together with the site plan, these documents supported Florida code compliance, accurate fabrication, and permit approval within 14 days.
Frequently Asked Questions
Common questions about pool cage materials, screened patio pricing, Florida code requirements, permits, and the difference between a pool cover and a screen enclosure.
What are pool cages made of?
Pool cages typically combine an aluminum frame with insect screening secured in channels by spline. The frame forms the posts, beams, and roof supports; the mesh closes the wall and roof openings while allowing air to pass through. Screening materials include fiberglass and polyester, with different weaves for insect control, visibility, and durability. No-See-Um mesh has finer openings for small biting insects, though airflow is lower than with regular screen. Frame dimensions, fasteners, and connections must suit the engineered design. Screen mesh is not a solid waterproof roof or a substitute for structural framing.
How much does it cost to build 20×20 screened patio?
A 20 × 20 ft screened patio has a 400 sq. ft. footprint, but that size alone does not establish its installed price. Screening beneath an existing roof is a different scope from building a new frame and roof over an open patio. The quote also depends on wall height, screen material, doors, attachment details, foundation work, engineering, and permits. Ask for an itemized proposal showing which of those items are included. A pool cage price cannot simply be scaled down to price a patio enclosure, because fixed costs and construction requirements differ. An on-site assessment is needed for a reliable total.
What are the requirements for screen enclosures according to the florida building code?
Screen enclosures must meet the applicable Florida Building Code structural requirements for their location and design. Plans need to address the frame and roof layout, wind loads, connections, anchorage, and supporting foundation or slab. Depending on the approved design method, signed and sealed engineering or recognized aluminum design details may be required. Local zoning also governs placement, setbacks, and easements. Where an enclosure serves as a pool barrier, separate pool-safety provisions apply. There is no single statewide beam size or wind rating suitable for every enclosure; the approved plans establish the project requirements.
Do you need a permit to screen in your patio in Florida?
A new patio screen enclosure generally requires a building permit in Florida, including a new frame and screen roof attached to a home. Screening an existing covered patio and replacing mesh in an undamaged frame can be treated differently, so confirm the scope with the building department responsible for the address. Required documents commonly include a site plan and structural plans, followed by the inspections listed on the permit. HOA approval, if applicable, is separate from a building permit. In Cape Coral, use the city’s Screen Enclosure application and provide the site and structural plans required for the proposed scope.
How long does a pool cover usually last?
A pool cover is the material placed over the water, whereas a screen enclosure surrounds the pool and deck. InterNACHI’s Florida life-expectancy guide lists roughly three to five years for a pool cover as a planning range, not a guarantee. Actual service life varies by cover type, material, sun exposure, water chemistry, use, and maintenance; some products last longer. Follow the manufacturer’s care and replacement instructions rather than treating a warranty as a promised lifespan. That cover estimate does not describe a pool cage: its frame and screen panels are separate components with different maintenance and replacement needs.
More projects
Explore more screen enclosure and pool cage projects in the Florida area.


Our Services
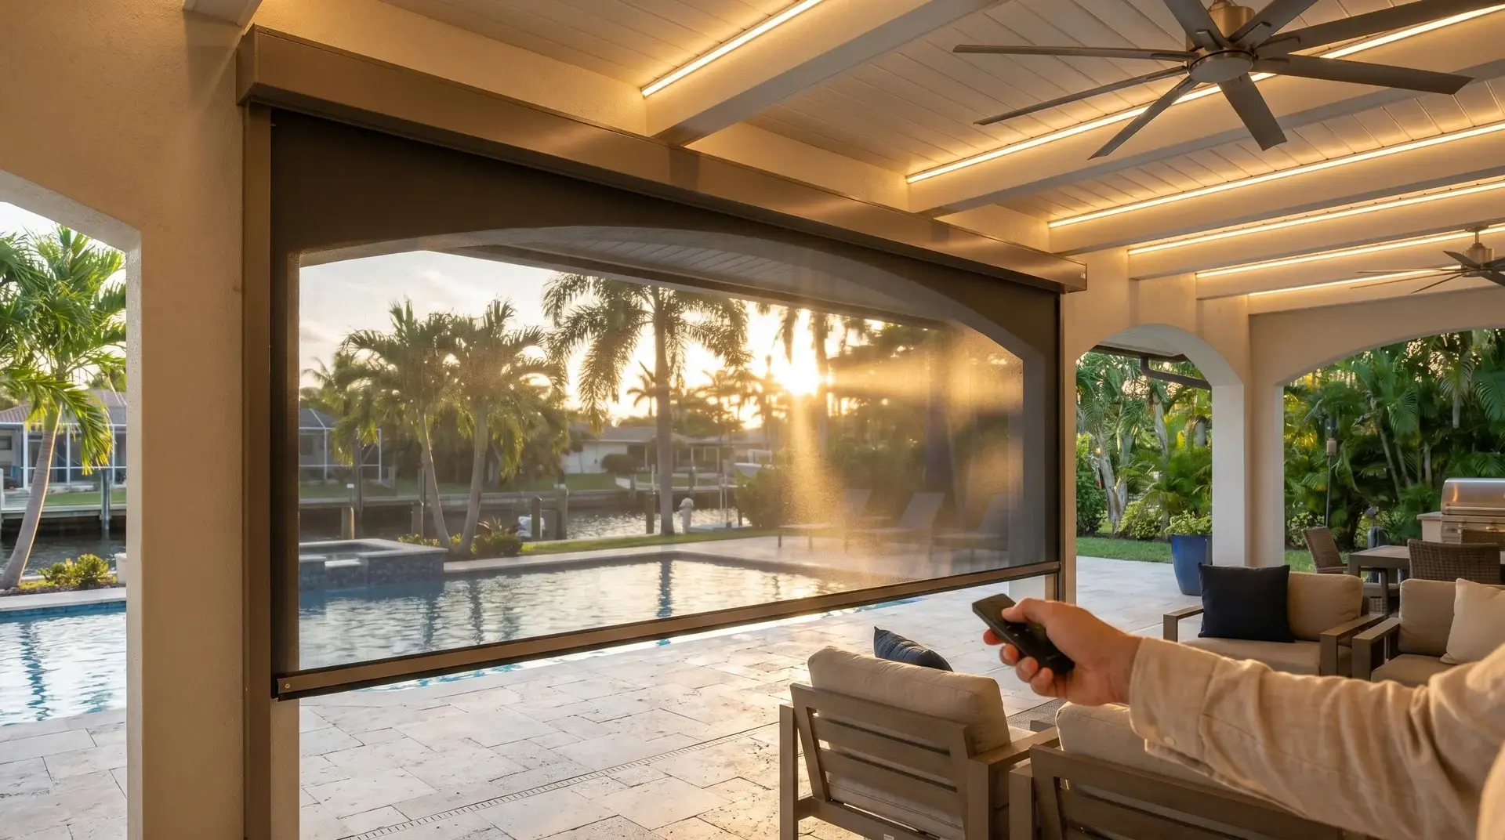
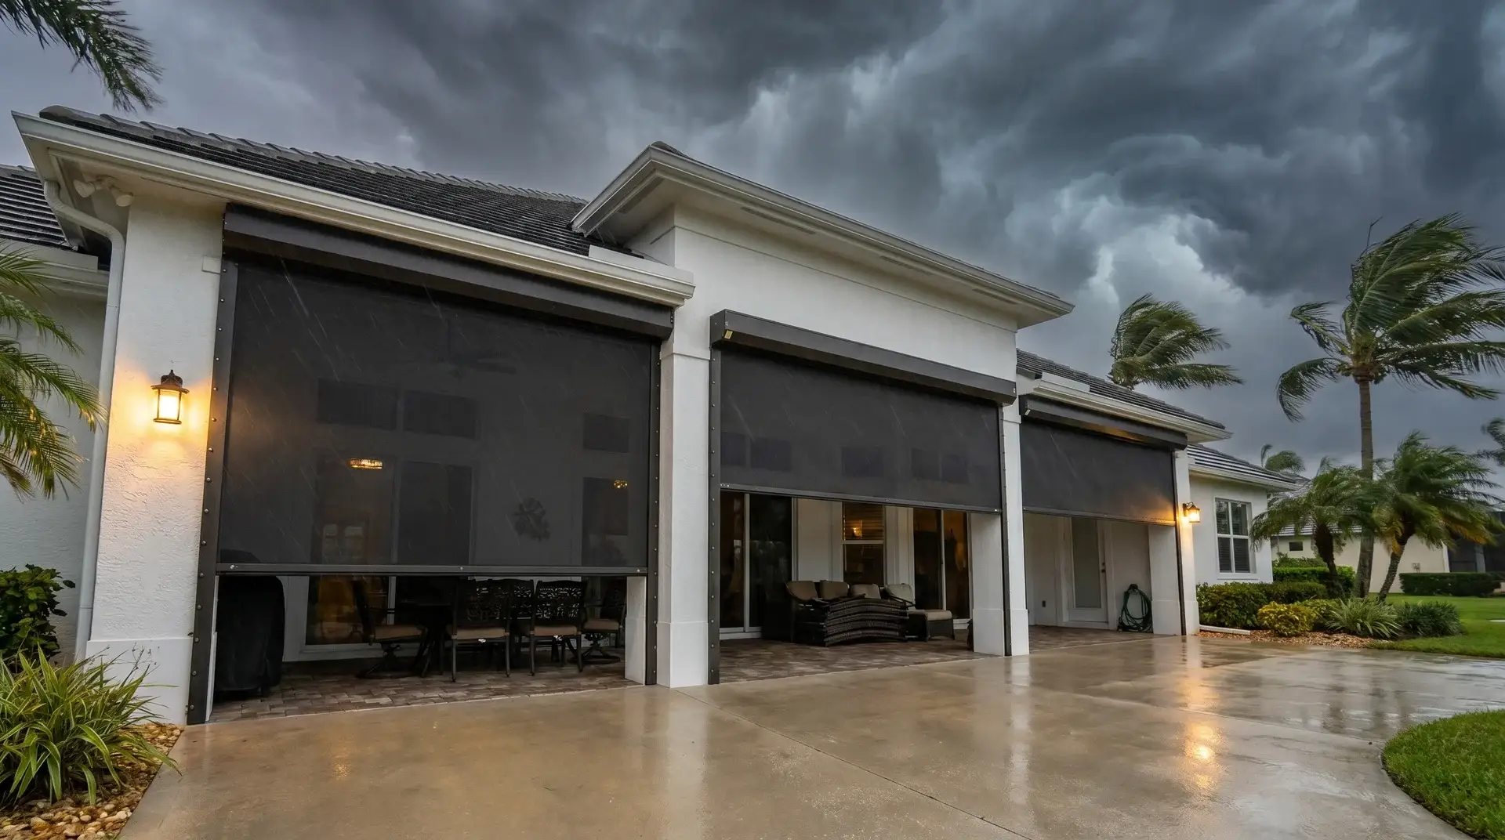
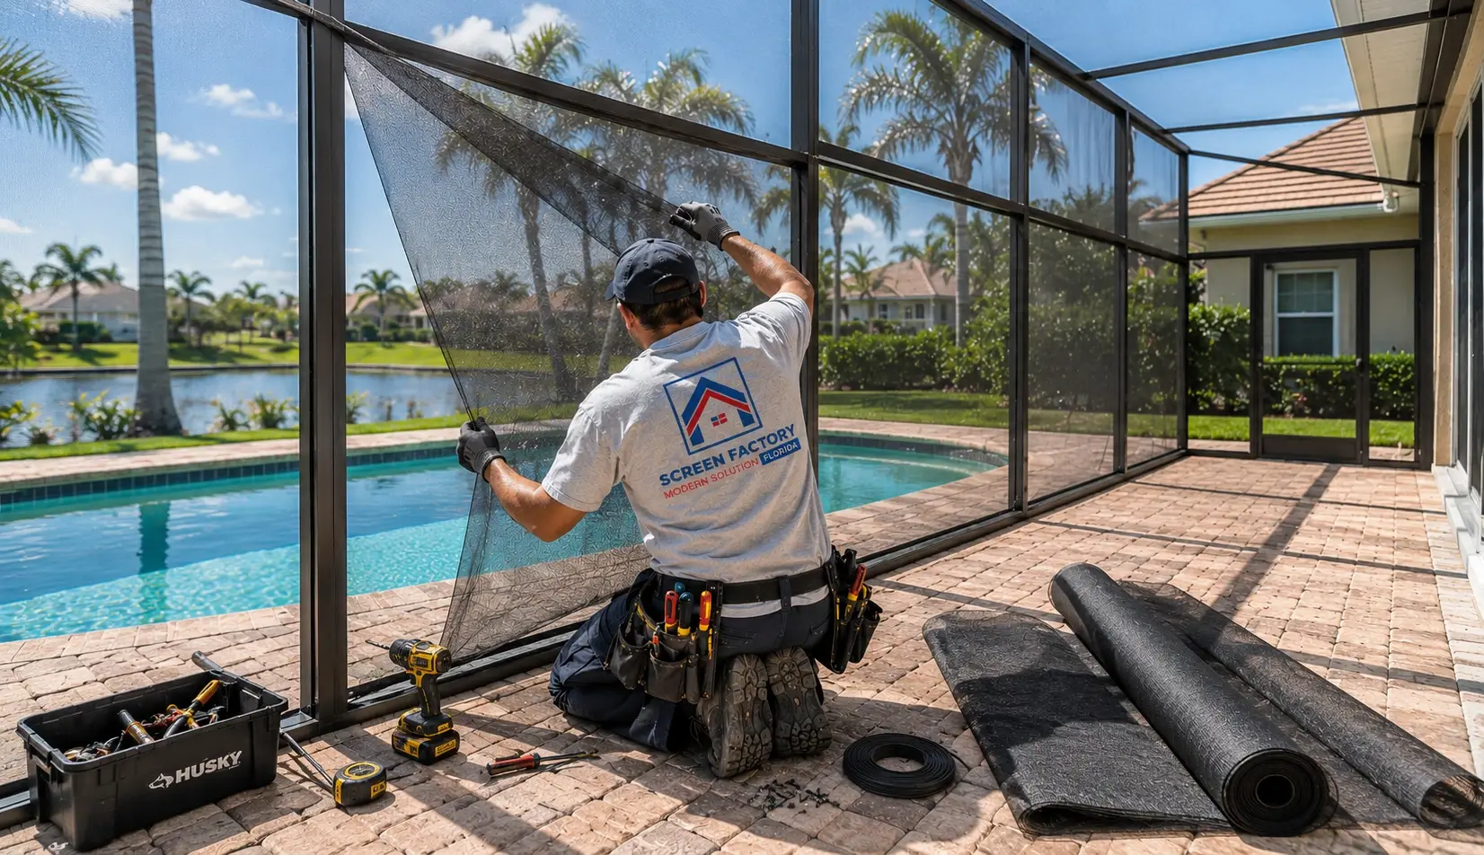
From custom pool enclosures and screened lanais to motorized screens and hurricane shutters, we create outdoor spaces made for the Florida lifestyle. Every solution combines lasting protection, everyday comfort, and clean design – so you can enjoy more fresh air, fewer insects, and peace of mind in any weather.

 Hi, I'm Alex, your project consultant. Fill in the details and I'll personally get back to you today.