
Screen Pool Enclosure with Mansard Roof (Project #2131) – Hampton Blvd, Alva, FL
 Alva
 January 31, 2025
 1,953 sq. ft.
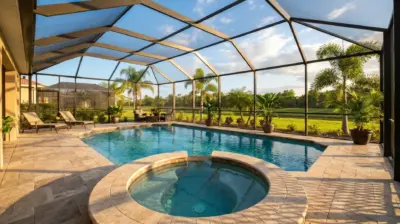
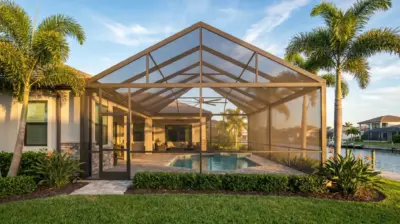
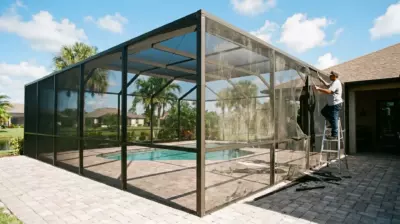
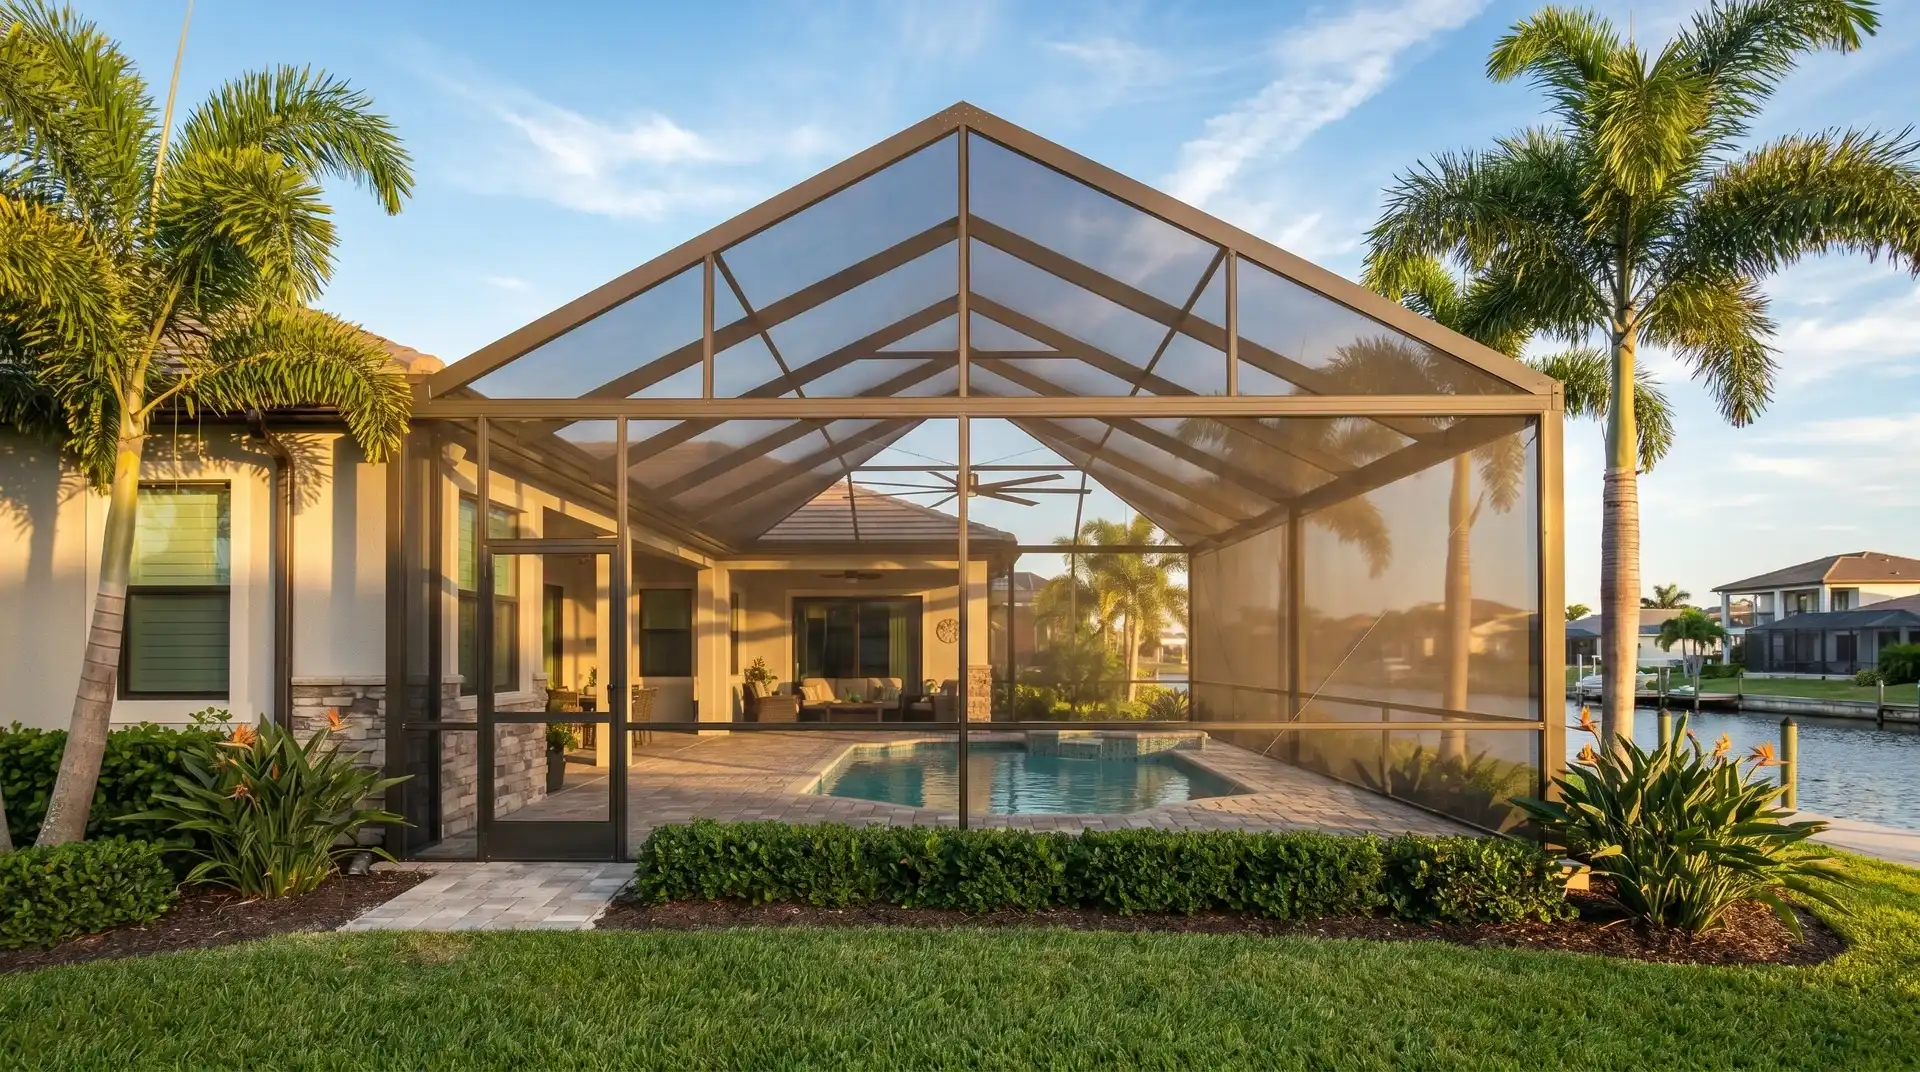
This Alva pool enclosure spans 1,953 sq. ft. across a 24 x 40 ft footprint with a 9.5 ft clearance height. The Mansard roof is built with reinforced 2 x 7 and 2 x 8 SMB beams and features a 12-inch overhang. Key details include a 7-inch Super Gutter, diagonal corner bracing, and 18/14 Standard Insect Screen Mesh for year-round comfort in Lee County.


Project Overview
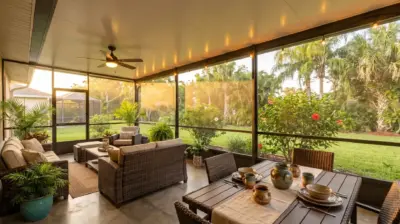
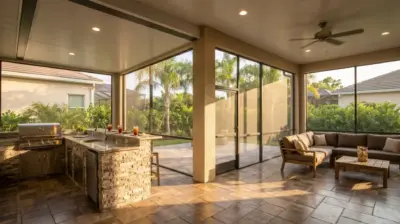
In Alva, a pool this size deserves a structure built to last through Florida’s heat, humidity, and storm seasons. The homeowners on Hampton Blvd wanted a full-footprint enclosure that would keep insects out, handle heavy rainfall, and hold up in the open Lee County landscape without compromise. The result was a 24 x 40 ft pool screen enclosure with a 9.5 ft clearance height covering 1,953 sq. ft.
The Mansard roof gives the structure its signature profile – a broad, gently pitched form that adds usable headroom and a finished appearance that complements the property. To handle the span and the loads typical of this roof type, the frame uses reinforced 2 x 7 and 2 x 8 SMB beams throughout. A 12-inch roof overhang extends protection beyond the screen wall, keeping rain off the deck edges even during afternoon showers.
Water management was a core design consideration. A 7-inch Super Gutter connects the enclosure to the existing roofline and channels runoff cleanly away from the pool area and the home. Diagonal corner bracing stiffens the frame at its most vulnerable points, adding resistance to racking forces during high-wind events.
The enclosure is screened with 18/14 Standard Insect Screen Mesh, which blocks insects while maintaining airflow and visibility across the backyard.
Homeowners considering a similar project can explore our pool screen enclosures in Lee County.
Permitting was completed within 12 days, and the full build was finished in approximately three weeks. The project was completed on January 31, 2025, delivering a large, weather-ready outdoor living space that serves the property year-round.
Before & After


See How This Alva Pool Enclosure Came Together
Step inside Project #2131 and see how this Alva pool area became a protected outdoor retreat. The video covers the construction of a 24 x 40 ft Mansard-style enclosure with reinforced 2 x 7 and 2 x 8 SMB beams and a 9.5 ft clearance height. You’ll also see the 7-inch Super Gutter, 12-inch roof overhang, diagonal corner bracing, and 18/14 Standard Insect Screen Mesh. Watch how the finished 1,953 sq. ft. enclosure protects the pool area while keeping the Lee County backyard open and comfortable.
How We Did It
Project #2131 followed a complete design-build process, beginning with an on-site consultation and precise measurements of the Alva pool area. After the materials and final 24 x 40 ft layout were approved, our team created the 3D visualization and engineering documentation for the Mansard-style enclosure with reinforced 2 x 7 and 2 x 8 SMB beams. The permit was approved within 12 days, followed by material preparation and installation. After the required final inspection and client walkthrough, the completed 1,953 sq. ft. pool enclosure was placed under warranty and ongoing company support.
Our specialist visited the Alva property on Hampton Blvd to evaluate the existing pool deck, roofline, structural connection points, and backyard dimensions. Precise measurements were taken for the custom 24 x 40 ft pool enclosure and 9.5 ft clearance height. During this stage, the homeowners selected the Mansard roof design, reinforced 2 x 7 and 2 x 8 SMB beams, 18/14 Standard Insect Screen Mesh, 7-inch Super Gutter, 12-inch roof overhang, and diagonal corner bracing. After the scope, materials, pricing, and timeline were confirmed, the contract was finalized.

Using the field measurements, our team developed a detailed 3D visualization showing how the new pool enclosure would integrate with the home and the open Lee County property. The engineering documentation specified a Mansard roof with reinforced 2 x 7 and 2 x 8 SMB beams, a 12-inch overhang, 7-inch Super Gutter connection, and diagonal corner bracing at all four corners. This planning stage allowed the homeowners to review the finished appearance and confirm the structural layout before construction began.

Once the design and engineering documentation were complete, the permit package was prepared and submitted for review. Our team coordinated the required plans and supporting documents for the Alva pool enclosure, addressing the structural details of the Mansard frame, reinforced SMB beam layout, Super Gutter connection, and diagonal corner bracing. The permit was approved within 12 days, allowing the project to move into material preparation and construction.

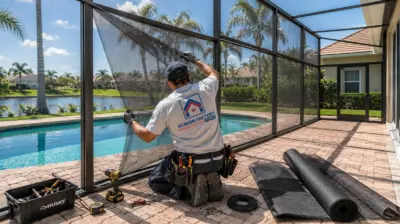
Materials were prepared according to the approved engineering plans before installation began at the Hampton Blvd property. Our installers connected the 7-inch Super Gutter to the existing roofline and assembled the aluminum Mansard frame using reinforced 2 x 7 and 2 x 8 SMB beams. The 12-inch roof overhang was set to specification, and diagonal corner bracing was installed at all four corners to stiffen the frame against wind loads. 18/14 Standard Insect Screen Mesh was then stretched and secured across the full 1,953 sq. ft. enclosure. The complete project timeline was approximately three weeks.

After installation, our team checked the screen tension, frame connections, fasteners, Super Gutter attachment, diagonal corner bracing, roof overhang, and overall finish across the full 1,953 sq. ft. enclosure. The project then proceeded through the required final inspection. Once approved, the completed enclosure and related documentation were presented to the homeowners during the final walkthrough. Project #2131 was officially completed on January 31, 2025.

Following the final handover, the completed pool enclosure was placed under Screen Factory Florida’s warranty and ongoing support. Our team remains available to assist with questions related to the screen mesh, frame, Super Gutter, corner bracing, or any structural component. The homeowners can now enjoy a protected, comfortable outdoor pool area in Alva with dependable support after installation.

Want a Similar Result?
Get a free estimate for your project —
we’ll call you back within 15 minutes.
Design, Permits & Project Planning
Project #2131 required careful planning to design a 1,953 sq. ft. pool enclosure for an open Lee County property. Engineering drawings established the Mansard roof geometry, reinforced 2 x 7 and 2 x 8 SMB beam layout, 7-inch Super Gutter connection, 12-inch roof overhang, and diagonal corner bracing positions. The 3D visualization confirmed the enclosure proportions, screen wall layout, and structural configuration before installation. Together with the site plan, these documents supported Florida code compliance, accurate fabrication, and permit approval within 12 days.
The engineering package defined the structural requirements for the custom 24 x 40 ft pool enclosure, including the reinforced 2 x 7 and 2 x 8 SMB beam layout, Mansard roof geometry, frame connections, diagonal corner bracing, and attachment to the 7-inch Super Gutter with a 12-inch roof overhang. Each component was planned around the existing roofline and specified to meet the applicable Florida Building Code requirements for the Alva, Lee County property.

The 3D model provided a clear preview of the pool enclosure before fabrication and installation began. It showed the proportions of the aluminum Mansard frame, reinforced 2 x 7 and 2 x 8 SMB beams, 12-inch roof overhang, 7-inch Super Gutter, diagonal corner bracing, and 18/14 Standard Insect Screen Mesh sections while confirming the finished appearance across the 1,953 sq. ft. footprint.

The site plan positioned the new enclosure around the existing pool deck on Hampton Blvd while accounting for the home’s footprint, roofline, backyard access, and structural connection points. It supported permit coordination, confirmed the 24 x 40 ft enclosure layout, and accurately located the Super Gutter attachment, diagonal corner bracing positions, and 12-inch roof overhang on the Lee County property.

Frequently Asked Questions
Common questions about pool screen enclosure cost, screen mesh options, Florida permits, and long-term maintenance – answered with details from Project #2131 in Alva, Lee County.
Are pool screen enclosures worth it?
For most Florida homeowners, a pool screen enclosure is one of the most practical additions to the property. It keeps insects, leaves, and windblown debris out of the water, which directly reduces the time and chemicals needed to maintain the pool. The enclosure also creates a more comfortable outdoor space by providing partial shade and cutting down on direct sun exposure on the deck. In Florida’s climate, where mosquitoes and no-see-ums are active for most of the year, the improvement in day-to-day usability is noticeable from the first week. The structure also contributes to the home’s curb appeal and can support resale value in markets where screened pools are a standard expectation.
How much does it cost to put a screened enclosure over a pool in Florida?
The cost of a pool screen enclosure in Florida depends on the size of the pool deck, the roof style, the beam specifications, and the features included. A compact enclosure for a smaller pool area can start around $8,000 to $12,000, while a larger structure with a Mansard roof, reinforced beams, a Super Gutter, and diagonal corner bracing typically ranges from $15,000 to $25,000 or more. Additional elements such as access doors, extended overhangs, or upgraded screen mesh affect the final price. Permitting, engineering, and site preparation are usually included in the quoted project cost. Getting a detailed on-site estimate is the most accurate way to understand what your specific property will require.
What is the best screen for a pool enclosure?
The right screen depends on the primary goal. 18/14 Standard Insect Screen Mesh is the most common choice for Florida pool enclosures. The designation refers to the weave count – 18 strands per inch horizontally and 14 vertically – which is tight enough to block mosquitoes, no-see-ums, and most other insects while still allowing airflow and visibility. For properties near standing water or in areas with heavy insect pressure, a finer 20/20 No-See-Um mesh offers additional protection at the cost of slightly reduced airflow. Super Screen is a heavier-duty option with a 10-year warranty that holds up better against UV exposure and physical impact over time. Your installer can help match the mesh to your site conditions and priorities.
Do you need a permit for a screen enclosure in Florida?
Yes. A permit is required for any pool screen enclosure in Florida. The permitting process involves submitting engineering drawings that document the structural design of the frame, roof system, beam specifications, and attachment details. The documents are reviewed by the local building department to confirm the structure meets the applicable Florida Building Code requirements, including wind-load standards for the project’s location. After installation is complete, the enclosure must pass a final inspection before the permit can be closed out. Timelines vary by county and the complexity of the project. For Project #2131 in Lee County, the permit was approved within 12 days. Working with a licensed contractor who handles permitting in-house simplifies the process considerably.
How do you clean enclosure screens?
Pool enclosure screens collect pollen, dust, mold spores, and salt residue over time, especially in Florida’s humid climate. The most effective routine is a gentle rinse with a garden hose using low pressure, working from the top of each screen panel downward. For heavier buildup, a mild soap solution applied with a soft brush or cloth and rinsed thoroughly is usually sufficient. Avoid pressure washers at close range – high-pressure water can stretch or tear the mesh and damage the frame finish. Cleaning two to three times per year is enough for most properties, with an additional rinse after major storms. Regular cleaning also makes it easier to spot any small tears or frame issues before they become larger repairs.
More projects
Explore more screen enclosure and pool cage projects in the Florida area.


Our Services
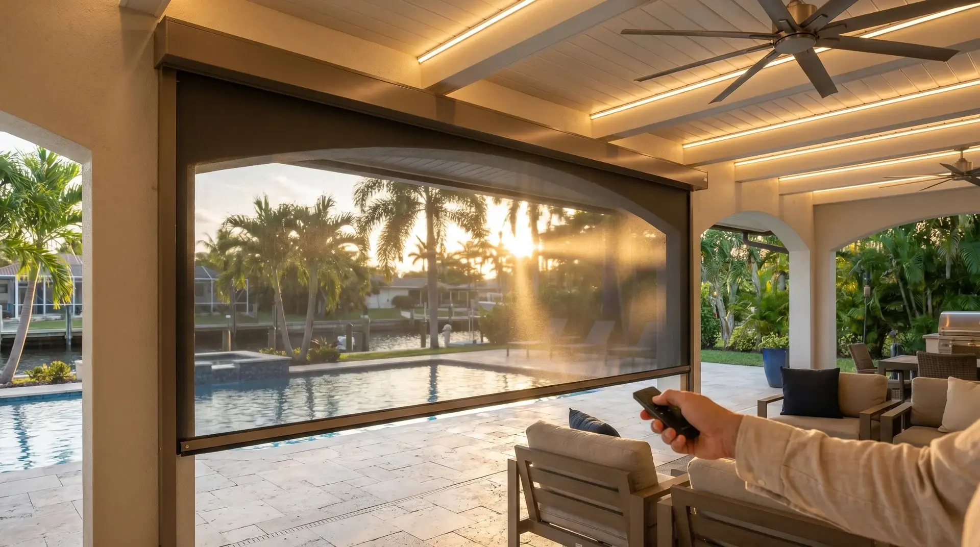
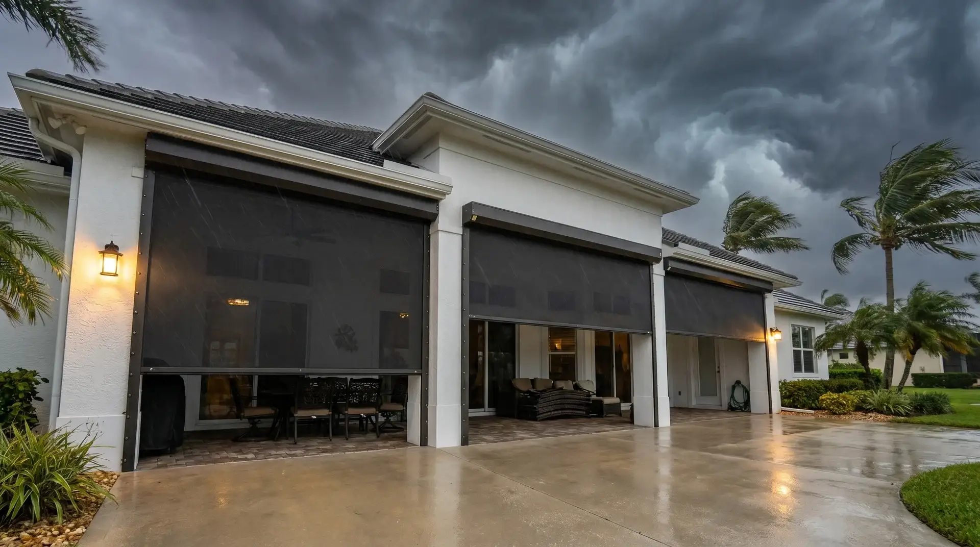
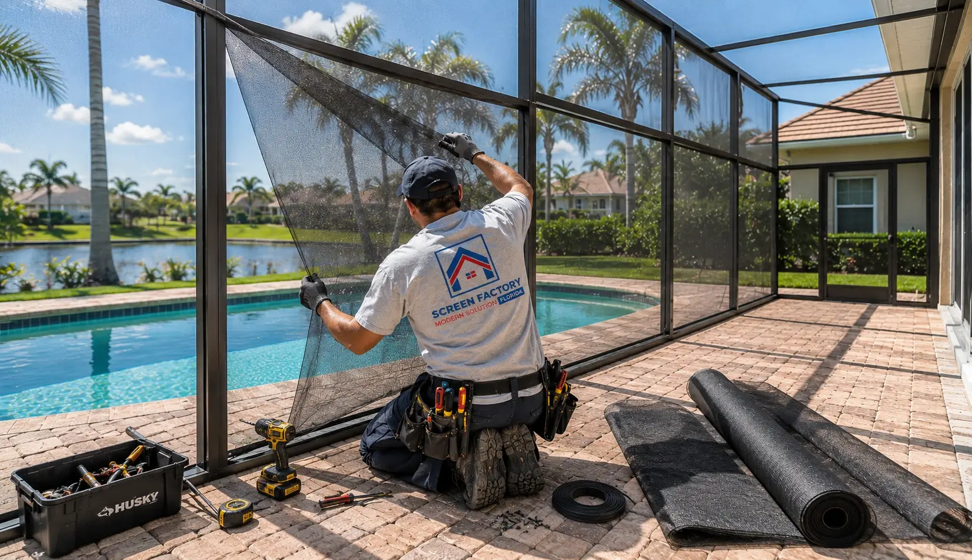
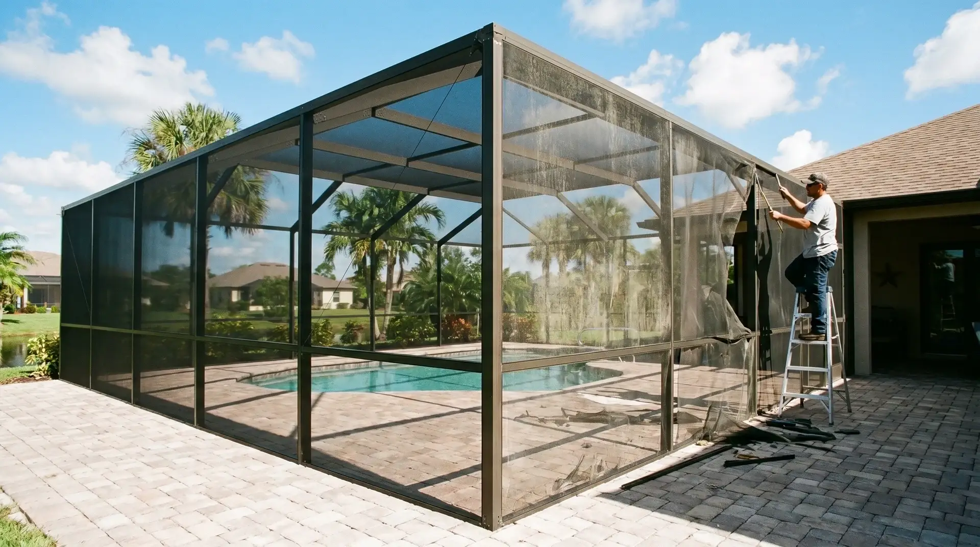
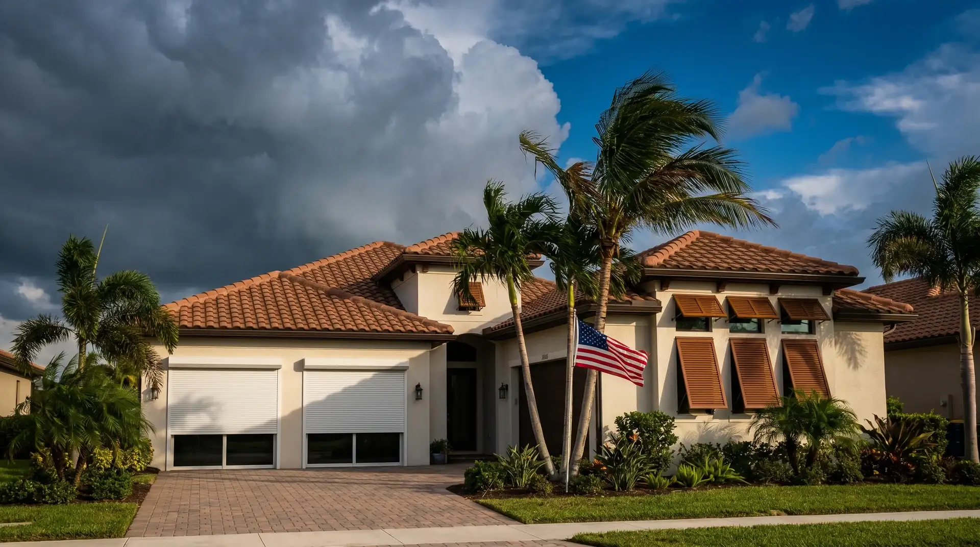
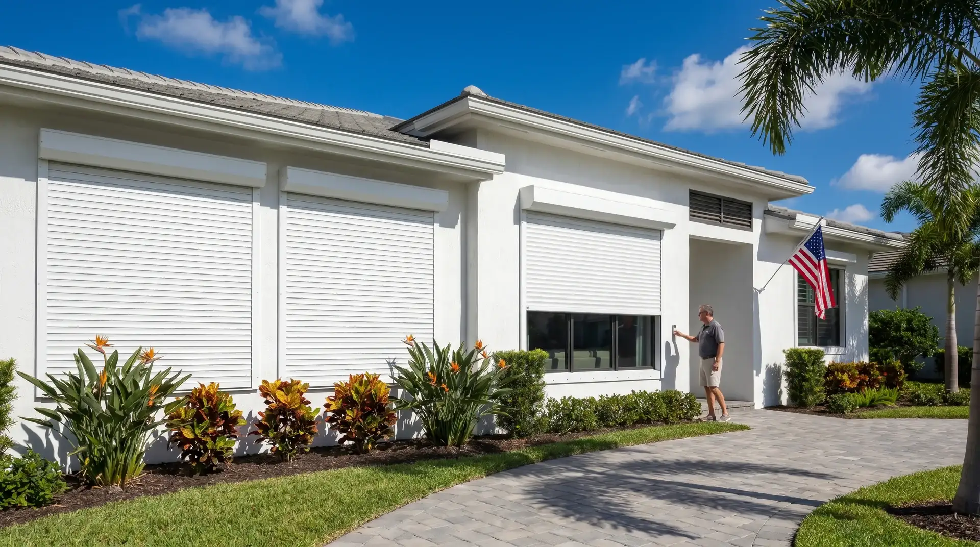
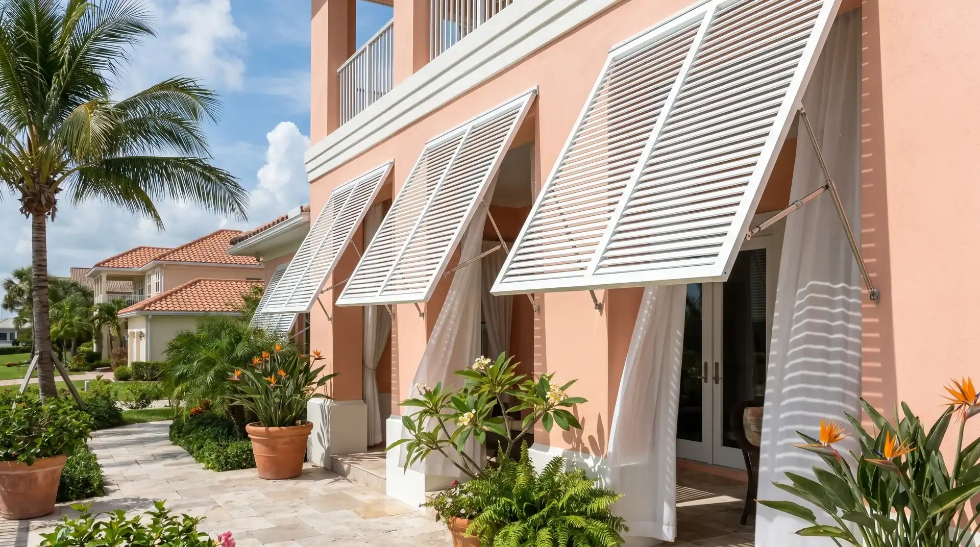
From custom pool enclosures and screened lanais to motorized screens and hurricane shutters, we create outdoor spaces made for the Florida lifestyle. Every solution combines lasting protection, everyday comfort, and clean design – so you can enjoy more fresh air, fewer insects, and peace of mind in any weather.

 Hi, I'm Alex, your project consultant. Fill in the details and I'll personally get back to you today.