
Pool Screen Enclosure (Project #20535) – Curlew Ave, Naples, FL
 Naples
 April 9, 2026
 35 × 30.5 ft L-shaped footprint; 1,760 sq. ft. of screened surface; 8 ft walls, 12 ft height
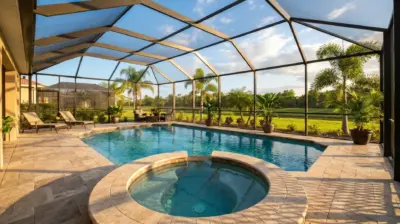
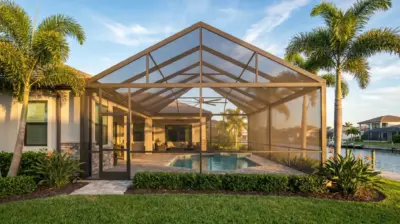
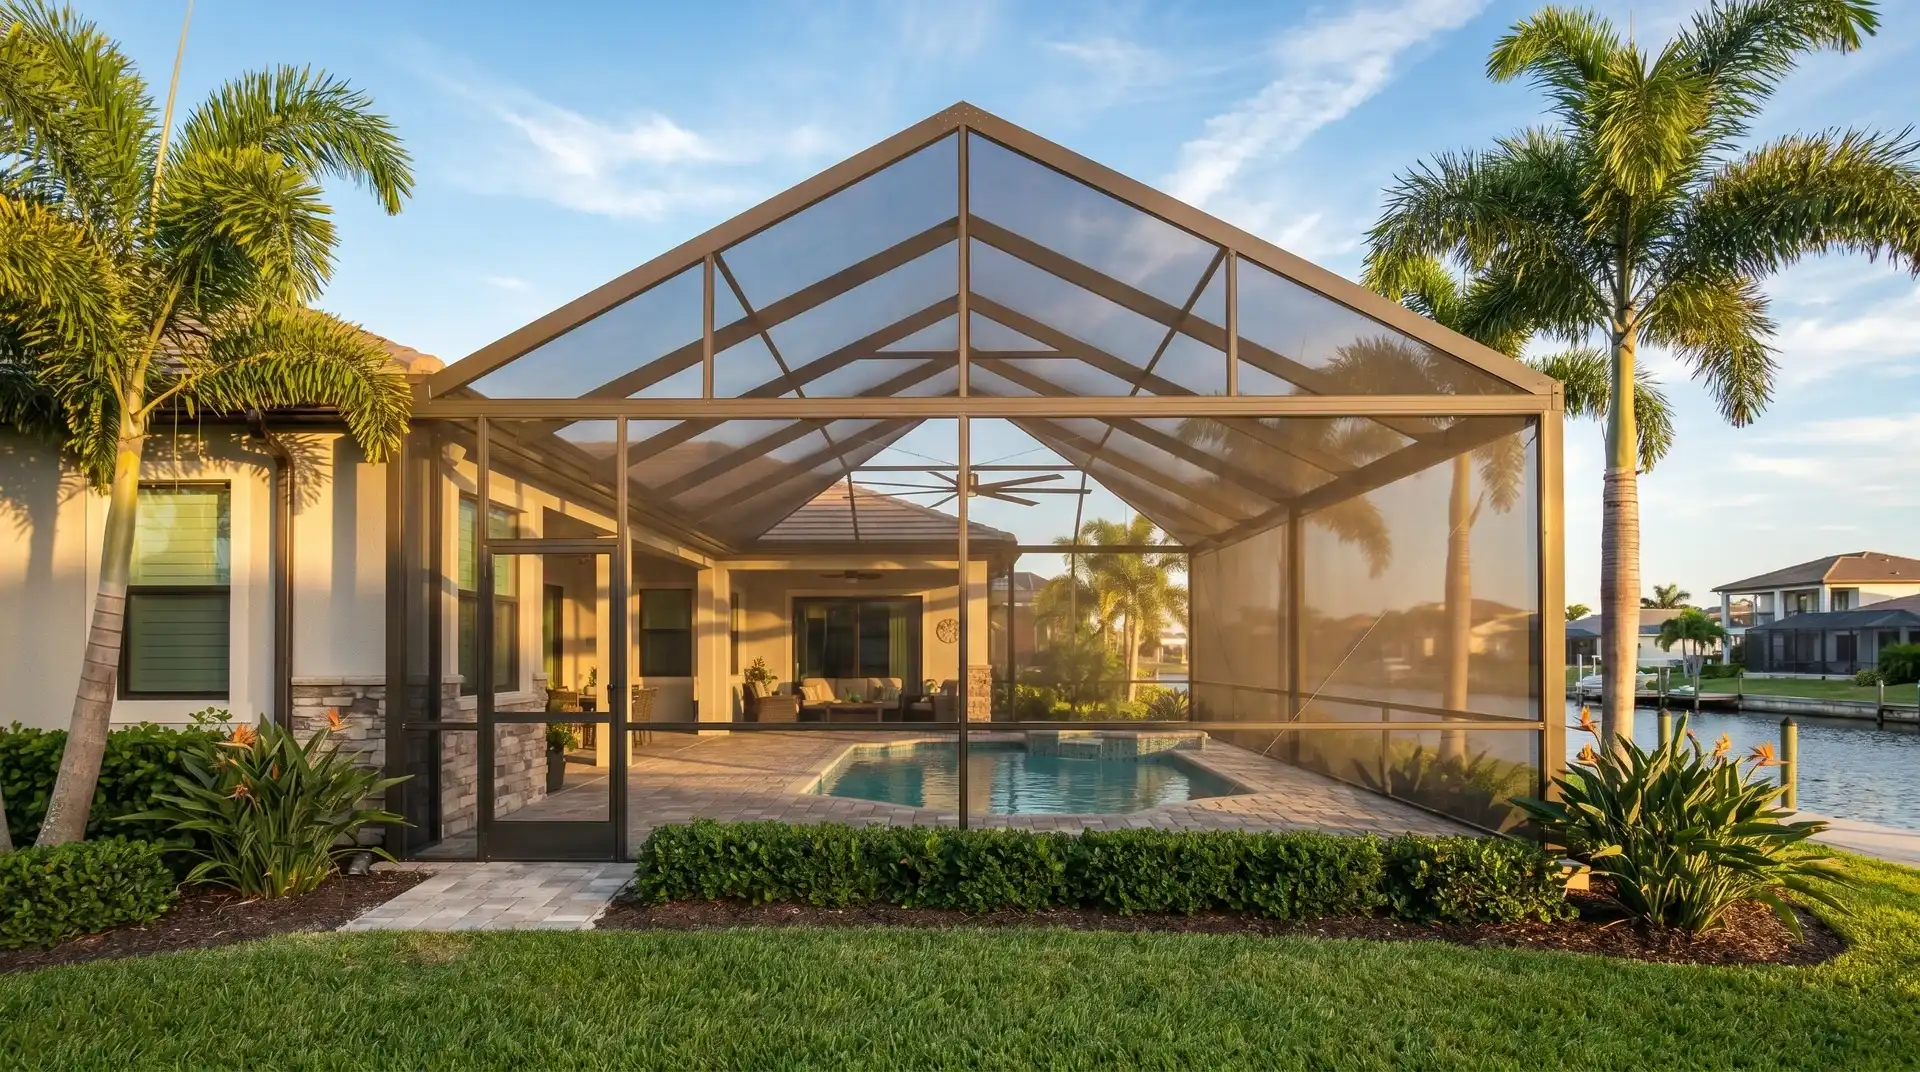
This Naples pool screen enclosure covers a 35 × 30.5 ft L-shaped footprint with a bronze aluminum frame that fits around the corner of the house. The walls stand 8 ft high and the sloped roof rises to 12 ft. No-See-Um mesh closes the walls and roof, cable bracing supports the frame, and a 7-inch Super Gutter connects the enclosure to the existing roofline. The permit stage took 3 weeks, and the build took 2 weeks.


Project Overview
At the Curlew Ave home in Naples, the homeowners wanted to use their pool without insects and debris in the water. Project #20535 added a new bronze aluminum pool screen enclosure over a 35 × 30.5 ft footprint. The walls stand 8 ft high, the sloped roof reaches 12 ft at its high point, and the screened surface totals 1,760 sq. ft.
The enclosure follows an L-shaped layout. It fits around the corner of the home, with a 9 × 17 ft cutout where the house projects into the footprint, so the screened area follows the existing building line instead of working against it.
The frame is bronze aluminum, so the posts, beams, and bracing share one consistent finish. SMB beams carry the roof, and cable bracing supports the frame. A 7-inch Super Gutter connects the enclosure to the existing roofline and manages rain runoff where the structure meets the house.
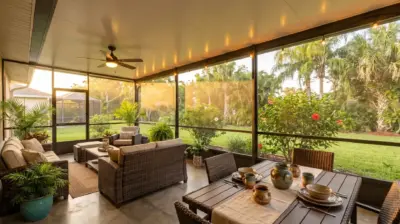
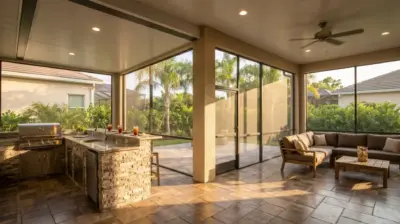
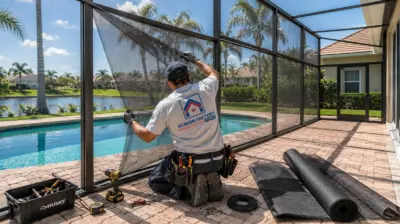
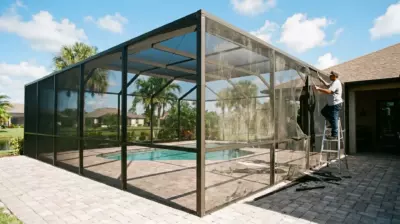
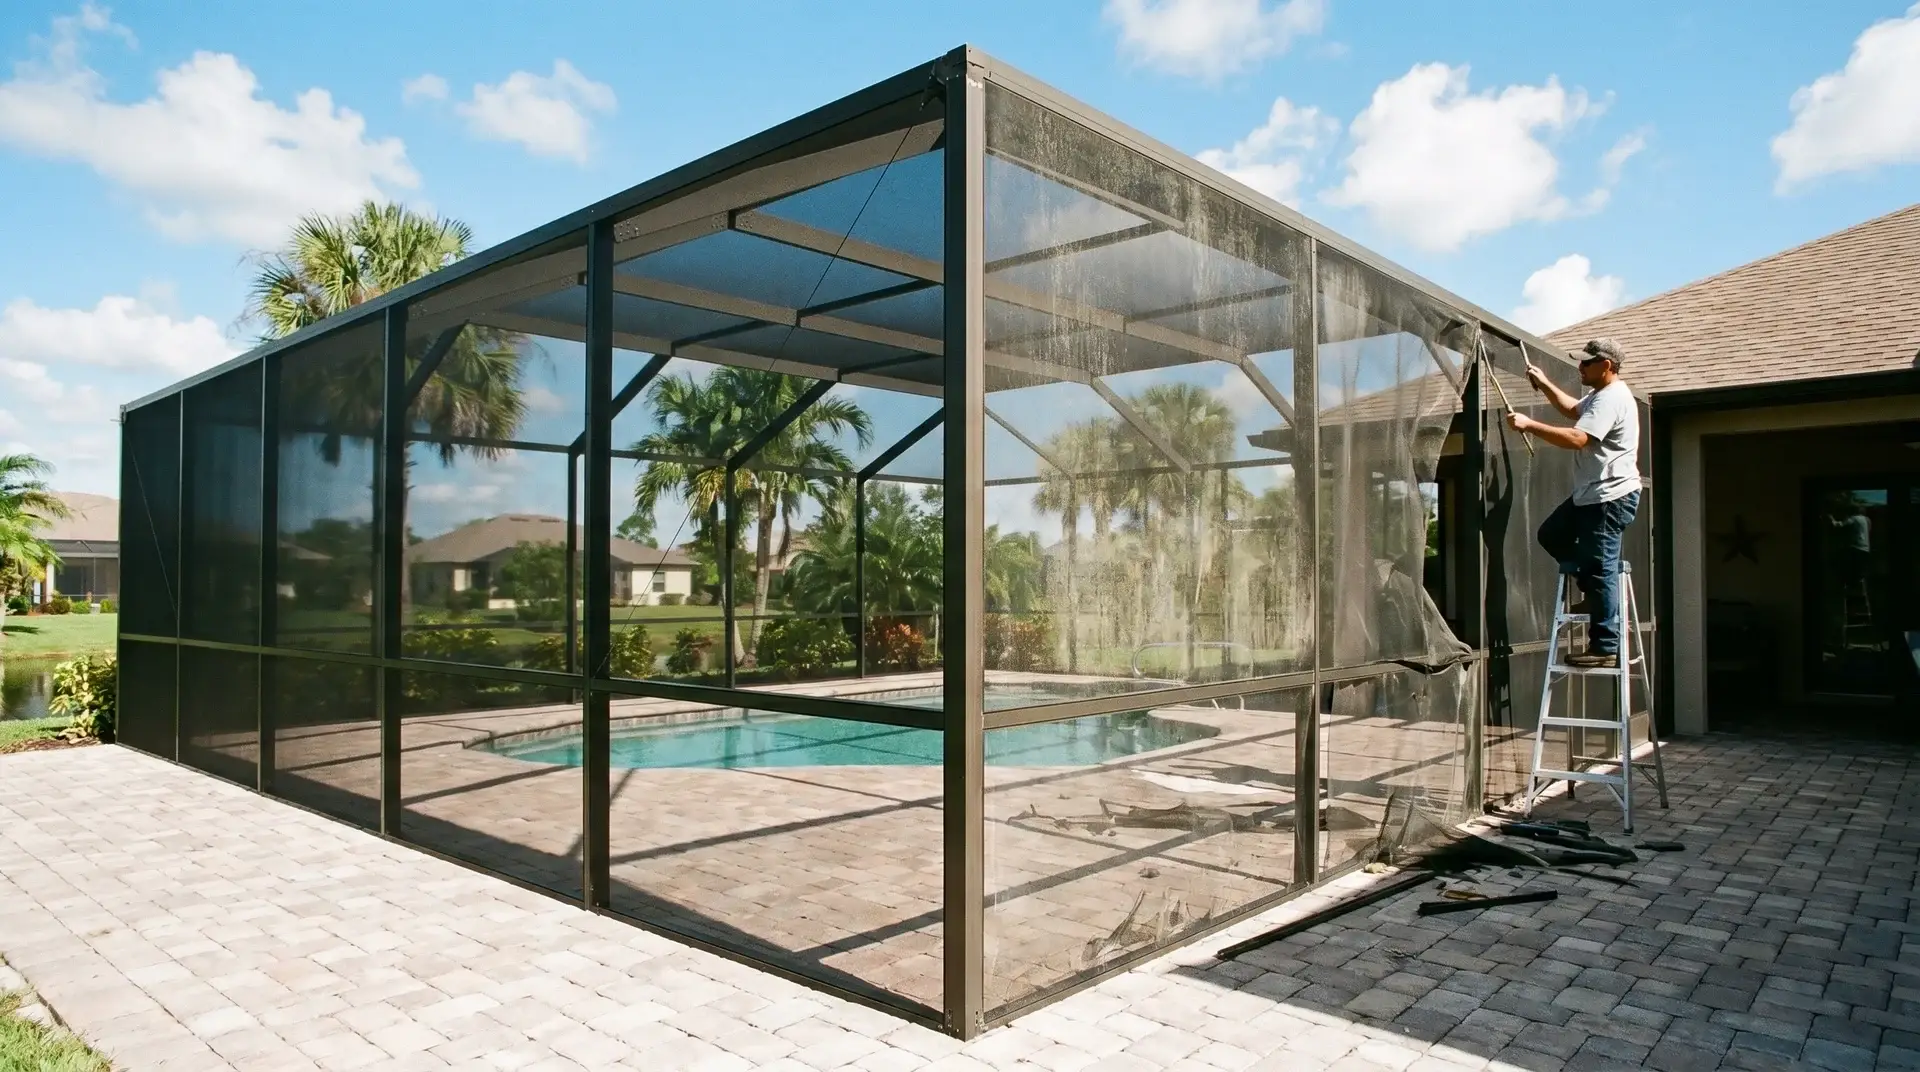
No-See-Um screen mesh covers the walls and roof. Its fine weave keeps out very small insects and windblown debris while keeping airflow and daylight in the pool area. The project photos record the main stages of the build: the frame, the roof, the screen installation, and the finished enclosure. Every property needs its own measurements and estimate, so the figures here describe this installation only.
Homeowners considering a similar upgrade can explore our screen enclosures in Naples.
The permit stage took 3 weeks, and installation took 2 weeks. Finished on April 9, 2026, Project #20535 was reported at a cost of around $22,000. The enclosure turned the pool area into a cleaner, more comfortable outdoor living space, protected from insects and debris and open to airflow and daylight.
Before & After

How We Did It
Project #20535 followed the complete design-build sequence for a pool screen enclosure in Naples. After an on-site consultation and measurements, the team confirmed a bronze aluminum frame, an L-shaped 35 × 30.5 ft layout, a sloped roof, and 8 ft walls rising to 12 ft. The 3D visualization, site plan, and engineering plans came next. Permitting took 3 weeks, followed by material preparation and a 2-week installation. The work was completed on April 9, 2026, and the finished enclosure moved into warranty and ongoing company support. The six stages below describe how the planning, materials, and construction came together for this screened pool area.
Our specialist visited the Naples property to evaluate the existing pool deck, the roofline, the corner of the house, and the surrounding yard. Measurements were taken for the new 35 × 30.5 ft L-shaped enclosure with 8 ft walls. During this stage, the homeowners selected the bronze aluminum finish, No-See-Um screen mesh, and the 7-inch Super Gutter connection. After the scope, materials, pricing, and timeline were confirmed, the contract was finalized. This visit set the foundation for every later stage, from design to permit and installation.

Using the field measurements, the team prepared a 3D visualization of the enclosure, a site plan, and engineering plans. The drawings show the L-shaped footprint, the 8 ft walls rising to 12 ft, the SMB beam layout, the cable bracing, and the 7-inch Super Gutter connection to the house. This planning stage let the homeowners review the proportions before construction began, and it fixed how each frame member fits together. The same documents were used to prepare the permit application.

Once the design and engineering documentation were complete, the permit package was prepared and submitted for review. The team coordinated the site plan and engineering plans for the Naples pool enclosure, covering the L-shaped frame, the Super Gutter connection, and the cable bracing. The permit stage took 3 weeks, after which the project moved into material preparation and installation. Review periods differ by property, so another project may need a different timeline.

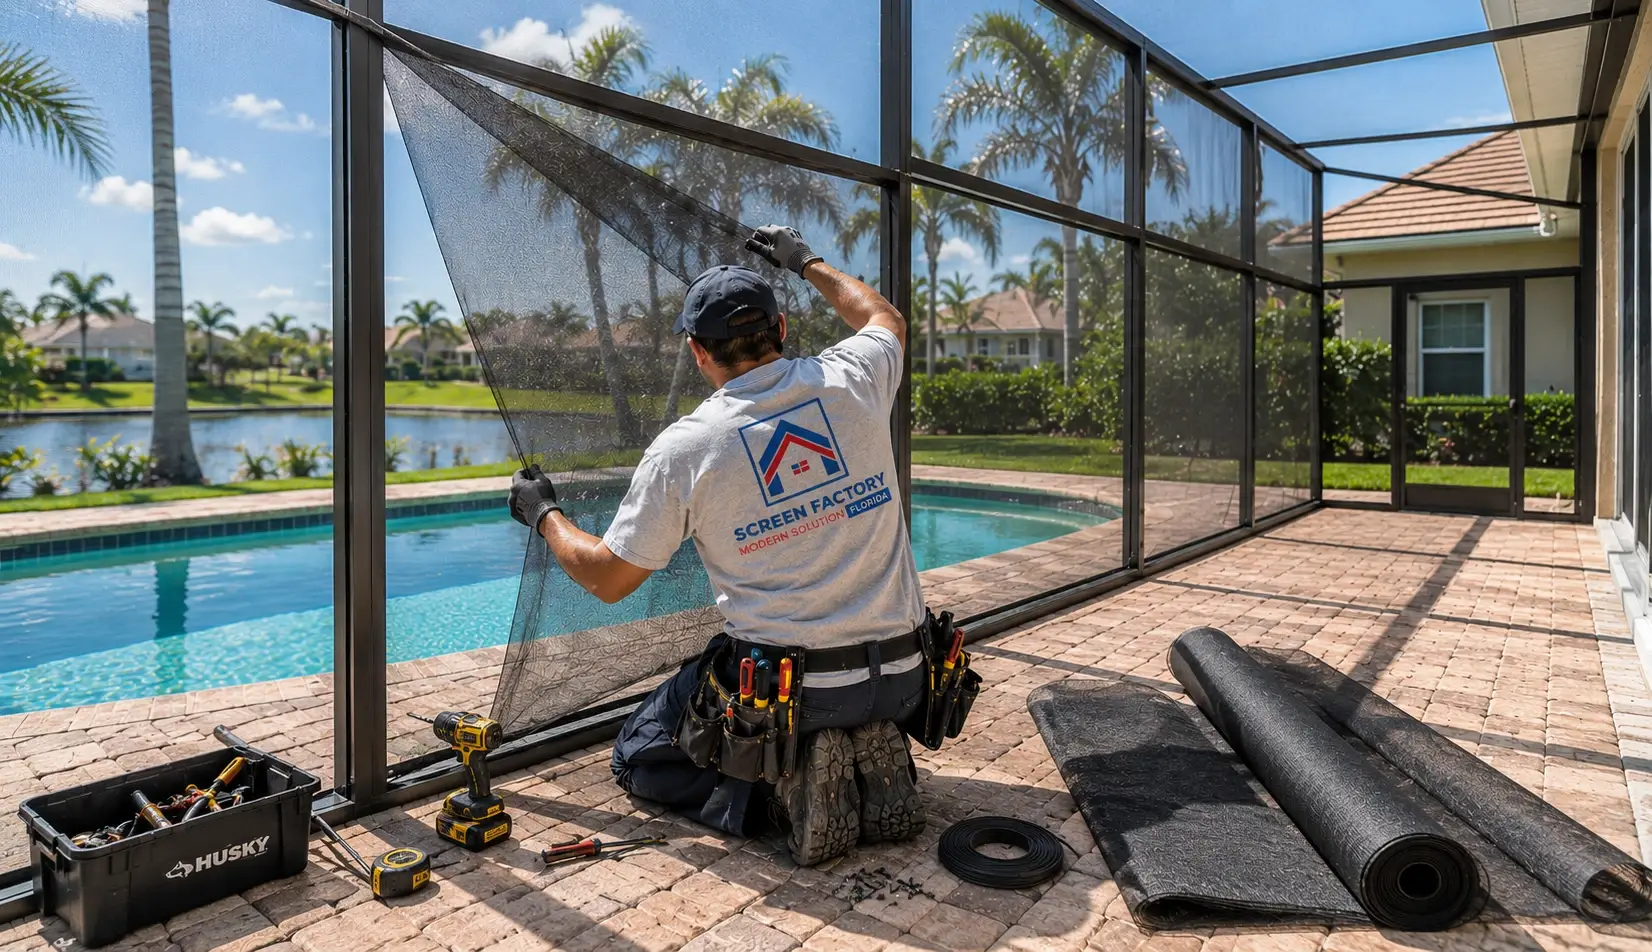
Materials were prepared according to the engineering plans before installation began at the property. The installers assembled the bronze aluminum frame, set the SMB beams, and installed the cable bracing. The 7-inch Super Gutter was connected to the existing roofline, and No-See-Um screen mesh was fitted to the walls and roof. The complete installation took 2 weeks. Working in this order keeps the frame, the roof, and the screen aligned from the first post to the last panel, so the finished structure matches the drawings.

After installation, the team checked the screen fit, frame connections, cable bracing, Super Gutter, and overall finish. The completed enclosure covers a 35 × 30.5 ft L-shaped footprint, with No-See-Um screen mesh across the walls and roof. The homeowners could then see how the bronze frame and screen defined the pool area. Project #20535 was completed on April 9, 2026. The enclosure was then ready for everyday use by the family.

Following the final handover, the completed pool enclosure was placed under Screen Factory Florida’s warranty and ongoing support. Our team remains available to assist with questions related to the screen panels, doors, hardware, or other installed components. The homeowners can now enjoy a protected, screened pool area with dependable support after installation. Questions about care or maintenance can be directed to the same team that built the structure.

Want a Similar Result?
Get a free estimate for your project —
we’ll call you back within 15 minutes.
Design, Permits & Project Planning
Project #20535 brought a bronze pool screen enclosure to a home on Curlew Ave in Naples. The structure covers an L-shaped 35 × 30.5 ft footprint with 8 ft walls rising to 12 ft. Planning covered the aluminum frame, the sloped roof geometry, the SMB beam layout, cable bracing, and the 7-inch Super Gutter connection to the house. The 3D visualization and site plan confirmed the proportions and placement before installation. The permit stage took 3 weeks, and installation took 2 weeks, so the project was completed on April 9, 2026. Together, these decisions defined the scope, the materials, and the schedule. The 12 ft height guided the panel layout.
The engineering package defined the structural requirements for the new 35 × 30.5 ft pool enclosure, including the sloped roof geometry, the SMB beam layout, frame connections, cable bracing, and attachment to the existing roofline through a 7-inch Super Gutter. The drawings show plan, front, and side views with dimensions and member sizes, so the fabrication and installation crews worked from one set of documents. The package was prepared for permit review, which took 3 weeks. Each member is labeled by size on the plans, and the legend marks the cable bracing, so the layout could be checked against the structure during installation.

The 3D model provided a clear preview of the pool enclosure before fabrication and installation began. It showed the L-shaped footprint, the bronze frame, the sloped roof rising to 12 ft above 8 ft walls, the cable bracing, and how the structure connects to the existing home around the pool. Reviewing these views together with the plans helped confirm the proportions and placement before construction began. The model also shows the frame from several angles, including the roofline above the pool and the way the structure meets the house wall, which made it easier to judge the layout before anything was built.

The site plan placed the new enclosure on the lot next to the existing single-family residence. It shows the 35 × 30.5 ft footprint, the L-shaped corner where the structure meets the house, and a proposed height of 12 ft. The plan also records the clearances to the property lines: about 31 ft on the left, 7.6 ft on the right, and about 44 ft at the rear. It supported permit coordination and confirmed exactly where the structure sits on the 75 × 150 ft lot. These dimensions let the team verify the layout against the property boundaries and the existing home before materials were ordered, so the placement shown on paper matched the work on site.

Frequently Asked Questions
Answers to common questions about pool screen enclosures in Naples, including cost, permits, timelines, screen mesh, and maintenance.
How much does a pool screen enclosure cost in Naples, FL?
The cost depends on the size of the structure, the frame material and color, the type of screen, the roof style, the number of doors, and extras such as bracing or lighting. Larger footprints and added features raise the total, while a simple layout keeps it lower. For Project #20535 in Naples, the reported cost was around $22,000 for a new 35 × 30.5 ft L-shaped enclosure with a bronze aluminum frame, cable bracing, and a 7-inch Super Gutter. That figure describes this installation only. The most reliable way to price your own pool enclosure is an on-site visit, a measured scope, and a written estimate that lists the materials and features included.
Do you need a permit to build a pool screen enclosure in Florida?
In most cases, yes. A pool enclosure is a structure, and Florida counties and cities generally review it before construction. Requirements differ by location, so check with the local building department or ask your contractor to confirm them for your address. For Project #20535 in Naples, the permit stage took 3 weeks before installation began. Another project may take more or less time, depending on the property, the complexity of the structure, and how complete the application is when it is submitted. A contractor who prepares the site plan, the engineering plans, and the permit package can keep the schedule clear from the start.
How long does it take to build a pool screen enclosure?
The timeline has two parts: the permit stage and the installation. On Project #20535 in Naples, permitting took 3 weeks and the installation took 2 weeks, with the work completed on April 9, 2026. A smaller or simpler structure can move faster, while a larger L-shaped layout, a custom frame, or a longer review can take more time. Before you sign a contract, ask for the expected permit window and the installation schedule in writing, and ask what happens if the review takes longer than planned. Weather, material availability, and inspection scheduling can also move the dates, so a realistic range is more useful than a single promise.
What screen mesh is best for a pool enclosure?
The best choice depends on how you use the pool area. Regular mesh is a standard screen that keeps out insects and debris while allowing airflow and a clear view. Tighter weaves, such as No-See-Um mesh, also block very small insects. Super Screen is a reinforced mesh designed for higher tension and wind loads, and manufacturers typically back it with a material warranty of about 10 years. Project #20535 uses No-See-Um 20/20 mesh on the walls and roof. When choosing for your own pool, consider how many insects you have, how much visibility you want, and how much sun and wear the screen will see. Ask your contractor to show the options side by side and to explain how each mesh affects airflow and visibility.
How do you maintain a pool screen enclosure?
Rinse the screen panels and frame with a garden hose from time to time to remove dust, pollen, and debris. Check the mesh for small tears and repair them early, because a small opening can grow. Look at door hinges and latches for smooth operation, and inspect the frame connections and fasteners after major storms. Aluminum frames resist rust, but any scratch or chip in the finish should be touched up. Keep the gutter and the drains around the pool deck clear so water does not collect against the frame. For questions about this installation, contact Screen Factory Florida and reference Order #20535.
More projects
Explore more screen enclosure and pool cage projects in the Florida area.


Our Services
From custom pool enclosures and screened lanais to motorized screens and hurricane shutters, we create outdoor spaces made for the Florida lifestyle. Every solution combines lasting protection, everyday comfort, and clean design – so you can enjoy more fresh air, fewer insects, and peace of mind in any weather.

 Hi, I'm Alex, your project consultant. Fill in the details and I'll personally get back to you today.