
Screen Patio Enclosure with Mansard Roof (Project #1341), Marton Ct, Naples, FL
 Naples
 January 20, 2024
 Approx. 490 sq. ft.
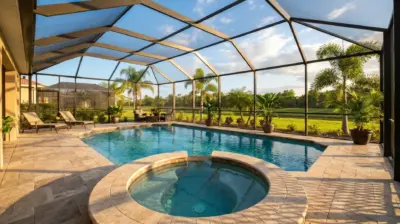
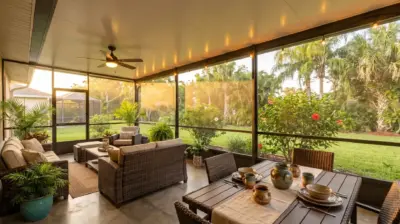
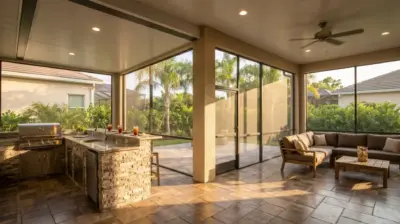
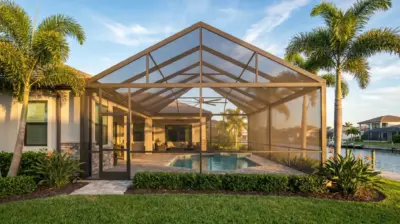
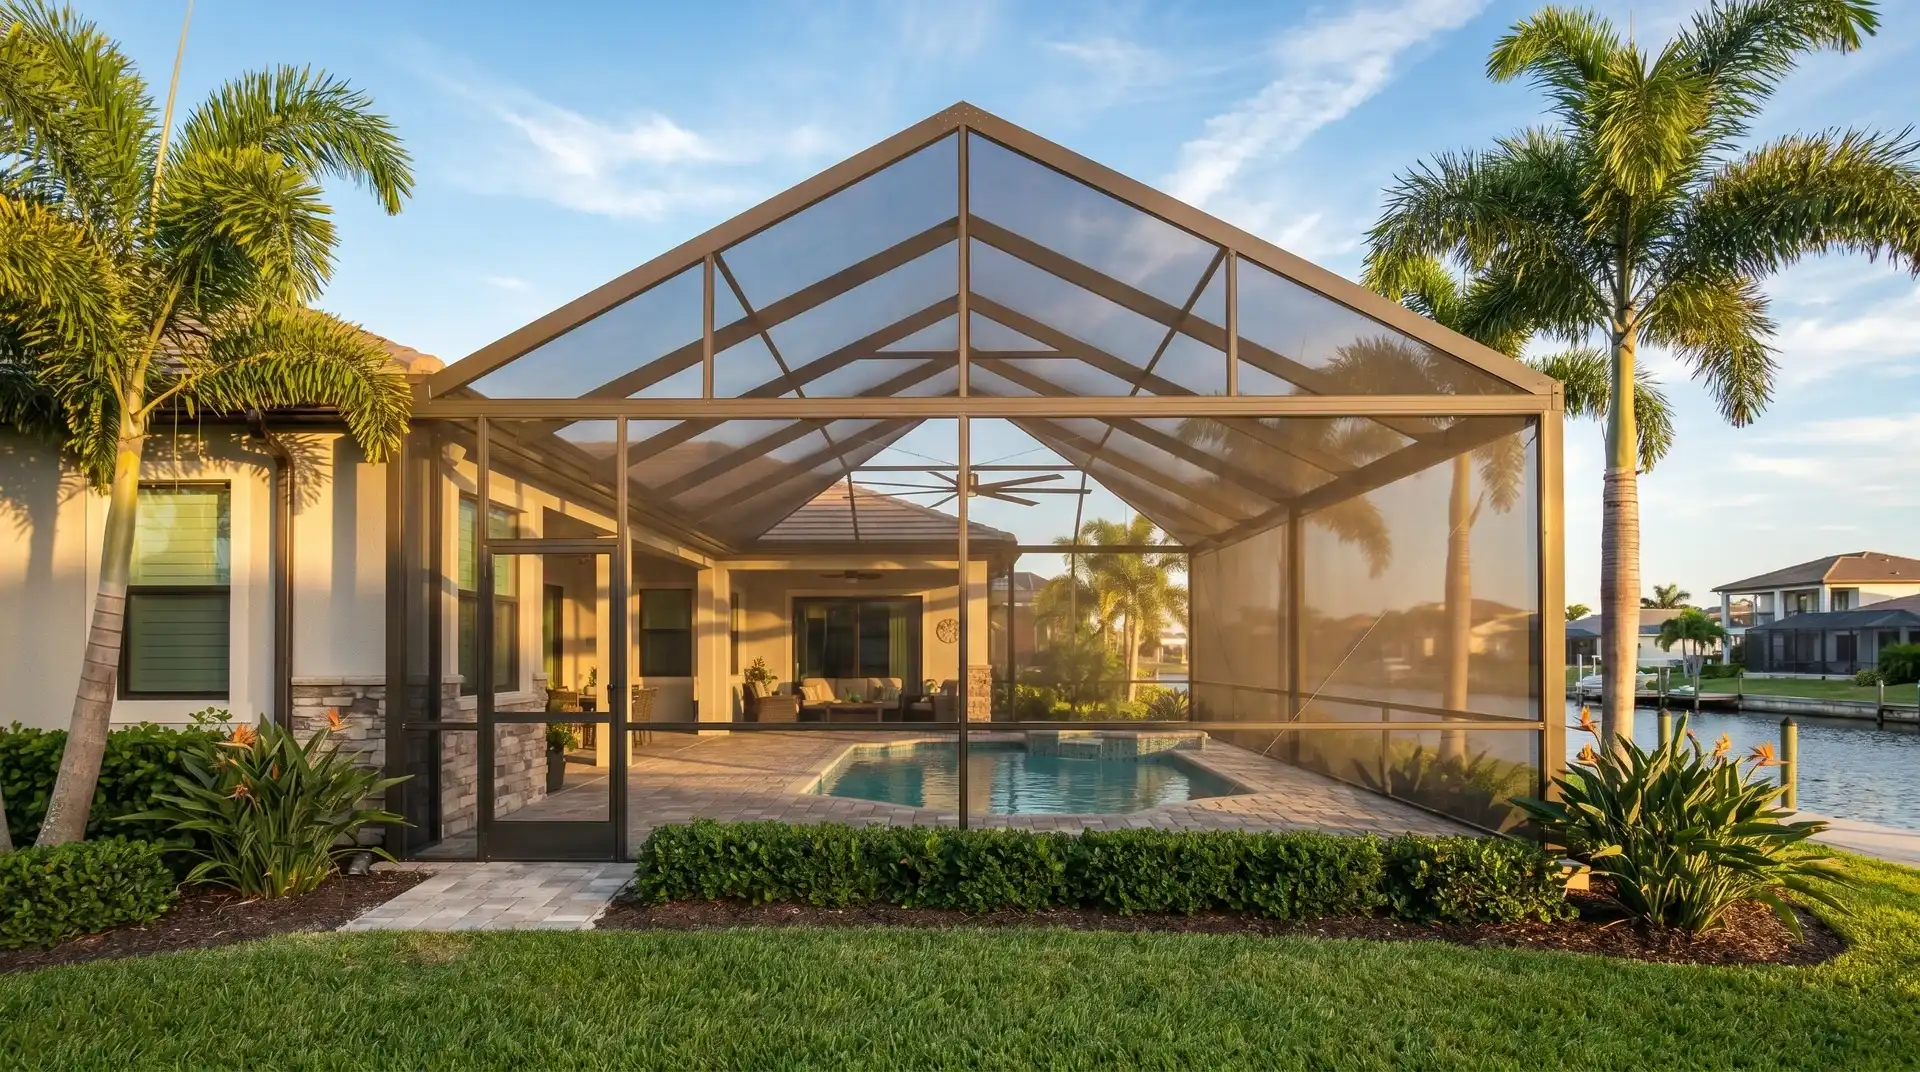
This Naples screen patio enclosure extends the outdoor sitting area with a Mansard roof, 18/14 insect mesh, and SMB framing. The 34 ft wide structure connects to the house through a structural gutter, with diagonal cable bracing, gusset plates, and a screen access door around the brick-paver patio.


Project Overview
In Naples, a backyard patio called for an enclosure that would connect outdoor seating with the existing home. The homeowners on Marton Ct wanted a screened area for relaxing beside the yard while keeping the open garden view. The result was a custom screen patio enclosure with a Mansard roof, aluminum framing, and 18/14 insect mesh around a brick-paver sitting area.
The Mansard roof gives the structure its signature profile, adding headroom and a finished appearance that complements the property. The frame uses 2 x 6 SMB roof members and 2 x 5 SMB side beams. The drawings establish a 34 ft width, a main roof-plan depth of 14 ft 5 in, and 9 ft 3 in walls. The raised center and sloped edges shape the screen roof above the patio.
Water management was a core design consideration. A structural gutter connects the enclosure along the existing roofline, coordinating the new frame with the house. Diagonal cable bracing and bolted gusset plates support the assembly. A screen access door links the enclosed paving with the yard without interrupting the main sitting area.
The enclosure is screened with 18/14 Standard Insect Screen Mesh, which helps keep common insects and windblown leaves out while maintaining airflow and visibility. The brick-paver patio stays visually connected to the lawn and trees beyond the screen walls. The mesh roof allows rain through, preserving an open-air setting for everyday outdoor use.
Homeowners considering a similar project can explore our patio enclosures in Naples.
Permitting was completed within five weeks, and the full build was finished in approximately two weeks. The project was completed on January 20, 2024, delivering a screened patio connected to the home. The project cost around $22,000.
Before & After


How We Did It
Project #1341 followed a complete design-build process, beginning with an on-site consultation and precise measurements of the Naples patio area. After the materials and final layout were approved, our team created the 3D visualization and engineering documentation for the Mansard-style enclosure with 2 x 6 and 2 x 5 SMB members. The permit was approved within five weeks, followed by material preparation and installation. After the required final inspection and client walkthrough, the completed patio enclosure was placed under warranty and ongoing company support.
Our specialist visited the Naples property on Marton Ct to evaluate the existing patio, roofline, structural connection points, and backyard dimensions. Precise measurements were taken for the custom 34 ft wide screen enclosure and 9 ft 3 in wall height. During this stage, the homeowners selected the Mansard roof design, SMB framing, 18/14 Standard Insect Screen Mesh, structural gutter connection, cable bracing, and screen access door. After the scope, materials, pricing, and timeline were confirmed, the contract was finalized.

Using the field measurements, our team developed a detailed 3D visualization showing how the new patio enclosure would integrate with the home and the Naples property. The engineering documentation specified a Mansard roof with 2 x 6 SMB roof members, 2 x 5 SMB side beams, a structural gutter connection, and diagonal cable bracing. The drawings coordinated the roof frame, wall panels, door, and host roofline. This planning stage allowed the homeowners to review the finished appearance and confirm the structural layout before construction began.

Once the design and engineering documentation were complete, the permit package was prepared and submitted for review. Our team coordinated the required plans and supporting documents for the Naples patio enclosure, addressing the structural details of the Mansard frame, SMB member layout, structural gutter connection, foundation details, and cable bracing. The permit was approved within five weeks, allowing the project to move into material preparation and construction.

Materials were prepared according to the approved engineering plans before installation began at the Marton Ct property. Our installers connected the structural gutter along the existing roofline and assembled the aluminum Mansard frame using 2 x 6 SMB roof members and 2 x 5 SMB side beams. Diagonal cable bracing and bolted gusset plates completed the structural connections. The screen access door was fitted, and 18/14 Standard Insect Screen Mesh was stretched and secured across the walls and roof above the brick-paver patio. The complete project timeline was approximately two weeks.

After installation, our team checked the screen tension, frame connections, fasteners, structural gutter attachment, diagonal cable bracing, gusset plates, door operation, and overall finish. The project then proceeded through the required final inspection. Once approved, the completed patio enclosure and related documentation were presented to the homeowners during the final walkthrough. Project #1341 was officially completed on January 20, 2024.

Following the final handover, the completed patio enclosure was placed under Screen Factory Florida’s warranty and ongoing support. Our team remains available to assist with questions related to the 18/14 screen mesh, frame, structural gutter, cable bracing, access door, or any structural component. The homeowners can now enjoy a screened, comfortable outdoor sitting area in Naples with dependable support after installation.

Want a Similar Result?
Get a free estimate for your project —
we’ll call you back within 15 minutes.
Design, Permits & Project Planning
Project #1341 required careful planning to design a patio enclosure for the Naples property. Engineering drawings established the Mansard roof geometry, 2 x 6 SMB roof members, 2 x 5 SMB side beams, structural gutter connection, cable bracing, and foundation details. The 3D visualization confirmed the enclosure proportions, screen wall layout, and structural configuration before installation. Together with the site plan, these documents supported Florida code compliance, accurate fabrication, and permit approval within five weeks.
The engineering package defined the structural requirements for the custom patio enclosure, including 2 x 6 SMB roof members, 2 x 5 SMB side beams, Mansard roof geometry, frame connections, cable bracing, and attachment to the structural gutter. Each component was planned around the existing roofline and specified to meet applicable Florida Building Code requirements for the Naples property. The drawings coordinated the 34 ft width, 14 ft 5 in main roof-plan depth, 9 ft 3 in walls, access door, and foundation details. Gusset connection details guided the bolted joints visible on the finished frame.

The 3D model provided a clear preview of the patio enclosure before fabrication and installation began. It showed the proportions of the aluminum Mansard frame, SMB roof members, structural gutter, cable bracing, and 18/14 screen sections while confirming the finished appearance. The model placed the screen walls and access door around the brick-paver sitting area and related them to the existing home. Views along the patio clarified the raised roof center, sloped edge panels, and connection beneath the house roofline. The open screen surfaces kept the surrounding lawn and garden visible from the enclosed space.

The site plan positioned the new enclosure beside the existing home on Marton Ct while accounting for the house footprint, roofline, property boundaries, backyard access, and structural connection points. It confirmed the proposed patio addition within the rear portion of the lot and related the screen frame to the existing residence. The planning coordinated the house-side gutter connection and access to the screened brick-paver area. The separate engineering views established the frame dimensions and Mansard roof geometry. Together, the drawings located the addition and guided the layout before fabrication and installation began.

Frequently Asked Questions
Common questions about screen enclosure types, new patio and lanai costs, screen material choices, and long-term durability.
What are the different types of screen enclosures available?
Screen enclosures include patio structures for outdoor sitting areas, screened lanais beneath an existing house roof, and pool cages over a swimming pool and surrounding deck. A new structure may use a screen roof, a solid roof, or a combination designed for the intended use. Mansard and gable describe roof forms rather than the screen material. The choice depends on the available space, house connection, supporting concrete, and how much shade or rain protection is wanted. A screen roof admits air and rain, so it provides a different experience from a weather-tight room. Match the enclosure type to how the space will be used.
How much does a new screen enclosure cost?
The price depends on the measured size, wall height, roof design, framing, mesh, house connections, supporting concrete, and site access. Engineering and permitting also affect the scope. Project #1341 cost around $22,000 for a custom Mansard screen patio enclosure with SMB members, 18/14 mesh, a structural gutter connection, cable bracing, and access door. That total describes this project rather than a fixed rate for every home. Ask for an itemized proposal that identifies the enclosure work, any foundation or paving work, approvals, and exclusions. Compare quotes only when the materials and included work are equivalent.
What is the average cost of a lanai enclosure?
An average is useful only when the scope is clear. Screening the open sides of an existing covered lanai usually involves different work from adding a new enclosure with its own roof and foundation details. The quote changes with opening sizes, wall height, mesh selection, access doors, and the condition of the supporting structure. Roof connections, site access, engineering, and permitting can also change the total. Request a measured proposal stating whether it covers screen walls alone or a complete new structure. Keep concrete work and paving clearly identified so that one lanai quote can be compared fairly with another.
Which is the best screen material?
The best material depends on the insects, airflow, visibility, and wear conditions at the property. Standard 18/14 screen is a common choice for patio enclosures and was selected for this project. A finer No-See-Um weave is intended for smaller biting insects, with some reduction in airflow compared with regular mesh. Heavy-duty polyester products offer greater tear and puncture resistance than standard fiberglass. Pet-resistant screening may suit selected lower panels where contact is frequent. Match the product to the frame design and panel sizes, and compare the actual specifications and care requirements before choosing.
What is the longest lasting screen material?
Heavy-duty vinyl-coated polyester is a durable option where resistance to tears and punctures is important. Products such as Phifer TuffScreen are designed for demanding use, but no screen has the longest life in every setting. Sun exposure, branches, pets, installation tension, and storm damage all affect replacement needs. Compare the actual product specification and warranty rather than treating a warranty term as a promised lifespan. Keep plants away from the mesh and check small tears or loose spline early. The screen and aluminum frame also age separately, so worn mesh does not automatically require replacing the entire enclosure.
More projects
Explore more screen enclosure and pool cage projects in the Florida area.


Our Services
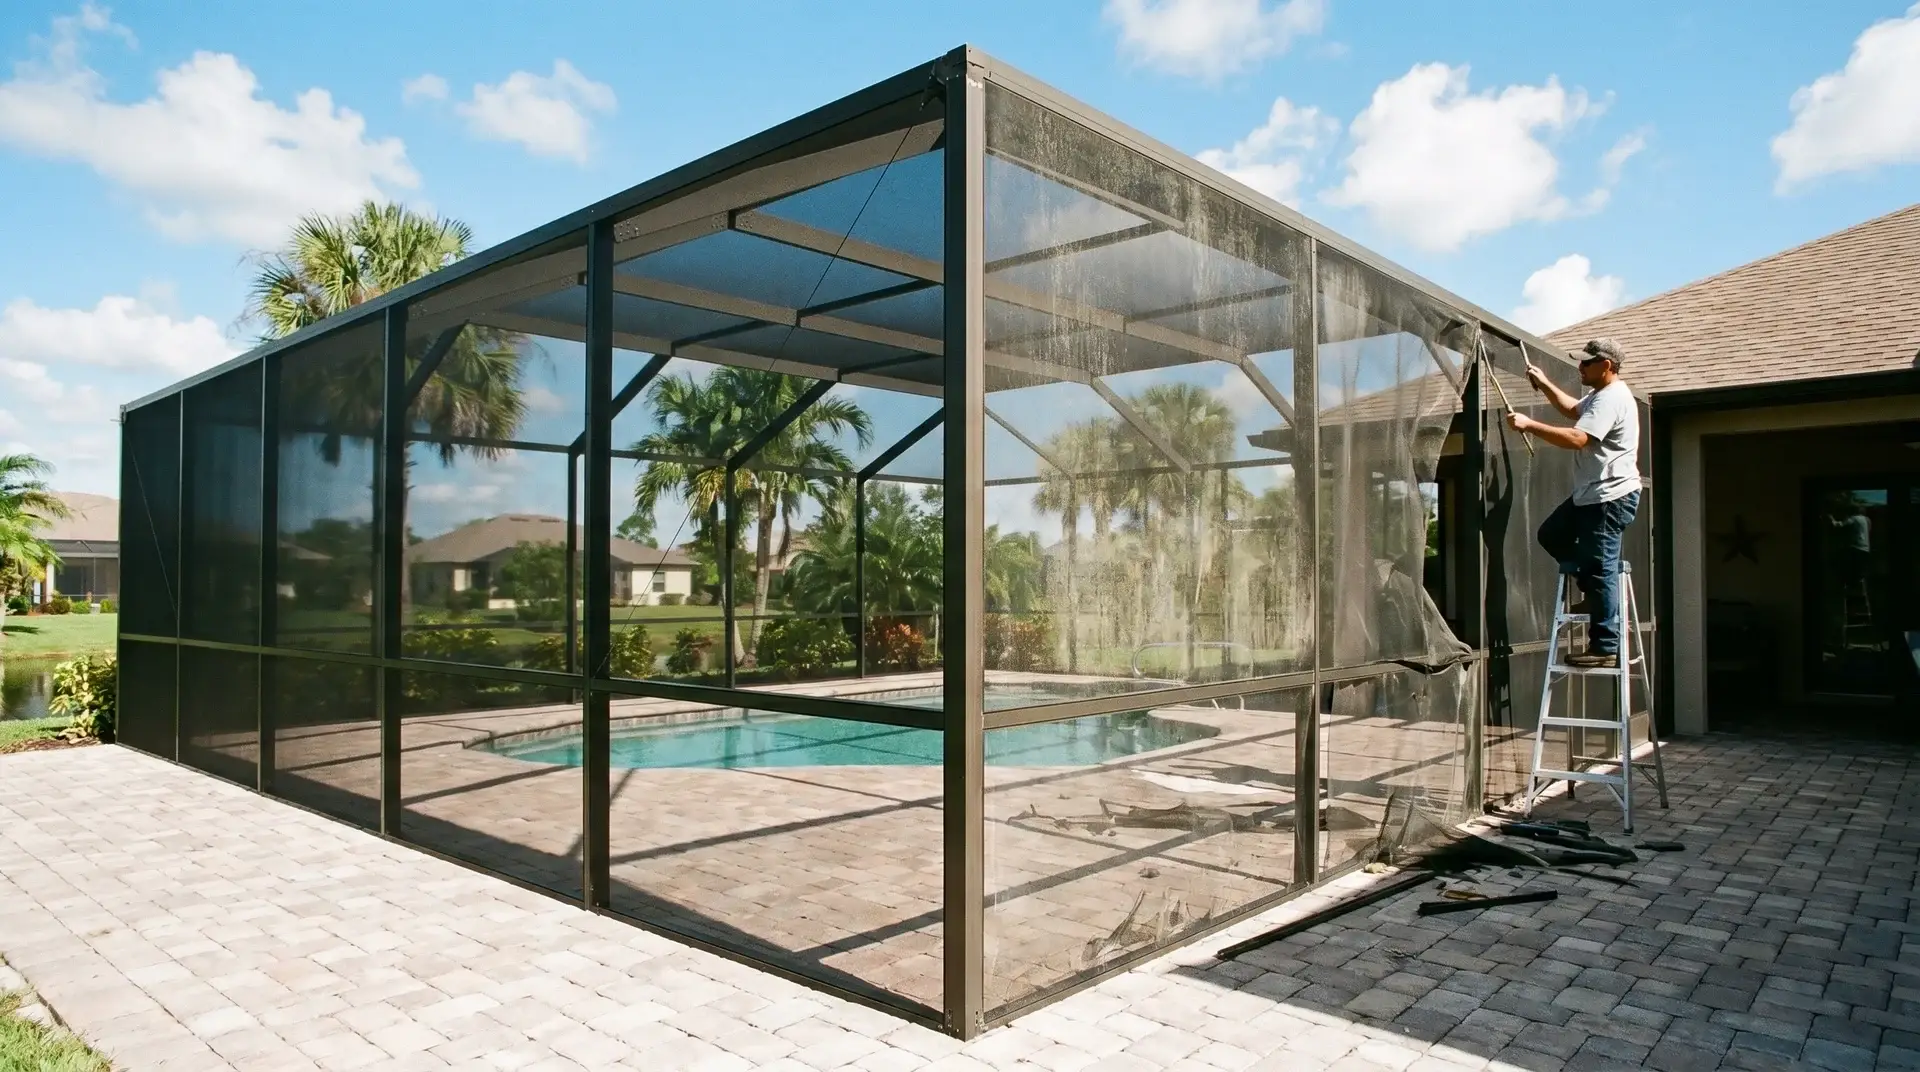
From custom pool enclosures and screened lanais to motorized screens and hurricane shutters, we create outdoor spaces made for the Florida lifestyle. Every solution combines lasting protection, everyday comfort, and clean design – so you can enjoy more fresh air, fewer insects, and peace of mind in any weather.

 Hi, I'm Alex, your project consultant. Fill in the details and I'll personally get back to you today.