
Tips & Guides
Oct 2026
13 min read
Panoramic vs Standard Pool Enclosure: What Florida Homeowners Must Know (2026)
A plain-English comparison of views, structure, cost, maintenance, and Florida-specific planning.


The Short Answer
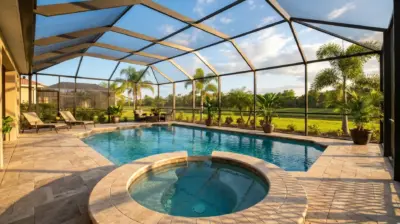
A panoramic pool enclosure, often called Picture View, reduces visual interruptions across selected sightlines by changing the wall layout. Depending on the design, that may mean removing a lower horizontal crossbar, creating wider or taller screen openings, or combining both. A standard pool enclosure uses a more regular grid of aluminum posts and cross members, which creates smaller screen bays and a familiar Florida pool-cage look.
Panoramic is usually worth considering when the view is one of the best features of the property - a canal, lake, preserve, golf course, or landscaped backyard. Standard is usually the better value when the view is not the priority, the budget matters more, or the homeowner wants smaller panels that are generally simpler to service later.
Neither style is automatically stronger, weaker, or safer in a storm. The correct answer depends on project-specific engineering, the enclosure's height and geometry, the site exposure, the connection details, the foundation, and the local permit review. For many Florida homes, the smartest solution is a hybrid: panoramic on the wall facing the view and standard framing where the structure, privacy, doors, or budget matter more.
Panoramic vs Standard: Quick Comparison

| Decision point | Panoramic / Picture View | Standard |
| Primary goal | Preserve a selected view | Practical enclosure at a lower starting cost |
| Frame layout | Fewer visual interruptions in designated view zones | Regular grid with smaller screen bays |
| Upfront cost | Usually higher because the framing and installation are more specialized | Usually lower for a comparable footprint and finish |
| Future panel repair | Large or tall panels may require more material, labor, and access | Smaller panels are often easier to replace individually |
| Mesh choices | Regular, No-See-Um, and premium mesh may be available | The same mesh families may be available |
| Wind performance | Determined by the approved design - not by the label | Determined by the approved design - not by the label |
| Best fit | Waterfront, golf-course, preserve, and design-led properties | Budget-led projects and homes without one dominant view |
First, Make Sure Everyone Means the Same Thing
Pool-enclosure vocabulary is not perfectly standardized. One contractor may use panoramic, Picture View, and picture window almost interchangeably. Another may use Picture View for one specific detail, such as removing the lower horizontal bar while keeping the main vertical posts. On very large enclosures, the term may describe an entire view wall with taller panels and heavier engineered beams.
That is why the words alone are not enough. Ask the contractor to mark the exact panoramic areas on the drawing. You should be able to see which posts or cross members remain, the approximate screen-panel sizes, the beam layout, the door locations, and where the structure connects to the home and deck. A rendering is helpful, but a dimensioned plan is what prevents an expensive misunderstanding.
What a Standard Pool Enclosure Does Well
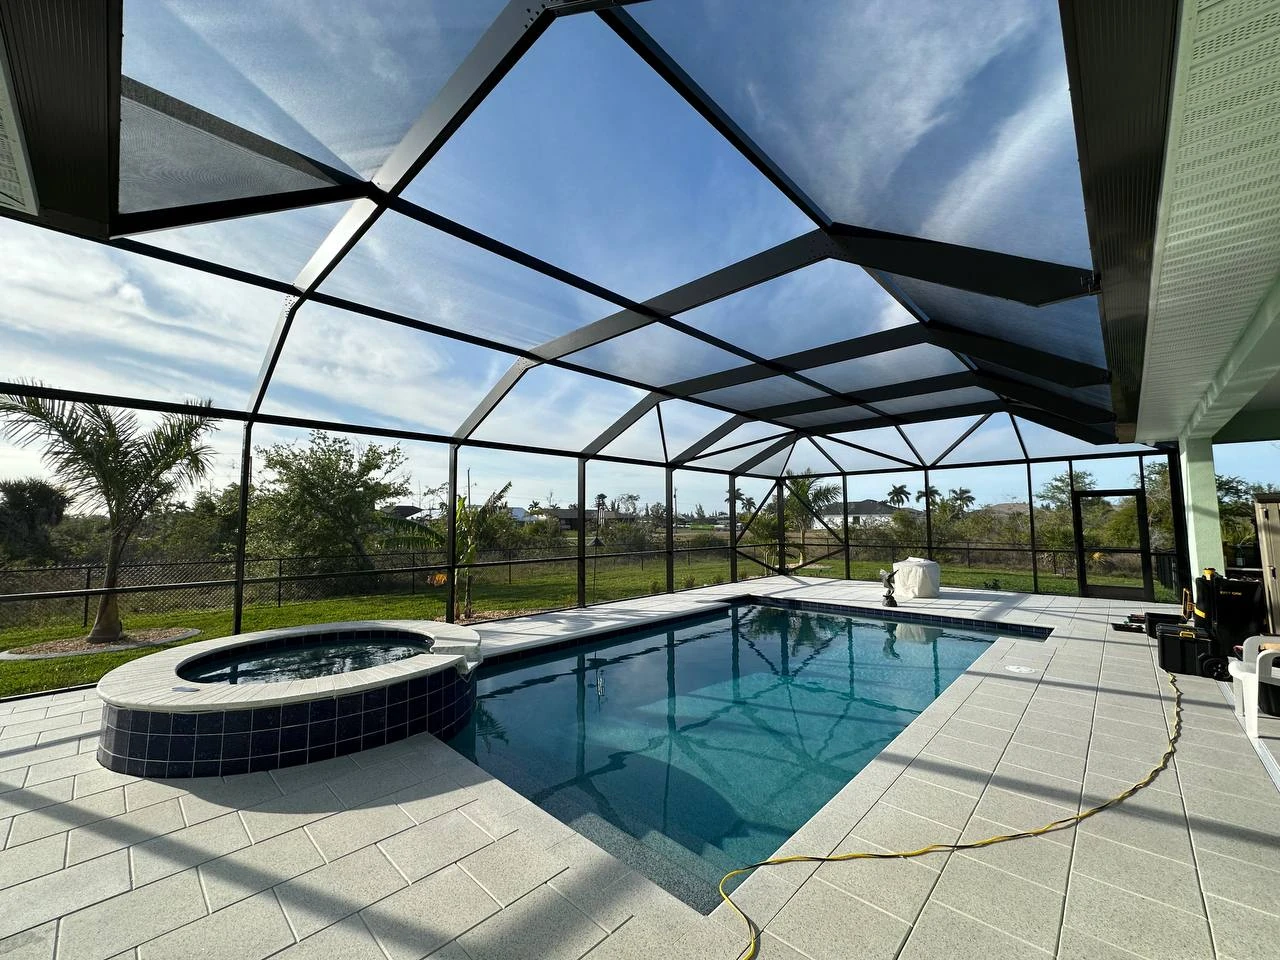
A standard pool cage is not a second-rate enclosure. Its regular frame pattern is efficient, familiar to installers, and well suited to ordinary residential spans. Smaller screen bays can make isolated screen damage more straightforward to repair. If your view is a privacy fence, a neighbor's wall, or dense landscaping, paying to remove frame lines may not change the way the space feels enough to justify the upgrade.
Standard framing also gives the design team convenient locations for doors, lower privacy panels, pet screen, or transitions around equipment. For many homes, it is the sensible, durable choice - especially when the real priorities are insect protection, less pool debris, and predictable value.
A real-world example is our 2,600-square-foot standard pool enclosure in Port Charlotte. Project #1104 uses a mansard roof and regular screen mesh, showing how a conventional frame layout can still create a clean, bright, and comfortable outdoor living space.
What a Panoramic Pool Enclosure Does Well

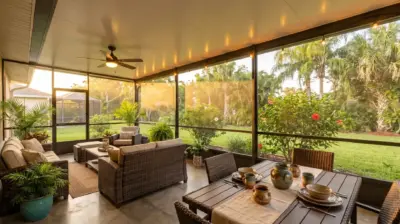
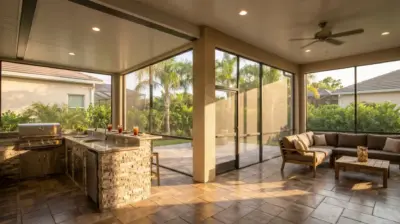
Panoramic design treats the view as part of the room. From a favorite chair, the kitchen window, or the sliding doors, fewer frame lines compete with the water, trees, or sky beyond the screen. The improvement is often most noticeable at seated eye level, which is why a good consultation should consider where you actually sit, not only where the installer stands with a tape measure.
The result can feel calmer and more architectural, particularly on a long rear wall. But panoramic does not mean frameless. Aluminum members, roof framing, perimeter framing, doors, screen, and structural connections still remain. The goal is a cleaner sightline, not invisible construction.
The Structural Difference Is More Important Than the Marketing Name
Every enclosure begins with the same basic questions: What area must be covered? How tall is the structure? What roof profile fits the home? Where can loads travel safely? How will the enclosure attach to the deck, footer, gutter, or building? The company's screen pool enclosures in Florida page explains the broader design, engineering, permit, manufacturing, and installation process.
A panoramic wall changes the framing problem because larger or less interrupted openings can shift how the wall and roof are supported. The engineer may need different beam sizes, frame members, bracing, anchors, footers, or connection details. The exact solution depends on the opening, enclosure height, roof geometry, exposure, and existing site conditions. It cannot be selected from a photograph alone.
This does not mean panoramic is inherently weak. It means the open view has to be designed into the structure. A standard grid provides more frequent frame divisions; a panoramic layout asks selected members and connections to do their jobs across a different geometry. Both can be appropriate when the drawings, materials, and installation match the approved design.
Florida Wind, Permits, and Pool-Barrier Requirements

Wind does not care which option looks better on Instagram. In Florida, performance comes from the complete system: site-specific design criteria, member sizes, connections, anchors, foundation conditions, workmanship, and inspection. Do not accept a universal wind number copied from another project, and be cautious with phrases such as hurricane-proof or storm-proof.
As of 2026, the Florida Building Commission lists the 8th Edition (2023) Florida Building Code as the effective statewide base code. Local jurisdictions still review the actual plans and may have submittal requirements that affect the project. Florida law also sets residential pool-barrier requirements, including a minimum barrier height and rules for self-closing, self-latching gates. The contractor should account for the enclosure structure and the pool-safety function together.
In plain English: choose the view you want, then let the site measurements, engineering, and permit review determine how that view can be built correctly. The prettiest sketch is not the final authority; the approved project documents are.
How Much More Does a Panoramic Pool Cage Cost?
Panoramic construction usually costs more than a comparable standard enclosure, but there is no reliable flat Picture View surcharge for every home. The price changes with the length and height of the view wall, beam and post sizes, roof style, mesh, access, foundation work, attachments, engineering, permits, lighting, and hardware choices.
Screen Factory Florida's published 2026 guide lists a standard pool cage at approximately $9-$11 per square foot and a premium pool cage at approximately $14-$17 per square foot. The premium tier can include Picture View walls, heavier framing, premium mesh, lighting, reinforcement, and hardware upgrades. These are planning ranges, not a substitute for a site-specific proposal.
| Published tier | 2026 planning range | How to read it |
| Standard pool cage | $9-$11 per sq. ft. | Regular residential layout, aluminum framing, 18/14 mesh, anchoring, gutter, engineering, and county permits in the published tier |
| Premium pool cage | $14-$17 per sq. ft. | May include Picture View walls, heavier framing, premium mesh, reinforcement, lighting, and specified hardware upgrades |
Two cautions matter. First, premium does not always mean panoramic, and panoramic does not always require every premium option. Second, a large two-story waterfront enclosure should not be priced by comparing it with a simple one-story inland cage. Ask for a written scope that separates the base enclosure, Picture View design, mesh, footer or deck work, lighting, and optional hardware.
Mesh Can Change the View as Much as the Frame

Homeowners sometimes spend all their attention on the aluminum layout and treat the screen as an afterthought. That can be a mistake. Regular 18/14 mesh generally offers a useful balance of visibility, airflow, and insect protection. No-See-Um mesh uses a tighter weave to block smaller insects, but it can reduce airflow and make the view appear slightly denser. Premium high-strength mesh may be chosen for large panels or durability goals, depending on the approved design and product specifications.
The mesh decision is independent of the panoramic-versus-standard decision. Both frame styles may use different mesh families. Compare samples outdoors, look through them toward the actual background, and consider late-afternoon glare. A fine mesh that solves a no-see-um problem may be more valuable than the last few percent of visual openness.
Maintenance and Future Repairs
A standard enclosure divides the wall into smaller sections. If one screen panel is torn, the replacement is usually limited to that bay. Panoramic panels may be wider or taller, so a future rescreen can require more screen material, controlled tensioning, taller access equipment, and more labor. That does not make panoramic impractical; it simply belongs in the ownership cost discussion.
Frame finish, salt exposure, drainage, vegetation, pool chemicals, fasteners, and routine cleaning also affect long-term condition. Galvanized fasteners are the company's standard option. Stainless steel is available as a premium or coastal upgrade only when it is written into the proposal and project documents. Do not assume a hardware material from a photo or a sales label.
Before signing, ask how a damaged panoramic panel would be accessed and replaced, whether the selected mesh is stocked locally, and what the warranty covers for screen, aluminum, hardware, and labor. Those answers are more useful than a vague promise that one style lasts longer.
Which Option Is Better for Your Florida Home?
Choose Panoramic When the View Earns the Upgrade
- Your pool deck faces water, a preserve, a golf course, or a carefully designed landscape.
- The main sightline is visible from the living room, kitchen, or primary seating area.
- You prefer a more open architectural look and accept a higher initial cost.
- You understand that larger panels may cost more to service later.
- You are willing to let the engineered design determine the final opening sizes.
Choose Standard When Practical Value Comes First
- There is no single view worth framing as the visual centerpiece.
- You want the lowest sensible starting cost for a properly designed enclosure.
- Smaller, more serviceable screen bays are a priority.
- Doors, privacy panels, equipment, landscaping, or neighboring structures already interrupt the wall.
- You would rather spend the budget on mesh, deck work, lighting, or another improvement you will notice more often.
For Many Homes, the Best Answer Is a Hybrid
A hybrid design places Picture View where it matters and standard framing where it does not. For example, the canal-facing rear wall can be panoramic while the side walls remain standard for doors, privacy, equipment access, and cost control. This approach protects the view without turning every wall into the most expensive part of the enclosure.
A simple test helps: sit in the places you use most and identify the frame lines that would actually bother you. If removing a line does not change what you see, it probably does not deserve premium dollars. If one line cuts directly across a sunset or water view every evening, that is where panoramic design can feel worthwhile for years.
A Real Florida Example: Project #4245 in Sanibel

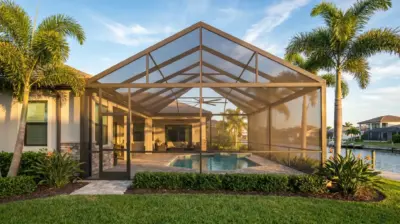
The scale of panoramic design is easier to understand in a completed project. Screen Factory Florida's two-story panoramic enclosure in Sanibel covers approximately 5,016 square feet. The enclosure spans 65 by 30 feet, reaches about 20 feet high, and uses a mansard roof, 2x10 SMB beams, 14 Picture View panels, Super Screen mesh, a 7-inch Super Gutter, and integrated lighting.
The published project value is around $49,000, but it should not be treated as a universal panoramic price. Its size, height, waterfront conditions, beam system, mesh, gutter, lighting, engineering, and site-specific scope all matter. The useful lesson is not the number. It is that a wide-open view comes from a coordinated structural package, not from removing a few bars after the frame is built.
What the Planning Process Should Look Like
- Start with the sightline. Walk the pool deck and look from the rooms and chairs you use most. Mark the view wall and the heights where frame lines would be most distracting.
- Measure the property and inspect the support conditions. The contractor should review the deck, footer, house connection, gutter area, access, doors, drainage, and visible deterioration.
- Compare a standard, panoramic, and hybrid layout. Ask for drawings or a 3D view that shows the actual frame divisions, not a generic sales image.
- Select mesh and upgrades separately. Visibility, airflow, small-insect protection, pet resistance, lighting, and hardware should be deliberate choices rather than assumptions.
- Complete engineering and permit review. The final framing and connections must follow the approved project documents and the local jurisdiction's requirements.
- Confirm installation, inspection, cleanup, and warranty responsibilities in writing before work begins.
Questions to Ask Before You Approve the Design
- When you say Picture View, exactly which posts or cross members are removed or relocated?
- Which walls are panoramic, and what are the approximate screen-panel dimensions?
- What changes between the standard and panoramic structural designs?
- Are engineering, permits, inspections, and any HOA documents included?
- Which mesh is quoted, and how will it affect visibility and airflow?
- Does the scope include footer, deck, anchor, gutter, drainage, or house-attachment work?
- Which fasteners are standard, and is stainless steel specifically listed if requested?
- How would a large panel be repaired or replaced later?
- What is covered by the screen, aluminum, hardware, and labor warranties?
Frequently Asked Questions
Is a panoramic pool enclosure worth the extra cost?
It can be, when the property has a view you enjoy every day and the panoramic wall is visible from the main indoor or outdoor seating areas. If the wall faces a fence, neighboring house, or dense hedge, the visual improvement may be modest. Compare the design from your normal seated position before deciding.
Is a panoramic pool enclosure weaker than a standard enclosure?
Not automatically. The two layouts distribute framing differently, so the panoramic version may require different beams, posts, bracing, anchors, or footers. Strength and code compliance come from the complete site-specific design and installation, not from the word panoramic or standard.
Does Picture View always remove vertical posts?
No. The term is used differently across the industry. It may describe removal of a lower horizontal bar, larger wall openings, fewer visual interruptions in a selected zone, or a full engineered view wall. Require a drawing that shows exactly what remains.
Can only one wall be panoramic?
Yes, if the project-specific design supports it. A panoramic rear wall with standard side walls is often a practical way to preserve the primary view while keeping doors, privacy features, equipment access, and costs under control.
Can an existing standard pool cage be converted to panoramic?
Sometimes, but it is not a cosmetic job. Removing frame members changes the structural system. An engineer and qualified contractor must evaluate the existing frame, roof, connections, anchors, foundation, corrosion, and local permit requirements. In some cases, a partial rebuild or full replacement is more sensible than modifying an older cage.
Does panoramic require a special screen?
Not by name alone. Mesh selection depends on panel size, design requirements, visibility, airflow, insect pressure, pets, and durability goals. The approved proposal should identify the exact mesh rather than using a generic phrase such as premium screen.
Which option handles Florida storms better?
There is no responsible universal winner. Performance depends on the address, design criteria, enclosure geometry, member sizes, connections, anchors, foundation, materials, installation, and condition. Ask for project-specific engineering and approved permits, and avoid storm-proof guarantees.
Do both styles need permits?
New structural enclosure work generally requires permit review by the local enforcing agency. The exact submittal and inspection process varies by jurisdiction and project scope. Confirm who prepares the plans, submits the permit, answers plan-review comments, schedules inspections, and closes the permit.
The Bottom Line
Choose panoramic for a view that genuinely improves daily life. Choose standard for straightforward value, smaller serviceable panels, and a familiar frame layout. Choose a hybrid when only one wall deserves the premium treatment. Whatever the style, insist on a drawing that defines the sightlines, a written scope that identifies the mesh and hardware, and engineering tied to the actual property.
Screen Factory Florida designs, engineers, permits, and installs custom pool enclosures across Florida. To compare standard, panoramic, and hybrid options at your home, request a free on-site estimate or call (239) 544-5464.