
Pool Cage Replacement in Florida: What Homeowners Should Expect

A plain-English guide to deciding between repair and replacement, understanding the project timeline, and preparing your Florida home for the work.

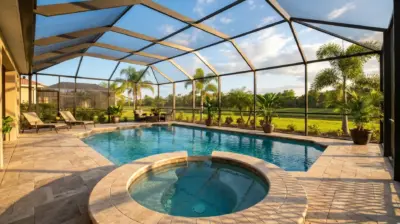
Pool cage replacement florida after
Before and after pool cage replacement at a Florida home
The Short Answer
Repair, Rescreen, or Replace: Which Path Makes Sense?
What a Full Pool Cage Replacement Includes
The Replacement Process, Step by Step
How Long Does Pool Cage Replacement Take?
What Happens Around Your Home During the Work?
Pool Cage Replacement Cost in Florida
Florida Technical Details Worth Understanding
How to Prepare Before the Crew Arrives
Questions to Ask Before You Sign
Real Florida Example: Project #2850 in Rotonda West
Frequently Asked Questions
Plan the Replacement Without the Guesswork

Before and after pool cage replacement at a Florida home

Before
After
Pool cage replacement florida before
Pool cage replacement florida after

The Short Answer

A Florida pool cage replacement is a construction project, not a long rescreening appointment. Homeowners should expect an on-site structural review, a written scope, design and engineering, permit review, material preparation, controlled removal of the old enclosure, installation of the new aluminum frame and screen, and a final inspection.

Most of the work happens outside, but it will temporarily change how you use the pool area. The enclosure may be open for part of the project, crews will need clear access, and weather or permit review can affect the calendar. A good contractor should explain those moving parts before work begins, not after the old cage comes down.

The first question is not, "How quickly can we replace it?" It is, "Does the structure truly need replacement?" If the aluminum frame still has good bones, a repair, restoration, or rescreen may be the wiser choice. If damage is widespread or the structure no longer gives you confidence, replacement can create a cleaner, safer, and more useful outdoor space.
Before
After
Pool cage replacement florida before
Pool cage replacement florida after

Repair, Rescreen, or Replace: Which Path Makes Sense?

A torn screen does not automatically mean you need a new pool cage. In many Florida homes, the mesh reaches the end of its useful life before the aluminum frame does. That is why the decision should begin with the structure, not the screen.

Rescreening replaces worn mesh and spline while keeping the frame. Repair can go further by correcting localized frame damage, doors, fasteners, roof sections, gutters, anchors, or selected structural components. Screen Factory Florida also offers full restoration for enclosures that need broad improvements but do not require complete replacement.

A professional inspection of screen enclosure repair and restoration options can keep a sound structure in service and prevent you from paying for work you do not need.
Contractor inspecting an aging aluminum pool cage frame

Repair or rescreening may be enough when:

  • The frame is straight, stable, and properly attached.
  • Damage is limited to a few panels, one door, one roof section, or a small number of frame members.
  • Most of the problem is brittle mesh, loose spline, or ordinary wear.
  • Corrosion or staining is localized and has not compromised key connections.
  • The current size, roofline, door locations, and sightlines still work for you.

Full replacement deserves serious consideration when:

  • Several frame sections are bent, twisted, badly corroded, or repeatedly failing.
  • The roofline sags, the enclosure is visibly out of square, or connections at the house or deck are questionable.
  • Storm damage is widespread enough that repairs would become a patchwork project.
  • The existing footprint or roof style no longer fits how you use the pool deck.
  • You want a substantially different structure, such as wider views, new door locations, more headroom, or a new roof configuration.
  • The cost of broad restoration approaches the value of a properly planned new enclosure.
What you see Likely starting point Why
Torn or loose screen, solid frame Rescreening The enclosure may only need new mesh and spline.
One damaged door or a few frame sections Targeted repair Localized work can correct the problem without rebuilding the cage.
Worn screens plus fasteners, doors, and several weak areas Full restoration Multiple systems can be renewed while retaining a serviceable main frame.
Widespread structural damage, poor geometry, or a major redesign Full replacement A new engineered structure may provide a clearer scope and better long-term value.
This table is a starting point, not a diagnosis. Rust-colored streaks, loose screws, or a leaning post can signal very different conditions. An on-site review should identify what is cosmetic, what is repairable, and what affects the structure.

What a Full Pool Cage Replacement Includes

A true replacement usually removes the existing enclosure and builds a new system around the pool and deck. It is not simply a fresh frame dropped into the old holes. The contractor must evaluate the existing deck, footers or foundation, house attachment, gutter relationship, drainage, access, and the geometry of the proposed enclosure.
Pool enclosure measurements taken before replacement

For a complete scope, homeowners should expect the proposal to address:

  • Site measurements and evaluation of the existing cage, deck, attachments, and access.
  • Design decisions such as footprint, roof style, frame layout, doors, sightlines, color, and mesh.
  • Project-specific engineering and the permit package required by the local jurisdiction.
  • Removal and disposal of the old frame, screen, doors, and related debris.
  • Any approved footer, anchor, gutter, drainage, or attachment work needed for the new structure.
  • Fabrication and installation of the aluminum frame, screen panels, doors, hardware, and specified accessories.
  • Required inspections, final adjustments, cleanup, and a homeowner walkthrough.

The company's screen pool enclosures in Florida page shows the broader build process, design choices, mesh options, and current pricing tiers.

The Replacement Process, Step by Step

1. On-Site Evaluation

A specialist measures the pool deck, reviews the existing frame and connection points, checks crew access, and documents conditions around the home. This is also the time to discuss gutters, pavers, landscaping, pool equipment, doors, pets, and any HOA requirements.

Do not settle for a measurement-only visit if the old cage has obvious damage. The purpose of the evaluation is to understand why the enclosure failed or became impractical, so the new scope does not repeat the same problem.

2. Scope and Design Decisions

Next comes the fork in the road: keep the general layout or redesign it. A similar footprint is often the simplest choice, but replacement is also a chance to improve headroom, sightlines, door placement, and the way people move between the house, pool, and yard.

You will usually select a roof profile, frame color, screen type, door locations, and any upgrades. Ask to see those choices in a drawing or visualization. It is far easier to move a door on paper than after the aluminum is fabricated.

3. Engineering, Permit Review, and HOA Approval

Structural replacement work generally requires a permit. Plans should reflect the actual property, enclosure geometry, connections, site conditions, and applicable code requirements. Florida law places construction, alteration, repair, and demolition work under the local permit system unless a specific exemption applies.

Local submittal requirements vary. For example, Hillsborough County asks for a site plan showing the work, existing structures, property boundaries, setbacks, and easements, along with signed and sealed building plans for this type of enclosure project. Your contractor should tell you who prepares the plans, who submits them, and who responds if the building department requests revisions.
Engineering plans and site measurements for a Florida pool cage

4. Material Preparation and Scheduling

Once the approved design is clear, the frame and components are prepared for the property. Custom material, special mesh, larger spans, unusual access, or permit comments can change the schedule. Ask whether the proposed start date means "after permit approval" or a fixed calendar date. That one question prevents a great deal of confusion.

5. Homeowner Preparation

Before the crew arrives, remove furniture, grills, planters, wall decor, pool toys, and fragile items from the work zone. Provide clear gate access and discuss pets, irrigation, alarms, and pool-service timing. If a large item cannot be moved, identify it during the site visit so it can be included in the plan.

6. Controlled Removal of the Old Cage

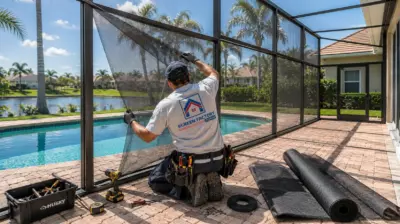
The crew removes screen, doors, and aluminum sections in a planned sequence. Demolition can be noisy, and the pool area may be temporarily exposed to insects, leaves, and weather. Ask how the pool surface, equipment, doors, windows, pavers, and landscaping will be protected, and how metal and screen debris will be collected.

Crew removing an old pool cage in sections

7. Foundation, Attachment, and Frame Installation

Before the new frame goes up, the crew addresses the approved base and attachment conditions. Existing concrete or pavers do not automatically mean every old anchor location can be reused. The installation should follow the engineered plans, including the specified frame members, connections, bracing, and attachment details.

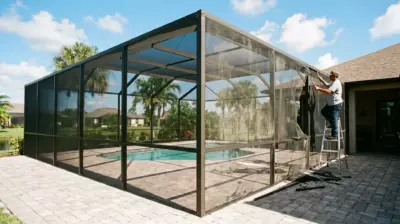
The aluminum structure is then assembled around the planned footprint. Doors, gutters, transitions at the home, and drainage details should be checked as the frame takes shape, not saved as an afterthought.
New aluminum pool cage frame being installed over a pool deck

8. Screening, Inspection, and Final Walkthrough

After the frame is complete, the selected mesh is installed and tensioned, doors and hardware are adjusted, and finishing details are completed. The project then moves through the required inspection process. At the final walkthrough, open every door, check latches and closers, look at screen tension, review drainage points, and ask how to care for the new enclosure.

How Long Does Pool Cage Replacement Take?

There are really two timelines: the project calendar and the days of physical work at your home. The calendar may include design, engineering, permit review, HOA approval, material preparation, scheduling, construction, inspections, and weather delays. The most visible portion is installation, but it is only one part of the job.

A useful proposal explains the sequence and identifies what can change the schedule. Common variables include the local permit queue, revisions requested by plan reviewers, custom components, access restrictions, footer or deck corrections, rain, high winds, and inspection availability.

Screen Factory Florida lists its 1,700-square-foot Rotonda West replacement as a five-week project in 2026. That is a real example, not a universal promise. A smaller or simpler project may move differently, and a larger or more complex replacement can require additional time.
Ask the contractor for three milestones: expected permit submission, expected field start after approval, and estimated completion once work begins. Clear milestones are more useful than one broad promise such as "a few weeks."

What Happens Around Your Home During the Work?

Pool cage replacement is outside construction, but it is not invisible. You should expect crew vehicles, material staging, metal cutting or drilling, ladders, and periodic noise. Gate access will need to remain clear, and part of the yard or driveway may be used for staging.

The pool should be treated as a work zone while the enclosure is open or construction is underway. Follow the contractor's instructions about swimming, children, guests, and pets. If you use a pool service, lawn service, or pest-control company, coordinate their visits so no one arrives in the middle of demolition or inspection work.

A careful crew should collect sharp offcuts, old spline, screws, and screen material. Still, it is wise to do a final walk of the deck, lawn, and gate area with the project manager. The goal is not just a new cage. It is getting your backyard back in good order.

Pool Cage Replacement Cost in Florida

Replacement cost depends on size, roof style, frame design, screen choice, access, engineering, permits, removal, and any work required at the base or house connection. Two enclosures with similar square footage can have different totals because the structural layout and site conditions are different.

As of September 17, 2026, Screen Factory Florida publishes the following guide prices for new structural pool enclosures:
Published tier Guide price What the published tier includes
Standard pool cage $9-$11 per sq. ft. Aluminum frame, regular 18/14 mesh, reinforced anchoring, gutter system, engineering, and county permits for a standard residential layout.
Premium pool cage $14-$17 per sq. ft. Heavier framing and premium mesh options, with available picture-view walls, lighting, reinforcement, and hardware upgrades.
Pool cage with solid roof $13-$19 per sq. ft. A structure using an insulated PAN or IRP roof system for added weather and shade coverage.
These are planning ranges, not a replacement quote. Confirm whether demolition, disposal, deck or footer correction, gutter transitions, special access, permit fees, engineering revisions, and optional upgrades are included in your proposal. Prices should also be rechecked on the website on the publication date and at the time of estimate.

A real completed project provides useful context. Screen Factory Florida lists Project #2850 in Rotonda West at $16,000 for a 1,700-square-foot mansard-roof enclosure with regular screen. The project page lists a five-week timeline. Your home may differ, but a documented project is more meaningful than a headline price with no size or scope attached.

Florida Technical Details Worth Understanding

Project-Specific Engineering

A responsible proposal should not rely on one magic wind-speed promise. The approved design needs to match the address, enclosure geometry, connections, exposure, risk category, site conditions, and requirements of the local authority. Ask whether the price includes signed and sealed plans, permit coordination, and responses to plan-review comments.

Foundation, Footers, and Anchors

The base of the cage is easy to overlook because most of it is below eye level. It is also where the structure transfers loads. Existing pavers or a concrete deck do not automatically prove that the underlying support and attachment details are suitable for the replacement design. The evaluation should identify what can be reused and what must be modified.

Fasteners and Corrosion

Fastener language should be precise. Screen Factory Florida lists galvanized fasteners as the standard option. Stainless steel fasteners are available as a premium or coastal upgrade only when they are specified in the proposal or contract. If a fastener upgrade matters to you, make sure it appears in writing rather than relying on a verbal assumption.

Mesh Selection

Standard 18/14 mesh offers familiar airflow and insect protection. Tighter no-see-um mesh blocks smaller insects but can reduce airflow. Stronger premium screens can improve durability, while pet-resistant mesh is often most useful in lower wall sections or doors. The best choice may be a practical mix, not the most expensive mesh on every panel.

Gutters, Drainage, and House Connections

Replacement work can expose old leaks, tired sealant, damaged fascia, awkward gutter transitions, or drainage that sends water toward the deck. Ask where roof water will go, how the new enclosure meets the house, and who is responsible if hidden damage is discovered after removal.

Doors and Everyday Use

Door location affects more than appearance. Think about the route to the equipment pad, trash area, garden, side yard, and emergency access. During the final walkthrough, confirm that doors swing freely and that latches and closers work as intended under the approved plan.

How to Prepare Before the Crew Arrives

  • Remove patio furniture, umbrellas, grills, planters, decorations, pool toys, and fragile items from the work area.
  • Trim or tie back plants that block posts, doors, gutters, or crew access. Discuss any valuable landscaping before work starts.
  • Confirm where materials, trailers, and debris containers may be placed without blocking neighbors or emergency access.
  • Provide gate, alarm, and lock instructions. Secure pets indoors or in a separate fenced area.
  • Coordinate pool service, irrigation, lawn service, and pest control around the construction schedule.
  • Photograph the deck, pool equipment, exterior walls, gutters, landscaping, and access route before work begins.
  • Keep the approved scope, drawings, material selections, payment schedule, and change-order procedure together in one folder.
One more practical tip: decide who in the household will approve field questions. If both homeowners need to agree on every change, say so before work begins. A five-minute decision can otherwise turn into a lost day.

Questions to Ask Before You Sign

  1. Why are you recommending full replacement instead of rescreening, repair, or restoration?
  2. Exactly what will be removed, reused, repaired, or newly installed?
  3. Who prepares the engineering, submits the permit, responds to comments, and schedules inspections?
  4. Are demolition, hauling, cleanup, and pool-area protection included?
  5. What assumptions are being made about the existing deck, footer, anchors, gutters, fascia, and house attachment?
  6. Which frame, mesh, fasteners, doors, hardware, and color are included in writing?
  7. What could create a change order, and how will I approve it before extra work begins?
  8. What does the stated timeline include, and when does the clock start?
  9. What warranties apply to aluminum, screen, hardware, and labor, and what are the exclusions?
  10. Who will be my day-to-day contact once the project is scheduled?

Real Florida Example: Project #2850 in Rotonda West

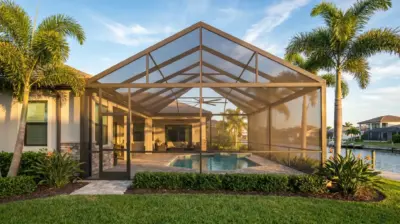
In 2026, Screen Factory Florida completed a 1,700-square-foot pool enclosure replacement in Rotonda West. The new enclosure used a mansard roof and regular screen mesh, followed the existing pool-deck layout, and was planned around the home connection points and backyard access.

The published project value is $16,000, and the listed timeline is five weeks. The documented sequence included the initial scope, an on-site evaluation, design and engineering, permitting and material preparation, installation, and a final walkthrough.

The important lesson is not that every replacement should cost or take the same amount. It is that a useful case study connects price and time to an actual size, roof style, mesh, location, and process. Ask your contractor for examples with comparable scope, not simply the prettiest finished photo.
Before
After
Rotonda west pool enclosure replacement 2850 Before
Rotonda west pool enclosure replacement 2850 After

Frequently Asked Questions

Does a pool cage replacement require a permit in Florida?
Structural replacement generally requires a permit and code review. Exact forms, drawings, fees, and inspections depend on the local jurisdiction and the property. Ask who will handle the permit and what happens if the reviewer requests changes.
Can the new pool cage use my existing concrete deck?
Often the existing deck remains, but reuse is not automatic. The contractor must evaluate the base, attachment locations, footers, pavers, drainage, and the requirements of the new engineered design. Any needed corrections should be identified in the scope or handled through a clear change-order process.
Can I use the pool during replacement?
Do not assume the pool will remain available. The enclosure may be open, materials and ladders may be nearby, and the deck can become an active work zone. Follow the contractor's safety instructions and ask when the area will be released for normal use.
Is rescreening worth considering first?
Yes, if the frame, roof geometry, attachments, and major connections are sound. Rescreening can renew worn mesh without replacing a serviceable structure. If the frame has widespread damage or you want a major redesign, full replacement may make more sense.
Can I change the roof style or add wider views?
Replacement creates an opportunity to reconsider the layout, but changes must work with the home, deck, engineering, permit requirements, and budget. Discuss roof profile, picture-view openings, door locations, and sightlines during design, before materials are ordered.
What is the best way to get an accurate price?
Start with an on-site evaluation and a written scope. The estimate should connect the price to measured size, structural design, mesh, fasteners, doors, engineering, permits, demolition, access, and any assumptions about the existing base or house connection.

Plan the Replacement Without the Guesswork

A well-run pool cage replacement should feel organized long before the first piece of aluminum comes down. You should know why replacement is recommended, what the new enclosure will include, who handles engineering and permits, how the home will be protected, and what could change the price or schedule.

Screen Factory Florida provides on-site evaluation, design, engineering, permit coordination, installation, and final inspection for pool enclosure projects across its Florida service areas. To discuss your enclosure, call (239) 544-5464 or use the estimate form on the website to arrange a free on-site visit.
Schedule Your Free On-Site Visit

Related articles:
How screen enclosures improve home security 7 key criteria for choosing the right screen enclosure company 5 common mistakes to avoid when building a screen enclosure